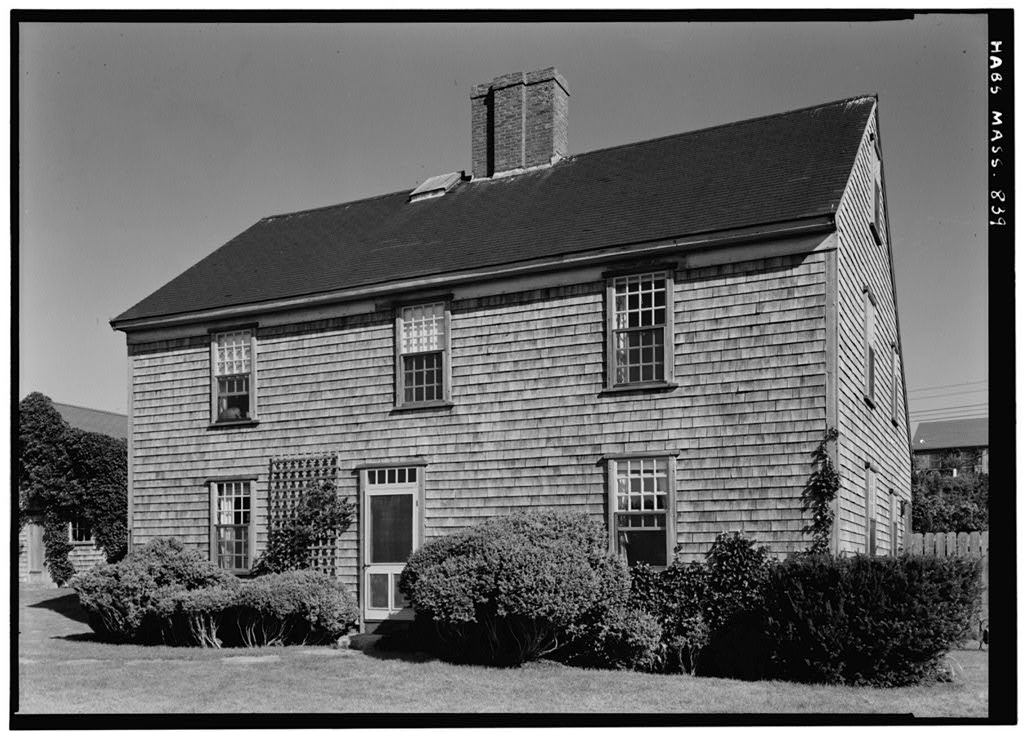
Richard Gardner Jr. House, 32 West Chester Street, Nantucket
Richard Gardner Jr. House, 32 West Chester Street, Nantucket, Nantucket County, MA. Surveyed as HABS MASS,10-NANT,17-, with 1 photograph and a 1,095-word written history.
From the record
“One of the first lean-to type dwellings built at the site of the new settlement at Wesco (Nantucket) in the early eighteenth century,”
Written record, HABS MASS,10-NANT,17- survey. Machine-read text.
surveyed by the federal HABS program as HABS MASS,10-NANT,17- · the record runs 1095 words · one of 157 surveyed structures published for this county.
Source document
Quoted word for word from HABS MASS,10-NANT,17-.
Not written, edited or summarised by this site.
One of the first lean-to type dwellings built at the site of the new settlement at Wesco (Nantucket) in the early eighteenth century, PART I. HISTORICAL INFORMATION A, Physical History: 1, Original and subsequent owners: Built by Richard Gardner Jr, for his son Richard Gardner a whaling captain who was lost at sea In (Abstract Nantucket Historical Ass'n Records)* The next record which has been found shows that Valentine Pease sold to Priham Brock in He also was lost at sea, in and the house passed to his son Peter, whose widow, Abby J, Brock, on her death in left the house to Everett H, and Annie Brock Bowen, Annie Brock Bowen sold in to Brainerd T, Judkins, who deeded In to Edward F, Sanderson, who later in the same year sold to Francis H. B. Byrne.
In Byrne sold to Eileen McCreary who in turn deeded the property to Jessica S. Woodle in Woodle is the owner to date, (Abstract, Records of Town of Nantucket) 2, Date of erection: Between and (See Worth) 3, Architect: Unknown, 4, Original plans, construction, etc: The house was built facing due south and overlooking the Lily Pond, with its long back roof toward West Chester Street, At that time it was quite customary to set houses by the compass, with entrance door facing due south, completely disregarding surroundings such as direction of the adjacent street. It is of the strict lean-to type. The corner posts and the oaken beams are exposed and the chimney and RICHARD GARDNER JR, HOUSE HABS No.
MASS-839(Fage 2) fireplaces are massive, There are great beams, one in each corner of the room and four or five in the ceiling. The kitchen in the wing has sweep of roof almost to the ground the house has chimney closets, a bread oven and small "lights" over the bedroom doors. At the top of the garret stair, one can observe the construction of the roof. Purlins cross horizontally from rafter to rafter, and the roof boards have been laid vertically, The house has natural wood floors. The largest fireplace in the house is in the dining room and this one probably had an oven, as this room was usually the kitchen.
The bed-chamber fireplace has built over it above the mantel, a cup- board with very old, irregular glass in its door, 5, Notes on alterations and additions: The stair with its turned newel post, balusters and molded handrail has received more attention than is usual in this period. Instead of the simple, sharply winding stair behind vertical sheathing found in such early houses, a different arrange- ment of treads provides a more comfortable ascent to the second floor. It is possible that an older stair wore out and that this stair is a replacement. The lights in or over the doors are probably a later addition. Two variations are seen in the parlor and library. The under side of the winding garret stairs has been plastered in a smooth curve.
The fireplace in the library with oven at the side was added years after the house was built. About the interior was restored under the supervision of Ellery H, Peterson. The result of the work showed that the old timbers corner posts, summers and girts were in perfect condition, having been for years under layers of paint and paper. The fine old paneling was discovered under canvas and paper and is probably a later addition, A base has been painted across the paneling; the edges of the girts and summers are beaded. The fireplaces at that time were found unimpaired by the passage of time. There are exposed corner posts and oaken beams, a massive chimney and fireplaces; an ancient kitchen with fireplace and pots and crane. RICHARD GARDNER JK, HOUSE HABS No.
MASS-839(Page 3) B, Historical Events Connected with the Structure: In Richard Gardner was granted a large portion of of land -- a grant known as the "Crooked Record" due to the irregular shape of the plot on the surveyor's plan. In Myron Samuel Dudley wrote the following! "Crooked Record a true plot of the land of Richard Gardner adjoining his house, which was granted by the town July 25, and which he had then in possession .., recorded by Peter Folger clerk, confirmed by Proprietors, In it was discovered that the western line crossed the Gardner's Burying Ground, With these clues the location by Peter Folger was confirmed, (See Dudley) Richard Gardner was an important person in the early colony, a leader with his brother John, in the Old North Vestry congregation, i.e.
the Congregational Church, C, Sources of Information! 1, Old Views; in "Nantucket Lands and Land Owners" by Henry Barnard Worth in Nantucket Historical Association Bulletin , v. 2, no, Ninety-five Per Cent Perfect by Everett Uberto Crosby, Nantucket, Inquirer and Mirror Press, 2. Bibliography Dudley, Myron Samuel, Nantucket centennial cele- bration, historic sites and historic buildings , Nantucket! R. B, Hussey, Duprey, Kenneth, Old Houses on Nantucket . New York; Architectural Book Publishing Co., Inc., Fowlkes, George Allen, A Mirror of Nantucket, An Architectural History of The Island, . New Jersey: Press of Interstate, Gardner, Miss Grace Brown, Scrapbooks, (unpublished collection, microfilm copy in Nantucket Atheneum), ca.
Worth, Henry Barnard, Early Houses at Nantucket , Nantucket Historical Association Proceedings, Prepared by Marie IU Coffin Nantucket, Massachusetts February, RICHARD GARDNER JR. HOUSE HABS No, MASS-839(Page 4) PART II,
Project Information
These records were prepared as part of the Historic American Buildings Survey project on Nantucket, Massachusetts, This is part of a continuing HABS comprehensive survey of the early architecture and urban design of Nantucket financed by a grant from the Nantucket Historical Trust. The project was under the general supervision of James C. Massey, Chief of the Historic American Buildings Survey, Historical information was provided by Marie M. Coffin of Nantucket, Massachusetts, Photographs are by Cervin Robinson, Pennsylvania. The material was edited for deposit in the Library of Congress by Constance Werner Ramirez, July
The original filed report, and the sheets the survey produced. Those published here appear above.
Also surveyed in Nantucket
24 of 153 records shown
The federal surveyors worked through Nantucket building by building. These are the other structures
they measured and filed a report on, longest report first.
 Block
Block