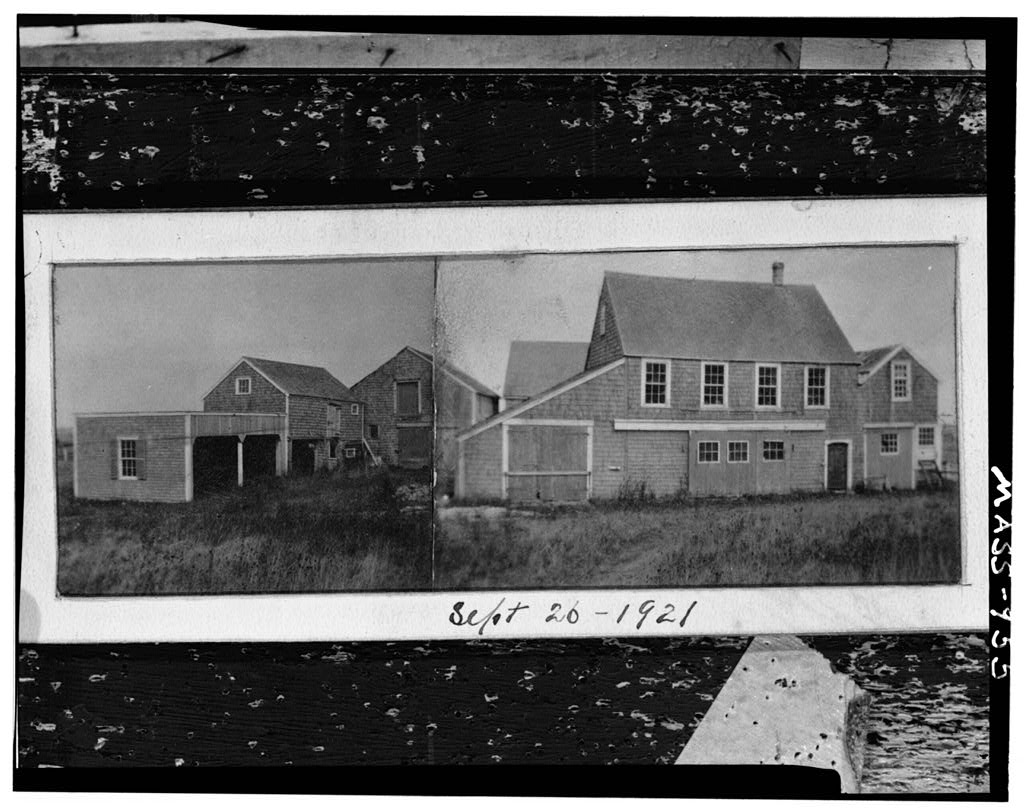
A seventeenth century house greatly altered in the eighteenth and nineteenth centuries, moved and re- stored in the early twentieth century largely to conjecture. PART I, HISTORICAL INFORMATION A. Physical History: 1. Original and subsequent owners: Before Richard Gardner 1st and/or Richard Gardner (Records at that time incomplete). In Joseph Gardner received from his father, Richard Gardner land in that part of Wesco-town known as "Crooked Record," and is believed by some to have built the house at that time. However, Joseph Gardner in his will probated in October, left my clock and the house at Wesco, formerly my father's dwelling , to my son Bethuel," From this it would be inferred that Richard Gardner 2nd had already built a house there.
(Abstract, Will of Joseph Gardner in Probate Registry, Nantucket, Massachusetts.) owned by Bethuel Gardner. Bethuel died in and the house became known as the Caleb Gardner House. Caleb was Bethuel*s brother and lived there for a time. The house was owned and lived in by a succession of gen- erations of Gardners for well over a hundred years. In Asa Coffin, whose wife was a Gardner descendant, sold it to George C, Gardner. owned by George C. Gardner, At this time the house was located on what is now Lowell Place and was used as a carriage house in connection with George C. Gardner's large white mansion on Main Street, which was in front of it. The house was inherited by George C. Gardner's son, John C. Gardner, and on his death, partly by inheritance from RICHARD GARDNER HOUSE HABS No.
MASS-955(Page 2) his father and partly by deeds from the other heirs, ownership passed to Harrison Gardner. Oct. 24, -- Herbert G, Worth and Arthur W. Jones bought from Harrison Gardner, Miss Gladys Wood bought and moved the house to its present location. The price was subject to removal from the land. 2. Date of erection: Around 1690.Thisis the popular belief. There is, however, good evidence that the house was built several years before this. Miss Wood thinks there is also a possibility that the house, or parts of it, may have been brought here from New England or even from England when the first Richard Gardner came to Nantucket in This is an assumption by Miss Wood based on the structure of the house* 3. Architect: None known.
For the restoration in Miss Wood was helped by Alfred Shurrocks , architect for the Society for the Preservation of New England Antiquities, and at that time engaged in restoring the Jethro Coffin House in Nantucket. 4. Original plans, construction, etc.: The house was originally located in back of the large white house now next door to it. It is of lean-to type facing south, two stories on the front and the north roof sloping down to one story. The steep-pitched roof, massive timbers and evidence of casement windows and sea-shell masonry indicate its age. Immense fireplaces and ornamented double-bracketed corner posts are signi- ficant in dating the house.
Although erroneously referred to as "the old barn," for it never was a barn, it was during its days of dilapidation that it was changed from a house into a carriage house or storage for wagons. Photographs taken by Mr, Shurrocks show original paintings on a bedroom wall. Found also and photo- graphed was the rotted and worm hole filled lintel that had been discarded and replaced of a door with Elizabethian arch. Large sliding doors had been placed at the front to allow the storage of carriages. Originally there was a lean-to on the east side and another on the west. 5. Alterations and additions: After moving the house to its present location, Miss Wood carefully returned it to its former condition, that of a well-cared for, early American home. An addition was made on the east side.
The original chimney on the east end had been re- RICHARD GARDNER HOUSE HABS No. MASS-955(Page 3) moved and the present one was patterned on lines of the original, nine feet wide at the base. The west room on the lower floor is most interesting. Here the large old fireplace, the pine summers and girts, the wide floor boards, the diamond-paned sashes, all give an old fashioned air of well-being and serve as the perfect link between the pioneer Nantucketers and their old English homes. The framing is unusual for the island. On the first floor the oak corner posts have bracketed tops, while those on the second floor are of a different type. The girts and summers have chamfered ed ges and, being about 9 by 12 inches, are unusually heavy.
The small door in the west wall of the livingroom was put in especially to exhibit the clay-filled space in the wall that served as early insulation. Directly opposite the front door, winding stairs lead to the second floor. Curiously enough, the height of the risers varies considerably from step to step, and a safer stairway has been provided in another part of the house. The rooms are lighted by small leaded, diamond- paned windows in true medieval fashion. (Abstract, Old Houses on Nantucket by Kenneth Duprey, and conversation with Miss Gladys Wood) B. Historical Events Connected with the Structure: Richard Gardner 1st was granted in the large section of land known as the "Crooked Record" because of its irregular shape.
This section was occupied by successive generations of Gardners for a great many years. When George C. Gardner owned the property, he had a large and prosperous farm. He raised Nantucket white turnips for seed which he sold to Breck's of Boston. The large bedroom on the second floor of the house was the storeroom at that time. C. Sources of Information: 1. Old Views: Photographs in possession of Miss Gladys Wbod , Nantucket, Massachusetts,(include those taken by Mr.
Shurrocks before restoration and photographs taken by Douglas Armsden of Kittery, Maine in drawing of house, Nan tucket, the Far-away Island by William Oliver Stevens, New York: Dodd and Mead and Company, photograph in Ninety-Five Percent Perfect by Everett Uberto Crosby, Nantucket: Inquirer and Mirror Press, RICHARD GARDNER HOUSE HABS No. MASS-955(Page 4) 2.
 Block
Block