BlockBefore

Great Point Lighthouse, Great Point, Nantucket

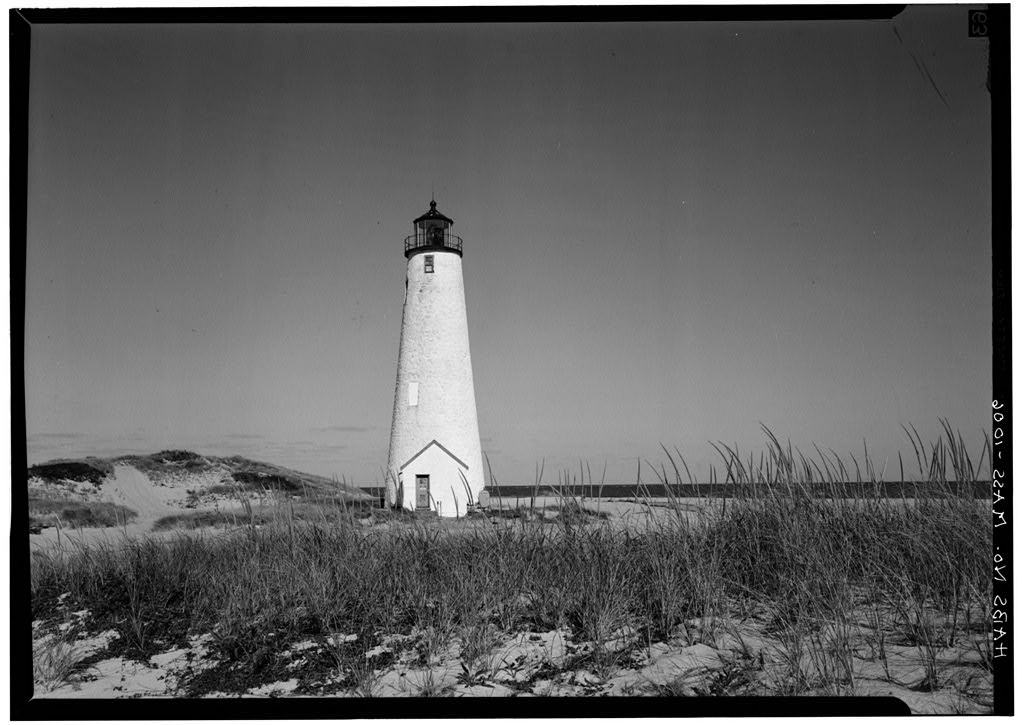
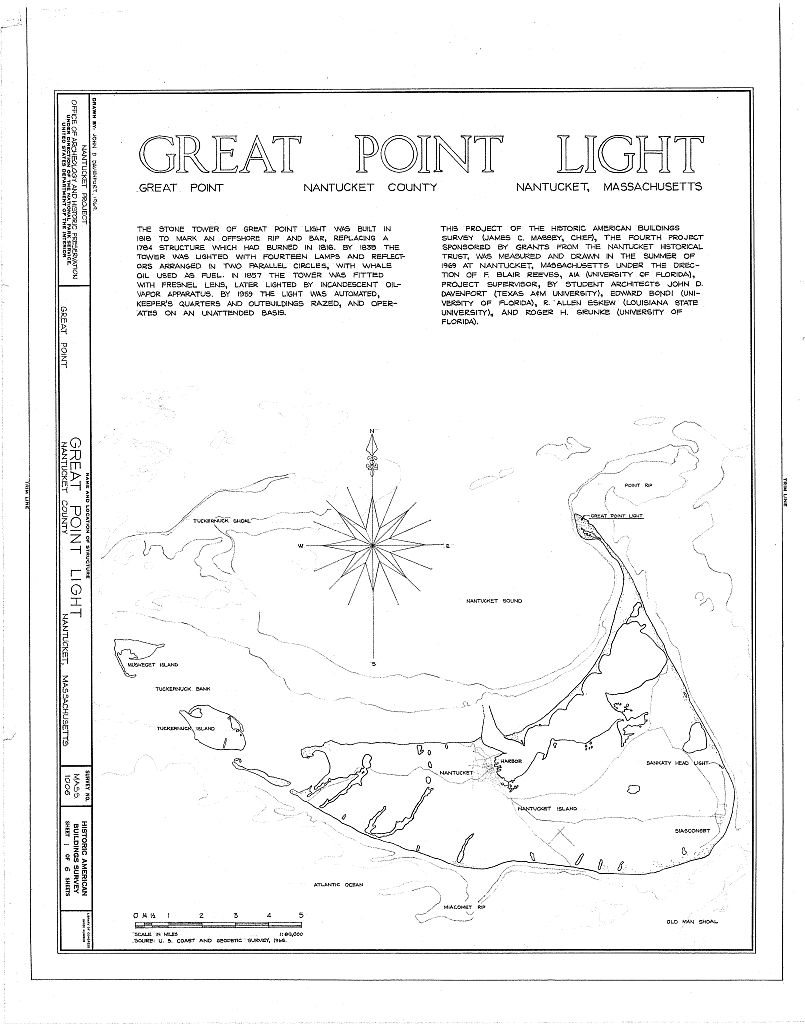
Great Point Lighthouse, Great Point, Nantucket, Nantucket County, MA. Surveyed as HABS MASS,10-NANT,73-, with 1 photograph, 1 measured drawing and a 1,490-word written history.

From the record

“Great Point Lighthouse, Great Point, Nantucket, Nantucket County, MA”

Survey record header. Machine-read text.

surveyed by the federal HABS program as HABS MASS,10-NANT,73- · the record runs 1490 words · one of 157 surveyed structures published for this county.

Sources: the survey record at the Library of Congress

Great Point Lighthouse, Great Point, Nantucket, Nantucket County, MA, photograph filed with the federal survey
Great Point Lighthouse, Great Point, Nantucket, Nantucket County, MA, measured drawing filed with the federal survey

1 photograph and 1 measured drawing from the federal survey record, Library of Congress.

Present Owner

502 words

Source document Quoted word for word from HABS MASS,10-NANT,73-. Not written, edited or summarised by this site.

United States Government Present Occupant ; Same Present Use ; Lighthouse, as a guide and warning to ships at sea. Brief Statement of Significance ; One of the oldest and most important light- houses on the coast. PART I. HISTORICAL INFORMATION A, Physical History; 1, Original and subsequent owners; U, S, Government, now under the jurisdiction of the U. S, Coast Guard, 2, Date of erection; Present lighthouse built in (Abstract; Lighthouse Report of in National Archives, Washington, D, C ) 3, Architect; Built of stone by masons in accordance with Government specifications, 4, Original plans, construction, etc.: None known.

Stone tower, painted white, 60 feet high and 70 feet above sea level, with eighty-four steps to the lantern which is 8% feet high and 9 feet in diameter, 5, Notes on alterations and additions; Building not changed. Keeper f s house, which with several small outbuildings stood close to the Light, was recently entirely destroyed by fire. In the beacon had fourteen lamps, arranged in two parallel circles. In the tower was fitted with a Fresnal lens; whale oil was used as fuel for the lamps for many years, as well as colza, lard oil and mineral oil. In the light was produced by incandescent oil-vapor apparatus, in which kerosene in vaporized form is burned under a mantle.

Its candlepower has a fourteen mile visibility range, (Abstract; "Famous New England Lighthouses", Snow, Historic Nantucket, July, GREAT POINT LIGHTHOUSE HABS No, MASS-lG06(Page 2) B. Historical Events Connected with the Structure} An early name for Great Point was Sandy Point, The first lighthouse at Great Point was erected by private enterprise and ceded to the u, S, Government in In November, the Light was entirely destroyed by fire and two years later the present stone edifice was completed, A Keeper's house was built close by with a covered passageway between the house and light for use in bad weather.

This house and outbuildings were later burned, leaving only the Light now standing, (Abstracts "Wrecks Around Nantucket", Gardner, From to there were 43 shipwrecks within the jurisdiction of Great Point Light, (Abstract: Journal kept at Great Point authorized by Thomas A, Jenkins, Secretary Lighthouse Board) As it was believed that one cause of this was that vessels mistook Great Point Light for the Cross Rip Lightship; a red, or danger, sector was added to the beam of the light to eliminate this danger.

In Keeper William L, Anderson took 350 visitors out to Great Point Light in his automobile which he had equipped with special balloon tires an innovation then, but a practice which is now very popular, especially with fishermen surf-casting for bluefish and bass in the rip at Great Point, C, Sources of Information: 1. Old Views: aerial view in Aerial Views of Nantucket , Massachusetts by Henry Lang, old photograph showing Light-keeper's house and smaller buildings in Fifty Glimpses of Nantucket Island by John F, Murphy, Boston, photograph in 106 Views of Nantucket by John Henry Robinson, Washington, D, C,, 2,

Bibliography

900 words

Source document Quoted word for word from HABS MASS,10-NANT,73-. Not written, edited or summarised by this site.

Nantucket Historical Association Proceedings Historic Nantucket , July Snow, Edward Rowe, Famous New England Lighthouses , Boston: The Yankee Publishing Company, Prepared by Marie M, Coffin Nantucket, Massachusetts August, PART II. ARCHITECTURAL INFORMATION A. General Statement: GREAT POINT LIGHTHOUSE HABS No, MASS-1006(Page 3) 1, Architectural character: Simple early century building type necessary to the growing maintenance and commercial development of the nation; tapered cylindrical stone masonry tower, cast iron light housing and observation deck, automatic lightj hyphen; brick masonry maintenance building, 2, Condition of Fabric; Good; openings are closed to prevent vandalism; sea damage at base of tower. B. Description of the Exterior: 1. Overall dimensions: a.

Tower base: 24 1 - 2" diameter, b. Tower base and maintenance building: 40* - 0", c. Vertical, grade to top of ventilator-finial: 72' - 8". 2. Foundations: Stone masonry where revealed, obscured by drifting sand, 3. Wall construction: a. Tower: Bearing wall stone masonry semi-dressed, random coursing, exterior painted white, b. Maintenance Building: 12" brick masonry, common bond obscured by white paint, 4. Structural system: Bearing wall, iron plate decks in tower; round brick vault in hyphen between tower and maintenance building; plates are welded and/or bolted, 5. Chimney: None, 6. Stoop: Stone and concrete masonry stoop at entrance to maintenance building and tower. 7. Openings: a.

Doorways and doors: 1,) Maintenance Building: Stone lintel, wood frame, flush door with louvered panel insert, 2.) Maintenance Building: Remains of doorway west elevation closed with dutch door with a cabinet in lower portion, this covered with vertical siding at exterior, 3,) Light housing: Plate door 2 f - 0" by 4' - 0", GREAT POINT LIGHTHOUSE HABS No, MASS-1006(Fage 4) b. Windows: 1.) Maintenance Building! Remains of six-over- six single hung windows boarded shut on exterior, 2.) Tower: four-over-four single hung windows, wood frame, iron plate sill, boarded shut. 3.) Light housing: Fixed rectangular sheet glass 2' - 1" horizontal by 5' - 11" vertical. 8. Roofing!

Gable roof on Maintenance Building and hyphen, wood shingles painted red, ridge board, no eaves; tower has peaked roof composed of triangular iron plates, cast iron gutter in a cyraa reversa profile forming cornice, iron pipe downspout; spherical roof vent-finial with two rows of circular perforations, two-prong lightning rod. C. Description of the Interior; 1, Floor plans! a.

Ground level} Maintenance space houses two diesel engines serving as generators, control panels, battery banks in hyphen and in circular space at base of tower; three semicircular niches and recessed window openings in walls of tower; spiral cast iron stairway, rope handrail; plaster walls and ceiling in Maintenance Building, painted brick in hyphen and tower; concrete floors; vertical board and batten door between Maintenance Building and hyphen, b.

Second level; Circular space, plate deck, segmental partition of vertical car siding at center, remains of door frame at stairway to third level; cast iron stairway, perforated treads, stringers in tendrill pattern, c Third level; Circular space, plate deck; cast iron base of lighting apparatus at center, marked with plate labeled with raised letters, "L, SAUTTER & CLE, CONSTRUCTERS A PARIS"; vertical car siding walls; ladder built of steel rods to light housing level, d.

Light housing level: Polygonal space of twelve equal sides with lighting apparatus at center, exterior observation platform at perimeter; light housing composed of iron plate curb, operational circular vents located in curb of alternate panels, hooded vents at exterior; fixed glass panes; panel GREAT POINT LIGHTHOUSE HABS No. MASS-1006(Page 5) of red stained glass at northwest interior corner of housing; perforated cast iron base, lens constructed in rings of glass prisms and lighting apparatus at center of housing, four struts and center ring support upper portion of lens; door to observation platform swings out; strap iron railings, pipe balusters with ball finials; deck of housing and platform formed of triangular plates; segmental domed ceiling of triangular plates painted white. D.

Site: The Great Point Light is located on a spit of land at the northeastern corner of Nantucket Island opposite Monomoy Island below Cape Cod, marking the Point Rip and Great Round Shoal Channel between the Atlantic Ocean and Nantucket Sound. A chainlink fence, partly in ruins, encloses the Light; scattered masonry rubble to the south; tank for diesel fuel at east side of Maintenance Building. Early photographs indicate that site contour has radically changed, permitting water to reach the base of the Light during heavy seas, endangering the structure. Prepared by F. Blair Reeves, AIA Nantucket, Massachusetts August 13, PART III. PROJECT INFORMATION These records were prepared as part of the Historic American Buildings Survey summer project on Nantucket, Massachusetts.

This is the fourth project of a continuing HABS comprehensive survey of the early architecture and urban design of Nantucket financed by a grant from the Nantucket Historical Trust. The project was under the general supervision of James C, Massey, Chief of the Historic American Buildings Survey, Project Director was Professor F, Blair Reeves, A,I,A,, of the University of Florida, Student architects who assisted in the preparation of the measured drawings were John D, Davenport (Texas A & M University), Edward Bond! (University of Florida), R, Allen Eskew (Louisiana State University), and Roger H. Grunke (University of Florida), Historical information was provided by Marie M.

Coffin of Nantucket, Massachusetts, Photographs are by Jack E, Boucher of Linwood, New Jersey, The material was edited for deposit in the Library of Congress by Constance Werner Ramirez, July

In context

Nantucket, Massachusetts The place record: every map, photograph and survey of this town.
Nantucket County, Massachusetts 74 topographic sheets across the county.
Library of Congress record The original filed report, and the sheets the survey produced. Those published here appear above.

Also surveyed in Nantucket

24 of 153 records shown

The federal surveyors worked through Nantucket building by building. These are the other structures they measured and filed a report on, longest report first.

SheetStructure SurveyReport
Orange & Union Streets Neighborhood Study, photograph filed with the federal surveyOrange & Union Streets Neighborhood StudyHABS MASS,10-NANT,76-4,507 words
Academy Lane (Houses)HABS MASS,10-NANT,89-4,417 words
Henry Coffin House, photograph filed with the federal surveyHenry Coffin HouseHABS MASS,10-NANT,13-3,317 words
India Street Neighborhood Study, photograph filed with the federal surveyIndia Street Neighborhood StudyHABS MASS,10-NANT,75-3,193 words
Joshua Coffin House, photograph filed with the federal surveyJoshua Coffin HouseHABS MASS,10-NANT,72-2,940 words
William Hadwen House, photograph filed with the federal surveyWilliam Hadwen HouseHABS MASS,10-NANT,48-2,922 words
Nathaniel Macy House, photograph filed with the federal surveyNathaniel Macy HouseHABS MASS,10-NANT,71-2,847 words
Hadwen-Wright House, photograph filed with the federal surveyHadwen-Wright HouseHABS MASS,10-NANT,28-2,837 words
Elihu Coleman House, photograph filed with the federal surveyElihu Coleman HouseHABS MASS,10-NANT,4-2,600 words
Second Congregational Meetinghouse Society Church, photograph filed with the federal surveySecond Congregational Meetinghouse Society ChurchHABS MASS,10-NANT,76S-2,420 words
Swain-Mitchell House, photograph filed with the federal surveySwain-Mitchell HouseHABS MASS,10-NANT,25-2,366 words
Job Macy House, photograph filed with the federal surveyJob Macy HouseHABS MASS,10-NANT,51-2,335 words
Richard Coleman House, photograph filed with the federal surveyRichard Coleman HouseHABS MASS,10-NANT,76G-2,332 words
Pierce, photograph filed with the federal surveyPierceHABS MASS,10-NANT,76U-2,322 words
William Rotch Warehouse, photograph filed with the federal surveyWilliam Rotch WarehouseHABS MASS,10-NANT,15-2,308 words
F. & A.M. Union Lodge, photograph filed with the federal surveyF. & A.M. Union LodgeHABS MASS,10-NANT,23-2,198 words
Solomon & Paul Gardner Houses, photograph filed with the federal surveySolomon & Paul Gardner HousesHABS MASS,10-NANT,76Y-2,195 words
Levi Starbuck House, photograph filed with the federal surveyLevi Starbuck HouseHABS MASS,10-NANT,76K-2,151 words
Coffin SchoolHABS MASS,10-NANT,90-2,135 words
First Congregational Church, photograph filed with the federal surveyFirst Congregational ChurchHABS MASS,10-NANT,26-2,081 words
Worth-Gardner HouseHABS MASS,10-NANT,92-2,070 words
Major Josiah Coffin House, photograph filed with the federal surveyMajor Josiah Coffin HouseHABS MASS,10-NANT,33-2,040 words
Swain-Macy House, photograph filed with the federal surveySwain-Macy HouseHABS MASS,10-NANT,59-2,027 words
Centre Street United Methodist Church, photograph filed with the federal surveyCentre Street United Methodist ChurchHABS MASS,10-NANT,74-2,008 words

Provenance

  • Written history. Quoted verbatim from HABS MASS,10-NANT,73-. United States federal work, no copyright under 17 U.S.C. 105.
  • Text capture. Machine-read from the scanned typescript filed with the survey, so spelling and spacing follow the original page.
  • How this page is made. Documentary passages are quoted from linked records; page labels and counts are clearly marked as presentation or calculations.