BlockBefore

Hadwen & Barney Candle House, Broad & South Streets, Nantucket

Hadwen & Barney Candle House, Broad & South Streets, Nantucket, Nantucket County, MA. Surveyed as HABS MASS,10-NANT,30-, with 1 photograph, 1 measured drawing and a 1,677-word written history.

From the record

“half-dozen remaining commercial buildings of whaling days.”

Written record, HABS MASS,10-NANT,30- survey. Machine-read text.

surveyed by the federal HABS program as HABS MASS,10-NANT,30- · the record runs 1677 words · one of 157 surveyed structures published for this county.

Sources: the survey record at the Library of Congress

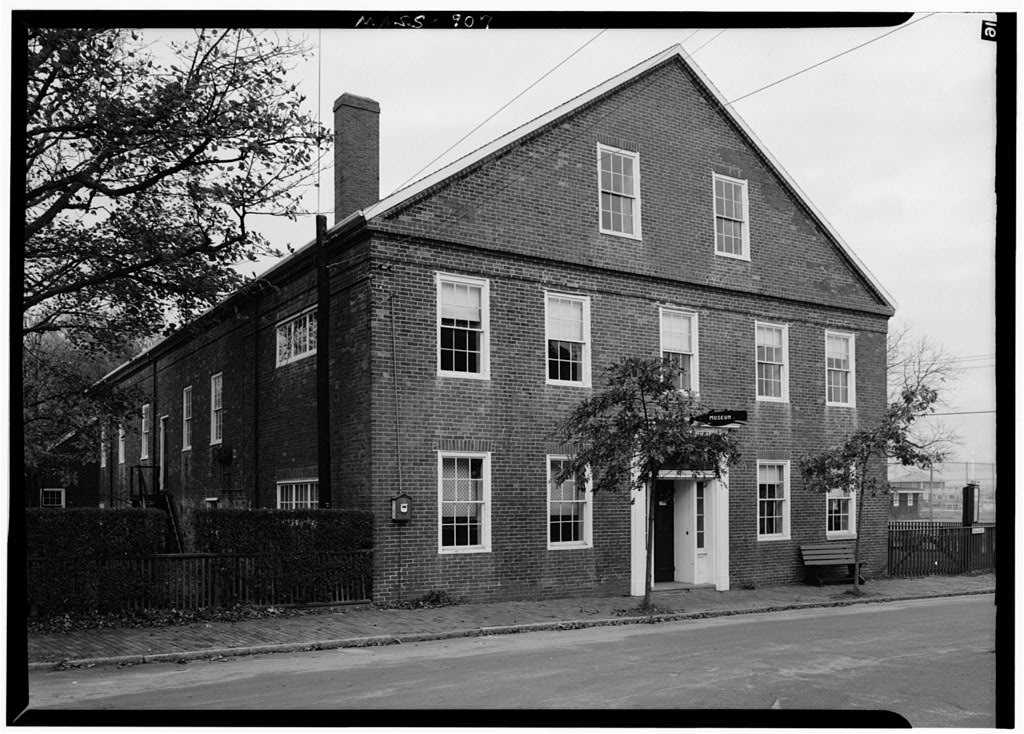
Hadwen & Barney Candle House, Broad & South Streets, Nantucket, Nantucket County, MA, photograph filed with the federal survey
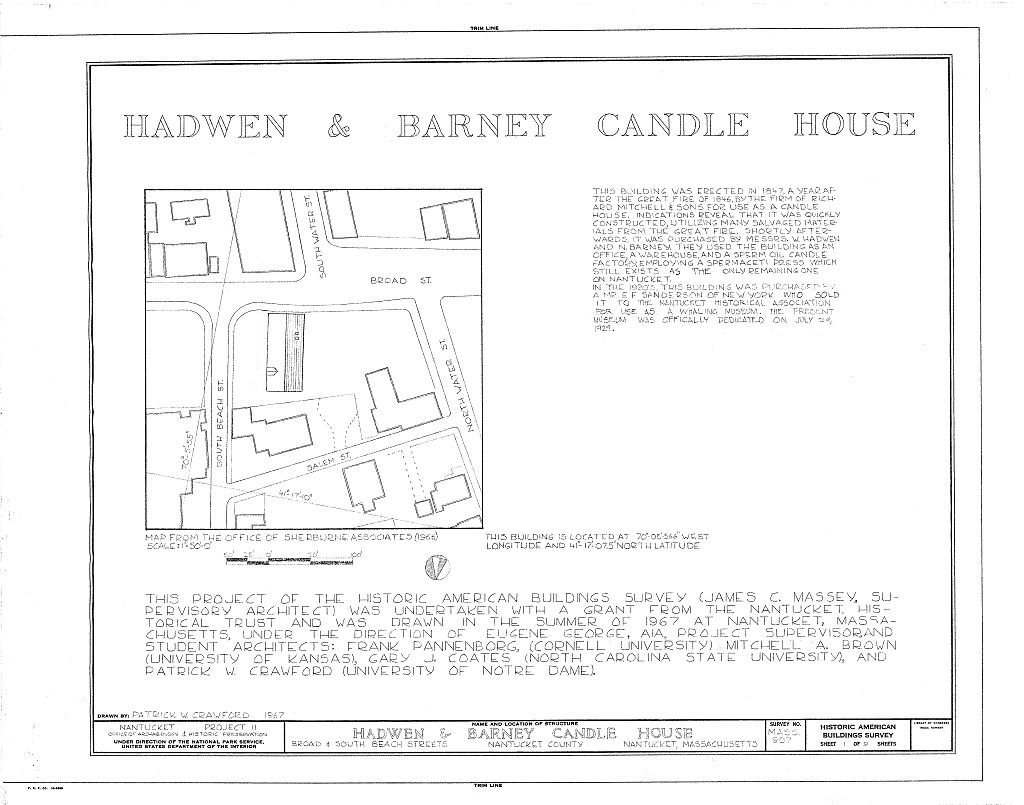
Hadwen & Barney Candle House, Broad & South Streets, Nantucket, Nantucket County, MA, measured drawing filed with the federal survey

1 photograph and 1 measured drawing from the federal survey record, Library of Congress.

Significance

670 words

Source document Quoted word for word from HABS MASS,10-NANT,30-. Not written, edited or summarised by this site.

half-dozen remaining commercial buildings of whaling days. PART I. HISTORICAL INFORMATION A. Physical History: 1. Original and subsequent owners: Richard Mitchell and Sons built. William Hadwen and Nathaniel Barney bought from assignees of Richard Mitchell and Sons for "the brick oil and candle factory, store, bleaching establishment and oil shed, and all other buildings thereon with all the fixtures, furniture and tools in and belong- ing to said factory." Emily M. Treadwell bought from the children of Joseph Barney, they having inherited it from William Hadwen and Nathaniel Barney. Herbert G. Worth et al from Emily M. Treadwell. Henry P. Schauffler from Herbert G. Worth, Byron E. Pease and Harry A. Tobey. to date Nantucket Historical Association from Henry P. Schauffler.

(Abstract: Records Registry Deeds Nantucket, Massachusetts.) 2. Date of erection: 3. Architect: Unknown. 4. Original plans, construction, etc.: The building was very heavily timbered with beams and supports such as are no longer produced. It was simple in its lines, with good proportions, a substantial two-story slate HADWEN AND BARNEY CANDLE HOUSE known as the Whaling Museum HABS No. MASS-907 (Page 2) roof brick building about 40 x 90 feet in size. The doorway, stil intact, is recognized as a choice archi- tectural example among many in Nantucket. A short flight of stairs leads to the second and main floor of the building.

The hand-rail and stair banisters are evidence of a craftsman's work and the small ivory button inlaid in the hand-rail at its first terminus is Nantucket*s sign that the building is free and clear of mortgage. 5. Although the building was structurally in comparatively good condition when purchased in extensive repairs were nevertheless made and in a large amount of further restoration was done. The outside brick walls were repainted and waterproofed and the restoration of walls and ceiling in the South Seas room was completed. All flooring, cross timbers and supporting columns were replaced in Sanderson Hall, a concrete block foundation was built under the try works and the flooring under the press and other heavy exhibits reinforced.

A sprinkler system and burglar alarm system were also installed. In a small building was erected at the northwest corner of the Museum building to house boiler, fuel tank, etc. for the new heating system. Piping radiation and thermostat controls within the main building were installed. Later this year the Broad Street entrance was altered in the inside vestibule without disturbing the front doorway. The offices were rearranged, eliminating former confusion. B. Historical Events Connected with the Structure: The building was erected as a candle-house on New North Wharf, now Steam- boat Wharf, by Richard Mitchell and his sons.

Two years later William Hadwen and his partner, Nathaniel Barney, succesful oil merchants and candle-makers, bought it for sperm oil candle manufacturing and for use as a warehouse and office. The structure was closely identified with Nantucket's days as a whaling port. With the decline of whaling, it was used in connection with various other businesses for many years. The building was opened as a Whaling Museum on Sunday, June 15, Much credit was given Edward F. Sanderson for the generous gift of his great collection, his foresight in securing and holding the old candle-house through his friend, Henry P. Schauffler, and the liberal terms granted on its purchase by the Historical Association. m HADWEN AND BARNEY CANDLE HOUSE known as the Whaling Museum HABS No. MASS-907 (Page 3) George A.

Grant, a whaler in his own right and son of Charles Grant, one of Nantucket's most successful whaling captains, set up the exhibits and served as the Whaling Museum's first custodian. In the Carnegie Corporation of New York gave the Nantucket Historical Association the sum of "toward forwarding the educational program of the Whaling Museum." C. Sources of Information: 1. Old views: Photographs of building in in folder published in by Appeal Committee of Nantucket Historical Association; photograph of building in Historic Nantucket , July photographs of resto- ration in progress, in Historic Nantucket , January, 2.

Bibliography

856 words

Source document Quoted word for word from HABS MASS,10-NANT,30-. Not written, edited or summarised by this site.

Nelson, Ripley. The Nantucket Whaling Museum . Nantucket: Nantucket Historical Association, Historic Nantucket . July, (includes exterior and interior views) Prepared by Marie M, Coffin Nantucket, Massachusetts August, PART II. ARCHITECTURAL INFORMATION A. General Statement: 1. Architectural character: This building is a typical mid-nineteenth century brick masonry factory, important because of its original function as a candle house. 2. Condition of fabric: Excellent. B. Description of the Exterior: 1. Overall dimensions: by 2. Foundations: Brick and stone. 3. Wall construction: 2" by 3 by 7 average brick in a running bond with headers as ties at random, cement mortar, and roughly dressed field stone in a random pattern. HADWEN AND BARNEY CANDLE HOUSE known as the whaling Museum HABS No.

MASS-907 (Page 4) 4. Structural system: Bearing wall, post and lintle, roof truss is modified king post, mortise and tenon construction, treenail and strap iron fastners, beams show adze marks. 5. Exterior stairway: Wood stairway and landing at second floor, west elevation, 6. Chimneys: Two brick chimneys, corbelled necking. 7. Openings: a. Doorways and doors: 1.) Front (South) doorway: Carpenter classic detail with reeded pilasters, wood-louver fan in overdoor, plain entablature and "mantleshelf" cornice; side lights of four fixed lights and wood panels, two glazed and panel doors. 2.) Doorway, north elevation: Wood frame, granite lintel below flat semicircular arch, two board doors covered with sheet metal.

3.) Doorway, east elevation: Granite lintel, wood frame, two out-swinging vertical board doors. b. Windows: Six-over-six single hung sash, wood frame with flat rowlock arch is typical, six-light sash in fixed and casement windows, some window openings closed with fixed wood panels. 8. Roof: a. Shape and covering: Gable roof, composition shingle covering, brick cornice and entablature defined by corbelled courses; wood gutter with metal downspouts; scuttle in the east slope of the roof. b. Dormer: One gabled dormer, six-over-six single hung window, brick front, shingle sides, roof covering. 9. Sign: Bas-relief plaque of wood depicting whaling scene on exterior east wall. Description of the Interior: 1. Floor plans: a.

First (ground) floor: Entry vestibule from Broad Street, stairway to second (principal) floor, several HADWEN AND BAKNEY CANDLE HOUSE known as the Whaling Museum HABS No. MASS-907 (Page 5) spaces us4d for display, masonry platform, wood columns supporting second floor and foundation of the candle press. b. Second (principal) floor: Divided by board partitions into several multi-level display spaces and reading room; spermaceti candle press at the northwest corner; doorway to Whale Room in west wall. c. Third floor: Unfinished loft space. 2. Stairways: Principal stairway between first and second floor is of wood, turned newel, baluster; outer hand- rail ends in volute at the bottom tread, ivory insert at center of volute; inner handrail terminates in volute on first floor partition. 3.

Flooring: Wood boards, concrete, plastic tile floor covering. 4. Wall and ceiling finish: Walls are covered with miscel- laneous wall board, paneled wood wainscot at stairway and central hall, horizontal board wainscot in main display space, no ceiling finish except for exposed floor joists and boards, plaster and beamed ceiling in reading room. 5. Hardware: Wrought iron hinges and pintles, tie rods and strap iron washers in masonry face of gable; wrought iron shutter keepers remain at windows of north wall; sheet iron vault door from Manufacturers and Mechanics Bank (c. 6. Lighting: Modern electric. 7. Heating: Oil-fired hot water (c. fireplace in reading room has slate hearth, brick reveals and back, cast iron front and grill, and carpenter classic mantelpiece. 8. Special equipment: a.

Candle press of wood timbers penetrates between first and second floor. b. Masonry and metal tryworks built in main display room, light apparatus from Sankaty Head Light installed in main display room. c. Overhead sprinkler system. D. Site: The Hadwen and Barney Candle House, known as the Whaling Museum, is located on the northwest corner of Broad and South HADWEN AND BARNEY CANDLE HOUSE known as the Whaling Museum HABS No. MASS-907 (Page 6) Beach Street opposite South Water Street. A modern one-story appendage used for mechanical equipment is to the north and west, brick masonry, gable roof with asphalt shingles. A fenced yard is to the east. The Whale House (c. abutts the west wall and the Peter Polger Museum is to the west, brick sidewalks and granite curbs. Prepared by F.

Blair Reeves, AIA Nantucket, Massachusetts August, PART III. PROJECT INFORMATION These records were prepared as part of the Historic American Buildings Survey summer project on Nantucket, Massachusetts. This is the second project of a continuing HABS comprehensive survey of the early architecture and urban design of Nantucket financed by a grant from the Nantucket Historical Trust. The project was under the general supervision of James C. Massey, Chief of the Historic American Buildings Survey. Measured drawings made by architectural students under the direction of Eugene George, AIA. Historical information was provided by M s. Marie M. Coffin of Nantucket, Massachusetts. Architectural description prepared by Professor F. Blair Reeves, AIA (University of Florida).

Photographs are by Jack E. Boucher, of Linwood, New Jersey. The material was edited for deposit in the Library of Congress by Constance Werner Ramirez, August

In context

Nantucket, Massachusetts The place record: every map, photograph and survey of this town.
Nantucket County, Massachusetts 74 topographic sheets across the county.
Library of Congress record The original filed report, and the sheets the survey produced. Those published here appear above.

Also surveyed in Nantucket

24 of 153 records shown

The federal surveyors worked through Nantucket building by building. These are the other structures they measured and filed a report on, longest report first.

SheetStructure SurveyReport
Orange & Union Streets Neighborhood Study, photograph filed with the federal surveyOrange & Union Streets Neighborhood StudyHABS MASS,10-NANT,76-4,507 words
Academy Lane (Houses)HABS MASS,10-NANT,89-4,417 words
Henry Coffin House, photograph filed with the federal surveyHenry Coffin HouseHABS MASS,10-NANT,13-3,317 words
India Street Neighborhood Study, photograph filed with the federal surveyIndia Street Neighborhood StudyHABS MASS,10-NANT,75-3,193 words
Joshua Coffin House, photograph filed with the federal surveyJoshua Coffin HouseHABS MASS,10-NANT,72-2,940 words
William Hadwen House, photograph filed with the federal surveyWilliam Hadwen HouseHABS MASS,10-NANT,48-2,922 words
Nathaniel Macy House, photograph filed with the federal surveyNathaniel Macy HouseHABS MASS,10-NANT,71-2,847 words
Hadwen-Wright House, photograph filed with the federal surveyHadwen-Wright HouseHABS MASS,10-NANT,28-2,837 words
Elihu Coleman House, photograph filed with the federal surveyElihu Coleman HouseHABS MASS,10-NANT,4-2,600 words
Second Congregational Meetinghouse Society Church, photograph filed with the federal surveySecond Congregational Meetinghouse Society ChurchHABS MASS,10-NANT,76S-2,420 words
Swain-Mitchell House, photograph filed with the federal surveySwain-Mitchell HouseHABS MASS,10-NANT,25-2,366 words
Job Macy House, photograph filed with the federal surveyJob Macy HouseHABS MASS,10-NANT,51-2,335 words
Richard Coleman House, photograph filed with the federal surveyRichard Coleman HouseHABS MASS,10-NANT,76G-2,332 words
Pierce, photograph filed with the federal surveyPierceHABS MASS,10-NANT,76U-2,322 words
William Rotch Warehouse, photograph filed with the federal surveyWilliam Rotch WarehouseHABS MASS,10-NANT,15-2,308 words
F. & A.M. Union Lodge, photograph filed with the federal surveyF. & A.M. Union LodgeHABS MASS,10-NANT,23-2,198 words
Solomon & Paul Gardner Houses, photograph filed with the federal surveySolomon & Paul Gardner HousesHABS MASS,10-NANT,76Y-2,195 words
Levi Starbuck House, photograph filed with the federal surveyLevi Starbuck HouseHABS MASS,10-NANT,76K-2,151 words
Coffin SchoolHABS MASS,10-NANT,90-2,135 words
First Congregational Church, photograph filed with the federal surveyFirst Congregational ChurchHABS MASS,10-NANT,26-2,081 words
Worth-Gardner HouseHABS MASS,10-NANT,92-2,070 words
Major Josiah Coffin House, photograph filed with the federal surveyMajor Josiah Coffin HouseHABS MASS,10-NANT,33-2,040 words
Swain-Macy House, photograph filed with the federal surveySwain-Macy HouseHABS MASS,10-NANT,59-2,027 words
Centre Street United Methodist Church, photograph filed with the federal surveyCentre Street United Methodist ChurchHABS MASS,10-NANT,74-2,008 words

Provenance

  • Written history. Quoted verbatim from HABS MASS,10-NANT,30-. United States federal work, no copyright under 17 U.S.C. 105.
  • Text capture. Machine-read from the scanned typescript filed with the survey, so spelling and spacing follow the original page.
  • How this page is made. Documentary passages are quoted from linked records; page labels and counts are clearly marked as presentation or calculations.