of the India Street Neighborhood Study (MASS-1013). PART I. HISTORICAL INFORMATION A. Physical History: 1. Original and subsequent owners: # Believed that house was moved to present location from old Sherburne. Andrew Bunker married Nancy Colesworthy in and the house became the Andrew Bunker Homestead, Clarissa F. Fish by deed from Andrew Bunker "my homestead situated on Pearl Street;" for and "the care and maintenance of Andrew Bunker and his wife Nancy for the term of their natural lives." Edward W. Folger by deed from William W. Fish who had inherited from his mother, Clarissa F. Fish. Ida H. Folger from Sarah Elizabeth Folger, widow of Edward W. Folger. Arthur H. Folger inherited from his wife, Ida H. Folger. George A. Folger from Arthur H. Folger.
INDIA STREET NEIGHBORHOOD STUDY ANDREW BUNKER HOUSE HABS No. MASS-1042 (Page 2) Katharine C. Folger from George A. Folger. to date Cornelia D. Chace from Katharine C. Folger. (Abstract: Deeds recorded Registry Deeds, Nantucket, Massachusetts) 2. Date of erection: Hard to ascertain, but believed to have been moved to its present location in It is definitely recorded that the house was there in the very early 3. Architect: None 4. Original plans, construction, etc.: Evidence of the ship's cabin construction can be seen in the living room and kitchen. According to H. B. Worth in "Early Houses"/ "near the opening of the century a modification of the lean- to style came into general use on the Island and contained all the advantages of the ancient type and was more convenient.
Among these are several on India Street. This style consists of a 2-story house with center or snd chimney and a 2-story ell in the rear. From to most of the large houses were of this pattern." 5. Notes on alterations and additions: The house has recently been carefully renovated but not changed structurally. B. Historical Events Connected with the Structure: India Street, later called Pearl Street but eventually changed back to India Street, was provided for in the lay- out of Wesko Acre Lots in and was in the Third Squadron. According to the Portfolio written in it was called India Row at one time, from the number of residents "who reside there in ease and affluence".
Westminster Street to the north of India Street was formerly called Clay Lane and Micah's Pond extended from that area to the central part of India Street. From the construction of the house it seems very likely that historians are correct in believing that it was moved to its present location from the old town of Sherburne, although it no doubt was somewhat enlarged at some time INDIA STREET NEIGHBORHOOD STUDY ANDREW BUNKER HOUSE HABS No. MASS-1042 (Page 3) afterwards. It is even stated that in the process of moving, the family continued to live in the dwelling even to continu- ing the fire in the fireplace. Historians further surmise that this was the homestead of Jonathan W.
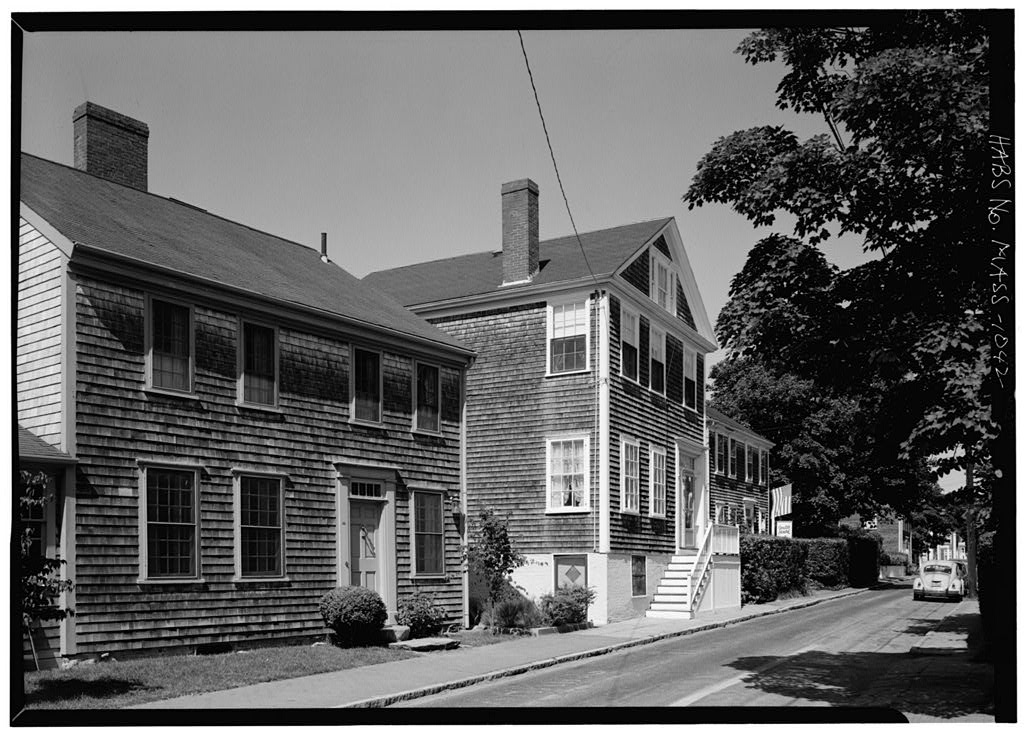
Colesworthy, ship carpenter, and his wife Hepsa- beth, daughter of John and Kezia (Coffin) Gardner, who were married in Their daughter Nancy married Andrew Bunker in and from that time the house became known as the Andrew Bunker Homestead. In recent years the beloved Nantucket physician. Dr. George A. Folger lived and had his office here. Prepared by Marie M. Coffin Nantucket, Massachusetts June, PART II. ARCHITECTURAL INFORMATION A. General Statement: 1. Architectural character: This is an excellent example of mid-eighteenth century architecture. 2. Condition of Fabric: Excellent. Minor modifications. B. Description of Exterior: 1. Over-all dimensions: This rectangular house (four bays) is two-and-a-half stories high and has one ell. 2. Foundations: Stone and brick 3.
Wall construction, finish and color: Shingles on horizontal, 1" siding, bevel edged, vertical saw marks, corner boards. 4. Structural system, framing: Post and lintel; gunstone posts; girts and summer beams; chamfered and beaded edges, some boxed. 5. Porches, stoops, bulkheads, etc.: Brick stoop on southwest side; stone slabs at front entrance. 6. Chimneys: One rectangular brick chimney with corbel necking. INDIA STREET NEIGHBORHOOD STUDY ANDREW BUNKER HOUSE HABS Mo. MASS-1042 (Page 4) 7. Openings: a. Doorways and doors: Six panel witches entrance door, with four pane transom light over door, simple classic surround, plinth blocks, pilaster, entablature and flat cornice. b.
Windows and shutters: Twelve-over-six lights, upstairs, twelve-over-twelve lights in plank and board frame and plank with dowel, upper floor; eight-over-twelve lights in southwest addition, and nine-over-six lights in northwest corner addition. Areaways into crawl space in brick retaining wall. No shutters. 8. Roof: a. Shape, covering: A gable roof, eaves to the street, with asphalt covering. Slope of roof has four bays, hewn rafters, milled purlins. b. Cornice, eaves: Simple wood cornice, bayed eaves, wooden gutter, sheet metal downspout. c. Dormers, cupolas, towers: Shed or eyebrow dormer in ell roof, both slopes. Scuttle in north scope of roof. Hip roof on storage room and north end of ell. Hinged at bottom slope. Shed at east slope of ell. C. Description of Interior: 1. Floor plans: a.
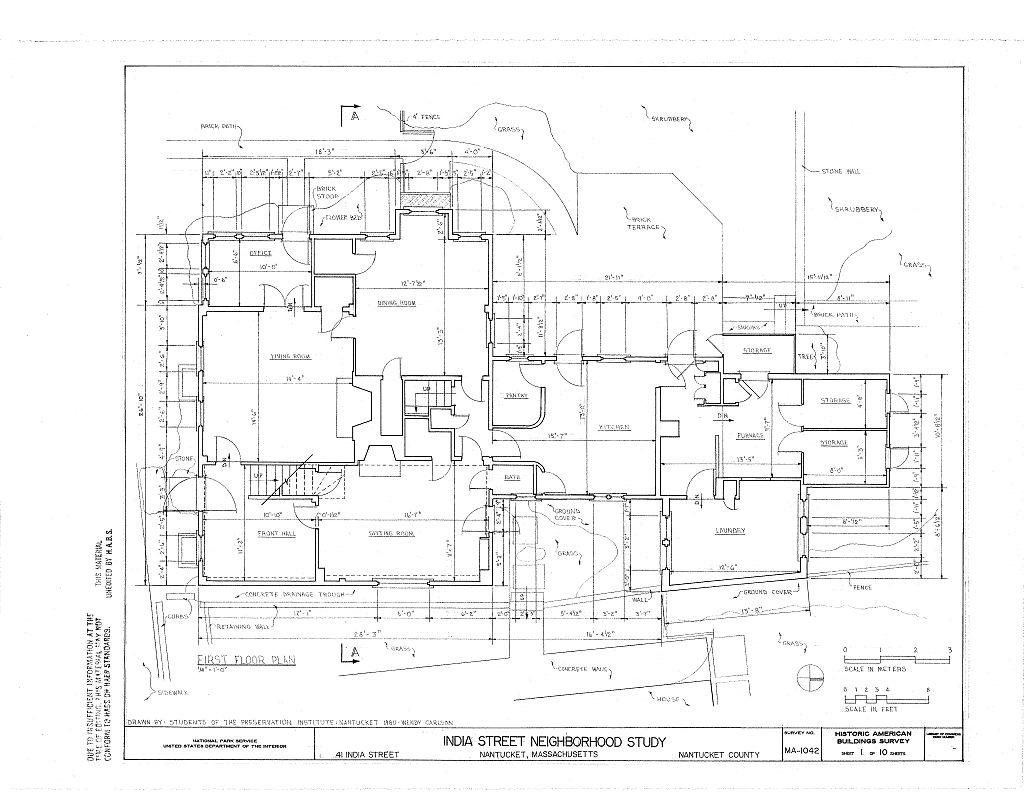
First floor: Four-room plan with central chimney core. b. Second floor: The second floor has a parlor chamber, a kitchen chamber, one northwest bedroom, a bathroom at corner, and storeroom in ell. c. Ell: The ell has a bathroom and a storeroom. 2. Stairways: Front stair is an ell with winders, boxed stringer, turned newels and balusters based on stringer, M and T dowels, paneled wainscot. U-shaped stair behind chimney mass has carsiding wainscot. 3. Flooring: Wooden strips, boards up to 23M wide, natural finish and painted. IffDIA STREET NEIGHBORHOOD STUDY ANDREW BUNKER HOUSE HABS No, MASS-1042 {Page 5) 4. Wall and ceiling finish: Plaster, board and batten, painted white, paneling in parlor painted white and green. 5.
Doorways and doors: Doors have two panels, are feather-edged with quarter round. 6. Trim: Paneling and dentil cornice in parlor, dentil course and cyma reversa, chevette and bulection molding around parlor fireplace. 7. Notable hardware: H-hinges, brass and iron thumb latches, brass knobs, brass sliding bolts. 8. Lighting: Electrical lighting; appropriate lanterns. 9. Heating: Modern hot water or steam heating. Chimney and fireplace core reworked. Parlor and old kitchen fireplaces work. D. Site: 1. General setting and orientation: The house faces south on India Street and sits on an interior lot from India, to Hussey Street on north. 2. Enclosures: There is a wooden board fence to the west and to the north. 3. Landscaping: None.
Modern formal planting, brick terraces, lower retaining wall and walks. Gravel parking area (two cars) off Hussey Street. PART III. PROJECT INFORMATION These records were prepared as part of the India Street Neighborhood Study (MASS-1044) made in the summer of by the Historic /American Buildings Survey on Nantucket, Massachusetts. This is the fifth summer project of a continuing HABS comprehensive survey of the early architecture and urban design of Nantucket financed by a grant from the Nantucket Historical Trust. The project was under the general supervision of James C. Massey, Chief of the Historic American Buildings Survey. Project Director was Professor F. Blair Reeves, A.I.A., of the University of Florida. Historical information was provided by Marie M.
Coffin of Nantucket, Massachusetts. Photographs are by Jack E. Boucher of Linwood, New Jersey. The material was edited for deposit in the Library of Congress by Constance Werner Ramirez, August Addendum to: INDIA STREET NEIGHBORHOOD STUDY HABS No. HA-1042 (Andrew Bunker House; (Bunker Chace Mouse ) 41 India Street KA65 Nii.n'bucket Nantucke t Count, y M a. s a ac hiji & e 11 s REDUCED COPIES OF DRAWINGS HISTORIC AMERICAN BUILDINGS SURVEY PRESERVATION INSTITUTE: NANTUCKET University of Florida Department of Architecture Gainesville, Florida
 Block
Block