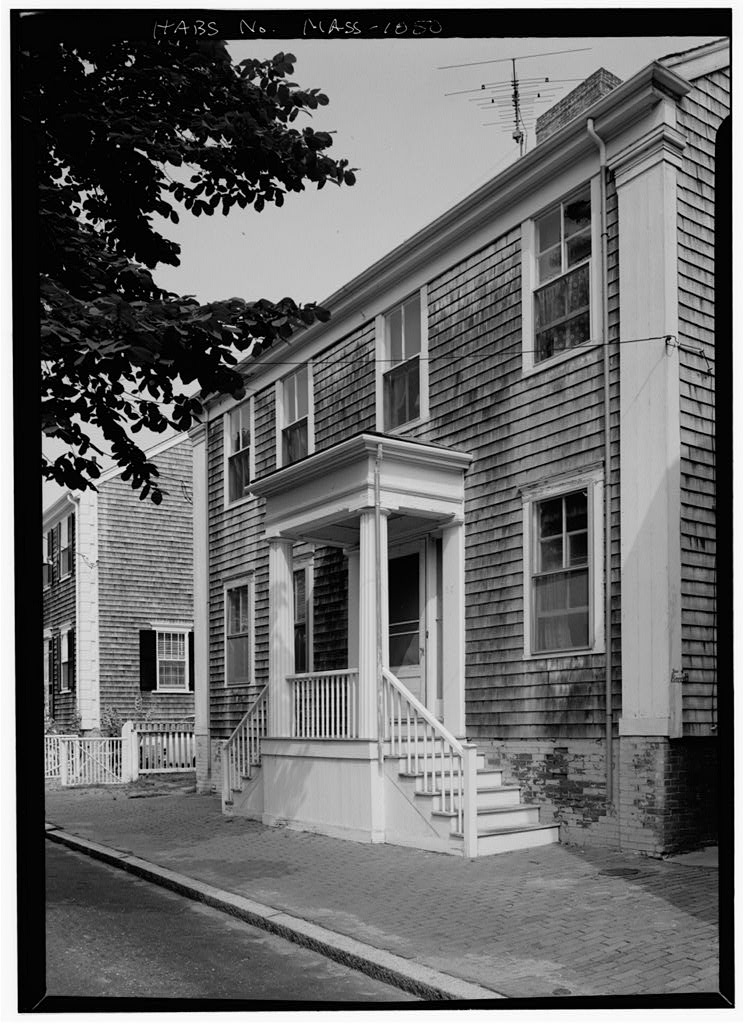
A typical Nantucket house with carpenter classic trim; part of the India Street Neighborhood Study (MASS-1013). PART I. HISTORICAL INFORMATION A. Physical History: 1. Original and subsequent owners: Mary Morris bought land from George Lawrence through agent Jonathan Jenkins, and paid 90 pounds. Daniel Coffin bought from Charles Morris for Phoenix Bank by deed from Daniel Coffin. Edwin Coffin from Phoenix Bank. Joseph H. Nickerson bought from Edwin Coffin for Rebecca C. Nickerson by will from her husband, Joseph H. Nickerson. Rebecca C. Nickerson died at age 95. Her will reads in part: "I give and bequeath to my daughter" (by her first husband, John C. Coffin) "Kezia J. Coffin, and Mary A.
Simpson, the use and occupation of my house on Pearl Street during term of natural life of my said daughter Kezia J. Coffin, enjoyed by them equally but no part of said property to be sold during lifetime of my said daughter Kezia". Sarah E, Thomas and Mary Louise Standish bought "all her right" from Mary A. Simpson. Sarah Elizabeth Thomas and Mary Louise Standish "all her right" from Kezia J. Coffin. William H. Barrett from William M. Thomas, widower of Sarah E. Thomas, and Mary Louise Standish. to date Marjorie Barrett by deed from William H. and Emma F. Barrett. (Abstract: Deeds Recorded in Registry of Deeds, Nantucket, Massachusetts.) 2. Date of erection: c. INDIA STREET NEIGHBORHOOD STUDY DANIEL COFFIN HOUSE HABS No. MASS-1050 (Page 2) 3. Architect: None 4.
Original plans, construction, etc.: House was built as a comfortable and spacious home. 5. Notes on alterations and additions; Little changed. B. Historical Events Connected with the Structure: Between and George Lawrence sold three pieces of land on India Street on which this house and the two to the side of it on the west were erected. India Street, later called Pearl Street but eventually changed back to India Street, was provided for in the layout of Wesco Acre Lots in and was in the Third Squadron at a place commonly known as Micah's Pond. According to the Portfolio written in it was called India Row, from the number of residents "who reside there in ease and affluence".
Westminster Street to the north of India Street was formerly called Clay Lane and Micah's Pond extended from that area to the central part of India Street, When the property was sold in it was called 53 Pearl Street in the deed. It is now 25 India Street. Captain Joseph H. Nickerson sometimes appears in the records as Nicholson, He married Rebecca Coffin, widow of John Gayer Coffin in and bought this house three years later. It remained in the family from to Note terms of will of Rebecca C. Nickerson, which were not carried out. C. Sources of Information: 1. Old Views: Old photograph of Pearl Street in Nantucket Illustrated, by A. Wittemann, New York? Albertype Co., Prepared by Marie M. Coffin Nantucket, Massachusetts June, PART II. ARCHITECTURAL INFORMATION A, General Statement: 1.
Architectural character: Typical late eighteenth century Nantucket house, two stories, high basement; originally rectangular in plan with various appendages; gable roof, central chimney, off-center entrance with Greek revival porch. 2. Condition of fabric: Good; interior modifications to accommodate multi-family occupancy and changing needs. B, Description of the Exterior: INDIA STREET NEIGHBORHOOD STUDY DANIEL COFFIN HOUSE HABS No. MASS-105O (Page 3) f 1. 2. Overall dimensions, including ell: by Foundations: Red clay brick painted gray* rubble stone at sides and rear. 3. Wall construction: Wood frame, weathered exposed cedar shingles, plain board pilasters at corners of street (south) elevation. 4. Structural system: Post and lintel platform system with posts exposed at interior corners.
5. Porches: Greek revival porch at India Street entry, fluted Doric columns with classical entablature, flat hip roof, two opposing stairs from street to porch level, cylindri- cal palings and molded rail in balustrade, square newels; wood stoops at secondary entrances. 6. Chimneys: Multi-flue chimneys in house and appendage, brick construction. 7. Openings: a. Doorway and doors: Street doorway is off-center, seven-panel door with side lights of translucent glass with a floral pattern indented and transparent (in- terior door has a matching panel). * b. Windows: Single hung windows of various sizes two- over-two, six-over-six, twelve-over twelve; no shutters; projecting wood plank window frames, mortise and tenon joints with wood dowel fasteners. 8.
Roof: Gable roof on house and ell, shed at rear; asphalt shingle roofing; boxed cornice at south and north edge of roof with wood gutter, metal downspouts, board trim at gables. C. Description of the Interior: 1. Floor plans (first floor only included in survey): The entry and stairhall is entered from the porch with a par- lor to the west, stairway to the second floor, closet and buttery (now one space) accessible from the hall and from the old kitchen behind the entry; "borning room", a trad- itional first-floor bedroom is at the northwest corner behind the parlor and old kitchen; the east entry into hall separated the house and ell, closet and bath attached; miscellaneous sitting-dining and kitchen spaces in ell; stairway to second floor spaces in ell.
Second floor and cellar inaccessible. / INDIA STREET NEIGHBORHOOD STUDY DANIEL COFFIN HOUSE HABS No. MASS-1050 (Page 4) f 2. Stairways: Stairways include front staircase in entry hall to second floor, stairway in ell from cellar to second floor. a. Front staircase: L-shaped staircase, turned balusters and newels, scroll-sawed pattern on string. b. Rear stairway: Straight runs from first floor to cellar and to second floor spaces in ell. 3. Flooring: Miscellaneous old pine boards, natural finish, nailed with cut nails. 4. Walls and ceilings: Plaster. 5. Doorways and doors: Four panel. 6. Decorative features and trim: Typical Nantucket house noted for its simplicity, with decoration limited to articulation of structural system and utilitarian trim. Paneled wainscot. 7.
Heating: Modern hotwater system, oil fired, with convectors and radiators; fireplaces in principal rooms (some closed), marble fireplace surrounds and mantels are not original, cast iron coal grates and screens. D. Site and Surroundings: : The Daniel Coffin House faces south on India Street, a macadam paved street edged with granite curbs and brick sidewalk; grass yards at west and north; paved area between this house and one to the east; wood fence at west and north property lines of rectangular palings with top strip; gates at street match balus- trade of #27 India Street. Prepared by F, Elair Reeves Nantucket, Massachusetts June, PART III.
PROJECT INFORMATION These records were prepared as part of the India Street Neighborhood Study (MASS-1013) made in the summer of by the Historic American Buildings Survey on Nantucket, Massachusetts. This Is the fifth summer project of a continuing HABS comprehensive survey of the early archi- tecture and urban design of Nantucket financed by a grant from the Nantucket Historical Trust. The project was under the general supervision of James C. Massey, Chief of the Historic American Buildings Survey. Project Director was Professor F. Blair Reeves, A.I.A., of the University of Florida. / INDIA STREET NEIGHBORHOOD STUDY DANIEL COFFIN HOUSE HABS No. MASS-1050 (Page 5) f Historical information was provided by Marie M. Coffin of Nantucket, Massachusetts. Photographs are by Jack S.
Boucher of Linwood, New Jersey. The material was edited for deposit in the Library of Congress by Constance Werner Ramirez, August : /
 Block
Block