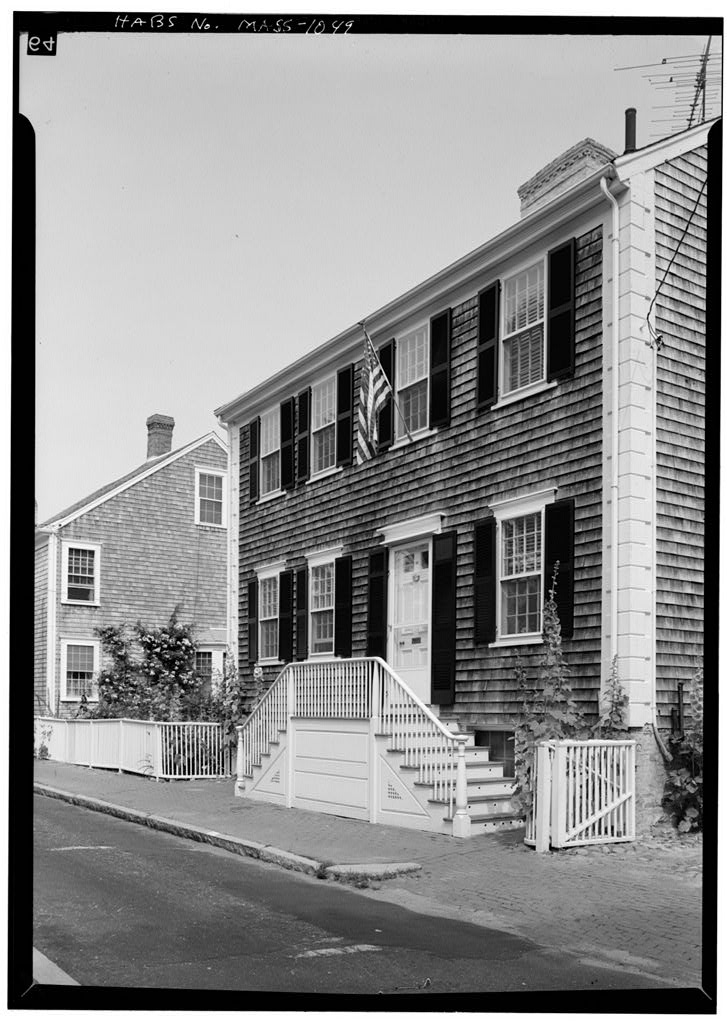
Residence Brief Statement of Significance; Typical Nantucket four-bay house; part of India Street Neighborhood Study (MASS-1013). PART I. HISTORICAL INFORMATION A. Physical History: 1. Original and subsequent owners: Robert Folger, mariner, bought land "in the Third Squadron of the Wesco Acre Lots" from George Lawrence for 60 pounds and presumably built the house at that time. For the next 77 years the property remained in the family, owned by his daughter Eliza and her husband James Macy, and grandchildren Catherine F. and George R. Folger, Alexander I. Macy, Rob- ert F. Macy, Emeline Coffin, Robert L. Coffin and Mary E. and John H. Duncan. (The last three had moved to Geneva, Ohio, by Frederick A.
Dunham bought the property for from the heirs of Robert Folger, "to be held by the said Dunham as a homestead". Charles S. Vincent bought from Susan B. Dunham who had inherited under the will of Frederick A. Dunham who died in Agreement; Charles S. Vincent to pay debts and support Susan B. Dunham for the rest of her life. Janet W. Yates bought from the daughters of Char- les S. Vincent; Ethel V. Harris, widow, Louise V. Lake and Mary W. Paige, they having inherited the property at his death. Alfred A. Hall and Rosamond Hall bought from Executors of Estate of Janet W. Yates. to date Rosamond Hall (Abstract: Records Registry Deeds, Nantucket, Massachusetts,) 2. Date of erection: c. (Abstract: Deed in Registry Deeds, Nantucket, Mass.
Book 13, Page INDIA STREET NEIGHBORHOOD STUDY ROBERT FOLGER HOUSE HABS No. MASS-1049 (Page 2) ^ 3. Architect: Probably none. 4. Original plans, construction, etc.: The plans and con- struction are typically late eighteenth century Nantucket. H. B. Worth in "Early Houses" stated that "near the open- ing of the century a modification of the lean-to style came into general use on the Island and contained all the advantages of the ancient type and was more con- venient. Among these are several on India Street. This style consists of a 2-story house with center or end chimney and a 2-story ell in the rear. From to most of the large houses were of this pattern". 5. Notes on alterations and additions: House has been beautifully restored.
Various changes have been made to meet the needs of successive owners but these have been in excellent taste and in keeping with the original architecture. B. Historical Events Connected with the Structure: In the George Lawrence, a dealer in land, sold three pieces of adjacent land, and the houses now at 25, 27 and 29 India Street were probably built by three different owners at about the same time. This house is the middle one. India Street, later called Pearl Street but eventually changed back to India Street, was provided for In the layout of Wesco Acre Lots in and was in the Third Squadron. According to tne Portfolio written in it was called India Row at one time, from the number of residents "who reside there in ease and affluence".
Westminster Street to the north of India Street was formerly called Clay Lane and Micah's Pond extended from that area to the central part of India Street. C. Sources of Information: 1. Old Views: Old photograph of "Pearl Street" in Nantucket Illustrated, by A. Wittemann, New York: Albertype Press, Prepared by Marie M. Coffin Nantucket, Massachusetts June PART II. ARCHITECTURAL INFORMATION A. General Statement: 1. Architectural character: Typical late eighteenth century Nantucket house of two stories with shed addition, wood frame with shingle exterior with wood quoins at street elevation, gable roof. INDIA STREET NEIGHBORHOOD STUDY ROBERT FOLGER HOUSE HABS No. MASS-1049 (Page 3) 2. Condition of fabric: Excellent; minor and tasteful modifications in keeping with the style. B.
Description of the Exterior: 1. Overall dimensions including shed: 30' - 8" by 37' - 9". 2. Foundations: Brick foundation walls at south and north, rubble stone at east and west. 3. Wall construction: Wood frame, cedar shingles with 4" - 5" exposure, wood quoins painted white at southwest and southeast corners, corner boards elsewhere. 4. Structural system: Hewn timbers with girts, summer beams and corner posts exposed at the second floor level, beaded edges. 5. Chimneys: Multi-flue brick chimney, dentil course at cap, brick chimney for kitchen stove at north wall of ell. 6. Openings: a. Doorway and doors: Front doorway at street and stoop, simple classic doorway, six-panel wood door with top two panels glazed; wood stoop and steps at kitchen doorway. b.
Windows: Single-hung windows twelve-over-twelve, two- panel louvered wood shutters at exterior, painted black, cast iron pintles and hinges, spring wire keepers, sheet metal and glass storm sash. 7. Stoop: Raised wood stoop at street entrance, edge of side- walk with brick paving to foundation wall, opposing steps, balustrade of turned newels, cylindrical balusters and molded rail; modern wood stoop at kitchen door; bulkhead to cellar at east elevation. 8. Roof: Gable roof parallel to street, asphalt shingles, boxed wood cornice, wood gutter, sheet metal downspout; roof rafters are hewn, purlins marked by vertical saw, sheathing parallels slope of roof, ladder to scuttle in north slope of roof; shed roof over addition of the rear; television antenna above roof. C.
Description of the Interior: 1. Floor plan (first floor only included in survey): a. First floor consists of rectangle of original house and shed appendage, fireplace core dominates plan; stairway opposite entry to second floor, stair to cellar below; entry hall appears to have been modified to accommodate bath at southeast corner. INDIA STREET NEIGHBORHOOD STUDY ROBERT FOLGBR HOUSE HABS No. MASS-1049 (Page 4) b. Second floor consists of three corner bedrooms, stairliall and rear hall and bathroom off stairhall. c. Raised or full cellar under original structure divided by fireplace foundations, stairs and wood bin, tamped earth floor; furnace and oil tank. d. Garret divided by partition at west. 2.
Stairways: L-shaped stairway to the second floor opposite front door, winders at top, square fluted newels with ivory button insert in top surface, turned balusters; stair to cellar accessible from entry hall; L-shaped staircase with winders in shed to second floor spaces. 3. Flooring: Wide boards with natural and painted finishes, 15" - 20" wide average, 4" wood strip floor in kitchen. 4. Wall and ceiling finish: Plaster ceilings, paper over plaster and panel walls, panel is feather edge with quarter- round, painted white or natural finish. 5. Doorways and doors: Simple trim, four lights over some doors, four-panel and two-panel wood mortise and tenon con- struction with dowel fasteners. 6.
Decorative features and trim: Parlor cornice is composite of cyma reversa and dintil moldings, window head trim in same motif and projecting, panel wainscot, trim over fire- place is raised molding in dog-ear pattern; structural system of girts, summer beams and corner posts exposed in second floor, edges are chamfered or beaded. 7. Notable hardware: Appropriate to period including metal block lock, brass knob at front door; H and HL hinges, brass pulls, exposed spring latches with sliding bolt, surface mount. 8. Lighting: Modern electric. 9.
Keating: Modern oil fired hotwater system; off-center fire- place core with fireplaces in principal rooms; remains of two fireplaces in cellar with storage space between back walls; parlor fireplace has marble surround at opening, 9" by 9" quarry tile front hearth, brick back hearth; old kitchen fireplace equipped with cooking crane, brick hearth; one beehive oven adjacent to fireplace, wood door, strap iron lintel, separate flue; wood mantel above fireplace opening and oven; borning room fireplace simple rectangle opening with panel wall and bolection molding at surround; simple fireplaces in second floor bedrooms; separate fireplace construction allows space between fireplace backs forming "secret" chambers at first and second floor levels.
INDIA STREET NEIGHBORHOOD STUDY ROBERT FOLGER HOUSE HABS No. MASS-1049 (Page 5) D. Site and Surroundings: The Robert Folger House faces south on India Street, macadam surface edged with granite curbs and ceramic brick sidewalks to edge of building, flower garden at west and north with semi- formal landscape; cobblestone paved area east of house used for off-street parking for one automobile; wood balustrade fence with Braided rail, cylindrical balusters and rectangular posts south and west of lawn, hedge at north limit, wood gate matching balustrade at southeast corner; access door in north foundation wall permits under-floor storage at shed; north yard elevated + 8" above west lawn defined with masonry curb. Prepared by P. Blair Reeves, A.I.A. Nantucket, Massachusetts June PART III.
PROJECT INFORMATION These records were prepared as part of the India Street Neighborhood Study (MASS-1013) made in the summer of by the Historic American Buildings Survey on Nantucket, Massachusetts. This is the fifth summer project of a continuing HABS comprehensive survey of the early archi- tecture and urban design of Nantucket financed by a grant from the Nantucket Historical Trust. The project was under the general supervision of James C. Massey, Chief of the Historic American Buildings Survey. Project Director was Professor F. Blair Reeves, A.I.A., of the University of Florida. Historical information was provided by Marie M. Coffin of Nantucket, Massachusetts. Photographs are by Jack E.
Boucher of Linwood, New Jersey, The material was edited for deposit in the Library of Congress by Constance Werner Ramirez, August
 Block
Block