BlockBefore

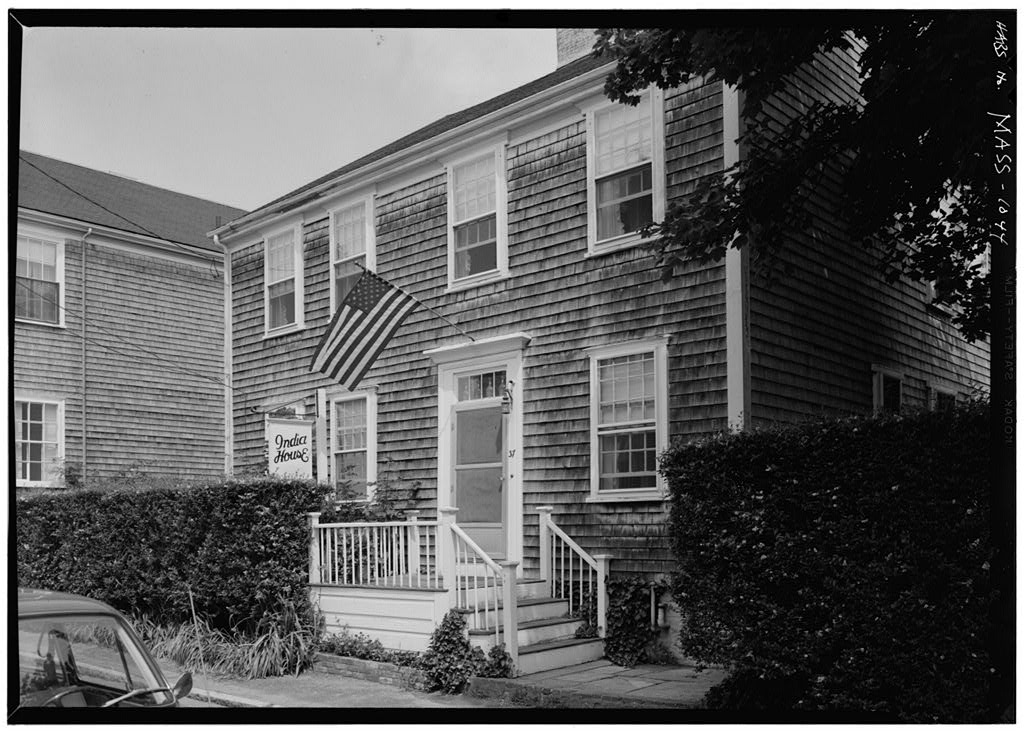
Charles F. Hussey House, 37 India Street, Nantucket

Charles F. Hussey House, 37 India Street, Nantucket, Nantucket County, MA. Surveyed as HABS MASS,10-NANT,75E-, with 1 photograph and a 1,673-word written history.

From the record

“Charles F. Hussey House, 37 India Street, Nantucket, Nantucket County, MA”

Survey record header. Machine-read text.

surveyed by the federal HABS program as HABS MASS,10-NANT,75E- · the record runs 1673 words · one of 157 surveyed structures published for this county.

Sources: the survey record at the Library of Congress

Charles F. Hussey House, 37 India Street, Nantucket, Nantucket County, MA, photograph filed with the federal survey

1 photograph from the federal survey record, Library of Congress.

Present Occupant

708 words

Source document Quoted word for word from HABS MASS,10-NANT,75E-. Not written, edited or summarised by this site.

Stephen J. deBaun Present Use; Inn known as India House (seasonal). Brief Statement of Significance; Example of a typical early nineteenth century Nantucket house; part of the India Street Neighborhood Study (MASS-1013). PART I. HISTORICAL INFORMATION A. Physical History; 1. Original and subsequent owners: Charles F. Hussey bought the land from his parents, Reuben and Phebe Hussey for Sylvanus Folger Jenkins bought from Charles F. Hussey for "land with my dwelling house which I (Hussey) built". Zenas Coleman bought from the guardians of Caroline and Silvanus Jenkins, minors, the children of Sylvanus Jenkins who had died in Nathaniel Tallant bought from Zenus Coleman. Philander Folger from Nathaniel Tallant. Freeman Parker from Philander Folger. Joshua Parker and Edward c.

Austin from Freeman Parker. Robert Foster from Joshua Parker and Edward C. Austin. Wilbur D. Steele from Mary F. Valentine et al who had inherited under the will of Augusta S. Foster, widow of Robert Foster. INDIA STREET NEIGHBORHOOD STUDY CHARLES P. HUSSEY HOUSE also known as India House HABS No. MASS-1044 (Page 2) Mildred M. Wing and Edna Margaret Prentice from Wilbur D. Steele. Edna Margaret Prentice from Mildred M. Wing. Luther T. Fernald et ux from Margaret Prentice. John Walter and Janet C. Moore from Luther T. and Jessie I. Fernald. to date Stephen J. deBaun from Janet C. Moore. <Abstract: Records on file at Registry of Deeds, Nantucket, Massachusetts.) 2. Date of erection: About (Abstract: Book 17, Page 278 and Book 23, Page 17, Registry Deeds, Nantucket, Massachusetts.) 3.

Architect: Probably none, 4. Original plans, construction, etc.: The house was built with two stories, a high basement, a gable roof and central chimney. H. B. Worth in "Early Houses" states, "Near the opening of the century a modification of the lean-to style came into general use on the Island and contained all the advantages of the ancient type and was more convenient. Among these are several on India Street. This style consists of a two story house with center or end chimney and a two story ell in the rear. From to most of the houses were of this pattern." 5.

Notes on alterations and additions: On the interior of the house at the southeast of the front doorway the buttery and a closet are now one room which may be entered either from the front hall or from the sitting room (originally the kitchen) behind the entry. The original borning room is now a bedroom and new baths have been added for convenience of guests at the inn. B. Historical Events Connected with the Structure: This house is located in that area originally descried as the Third Squadron of Wesco Acre Lots, at a place commonly known by the name of Micah's Pond. India Street in the early was largely occupied by the wealthier families, many of whom derived large profit from the East India trade as well as from whaling.

According to the Portfolio, written in it was first called India Row; later it became Pearl Street and still later the name was changed back to India Street. When this house was built, the INDIA STREET NEIGHBORHOOD STUDY CHARLES F. HUSSEY HOUSE also known as India House HABS No. MASS-1044 (Page 3) street was known as Pearl Street. Westminster Street to the north was formerly called Clay Lane, and Micah's Pond ex- tended from that area to the central part of India Street. Charles F. Hussey, a ropemaker, married Sarah Jenkins in and built his home shortly afterwards. In he sold the property to Sylvanus Folger Jenkins, a successful New York merchant and his wife's brother, for which was a big price in those days.

The Jenkins family owned several pieces of land on the north side of India Street which they were selling for house lots around The property changed hands several times thereafter, until from to it was the home of the well-known fiction writer Wilbur Daniel Steele. Among his writings were several books with Nantucket backgrounds. During Miss Prentice's ownership the house became an inn known as India House, and it continued as such under the Moore and deBaun ownerships. C. Sources of Information: 1. Old Views: Photograph of Pearl Street in Nantucket Illustrated by A. Wittemann, New York: Albertype Co., 2.

Bibliography

875 words

Source document Quoted word for word from HABS MASS,10-NANT,75E-. Not written, edited or summarised by this site.

Worth, Henry Barnard. "Early Houses at Nantucket", Nantucket Historical Association Proceedings, p. 19 - 24. Prepared by Marie M. Coffin Nantucket, Massachusetts January, PART II. ARCHITECTURAL INFORMATION A. General Statement: 1. Architectural character: Typical late eighteenth century Nantucket house, two stories, high basement, rectangular in plan with ell and miscellaneous appendages; gable roof, central chimney, off-center entry. INDIA STREET NEIGHBORHOOD STUDY CHARLES F. HUSSEY HOUSE also known as India House HABS No. MASS-1044 (Page 4) 2. Condition of fabric: Good, modified internally to accom- modate commercial guests and dining, owner's residence in appendage. B. Description of the Exterior: 1. Overall dimensions: a. Original structure: by b. Recent appendages: by 2.

Foundations: Red clay brick foundation wall at street, rubble stone elsewhere. 3. Wall construction: Wood frame, weathered exposed cedar shingles, cornerboards and cornice painted white. 4. Structural system: Post and lintel platform system with posts exposed at interior corners and in north wall at service stairway. 5. Stoops and bulkheads: Front stoop at edge of sidewalk on raised masonry platform, brick edging with concrete pavers; wood platform and steps from east side, cylin- drical balusters, square newels with caps; east entrance into ell has wood steps, wood lattice arbor with semi- circular hood; exterior wood stairway to second floor spaces in ell; bulkhead at west side of house. 6. Chimneys: Multi-flue chimneys in house and ell, brick construction. 7. Openings: a.

Doorways and doors: Street doorway is off-center, four-pane overdoor, classic trim, six-panel wood door, raised feather-edged panels, vertical beaded boards at interior surface. b. Windows: Single hung windows of various sizes, six- over-six, twelve-over-twelvet no shutters; projecting wood plank window frames, mortise and tenon joints with dowel fasterners; heads of window trimmed to match cornice molding. 8. Roof: Gable roof parallel to street, asphalt shingles. INDIA STREET NEIGHBORHOOD STUDY CHARLES F. HUSSEY HOUSE also known as India House HABS No. MASS-1044 (Page 5) boxed-wood cornice with wood gutter, metal downspouts, gable roof on ell and appendages. C. Description of the Interior: 1.

Floor plans (first floor only included in survey): The entry and stairhall is entered from the front stoop with a parlor (now bedroom) at southwest corner, closet and buttery (now one space) to the southeast and accessible from the hall and from the old kitchen (now sitting room) behind the entry; hall between "homing room" (bedroom) at northwest corner and the old kitchen, bathroom off borning room and paint locker accessible from the exterior (new construction); new bathroom projects westward from hall between parlor and homing room; rear stairway from old kitchen to second floor spaces; ell used as commercial dining space with kitchen and owner's quarters in append- ages at northeast corner of site. Second floor and cellar inaccessible at time of survey. 2.

Stairways: Stairways include front staircase in entry hall to second floor, stairway off old kitchen to second floor and garrett, new exterior stairway to second floor; front staircase is L-shaped with landing, rectangular balusters; tapered cylindrical newel with square base, ivory button set into top of newel, molded handrail, paneled wainscot, scroll saw pattern on stringer; rear stairway is L-shape with winders. 3. Flooring: Wide pine boards of various widths, natural finish, cut nails. 4. Doorways and doors: Simple trim, four-pane lights in overdoors; two and four-panel doors. 5.

Decorative features and trim: Typical Nantucket house noted for its simplicity with decoration limited to an articulation of its structural system and utilitarian trim; paneled wainscot, wood strips with beaded edges set into walls between window and/or door heads; two semicircular closets with Dutch door, one beneath front staircase off old kitchen and in hall between parlor and old kitchen. 6. Notable hardware: Brass and wrought iron thumb latches, wrought iron strap hinges with heart-shaped finials, H-hinges. # INDIA STREET NEIGHBORHOOD STUDY CHARLES P. HUSSEY HOUSE also known as India House HABS No. MASS-1044 (Page 6) 7. Lighting; Electric 8.

Heating: Fireplaces in principal rooms, wood trim of bolection molding at surrounds is typical, brick and 9" by 9" ceramic pavers are hearth materials; plaster and flooring changes indicate removal of ovens adjacent to old kitchen fireplace; modern oil-fired hotwater system. D. Site and Surroundings: "India House" faces south on India Street, a macadam paved street edged with granite curbs and macadam sidewalk; large lawn with hedges at the southwest, drying and service yards at southwest and northwest partly screened by wood lattice panels and wood board fences. Prepared by F. Blair Reeves, A.I.A. Nantucket, Massachusetts June, PART III.

PROJECT INFORMATION These records were prepared as part of the India Street Neighborhood Study (MASS-1013) made in the summer of by the Historic American Buildings Survey on Nantucket, Massachusetts. This is the fifth summer project of a continuing HABS comprehensive survey of the early archi- tecture and urban design of Nantucket financed by a grant from the Nantucket Historical Trust. The project was under the general supervision of James C. Massey, Chief of the Historic American Buildings Survey. Project Director was Professor F. Blair Reeves, A.I.A., of the University of Florida. His- torical information was provided by Marie M. Coffin of Nantucket, Massachusetts. Photographs are by Jack E. Boucher of Linwood, New Jersey.

The material was edited for deposit in the Library of Congress by Constance Werner Ramirez, August,

In context

Nantucket, Massachusetts The place record: every map, photograph and survey of this town.
Nantucket County, Massachusetts 74 topographic sheets across the county.
Library of Congress record The original filed report, and the sheets the survey produced. Those published here appear above.

Also surveyed in Nantucket

24 of 153 records shown

The federal surveyors worked through Nantucket building by building. These are the other structures they measured and filed a report on, longest report first.

SheetStructure SurveyReport
Orange & Union Streets Neighborhood Study, photograph filed with the federal surveyOrange & Union Streets Neighborhood StudyHABS MASS,10-NANT,76-4,507 words
Academy Lane (Houses)HABS MASS,10-NANT,89-4,417 words
Henry Coffin House, photograph filed with the federal surveyHenry Coffin HouseHABS MASS,10-NANT,13-3,317 words
India Street Neighborhood Study, photograph filed with the federal surveyIndia Street Neighborhood StudyHABS MASS,10-NANT,75-3,193 words
Joshua Coffin House, photograph filed with the federal surveyJoshua Coffin HouseHABS MASS,10-NANT,72-2,940 words
William Hadwen House, photograph filed with the federal surveyWilliam Hadwen HouseHABS MASS,10-NANT,48-2,922 words
Nathaniel Macy House, photograph filed with the federal surveyNathaniel Macy HouseHABS MASS,10-NANT,71-2,847 words
Hadwen-Wright House, photograph filed with the federal surveyHadwen-Wright HouseHABS MASS,10-NANT,28-2,837 words
Elihu Coleman House, photograph filed with the federal surveyElihu Coleman HouseHABS MASS,10-NANT,4-2,600 words
Second Congregational Meetinghouse Society Church, photograph filed with the federal surveySecond Congregational Meetinghouse Society ChurchHABS MASS,10-NANT,76S-2,420 words
Swain-Mitchell House, photograph filed with the federal surveySwain-Mitchell HouseHABS MASS,10-NANT,25-2,366 words
Job Macy House, photograph filed with the federal surveyJob Macy HouseHABS MASS,10-NANT,51-2,335 words
Richard Coleman House, photograph filed with the federal surveyRichard Coleman HouseHABS MASS,10-NANT,76G-2,332 words
Pierce, photograph filed with the federal surveyPierceHABS MASS,10-NANT,76U-2,322 words
William Rotch Warehouse, photograph filed with the federal surveyWilliam Rotch WarehouseHABS MASS,10-NANT,15-2,308 words
F. & A.M. Union Lodge, photograph filed with the federal surveyF. & A.M. Union LodgeHABS MASS,10-NANT,23-2,198 words
Solomon & Paul Gardner Houses, photograph filed with the federal surveySolomon & Paul Gardner HousesHABS MASS,10-NANT,76Y-2,195 words
Levi Starbuck House, photograph filed with the federal surveyLevi Starbuck HouseHABS MASS,10-NANT,76K-2,151 words
Coffin SchoolHABS MASS,10-NANT,90-2,135 words
First Congregational Church, photograph filed with the federal surveyFirst Congregational ChurchHABS MASS,10-NANT,26-2,081 words
Worth-Gardner HouseHABS MASS,10-NANT,92-2,070 words
Major Josiah Coffin House, photograph filed with the federal surveyMajor Josiah Coffin HouseHABS MASS,10-NANT,33-2,040 words
Swain-Macy House, photograph filed with the federal surveySwain-Macy HouseHABS MASS,10-NANT,59-2,027 words
Centre Street United Methodist Church, photograph filed with the federal surveyCentre Street United Methodist ChurchHABS MASS,10-NANT,74-2,008 words

Provenance

  • Written history. Quoted verbatim from HABS MASS,10-NANT,75E-. United States federal work, no copyright under 17 U.S.C. 105.
  • Text capture. Machine-read from the scanned typescript filed with the survey, so spelling and spacing follow the original page.
  • How this page is made. Documentary passages are quoted from linked records; page labels and counts are clearly marked as presentation or calculations.