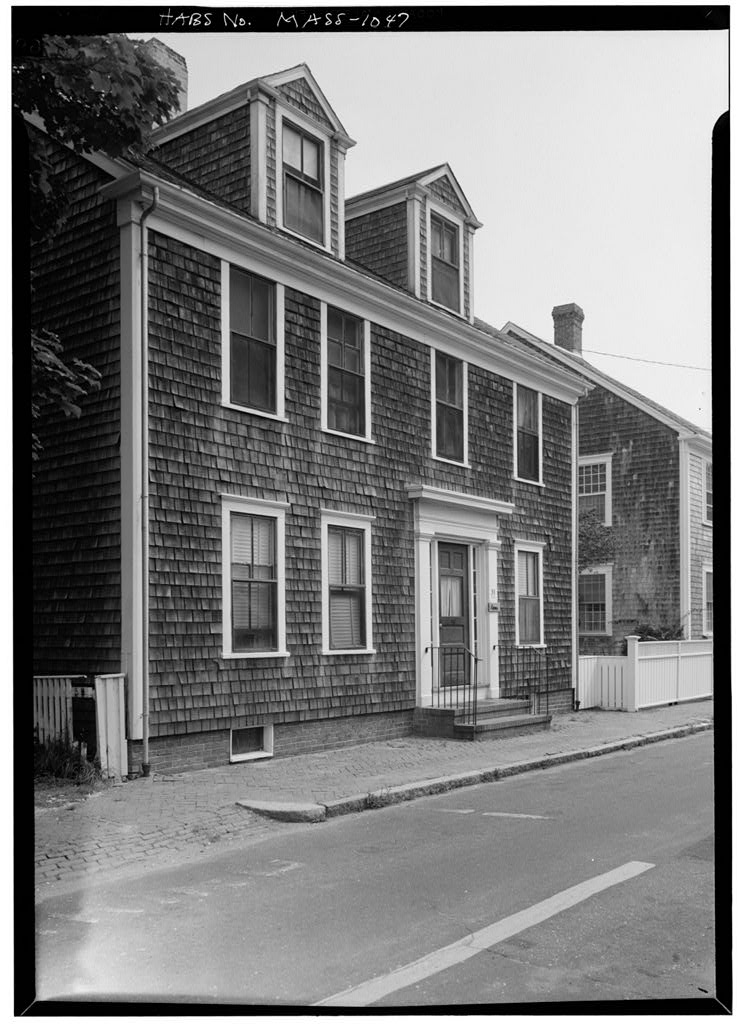
Typical Nantucket house, altered; part of the India Street Neighborhood Study (MASS-1013). PART I. HISTORICAL INFORMATION A. Physical History: Original and subsequent owners: Eliab Hussey bought 31 rods of land in the Wesco Acre Lots from George Lawrence for 95 pounds. David Baxter bought property with dwelling house and outhouses from Eliab Hussey for David C. Baxter inherited the property from his uncle David Baxter. Lydia H. Morton bought from David C. Baxter for William R. Hathaway from Lydia H. Morton. Mary H. Hathaway from heirs of William R. Hathaway. Ellenwood B. Coleraan from Mary H. Hathav/ay for Florence P. Dunham from Ellenwood B. Coleman. to date Florence D. Francis from Florence P. Dunham.
(Abstract: Records on file Registry Deeds, Nantucket, Massachusetts.) Date of erection: About (Abstract: Book 14, Page 2 and Book 20, Page 522 Registry Deeds, Nantucket, Massachusetts;;) Architect: None. Built by housewrights, possibly the brothers John and Perez Jenkins, who at this time built several neighboring houses. Original plans, construction, etc.: The house was originally built with two stories and shed addition. INDIA STREET NEIGHBORHOOD STUDY ELIAB HUSSEY HOUSE also known as the Dunham House HABS No. MASS-1047 (Page 2) 5. Notes on alterations and additions: Many major changes have been made both inside and outside. Partitions have been added, subdividing rooms and covering many original elements. Two dormers were put on the south slope of the gable roof.
New brick steps and iron rails were built at the front door. B. Historical Events Connected with the Structure: This house Is located in that area originally described as the Third Squadron of Wesco Acre Lots, at a place commonly known by the name of Micah's Pond. India Street in the early 1800's"was largely occupied by the wealthier families, many of whom derived large profit from the East India trade as well as from whaling. According to the Portfolio, written in it was first called India Row; later it became Pearl Street and still later the name was changed back to India Street. When this house was built, the street was known as Pearl Street. Westminster Street to the north was formerly called Clay Lane, and Micah's Pond extended from that area to the central part of India Street.
In the latter part of the eighteenth century George Lawrence owned a large tract of land in this vicinity and for several years sold lots on which houses were soon erected. This was the home of three master mariners. Records of their activities are not complete, but it is believed that Eliab Hussey who built the house, was in captain of the Aurora out of Nantucket, on her voyage to New Holland whaling grounds, and later in in command of the ship Union out of Nantucket, When oil and sealskins were brought back from the P& gG&ia grounds. David Baxter was the brother, and David C. Baxter was the son of Captain Reuban Baxter whose home iras at 23 India Street. He was master of Ship Belvedere which made several trips to Pata- gonia for elephant oil. C. Sources of Information: 1.
Old Views: Old photograph of "Pearl Street" in Nantucket Illustrated by A. Wittemann, New York: Albertype Go-, j note: Old photographs of Pearl or India Street are scarce. Prepared by Marie M. Coffin Nantucket, Massachusetts January INDIA STREET NEIGHBORHOOD STUDY ELIAB HUSSEY HOUSE also known as the Dunham House HABS No. MASS-1047 (Page 3) PART II. ARCHITECTURAL INFORMATION A. General Statement: 1. Architectural character: Typical early nineteenth century Nantucket house originally of two floors and shed addition, modified to include half story in garret and sub-divided major spaces to accommodate rental function. 2. Condition of fabric: Poor; major interior and exterior changes obliterating original proportions. Description of the Exterior: 1.
Overall dimensions, including ell: 36' - 0" by 68' - 0". 2. Foundations: Brick foundation wall at street elevation, brick and rubble stone elsewhere. 3. Wall construction: Wood frame, cedar shingles with 4" - 5" exposure, corner boards at all corners painted white, some with beaded edges at all corners. 4. Structural system: Post and lintel, probably braced, with girts and summer beams; new finishes and partitions cover these traditional elements. 5. Stoops, steps, bulkheads: New red ceramic brick steps at street entrance, iron balustrade; small appendage at north elevation, gable roof, inaccessible at time of survey may be storage shed or access to cellar; wood ramp between appendage and ell. 6.
Chimneys: Rectangular brick multi-flue chimney near center of house roof, flat slab cover with brick hoveling. 7. Openings: a. Doorway and door: Front doorway has a heavy classic surround, five panes of cast figured glass in each side light, five-panel wood door. b. windows: Two-over-two single hung glass with variety of modern windows to accommodate bathrooms, kitchens, and other modifications; no evidence of exterior shutters. 8. Roof: Gable roof parallel to street, asphalt shingles, simple wood cornice and boxed eaves with wood gutters and metal downspouts; some downspouts feed into a cistern below grade at the northwest corner of the ell; two dormers let into south slope of gable roof of house, gable roof with shingle walls, two-over-two sash..
INDIA STREET NEIGHBORHOOD STUDY ELIAB HUSSEY HOUSE also known as the Dunham House HABS No. MASS-1G47 (Page 4) C. Description of the Interior: 1. Floor plans: a. First floor consists of rectangle of original house and ell appendage; entrance off street into stalrhall, portion of stalrhall or original closet and buttery converted into a bedroom; parlor, "homing room" with bath, old kitchen about remains of chimney/fire- place core; storage and bedroom in ell, stairway to second floor spaces in ell. b. Survey limited to first floor; bedrooms in second floor and garret of house, kitchen and bedroom in ell, full cellar under house. 2.
Stairways: Ell-shaped stairway with winders at second floor in front entrance hall, turned newels and balusters seated on stringer, molded rail; stair to cellar directly below this stairway; straight stair in ell to second floor spaces in ell. 3. Flooring: Wood strip flooring, natural finish first floor, some linoleum coverings. 4. Wall and ceiling finish: Paper and paint on plaster, sheet board materials. 5. Doorways and doors: Simple molded trim, six-panel mortise and tenon doors throughout, 6. Lighting: Modern electric. 7. Heating: Fireplaces are closed, trim surround; oil fired hotwater system with radiators.
SITE AND SURROUNDINGS: The Eliab Hussey House faces on India Street, macadam surface edged with granite curbs and ceramic brick sidewalk; clam shell driveway/ parking space at west side to wood frame one-car garage used for storage; wood picket fence at west property line, wood board fence at northeast and east property lines; small amount of informal landscaping. Prepared by F. Blair Reeves, A.I.A. Nantucket, Massachusetts June INDIA STREET NEIGHBORHOOD STUDY ELIAB HUSSEY HOUSE also known as the Dunham House HABS No. MASS-1047 (Page 5) PART III. PROJECT INFORMATION These records were prepared as part of the India Street Neighborhood Study (MASS-1013) made in the summer of by the Historic American Buildings Survey on Nantucket, Massachusetts.
This is the fifth summer project of a continuing HABS comprehensive survey of the early architecture and urban design of Nantucket financed by a gcant from the Nantucket Historical Trust. The project was under the general supervision of James C. Massey, Chief of the Historic American Buildings Survey. Project Director was Professor F. Blair Reeves, A.I.A., of the University of Florida. Historical information was provided by Marie M. Coffin of Nantucket, Massachusetts. Photographs are by Jack E. Boucher of Lin- wood, New Jersey. The material was edited for deposit in the Library of Congress by Constance Werner Ramirez, August
 Block
Block