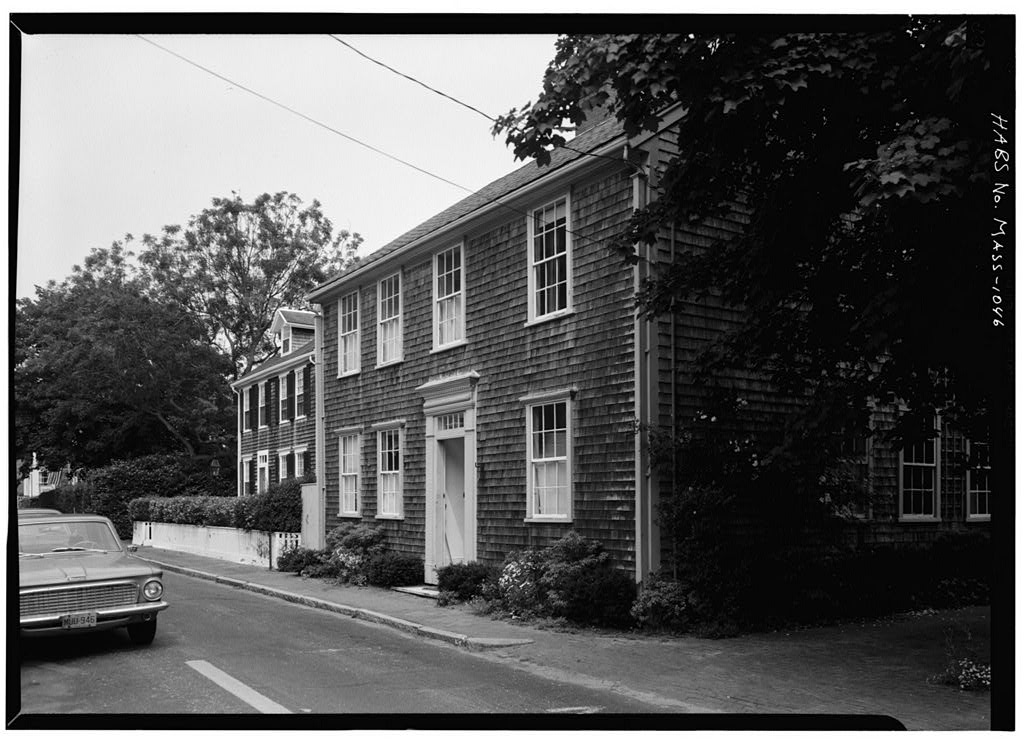
John Russell House, 33 India Street, Nantucket, Nantucket County, MA. Surveyed as HABS MASS,10-NANT,75G-, with 1 photograph and a 1,418-word written history.
From the record
“Typical Nantucket house with a typical carpenter classic Nantucket doorway; part of the India Street Neighborhood Study (MASS-1013).”
Written record, HABS MASS,10-NANT,75G- survey. Machine-read text.
surveyed by the federal HABS program as HABS MASS,10-NANT,75G- · the record runs 1418 words · one of 157 surveyed structures published for this county.
Source document
Quoted word for word from HABS MASS,10-NANT,75G-.
Not written, edited or summarised by this site.
Typical Nantucket house with a typical carpenter classic Nantucket doorway; part of the India Street Neighborhood Study (MASS-1013). PART I. HISTORICAL INFORMATION A. Physical History: 1. Original and subsequent owners: Deed of Division between the heirs of Nathaniel Starbuck and John Russell gave each the land under his own house. Description incomplete. Shubael F. Brock by deed from Daniel Russell. Shubael was the grandson of John Russell. Eliza Russell form Shubael P. Brock "all interest in estate of my grandfather, John Russell". Phebe A. Gardner by will from her mother, Eliza Russell. John C. F. and Walter R. Gardner by will from Phebe A. Gardner. Jane Hatch Gardner from Walter R. and John C. F. Gardner. Louise Gardner Rodgers, widow of John C. F. Gardner from Jane Hatch Gardner.
Earl S. and Lelia C. Ray from Louise Gardner Rodgers. to date Loring S. Hayden from Earl S. and Lelia C. Ray. (Abstract: Records on file at Registry of Deeds, Nantucket, Massachusetts.) 2. Date of erection: About (Abstract: Book 16, Page Registry Deeds, Nantucket.) 3. Architect: None. INDIA STREET NEIGHBORHOOD STUDY JOHN RUSSELL HOUSE also known as Major Brock House t HABS No. MASS-1046 (Page 2) 4. Original plans, construction, etc.: House as originally built had two stories, gable roof, central chimney and ell in rear. Its simple lines show the Quaker influence. 5. Notes on alterations and additions: Extensive changes were made some years ago when the interior was made into several apartments. The old horning room is now a kitchen and the old kitchen serves as a living room.
Some time ago the ell was closed off from the rest of the house to make a separate apartment. Complete restoration is now in progress. B. Historical Events Connected with the Structure: This house is located in that area originally described as the Third Squadron of Wesco Acre Lots, at a place commonly known by the name of Micah's Pond. India Street in the early was largely occupied by the wealthier families, many of whom derived large profit from the East India trade as well as from whaling. According to the Portfolio, written in it was first called India Row; later it bacame Pearl Street and still later the name was changed back to India Street. When this house was built, the street was known as Pearl Street.
Westminster Street to the north was formerly called Clay Lane, and Micah's Pond extended from that area to the central part of India Street. Daniel Russell came from Rhode Island and married Deborah Macy in Nantucket in Their son John Russell married Ruth Star- buck, daughter of Nathaniel Starbuck, Jr. and Dinah (Coffin). The Russells and Starbucks built homes on joint land at this location, and in they passed a Deed of Division, allotting to each house the land on which it stood. This deed, although interesting, is very vague as to the locations and descriptions of the houses. It is quite clear, however, that this particular house was built by John Russell some time around and owned by his descendants until C. Sources of Information: 1.
Old Views: Old photograph of "Pearl Street" in Nantucket Illustrated by A. Wittemann, New York: Albertype Co., Note: Old photographs of this street are rare. Prepared by Marie M. Coffin Nantucket, Massachusetts January, INDIA STREET NEIGHBORHOOD STUDY JOHN RUSSELL HOUSE also known as Major Brock House HABS No. MASS-1046 (Page 3} PART II. ARCHITECTURAL INFORMATION A. General Statement: 1. Architectural character: Typical late eighteenth century Nantucket house of two stories with an ell to the rear, wood frame with shingle exterior, gable roof. 2. Condition of fabric: Interior extensively remodeled to serve as multi-family dwelling, reworked central chimney, miscellaneous old materials and hardware appropriate to the period utilized. Remodeling in process at time of survey. B.
Description of the Exterior: 1. Overall dimensions including appendages: by 2. Foundations: Stone rubble, foundation walls, first floor nearly at grade. 3. Wall construction: Wood frame, horizontal wood sheathing faced with cedar shingles 4" - 5" exposure. 4. Structural system: Post and lintel, platform framing, hewn timbers with girts, summer beams and corner posts exposed, chamfer edges. 5. Stoops: Stone slab paver at front entry, semicircular brick step at kitchen doorway. 6. Openings: a. Doorways and doors: Front doorway has carpenter classic surround of fluted pilasters, bolection molding in frieze, dentil course and curved moldings compose crude entablature, five-light over door; door is six panel. b.
Windows and shutters: Single hung six-over-six sash, projecting wood plank frame, interior shutters at some openings (do not appear to be original). 7. Roof: Gable roof parallel to street; gable roof on ell, asphalt shingle covering, boxed eaves, wood gutter, simple carpenter classic cornice at street (south) elevation, boxed wood downspouts, sheet metal neck between gutter and down- spout . C. Description of the Interior: 1. Floor plans: INDIA STREET NEIGHBORHOOD STUDY JOHN RUSSELL HOUSE also known as Major Brock House HABS No. MASS-1046 (Page 4) a. Cellar: Full cellar under original house, access from stairway under front stair in entry, b.
First floor: Entry-stair hall opposite front door, original closet and buttery reworked to allow small closet and room; parlor at southwest corner; hall to "horning room" (now kitchen and bath) and old kitchen (now living room); spaces in ell closed off from original house and reworked as two-level apartment. c. Second floor: Second floor extensively redivided Co accommodate use as separate apartments; bedrooms and bathrooms at southwest, southeast and northeast corners; bathroom at northwest corner; stairway to garret from front stairway. d. Garret: Garret space divided by chimney, ladder and partition at west end, roof rafters in four bays, mortise and tenon, treenail fasteners, ridge pole, scuttle in north slope.
Stairway: Front stairway off entry hall, L-shaped with winders at second floor, molded rail, turned newels and balusters; stair to cellar under principal stairway; stair- case in ell to second floor straight run. Flooring: Wood boards are pine, painted and natural finish, extensive new flooring. Wall and ceiling finish: Plaster, reworked paneling in old kitchen. Doorways and doors: Simple classical trim, four-light over- doors; four-panel doors, feather-edged panel one side only; new French door in north wall of old kitchen.
Decorative features and trim: Paneled walls in parlor, feather-edged panels painted white, panel wainscot, paneling in old kitchen recently reworked with paint removed to natural finish, girts and summer beams exposed, beaded edges, planed or edged surfaces, some new work. Notable hardware: Miscellaneous thumb latches, wood bar on front door. Heating: Central fireplace and chimney core reworked, fire- places in parlor and old kitchen remain; parlor fireplace has old glazed tile (Aesop's Fable motif) appear to be of European origin. INDIA STREET NEIGHBORHOOD STUDY JOHN RUSSELL HOUSE also known as Major Brock House HABS No. MASS-1046 (Page 5)
Site and Surroundings
The John Russell House faces south on India Street, macadam paving edged with granite curb and ceramic brick sidewalk, brick drive to east, cast concrete block walls at west, several large sycamore maple trees in a yard to the north, hedges and unkept lawn. Prepared by F. Blair Reeves, A.I.A. Nantucket, Massachusetts June PART III. PROJECT INFORMATION These records were prepared as part of the India Street Neighborhood Study (MASS-1013) made in the summer of by the Historic American Buildings Survey on Nantucket, Massachusetts. This is the fifth summer project of a continuing HABS comprehensive survey of the early architecture and urban design of Nantucket financed by a grant from the Nantucket Historical Trust. The project was under the general supervision of James C.
Massey, Chief of the Historic American Buildings Survey. Project Director was Prof- essor F. Blair Reeves, A.I.A., of the University of Florida. Historical information was provided by Marie M. Coffin of Nantucket, Massachusetts Photographs are by Jack E. Boucher of Linwood, New Jersey. The material was edited by Constance Werner Ramirez, August t
The original filed report, and the sheets the survey produced. Those published here appear above.
Also surveyed in Nantucket
24 of 153 records shown
The federal surveyors worked through Nantucket building by building. These are the other structures
they measured and filed a report on, longest report first.
 Block
Block