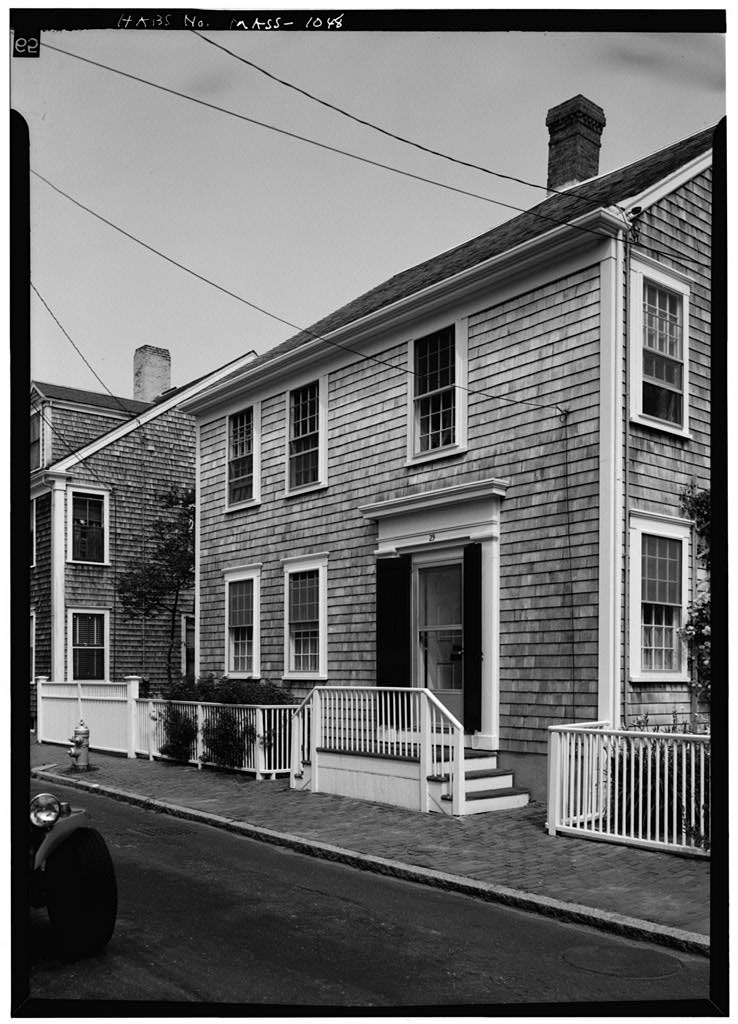
A typical Nantucket house, it has been the home of the Wood family for over 100 years; part of the India Street Neighborhood Study (MASS-1013). PART I. HISTORICAL INFORMATION A. Physical History: 1. Original and subsequent owners: Benjamin Swift bought land from George Lawrence and probably built the house at that time. - John H. Shaw bought one-third interest in the property "with house thereon" from Alexander S. Swift, which he had inherited from his father Benjamin Swift who died in Delago Bay in Peter Coffin bought the property for from John H. Shaw and the other heirs of Benjamin Swift. John H. Shaw's wife was Eliza Ann, .daughter of Benjamin Swift. Amelin M. Coffin bought from her father, Peter Coffin, for Albert Wood bought from Amelin M. Coffin.
Harriet Ann Wood bought from her three children, Albert Wood having died intestate in Nancy R. Wood (also known as Nannie) inherited from her mother, Harriet Ann Wood. to date George C. Wood from Nancy R. Wood, who died in (Abstract: Records in Registry Deeds, Nantucket, Mass. See Plot of Wood Land: Book 46, Page 2. Date of erection: c. 3. Architect: Probably none. INDIA STREET NEIGHBORHOOD STUDY BENJAMIN SWIFT HOUSE HABS No. MASS-1048 (Page 2) 4. Original plans, construction, etc.: Construction is similar to type of architecture of surrounding houses built on India Street at about the same time. 5.
Notes on alterations and additions: Various changes have been made to meet the desires of successive gen- erations of the family, but these have been in excellent taste and in keeping with the original architecture. Curving stairs were added in the front hall. Historical Events Connected with the Structure: India Street, later called Pearl Street but eventually changed back to India Street, was provided for in the layout of Wesco Acre Lots in and was in the Third Squadron at a place commonly known as Micah's Pond. According to the Portfolio, written in it was called India Row from the number of residents " who reside there in ease and affluence".
Westminster Street to the north of India Street was formerly called Clay Lane, and Micah's Pond extended from that area to the central part of India Street. In and George Lawrence sold three adjacent plots of land on India Street, this Wood property being the westerly lot. It is probable that all three houses, 25, 27 and 29 were built at that time. John H. Shaw was a successful Nantucket merchant who later bought the house at 77 Main Street where he lived for many years and where President James A. Garfield visited when he came to the Island. The property was purchased by Peter Coffin in the year of the Great Fire which had demolished houses at the easterly end of India Street but spared these situated in the middle part. Dr. George C.
Wood, the present owner, and grandson of Captain Albert Wood, was Professor of Italian at Dartmouth College until his retirement. The small book, In a Sperm Whale's Jaws, - an Episode in the Life of Captain Albert Wood, was edited by him and published by the Friends of the Dartmouth Library, Dartmouth College, in It gives a most interesting account of the life and adventures of Captain Wood on his numerous whaling voyages, with a description of his hair-raising escape from be- tween the jaws of a sperm whale. Captain Wood gave up whaling after that experience and devoted the rest of his active life to the merchant service and to business interests in Canton, China and Manila. He returned from the Orient in to spend his INDIA STREET NEIGHBORHOOD STUDY BENJAMIN SWIFT HOUSE HABS No.
MASS-1048 (Page 3) declining years in the Nantucket house at 29 India Street. # C. Sources of Information: 1. Old Views: Old photograph of "Pearl Street" in Nantucket Illustrated by A. Wittemann, New York: Albertype Co., photograph of Captain Albert Wood, in In a Sperm Whale's Jaws by George C. Wood, Prepared by Marie M. Coffin Nantucket, Massachusetts June PART II. ARCHITECTURAL INFORMATION A. General Statement: 1. Architectural character: Typical late eighteenth century Nantucket house of two stories with appendages to the east and north, wood frame with shingle exterior, gable roof. 2. Condition of fabric: Excellent, tasteful modification by a succession of occupant/owners reflecting changes in economy and availability of materials and techniques. B. Description of the Exterior: # 1.
Overall dimensions including appendages: 0" by 0". 2. Foundations: Cement wash over bricks and rubble stone masonry walls. 3. Wall construction: Wood frame, horizontal wood sheathing faced with cedar shingles with 4" - 5" exposure, some walls painted white. 4. Structural system: Post and lintel, platform framing, hewn timbers with girts, summer beams and corner posts exposed on second floor level, beaded and chamfered edges. 5. Stoops and bulkhead: Raised wood stoop at street entrance, at edge of brick sidewalk, opposing wood steps, tapered rectangular newels, rounded rail, cylindrical baluster; wood porch at southeast corner, stone step at kitchen door; storage appendage north wall of shed. 6. Openings: a.
Doorways and doors: Front door at street and stoop, carpenter classic trim, two-panel louvered shutters each side, six-panel wood door. INDIA STREET NEIGHBORHOOD STUDY BENJAMIN SWIFT HOUSE HAES No. MASS-1048 (Page 4) b. Windows: Single hung windows six-over-six, twelve- over- twelve; plank and board frame; interior shutters of eight panels each window. 7. Roof: Gable roof parallel to street; gypsum shingles south slope, asphalt shingles north slope; wood gutter, boxed eave, plain entablature, downspouts at southeast and southwest corners at side elevations; shed roof at rear of original structure, gable roof on ell. C. Description of the Interior: 1. Floor plans: a.
First floor: Stairhall and entry off street and stoop; parlor at the southwest; old kitchen (now library) behind entry, hall between parlor and "borning room" (bed room) at northwest corner re- sults from removal of central chimney - fireplace core, bath off borning room; summer kitchen in ell includes dining room, stair to second floor, china closet (china closet formerly family bathroom); kitchen space adapted from outbuilding, storage space as recent construction (the ell in Nantucket was once referred to as the "porch", the first floor used for storage, the second floor known as the "porch chamber".). b. Cellar: High cellar under original structure, cement floor. c.
Second floor: Parlor chamber at southwest corner, kitchen chamber at northeast corner; stairhall, three bedrooms (one used as study) and bedrooms in ell (two bathrooms). d. Attic or garret: A single large space used for storage, ladder to scuttle in north slope of roof, television antenna in this space; hewn roof rafters, mortise and tenon, treenail fasteners, four bays; purlins; roof sheathing nailed to purlins is parallel to roof slope. 2. Stairways: Southeast corner has been modified to accommodate stairhall and curved stairway; turned newels, cylindrical balusters, molded rail, scroll-sawed stringer decoration; stair to cellar below principal stairway; curved stairway continues to garret. 3.
Flooring: Pine boards of various widths, natural and painted finish, cut nails; English linoleum in entry hall, floriated pattern; painted pattern simulates carpet in second floor bedroom. INDIA STREET NEIGHBORHOOD STUDY BENJAMIN SWIFT HOUSE HABS No. MASS-1048 (Page 5) 4. Wall and ceiling finish: Paper over plaster, painted plaster, wood panel with feather edge and quarter- round, board chair rail painted white or natural finish; lavender faux bois or painted graining on panel surfaces and trim in dining room (c. 5. Doorways and doors: Simple door trim, except in parlor and entry hall where fluted pilasters serve as jamb decoration, four-light overdoor in major openings, two- panel feather-edged doors one side only. 6.
Decorative features and trim: Elaborate classical trim in parlor including crossette pattern on the panel above the fireplace; the cornice is a series of curved and dentil moldings; panels of eighteenth century wall paper in panels in parlor and library; china closet under stairway and off library. 7. Notable hardware: Appropriate to periods including iron and brass block locks, door knockers in dolphin motif designed by owner/occupant, strap iron hinges and pintles at front door; pull-type door bell (silver bell, glass knob); H and HL hinges in brass and iron. 8. Lighting: Electric; none of importance. 9.
Heating: Modern oil-fired forced hotwater system; fire- places work in old kitchen and dining room; Franklin fire fronts in old kitchen and dining room are cast iron with brass trim (one with cooking cranes); rebuilt chimney and fireplace core eliminates all but two functioning fire- places and provides additional closet and bathroom spaces. SITE AND SURROUNDINGS: The Benjamin Swift House faces south on India Street, macadam paving edged with granite curb and ceramic brick sidewalk to edge of building; flower garden at southeast, informal garden at northwest and west, wood picket fence. Prepared by F. Blair Reeves Nantucket, Massachusetts June PART III.
PROJECT INFORMATION These records were prepared as part of the India Street Neighborhood Study (MASS-1013) made in the summer of by the Historic American Buildings Survey on Nantucket, Massachusetts. This is the fifth summer project of a continuing HABS comprehensive survey of the early archi- tecture and urban design of Nantucket financed by a grant from the Nantucket Historical Trust. INDIA STREET NEIGHBORHOOD STUDY BENJAMIN SWIFT HOUSE HABS No. MASS-1048 (Page 6) The project was under the general supervision of James C. Massey, Chief of the Historic American Buildings Survey. Project Director was Professor F, Blair Reeves, A.I.A., of the University of Florida. Historical information was provided by Marie M. Coffin of Nantucket, Massachusetts. Photographs are by Jack E.
Boucher of Linwood, New Jersey. The material was edited for deposit in the Library of Congress by Constance Werner Ramirez, August
 Block
Block