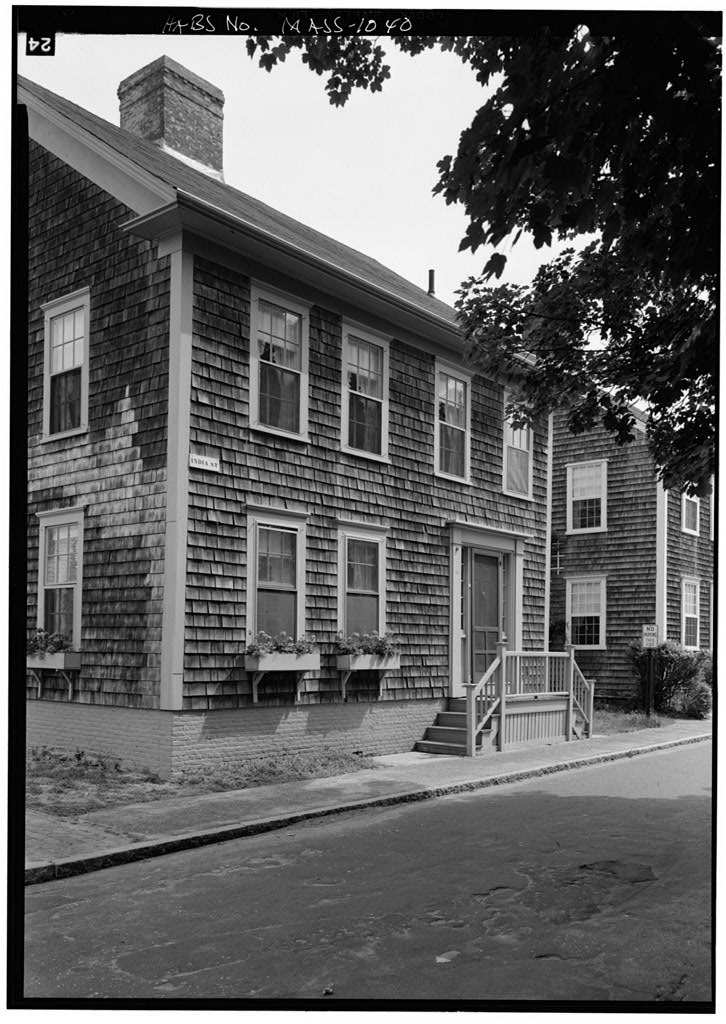
Rescom Taber House, 45 India Street, Nantucket, Nantucket County, MA. Surveyed as HABS MASS,10-NANT,75A-, with 1 photograph and a 1,568-word written history.
From the record
“A typical Nantucket house; part of the India Street Neighborhood Study (MASS-1013).”
Written record, HABS MASS,10-NANT,75A- survey. Machine-read text.
surveyed by the federal HABS program as HABS MASS,10-NANT,75A- · the record runs 1568 words · one of 157 surveyed structures published for this county.
Source document
Quoted word for word from HABS MASS,10-NANT,75A-.
Not written, edited or summarised by this site.
A typical Nantucket house; part of the India Street Neighborhood Study (MASS-1013). PART I. HISTORICAL INFORMATION A. Physical History: 1. Original and subsequent owners: Rescom Taber bought land "at a place called Egypt" from William Rawson, mariner, for James Barker bought land with dwelling house from Rescom Taber. William Robinson bought from James Barker for Eramaline H. Balch bought from William Robinson. Daniel Moulton, a caulker, bought from Emmaline H. Balch for Daniel Moulton bought a small piece adjoining on the north from Absalom Coffin for Frederick Swain, master mariner, bought from Daniel Moulton for Nantucket Institution for Savings on mortgage from Frederick Swain. Lewis B. Imbert bought from Nantucket Institution for Savings.
George Lewis Imbert by inheritance from his father, Lewis B. Imbert. Ann Maria Imbert by inheritance from her husband, George Lewis Imbert. Heirs of Ann Maria Imbert inherited. They were Sarah E. E. Burnside, Mary E. Enos, Lillian L. Estella and Oscar M. Brown. Harrison G. Gardner bought from heirs of Ann Maria Imbert. Nathaniel E. Lowell from Harrison G. Gardner. INDIA STREET NEIGHBORHOOD STUDY RESCOM TABER HOUSE also known, as Captain Joy House HABS No. MASS-1040 (Page 2) Adelaide F, Young from Nathaniel E. Lowell. Nathaniel E. Lowell bought back from Adelaide F. Young. William J. and Anne C. Henderson bought from Nathaniel E. Lowell. Patricia H. Morrison from William J. and Anne C. Henderson. Francis 0. and Dorothy A. McGarvey bought from Patricia H. Morrison.
Alice Cary Williams from Francis 0. and Dorothy A. McGarvey. to date Jane Forman Sheets bought from Alice Cary Williams. (Abstract: Records at Registry Deeds, Nantucket, Massachusetts.) 2. Date of erection: Between and (Abstract: Book 18, Page 178 and Book 22, Page Registry Deeds, Nantucket, Massachusetts,.) 3. Architect: None. Rescom Taber was a carpenter and no doubt built his own house. 4. Original plans, construction, etc.: House when built was a simple two and a half story, gable roof building with sheds at north and east. 5. Notes on alterations and additions: The appearance of this house has been changed many times. For a while in the a shedlike addition on the west served as a small store. This has recently been removed and other restoration has improved the property.
A wider front doorway has displaced both the old door and adjoining single window. The original borning room is now a library and the old kitchen a diningroom with present kitchen in shed. A bathroom has been added in the front stair hall. B. Historical Events Connected with the Structure: This house is located in that area originally described as the Third Squadron of Wesco Acre Lots, at a place commonly known by the name of Micah's Pond. India Street in the early was largely occupied by the wealthier families, many of whom derived large profits from the East India trade as well as from whaling. According to the Portfolio, written in it was first called India Row; later it became Pearl Street and still later the name was changed back to India Street.
When this house was built, the street was known as Pearl Street. Westminster Street to the north was formerly called Clay Lane, and Micah's Pond extended from that area to the central part of India Street. When Rescom Taber bought the land on which to build this house, the deed read "at a place called Egypt". It is believed that INDIA STREET NEIGHBORHOOD STUDY RESCOK TABER HOUSE also known as Captain Joy House I1ABS No. MASS-1040 (Page 3) this section near the old Lily Pond was often referred to by this name only because it had been jokingly referred to "as dark as Egypt". Rescom Taber bought the land from William Rawson, a successful whaleship captain who also owned the lot on which #43 India Street was built and who no doubt had invested in land in this coming residential area.
Frederick Swain, master mariner, bought the house in but lost it on a bank mortgage the following year, perhaps due to the deep depression following Nantucket's Great Fire of Captain Frederick Swain had been master of the whaleship Susan on three of her voyages out of Nantucket from to Everett U. Crosby's book, Susan's Teeth and Much About Scrimshaw, published in states that the whale teeth scrimshawed aboard the Susan are the outstanding ones in.their field. The property had changed hands many times until Lewis B. Imbert bought it in It passed by inheritance to his son and then to his son's widow's heirs until they sold in after which there were many more new owners.
Although Captain Whitford Joy never owned the house, he and his family resided there for some years after when the house became known as the Captain Joy House. C. Sources of Information: 1. Old Views: Old photograph of "Pearl Street" in Nantucket Illustrated by A. Wittemann, New York: Albertype Co., view of east end of house in photograph of 43 India Street in Ninety Five Per Cent Perfect by Everett U. Crosby, Nantucket: Tataukimmo Press, Prepared by Marie M, Coffin Nantucket, Massachusetts January PART II. ARCHITECTURAL INFORMATION A. General Statement: 1. Architectural character: Typical eighteenth century Nantucket house of two-and-a-half stories with shed appendages to the north and east, wood frame, shingle exterior, gable roof. 2.
Condition of fabric: Excellent with minor modifications in the shed and loft area. INDIA STREET NEIGHBORHOOD STUDY RESCOM TABER HOUSE also known as Captain Joy House HABS No. MASS-1040 (Page 4) B. Description of the Exterior: 1. Overall dimensions: 37' - 0" by 41! 0". 2. Foundations: Brick and stone rubble. 3. Wall construction: Wood shingles on horizontal wood siding, corner boards. 4. Structural system: Post and lintel, platform framing; corner posts and girts exposed second floor. 5. Stoops: Front stoop of wood, stairs on each side, mortise and tenon construction with d wel fasteners, rhombic newels and palings. 6. Chimneys: Multi-flue brick chimney, painted, necking with dentil course; one chimney in shed. 7. Openings: a.
Doorway and door: Carpenter classic doorway with pilasters and simple entablature, five-pane side lights, six-panel wood door. b. Windows: Six-over-six single hung windows, plank and board frame with cap. 8. Roof: Gable roof parallels street, asphalt shingles, boxed cornice and eaves with projections and gable ends of house, irregular gable in shed appendage. C. Description of the Interior: 1.
Floor plans (the survey limited to the first floor): Entry and stair hall at southeast corner reworked to accommodate bathroom, parlor at southwest corner, "horning room" used as library, "old kitchen" as dining room, kitchen and store rooms in shed; two 8' - 7" diameter root or butter cellars under shed (east cellar is filled with earth and rubble); three second floor bedrooms and bath, bedrooms in ell at rear, stair to attic. 2. Stairways: Front stairway is L-shaped with winders at second floor, rectangular balusters, turned newels, scroll-saw pattern on stringer, panel wainscot; stair to second floor and cellar in shed. 3. Flooring: Pine boards of various widths, painted and natural finish cut nails. 4. Wall and ceiling finish: Plaster.
INDIA STREET NEIGHBORHOOD STUDY RESCOM TAEER HOUSE also known as Captain Joy House HABS No. MASS-1040 (Page 5) 5. Doorways and doors: Simple trim, four fixed lights In overdoor, two- and four-panel doors. 6. Decorative features and trim: Decoration limited to panel fireplace wall, molded window trim and closet under stair. 7. Notable hardware: Appropriate iron thumb latches. 8. Lighting: Modern electric. 9. Heating: Fireplaces reworked, closet immediately adjacent to "old kitchen" fireplace; cement and brick hearths; modern oil-fired hotwater system with radiators.
Site and Surroundings
The Kescom Taber or Captain Joy House faces south on India Street with no landscaping due mostly to its site restricted to the proximity of India* Liberty and Hussey Streets and a private way to the rear of the Melatiah Nye or Carroll House (MASS-1041) to the east. Sidewalks are brick on Liberty, macadam at India and Hussey Streets. Prepared by F. Blair Reeves, A.I.A. Nantucket, Massachusetts August PART III. PROJECT INFORMATION These records were prepared as part of the India Street Neighborhood Study (MASS-1013) made in the summer of by the Historic American Buildings Survey on Nantucket, Massachusetts.
This is the fifth summer project of a continuing HABS comprehensive survey of the early archi- tecture and urban design of Nantucket financed by a grant from the Nantucket Historical Trust. The project was under the general supervision of James C. Massey, Chief of the Historic American Buildings Survey. Project Director was Professor F. Blair Reeves, A.I.A., of the University of Florida. Historical information was provided by Marie M. Coffin of Nantucket, Massachusetts. Photographs are by Jack E. Boucher of Linwood, New Jersey. The material was edited for deposit in the Library of Congress by Constance Werner Ramirez, August
The original filed report, and the sheets the survey produced. Those published here appear above.
Also surveyed in Nantucket
24 of 153 records shown
The federal surveyors worked through Nantucket building by building. These are the other structures
they measured and filed a report on, longest report first.
 Block
Block