BlockBefore

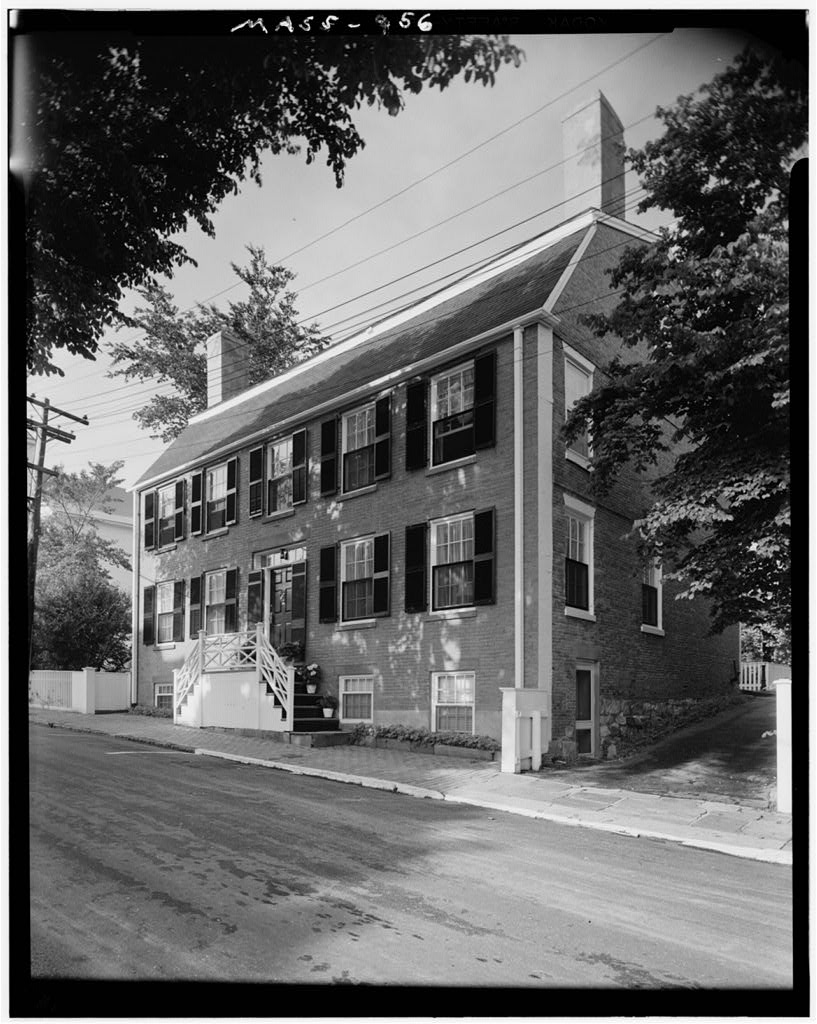
Captain Silas Jones House, 5 Orange Street, Nantucket

Captain Silas Jones House, 5 Orange Street, Nantucket, Nantucket County, MA. Surveyed as HABS MASS,10-NANT,66-, with 1 photograph and a 843-word written history.

From the record

“One of the few gambrel roof houses on Nantucket, it is one of three houses originally built with brick ends and frame side walls; remodelled and street elevation bricked, it is an example of the Federal style on Nantucket.”

Written record, HABS MASS,10-NANT,66- survey. Machine-read text.

surveyed by the federal HABS program as HABS MASS,10-NANT,66- · the record runs 843 words · one of 157 surveyed structures published for this county.

Sources: the survey record at the Library of Congress

Captain Silas Jones House, 5 Orange Street, Nantucket, Nantucket County, MA, photograph filed with the federal survey

1 photograph from the federal survey record, Library of Congress.

Significance

613 words

Source document Quoted word for word from HABS MASS,10-NANT,66-. Not written, edited or summarised by this site.

One of the few gambrel roof houses on Nantucket, it is one of three houses originally built with brick ends and frame side walls; remodelled and street elevation bricked, it is an example of the Federal style on Nantucket. PART I, HISTORICAL INFORMATION A. Physical History: 1. Original and subsequent owners: The house was built by Captain Silas Jones about His son, Daniel Jones, occupied it for many years and it became known as the Daniel Jones House. By his will, Daniel Jones left his homestead to his wife, Eliza. She died in and by will left half of her estate to her daughter, Lydia Winslow, and the other half in trust for the benefit of her grandchildren, whose guardian was Philip H. Folger, owner of the brick mansion nearby on the corner of Orange and Main Streets.

In Eliza Jones's inventory, the house and land with outbuildings was valued at By the Winslows, Charles and Lydia (husband and wife), had acquired the interest of the other heirs and in sold the property to Charles H, Dunham, a butcher. Later owners were: Frederick S. Raymond, Sarah C. Raymond. ~ William F. Codd under will of Sarah C. Raymond. Charles E. and Anne R. Congdon. Robert D. and Allen R. Congdon. John and Anne H. Macrae. to date, George M. Durant. (Abstract, Records Town of Nantucket) 2. Date of erection: Tradition and historians have set many different dates in the last quarter of the eighteenth century CAPTAIN SILAS JONES HOUSE HABS No. MASS-956 (Page 2) for the building of this house.

Actually, it was built by Captain Silas Jones between and probably in a year after he married Judith Gardner. (Abstract, Correspondence in Nantucket Historical Association files) 3. Architect: Unknown 4. Original plans, construction, etc.: As originally built this house had brick ends while the back and front were of wood. It is more pretentious than most of the houses erected earlier, for in addition to the building material, there are five bays across the front and four chimneys, two at each end wall penetrating upper slope of gambrel roof. The house has a central doorway with glazed sidelights at the door* (Abstract, A Mirror of Nantucket by George Allen Fowlkes) The plan is the central hall type with two rooms on either side, each with a fireplace on the outside wall. 5.

Notes on alterations and additions: Structural evidence indicates that the front elevation was bricked over in the and the house was remodelled at that time with Federal style details. At this time, also, the ell may have been added at the rear. On the Nantucket Map of the house is indicated as brick. In recent years the house next south was purchased and torn down, making room for the gardens and lawn now on the south side of the house. The house was extensively remodelled in the B. Historical Events Connected with the Structure: The house was on the fringe of the Great Fire of and actually helped to stop its devastating progress because of its brick ends.

While Orange Street was laid out as early as more of its old houses have been taken down than any street in the town, Silas Jones, who built the house, and his son, Daniel, were men of substance and some standing in Nantucket. Daniel Jones is believed to have been a Quakeress, although the house was handsomely furnished with many costly items from the Orient. C. Sources of Information: 1. Old Views: old photograph in Nantucket Illustrated by A. Witteman, New York: The Albertype Co., house is shown on Street Map of Nantucket, CAPTAIN SILAS JONES HOUSE HABS No. MASS-956 (Page 3) 2.

Bibliography

142 words

Source document Quoted word for word from HABS MASS,10-NANT,66-. Not written, edited or summarised by this site.

Crosby, Everett Uberto, Ninety-Five Percent Ferfect. Nantucket: Tetaukimmo Press, Duprey, Kenneth. Old Houses on Nantucket. New York: Architectural Book Publishing Co., Fowlkes, George Allen. A Mirror of Nantucket. New Jersey: Press of Interstate, Prepared by Marie M. Coffin Nantucket, Massachusetts July, PART II. PROJECT INFORMATION These records were prepared for the Historic American Buildings Survey project on Nantucket, Massachusetts. They are part of a continuing HABS comprehensive survey of the early architecture and urban design of Nantucket financed by a grant from the Nantucket Historical Trust. The project was under the general supervision of James C. Massey, Chief of the Historic American Buildings Survey. Historical informa- tion was provided by Marie M.

Coffin of Nantucket, Massachusetts. Photographs are by Cortlandt V. D. Hubbard of Philadelphia, Pennsylvania. The material was edited for deposit in the Library of Congress by Constance Werner Ramirez, August

In context

Nantucket, Massachusetts The place record: every map, photograph and survey of this town.
Nantucket County, Massachusetts 74 topographic sheets across the county.
Library of Congress record The original filed report, and the sheets the survey produced. Those published here appear above.

Also surveyed in Nantucket

24 of 153 records shown

The federal surveyors worked through Nantucket building by building. These are the other structures they measured and filed a report on, longest report first.

SheetStructure SurveyReport
Orange & Union Streets Neighborhood Study, photograph filed with the federal surveyOrange & Union Streets Neighborhood StudyHABS MASS,10-NANT,76-4,507 words
Academy Lane (Houses)HABS MASS,10-NANT,89-4,417 words
Henry Coffin House, photograph filed with the federal surveyHenry Coffin HouseHABS MASS,10-NANT,13-3,317 words
India Street Neighborhood Study, photograph filed with the federal surveyIndia Street Neighborhood StudyHABS MASS,10-NANT,75-3,193 words
Joshua Coffin House, photograph filed with the federal surveyJoshua Coffin HouseHABS MASS,10-NANT,72-2,940 words
William Hadwen House, photograph filed with the federal surveyWilliam Hadwen HouseHABS MASS,10-NANT,48-2,922 words
Nathaniel Macy House, photograph filed with the federal surveyNathaniel Macy HouseHABS MASS,10-NANT,71-2,847 words
Hadwen-Wright House, photograph filed with the federal surveyHadwen-Wright HouseHABS MASS,10-NANT,28-2,837 words
Elihu Coleman House, photograph filed with the federal surveyElihu Coleman HouseHABS MASS,10-NANT,4-2,600 words
Second Congregational Meetinghouse Society Church, photograph filed with the federal surveySecond Congregational Meetinghouse Society ChurchHABS MASS,10-NANT,76S-2,420 words
Swain-Mitchell House, photograph filed with the federal surveySwain-Mitchell HouseHABS MASS,10-NANT,25-2,366 words
Job Macy House, photograph filed with the federal surveyJob Macy HouseHABS MASS,10-NANT,51-2,335 words
Richard Coleman House, photograph filed with the federal surveyRichard Coleman HouseHABS MASS,10-NANT,76G-2,332 words
Pierce, photograph filed with the federal surveyPierceHABS MASS,10-NANT,76U-2,322 words
William Rotch Warehouse, photograph filed with the federal surveyWilliam Rotch WarehouseHABS MASS,10-NANT,15-2,308 words
F. & A.M. Union Lodge, photograph filed with the federal surveyF. & A.M. Union LodgeHABS MASS,10-NANT,23-2,198 words
Solomon & Paul Gardner Houses, photograph filed with the federal surveySolomon & Paul Gardner HousesHABS MASS,10-NANT,76Y-2,195 words
Levi Starbuck House, photograph filed with the federal surveyLevi Starbuck HouseHABS MASS,10-NANT,76K-2,151 words
Coffin SchoolHABS MASS,10-NANT,90-2,135 words
First Congregational Church, photograph filed with the federal surveyFirst Congregational ChurchHABS MASS,10-NANT,26-2,081 words
Worth-Gardner HouseHABS MASS,10-NANT,92-2,070 words
Major Josiah Coffin House, photograph filed with the federal surveyMajor Josiah Coffin HouseHABS MASS,10-NANT,33-2,040 words
Swain-Macy House, photograph filed with the federal surveySwain-Macy HouseHABS MASS,10-NANT,59-2,027 words
Centre Street United Methodist Church, photograph filed with the federal surveyCentre Street United Methodist ChurchHABS MASS,10-NANT,74-2,008 words

Provenance

  • Written history. Quoted verbatim from HABS MASS,10-NANT,66-. United States federal work, no copyright under 17 U.S.C. 105.
  • Text capture. Machine-read from the scanned typescript filed with the survey, so spelling and spacing follow the original page.
  • How this page is made. Documentary passages are quoted from linked records; page labels and counts are clearly marked as presentation or calculations.