BlockBefore

Thomas Macy Warehouse, Straight Wharf, Nantucket

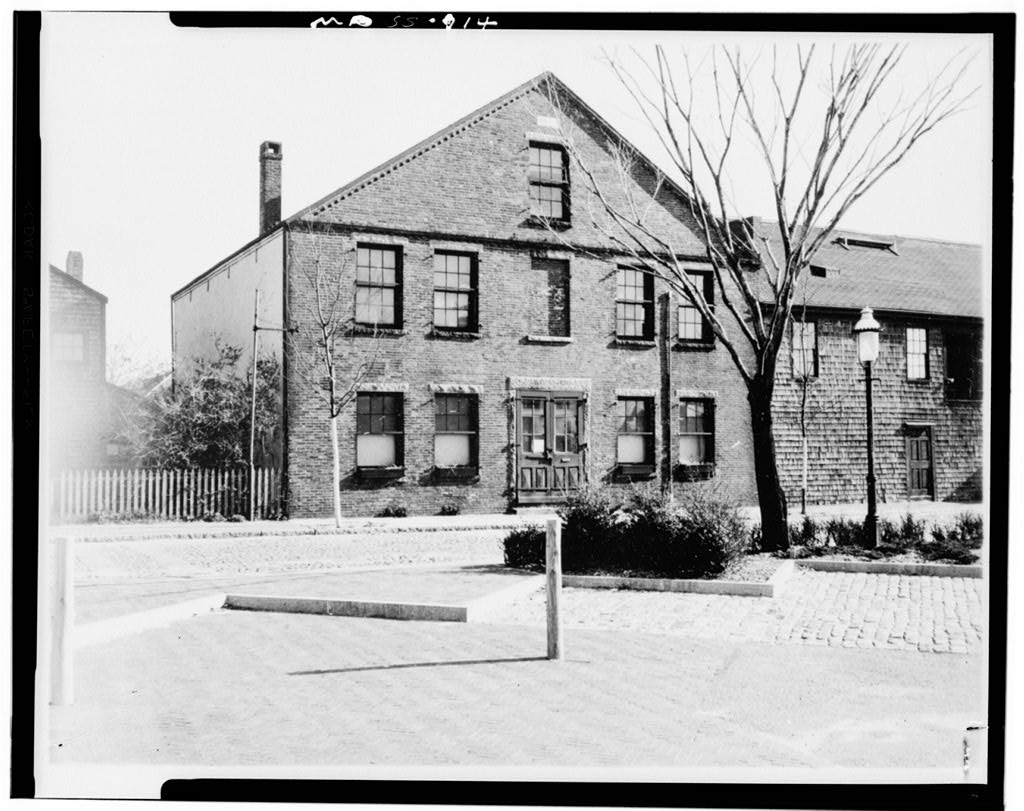
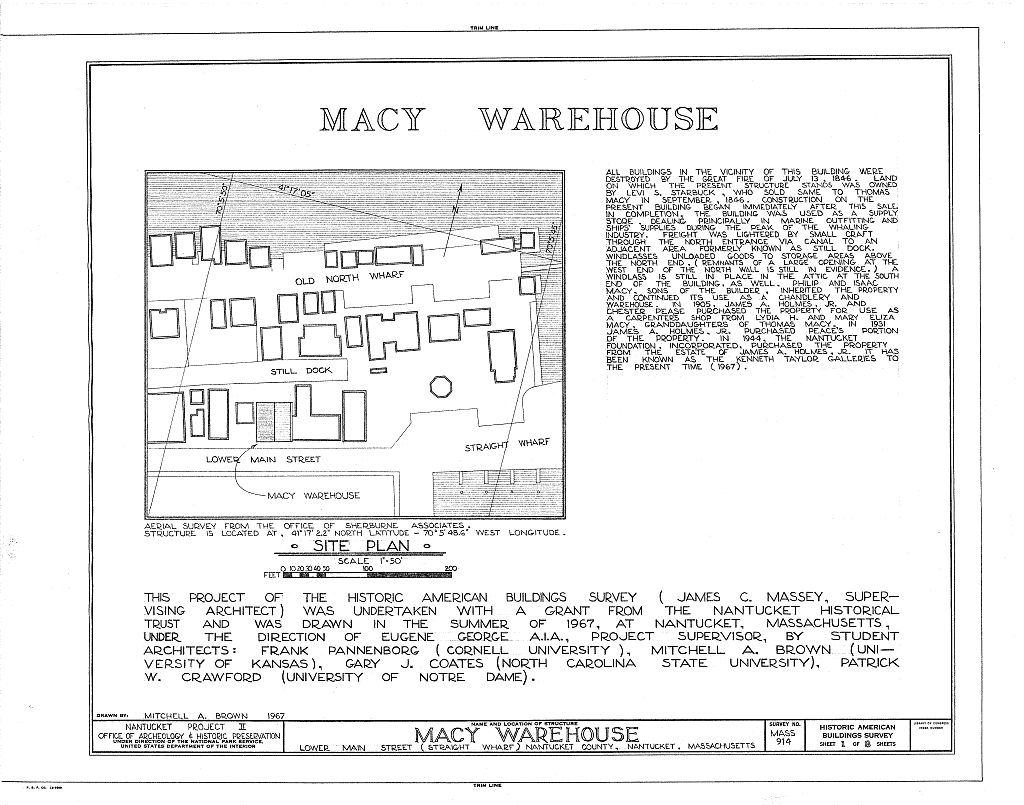
Thomas Macy Warehouse, Straight Wharf, Nantucket, Nantucket County, MA. Surveyed as HABS MASS,10-NANT,35-, with 1 photograph, 1 measured drawing and a 1,512-word written history.

From the record

“A large brick warehouse for ships' stores built immediately after the Great Fire of during Nantucket's whaling prosperity.”

Written record, HABS MASS,10-NANT,35- survey. Machine-read text.

surveyed by the federal HABS program as HABS MASS,10-NANT,35- · the record runs 1512 words · one of 157 surveyed structures published for this county.

Sources: the survey record at the Library of Congress

Thomas Macy Warehouse, Straight Wharf, Nantucket, Nantucket County, MA, photograph filed with the federal survey
Thomas Macy Warehouse, Straight Wharf, Nantucket, Nantucket County, MA, measured drawing filed with the federal survey

1 photograph and 1 measured drawing from the federal survey record, Library of Congress.

Significance

640 words

Source document Quoted word for word from HABS MASS,10-NANT,35-. Not written, edited or summarised by this site.

A large brick warehouse for ships' stores built immediately after the Great Fire of during Nantucket's whaling prosperity. PART I. HISTORICAL INFORMATION A. Physical History: 1. Original and subsequent owners: All of the many warehouses in this area were destroyed by the great conflagration in July. This piece of land was owned by Levi Starbuck who sold to Thomas Macy in September of that year. Macy immediately built the present structure. James A. Holmes, Jr. and B. Chester Pease bought the property from Lydia H. and Mary Eliza Macy, who inherited it from their grand- father, Thomas Macy. James A. Holmes, Jr. bought out Pease's share. Nantucket Foundation Inc. purchased the property from the Estate of James A. Holmes, Jr. In August, Nantucket Foundation Inc.

also bought the small building and land next west, from the Estate of Elmer F. Baker. (Abstract, Records Registry of Deeds, Nantucket, Mass.) 2. Date of erection: This is shown by dated marble set in the brick gable end wall high above the entrance door. 3. Architect: None known. THOMAS MACY WAREHOUSE HABS No. MASS-914 (Page 2) 4. Original plans, construction, etc.: No plans known. Built of brick on made land. There was a block and tackle high on the south end for hoisting material to the second story. Little structural change. 5. Notes on alterations and additions: The building when purchased by Nantucket Foundation Inc. in was in great disrepair. It was restored by Everett U. Crosby.

A survey made at the time of purchase showed the granite thresholds of the great front and rear doors to be pre- cisely on the one level, showing no settlement having taken place in the approximately one hundred years of their existence. The courses of brick in the east and west walls were on the same correct level and in line. In September, before the reconstruction had been completed, a hurricane blew off a portion of the plank and slate roof. (Abstract, Notes of Everett U. Crosby who was directly responsible and supervised the re- storation.) More recently a new stairway was constructed and panels placed on the inside vzalls for exhibition purposes.

Historical Events Connected with the Structure: Thomas Macy, Moderator of Nantucket's Town Meeting in September, was selected to sign the letter of thanks to all cities and towns which helped Nantucket after the great fire disaster of This letter appeared in a great many newspapers around the country. In Thomas Macy was listed in Rich Men of Massachusetts as worth with the notation: "Mostly inherited. Merchant. Formerly blacksmith. Fair benevolence." His sons Isaac and Philip Macy inherited their father's business and were remembered for their fine clothes and leisurely way of life. As the neighbors watched them go to the Macy warehouse late in the morning, they were known to chant, "Philip and Isaac were two pretty men, They never got up 'til half past ten".

The safe on the second floor with a giant key hanging beside it was all that was left of the Manufacturers and Mechanics Bank which stood on the east corner of Main and Federal Streets until destroyed in the fire of At that time it was moved to the Macy Warehouse just under construction. During the occupancy of Holmes and Pease and later just Holmes, the warehouse was used as headquarters for the business of contractors and builders. The small building to the west was used by Mr. Baker, who was a machinist, The lane at the rear of the building is called Still Dock, and originally was a waterway. w* THOMAS MACY WAREHOUSE HABS No. MASS-914 (Page 3) C. Sources of Information: 1.

Old Views: Photograph of Straight Wharf with this building before restoration clearly visible in Aerial Views of Nantucket,Mass* by Henry Lang; snapshots showing hurricane damage on file with records of Nantucket Foundation Inc. 2.

Bibliography

764 words

Source document Quoted word for word from HABS MASS,10-NANT,35-. Not written, edited or summarised by this site.

Notes of Everett U. Crosby in possession of Marie M. Coffin, Nantucket, Massachusetts. Report of survey and appraisal of property done in in files of Nantucket Foundation Inc. Prepared by Marie M. Coffin Nantucket, Massachusetts April, PART II. ARCHITECTURAL INFORMATION A. General Statement: 1. Typical mid-nineteenth century warehouse presently used as an art gallery; first and second floors used for display, loft for storage; brick masonry bearing wall construction, gable roof. 2. Condition of fabric: Excellent. B. Description of Exterior: 1. Overall dimensions: 42' - 5" by 45' - 2". 2. Foundations: Stone and brick masonry. 3.

Wall construction: Bearing wall, running bond at Main Street facade, common and irregular bonds else- where; typical brick dimension is 2" by 7" by 3V thick at first floor, 1' - 0" at second; fragments of cement wash on west wall, west wall painted grey; fire- wall between this building and Holmes and Wyer Carpenter Shop to the east. 4. Structural system: Wall bearing and post and lintel with boxed 10V by 10V posts at first floor, 11" by 11" beams and 3V by 10" joists at second floor; 7h" by 7V posts at second floor, 9" by beams and 3" by 8" joists at loft floor; 7h" by 7V rafters and purlins in roof; mortise and tenon construction, treenail and metal fasteners; beams show adze marks; joists are vertically sawn. THOMAS MACY WAREHOUSE HABS No. MASS-914 (Page 4) 5.

Chimneys: Two in-wall brick chimneys, single flue, corbelled necking and cowl, thimble for stove pipe at interior of east wall first floor. 6. Stoops and bulkheads: Granite sill and wood stoop at south entrance, granite sill at north doorway; exterior wood stairway to second floor at northeast corner. 7. Openings: a. Doorways and doors: Main Street (south): simple granite trim, two modern glazed doors. North door- way: doorway same as south doorway, vertical and diagonal board doors open to the exterior, fixed modern glazed panels and out-swinging doors behind board doors. b.

Windows: Granite lintel and sills, wood frame and sash, six-over-six single hung, iron hangers and one iron catch for exterior shutters (removed) remain; arched openings at interior; horizontal iron bar at mid-point of some windows. 8. Roof: Gable, composition shingles, no eaves, sheet metal gutters; corbelled cornice in dentil pattern at south gable, two courses corbelled at eaves; roof sheathing per- pendicular to slope. C. Description of Interior: 1. Floor plans: a. First floor: Vestibule at Main Street entrance built of modern glazed partitions, single display space, toilet in southwest corner space which appears to have once been a vault; staircase to second floor. b. Second floor: Display space, office and toilet, storage, stair to loft. c.

Loft: Storage with wood racks for paintings. 2. Stairways: Simple straight run with single step and landing at first floor; stair to loft is open string construction. 3. Flooring: Wood boards and strips of various widths, some plastic floor covering. 4. Wall and ceiling finish: Exposed brick walls, board and batten partitions, modern display panels; no finished ceiling. THOMAS MACY WAREHOUSE HABS No. MASS-914 (Page 5) 5. Doorways and doors: Miscellaneous modern paneled doors. 6. Decorative features and trim: Marble insert in south gable marked and modern carved board "Artists' Association o Nantucket" placed above south entrance. 7. Notable hardware: a.

Hoist in loft space is of wood and metal, manual operation, wood and metal wheel and axle, metal gears; hatches in second and first floors. b. strap iron hinges, iron beam hangers, iron shutter catch and hangers. 8. Lighting: Modern electric. 9. Heating: None. D. Site and Surroundings: The Macy Warehouse faces south on Lower Main Street or Straight Wharf with a roadway to the north known as Still Dock. The Holmes and Wyer Carpenter Shop (MASS-913) now a theater is to the east. Prepared by F. Blair Reeves, A.I.A. Nantucket, Massachusetts July, PART III. PROJECT INFORMATION These records were prepared as part of the Historic American Buildings Survey summer project on Nantucket, Massachusetts.

This is the second project of a continuing HABS comprehensive survey of the early architecture and urban design of Nantucket financed by a grant from the Nantucket Historical Trust, The project was under the general supervision of James C. Massey, Chief of the Historic American Buildings Survey. Project Director was George L. Wrenn, III. Historical information was provided by Marie M. Coffin of Nantucket, Massachusetts. Architectural information was provided by Professor F. Blair Reeves, A,I.A., (University of Florida). Photographs are by Cortlandt Hubbard of Philadelphia, Pennsylvania. The material was edited for deposit in the Library of Congress by Constance Werner Ramirez, July m

In context

Nantucket, Massachusetts The place record: every map, photograph and survey of this town.
Nantucket County, Massachusetts 74 topographic sheets across the county.
Library of Congress record The original filed report, and the sheets the survey produced. Those published here appear above.

Also surveyed in Nantucket

24 of 153 records shown

The federal surveyors worked through Nantucket building by building. These are the other structures they measured and filed a report on, longest report first.

SheetStructure SurveyReport
Orange & Union Streets Neighborhood Study, photograph filed with the federal surveyOrange & Union Streets Neighborhood StudyHABS MASS,10-NANT,76-4,507 words
Academy Lane (Houses)HABS MASS,10-NANT,89-4,417 words
Henry Coffin House, photograph filed with the federal surveyHenry Coffin HouseHABS MASS,10-NANT,13-3,317 words
India Street Neighborhood Study, photograph filed with the federal surveyIndia Street Neighborhood StudyHABS MASS,10-NANT,75-3,193 words
Joshua Coffin House, photograph filed with the federal surveyJoshua Coffin HouseHABS MASS,10-NANT,72-2,940 words
William Hadwen House, photograph filed with the federal surveyWilliam Hadwen HouseHABS MASS,10-NANT,48-2,922 words
Nathaniel Macy House, photograph filed with the federal surveyNathaniel Macy HouseHABS MASS,10-NANT,71-2,847 words
Hadwen-Wright House, photograph filed with the federal surveyHadwen-Wright HouseHABS MASS,10-NANT,28-2,837 words
Elihu Coleman House, photograph filed with the federal surveyElihu Coleman HouseHABS MASS,10-NANT,4-2,600 words
Second Congregational Meetinghouse Society Church, photograph filed with the federal surveySecond Congregational Meetinghouse Society ChurchHABS MASS,10-NANT,76S-2,420 words
Swain-Mitchell House, photograph filed with the federal surveySwain-Mitchell HouseHABS MASS,10-NANT,25-2,366 words
Job Macy House, photograph filed with the federal surveyJob Macy HouseHABS MASS,10-NANT,51-2,335 words
Richard Coleman House, photograph filed with the federal surveyRichard Coleman HouseHABS MASS,10-NANT,76G-2,332 words
Pierce, photograph filed with the federal surveyPierceHABS MASS,10-NANT,76U-2,322 words
William Rotch Warehouse, photograph filed with the federal surveyWilliam Rotch WarehouseHABS MASS,10-NANT,15-2,308 words
F. & A.M. Union Lodge, photograph filed with the federal surveyF. & A.M. Union LodgeHABS MASS,10-NANT,23-2,198 words
Solomon & Paul Gardner Houses, photograph filed with the federal surveySolomon & Paul Gardner HousesHABS MASS,10-NANT,76Y-2,195 words
Levi Starbuck House, photograph filed with the federal surveyLevi Starbuck HouseHABS MASS,10-NANT,76K-2,151 words
Coffin SchoolHABS MASS,10-NANT,90-2,135 words
First Congregational Church, photograph filed with the federal surveyFirst Congregational ChurchHABS MASS,10-NANT,26-2,081 words
Worth-Gardner HouseHABS MASS,10-NANT,92-2,070 words
Major Josiah Coffin House, photograph filed with the federal surveyMajor Josiah Coffin HouseHABS MASS,10-NANT,33-2,040 words
Swain-Macy House, photograph filed with the federal surveySwain-Macy HouseHABS MASS,10-NANT,59-2,027 words
Centre Street United Methodist Church, photograph filed with the federal surveyCentre Street United Methodist ChurchHABS MASS,10-NANT,74-2,008 words

Provenance

  • Written history. Quoted verbatim from HABS MASS,10-NANT,35-. United States federal work, no copyright under 17 U.S.C. 105.
  • Text capture. Machine-read from the scanned typescript filed with the survey, so spelling and spacing follow the original page.
  • How this page is made. Documentary passages are quoted from linked records; page labels and counts are clearly marked as presentation or calculations.