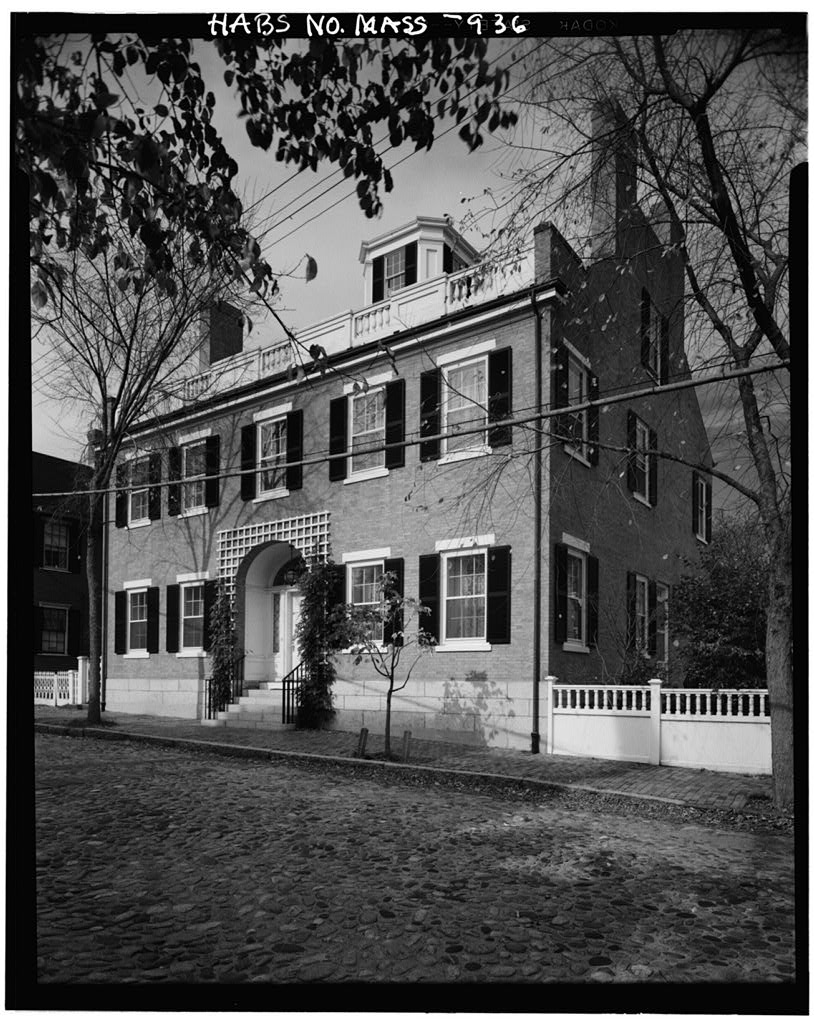
One of the first brick mansions to be erected in Nantucket during the prosperous whaling years of the early PART I. HISTORICAL INFORMATION A. Physical History: 1. Original and subsequent owners: Frederick W. Mitchell built. Rufus B. Coffin. By deed from his mother, Winifred B. Coffin, daughter of Frederick W. Mitchell "Said property came to me by inheritance from my mother Anna B. Mitchell, to whom it was devised by the last will of Frederick W. Mitchell." Bishop and Trustees of Protestant Episcopal Church in the Diocese of Massachusetts (by will of Caroline L. W. French). John 0. Pancoast purchased from above. John 0. Pancoast and Edward V. Walsh. Mary B. Wells. By deed from Pancoast and Walsh. to date Walter Jr. and Mary Ann Beinecke. (Property is now Land Courted). 2.
Date of erection: (Abstract, many Island historians, with no dissension). 3. Architect: None originally. For the restoration: H. Errol Coffin, Nantucket architect. 4. Original plans, construction, etc.: The residence plan is typical of other important Nantucket houses of that period, i.e. central stair hall with two rooms on each side of the hall and service rooms in rear additions. The bricks are of size, color and texture similar to the brick in the other Main Street houses and the Jared Coffin House, FREDERICK MITCHELL HOUSE HABS No. MASS-936 (Page 2) which are all of domestic origin. The roof slate, however, was imported from Wales. 5.
Notes on alterations and additions: The Mitchell house has been completely reconstructed and reconditioned inside and out to conform to the original conception so far as modern living conditions permit, and furnished suitably in the character of the restored house, including fine old Nantucket furniture. This was done by Mr. and Beinecke, with H. Errol Coffin the architect in charge. A copper-clad bay window over the main entrance and the iron balconies on the east and west sides, added in the have been removed and windows inserted as shown in old pictures of the house. The balustraded parapet also shown in old pictures has been reproduced. Later-built brick additions to the rear of the house, which were out of type and unsound, have been demolished and wooden additions substituted.
It was decided to build the new addition of wooden construction, shingled, to conform to the eighteenth century architecture of the other buildings on Liberty Street, on which these additions face. A modern circulating hot-water system has been installed, radiant-heated from copper tubing concealed in the plaster ceilings, thereby eliminating all radiators and exposed piping. In addition to the rooms on the first and second floors, there are two bedrooms and bath on the third floor and a brick- floored, pine-walled basement containing the original large open fireplace with bee-hive oven where auxiliary cooking was done. The formal English garden, greenhouse, and garden houses have been added in character with the period of restoration.
The interior of the house is light, high-ceilinged and airy, notable for beautiful woodwork, all original or following the original patterns. Particularly interesting is the intricately designed and carved newel post. All lighting fixtures are of very early date, the downstairs lighted by crystal whale-oil chandeliers and the upper halls by rare old lanterns, in almost all instances still equipped for burning oil. Interior doorknobs, all original, are of Sandwich glass, and the small knobs on the interior shutters are the earliest product of the Sandwich glass factory. All fabrics which have to be replaced in the house will be products of Nantucket Looms, a project originated by Beinecke. A decorative feature is fine crewel work, all done in Nantucket. FREDERICK MITCHELL HOUSE HABS No.
MASS-936 (Page 3) B. Historic Events Connected with the Structure: Main Street was originally called State Street and was laid out by the Propriators in Most of its houses of that period were replaced during the prosperous and by the large mansions which mark, the street today. Frederick Mitchell was a whaling merchant and one-time president of the Pacific Bank. The Mitchell family was one of the most prominent on the Island previous to the shipping period of large profits for a few owners; they were a family of education and refinement. The house was later the home of W. S. French, father of Caroline L. W. French. He came to Nantucket from Vermont and married Rebecca S.
Coffin, daughter of Jared and Hepzabeth (Swain) Coffin in (This Jared Coffin was the son of Isaiah Coffin and was not the Jared Coffin who built Moor's End, although both were descendants of Tristram Coffin and therefore distant cousins.) W. S. French with Benjamin Coffin constructed the brick warehouse on Washington Street now known as "American Legion Hall". This ancient structure stopped the southeastern spread of the fire and saved the oil stored in buildings of Charles G. and Henry Coffin off what is now called Coffin Street. Miss Caroline French bequeathed the house to the Bishop and Trustees of the Protestant Episcopal Church in the Diocese of Massachusetts to be used as a rest home. It became known as "Church Haven" during that time, until in it was again sold to private ownership.
C. Sources of Information: 1. Old Views: Plans of first and second floors of house, Historic Nantucket, April, old pictures in possession of owners; view showing house in back of the Pacific Bank, with bay window on second floor as well as picture of Thain house which was removed to make room for gardens in 95% Perfect by Everett U. Crosby, old photograph showing front of house in Brief Historical Data by Joseph Farnham, old sketch showing former brick addition and door on Liberty Street in Picturesque Nantucket by A. H. Seaverns. 2.
 Block
Block