BlockBefore

Nantucket Atheneum, Lower India & Federal Streets, Nantucket

Nantucket Atheneum, Lower India & Federal Streets, Nantucket, Nantucket County, MA. Surveyed as HABS MASS,10-NANT,14-, with 1 photograph, 1 measured drawing and a 1,806-word written history.

From the record

“Nantucket Atheneum, Lower India & Federal Streets, Nantucket, Nantucket County, MA”

Survey record header. Machine-read text.

surveyed by the federal HABS program as HABS MASS,10-NANT,14- · the record runs 1806 words · one of 157 surveyed structures published for this county.

Sources: the survey record at the Library of Congress

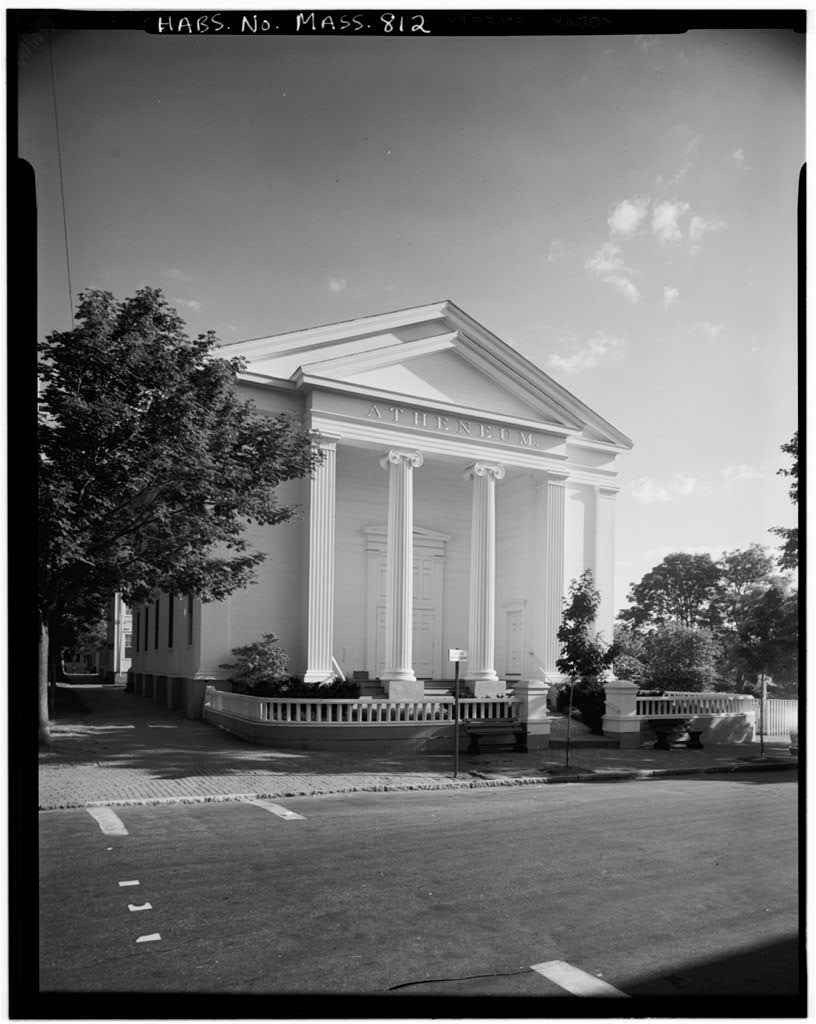
Nantucket Atheneum, Lower India & Federal Streets, Nantucket, Nantucket County, MA, photograph filed with the federal survey
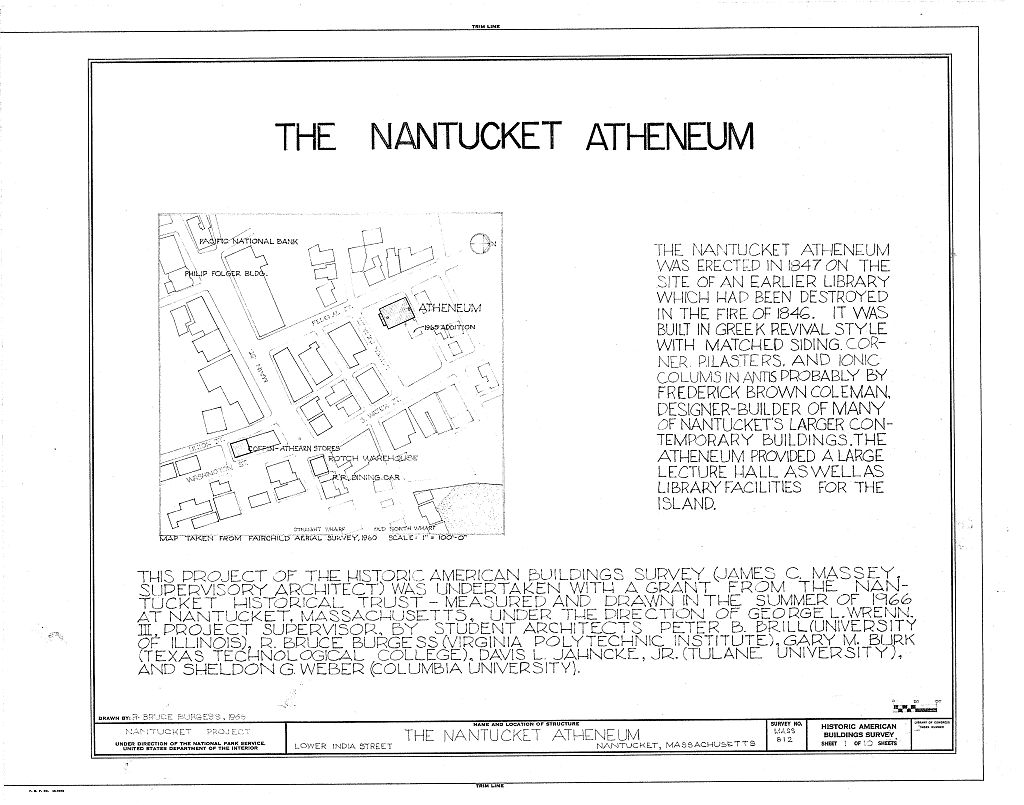
Nantucket Atheneum, Lower India & Federal Streets, Nantucket, Nantucket County, MA, measured drawing filed with the federal survey

1 photograph and 1 measured drawing from the federal survey record, Library of Congress.

Present Use

712 words

Source document Quoted word for word from HABS MASS,10-NANT,14-. Not written, edited or summarised by this site.

Library and Reading Room Brief Statement Intellectual center for Nantucket, originally built of Significancet in it was rebuilt after the fire of with further embellishments to its Greek Revival design. PART I. HISTORICAL INFORMATION A. Physical History: 1. Original and subsequent owners: The building originally on the site of the present Atheneum was built about and incorporated by the First Universalist Church and Society, January 20, It was sold to Charles G. Coffin and David Joy on August 6, for the use of the Nantucket Atheneum. In seven young men of Nantucket had associated them- selves under the name of the Nantucket Mechanics' Social Library Association. In another society was formed and named the Columbian Library Society.

The two soci- eties united in and the new society was called the United Library Association. Two of its members, Charles G. Coffin and David Joy in bought a lot on Main Street which they presented to the Society on condition that they would raise and build a brick building. The sum of was raised. This lot proving too small, it was exchanged for the property of the Universalist Church (the site of the present Atheneum). This struc- ture was remodelled and incorporated in as the Nantucket Atheneum. It was destroyed by fire in The present building was completed and opened to the pub- lic on February (Abstract, History of Nantucket by Alexander Starbuck>) * NANTUCKET ATHENEUM HABS No. MASS-812 (Page 2) 2.

Date of erection: The original building on the site (Universalist Church) was built about completely burned in and the present building was built in with the Great Hall on the second floor as it was before the fire. 3. Architect: It is fairly certain that Frederick Coleman, the brother of John Coleman who built several houses at Nantucket around was the architect for the rebuilding in He specialized in intricate carvings and designs and was an Island craftsman. (Abstract, A Mirror of Nantucket by Fowlkes.) 4. Original plans, construction, etc.: The present building is similar in architecture to the old one, to which a por- tico was added in At that time the Great Hall lecture room accommodated an audience of about four hundred and fifty persons.

It had a small stage, a drop curtain and an anteroom each side of the stage. 5. Alterations and additions: The style of the present building was probably influenced by the porticoed man- sions that had just been finished on Main street. The building was erected of wood, and the Attic Ionic order which was used is much more richly detailed than that on the Methodist Church built seven years earlier. Although Hamlin says "its recessed in antis porch has marked individuality, and the whole building is said to resemble the Universalist Church which had stood on the same site before the fire there can be no question but that this building is far more classic than its predecessor.

One temple-front has been superimposed on top of the other and the walls are not now clapboard, but rather they are flush which makes them appear more classic. (Abstract, A Mirror of Mantucket bv Fowlkes,) The Great Hall on the second floor was restored with a seating capacity of six hundred. It is over nineteen feet high, arched and well proportioned. B. Historical Events Connected with the Structure: One of the first buildings which was rebuilt after the Great Fire of was the Atheneum, which indicates that the town fathers possessed a real civic spirit and a sense of the importance of culture. Between and many cultural activities, county fairs, debates, dramatics, concerts, and a variety of other affairs were held there.

Ralph Waldo Emerson gave lectures, with Maria Mitchell a member of the audience. Other speakers NANTUCKET ATHENEUM HABS No. MASS-812 (Page 3) included Henry Thoreau, Theodore Parker, Louis Agassiz, Horace Greeley, Wendell Phillips, William Ellery Channing, and John James Audubon. The rebuilt library was fortunate in having Maria Mitchell for its librarian. Sources of Information: 1. Old views: Old picture before History of Nantucket by Alexander Starbuck, Boston, C. E. Goodspeed and Co., p. picture after Ibid, p. picture of Great Hall at time of the first telephone communication between Nantucket and the mainland, August 29, in Historic Nantucket by Nantucket Historical Association. 2.

Bibliography

1004 words

Source document Quoted word for word from HABS MASS,10-NANT,14-. Not written, edited or summarised by this site.

Fowlkes, George Allen. A Mirror of Nantucket. New Jersey, Nantucket Historical Association Records Starbuck, Alexander. The History of Nantucket. Boston: C. E. Goodspeed and Co., Prepared by Marie Coffin Nantucket, Massachusetts # January, PART II. ARCHITECTURAL INFORMATION A. General Statement: 1. Architectural character: This is the best local example of mid-nineteenth century Greek revival electic design applied to institutional architecture. 2. Condition of fabric: Excellent. B. Description of the Exterior: 1. Overall dimensions: by not including steps. 2. Foundations: Brick foundation walls and piers with cement wash painted grey. 3. Wall construction: Flush horizontal siding except for clapboards at north side, Doric pilasters at all corners; exterior painted white.

KANTUCKET ATHENEUM HABS No. MASS-812 <Page 4) 4. Structural system: Wood frame; king-post truss, mortise # and tenon joinery, treenail and strap iron fasteners. 5. Porch, stoops and stairs: a. Portico: 1.) Distyle portico in antis at Pearl Street entrance has projecting wood steps, masonry piers, two fluted Ionic wood columns and two Corinthian pilasters, recessed platform with wood flooring. 2.) Modern concrete stair and brick and concrete block retaining wall for access into basement space. 3.) Bulkhead at northeast corner below addition. 6. Chimney: Brick chimney at north elevation painted white, corbelled cap painted black, cast iron clean-out at base. 7. Openings: a.

Doorways and doors: Central classic doorway of heroic scale with eight-panel wood overdoor, and two six-panel out-swinging doors; low triangular pediment, repeat of portico entablature with cyma reversa and torus architrave, plain frieze, and boxed cornice; smaller classic doorway at each end of portico, low triangular pediment similar to window trim (east doorway and door false to provide symmetry); doorway to basement at east side has simple trim, glazed and paneled door; sheet metal fire door between vestibule and stairway to second floor. b.

Windows: Window frames have simple triangular pedi- ment, stiles and sill, six-over-six single hung sash predominate, some four-over-four single hung sash; miscellaneous inswinging awning windows in basement; window screen and half screens in some windows. 8. Roof: a. Shape and covering: Gable, composition shingle covering; one scuttle and parts of two more scuttles in roof. NANTUCKET ATHENEUM HABS No. MASS-812 (Page 5) b. Cornice and eaves: 1.) Gable of roof and of portico: Cornice is a composite of cyma recta, torus, boxed eave, cyma reversa and torus. 2.) Entablature: Consists of stepped corona cornice, boxed eave, cyma reversa molding; plain frieze separated from stepped archi- trave with series of cyma reversa, cavetto and scotia moldings; wood gutter in cornice, metal downspouts. C.

Description of the Interior: 1. Floor plans: a. Basement: Furnace and reading room (c. remains of old coal bin at southwest corner. b. First floor: Entrances from portico into stairway to second floor and into vestibule for library spaces, workrooms and stairhall at rear; entrance into addition on northeast side. c. Second floor: Entrance from stairhall into audi- torium ("Great Hall"), raised stage, stairhall and stairs to attic at southeast corner; storeroom and stairway at north end of auditorium. 2. Stairways: a. Main stairway between first floor and auditorium is semicircular with well, turned wood newels and balusters, round handrail. b. Stairway, northeast corner: U-shaped staircase to second floor and to basement spaces. 3. Flooring: Wood strips stained dark brown. 4.

Wall and ceiling finishes: a. Walls: Plaster walls in reading rooms, wood book- cases, plaster and vertical board paneling in second floor auditorium, heavy entablature at spring line of vaulted ceiling. b. Ceiling: Pressed sheet metal ceiling in reading rooms in panel pattern interrupted with sheet metal NANTUCKET ATHENEUM HABS No. MASS-812 (Page 6) rosettes in west room only; papered, and painted ceiling of auditorium, some pressed metal strips in floral pattern used as cornice and decorative strips. 5. Doorways and doors: Simple classic doorways, four- panel wood doors. 6. Trim: Extensive use of pressed sheet metal as en- tablature and soffits of dropped beams in reading room?

paneled librarians' desks in reading room and auditorium; some early cast iron and wood bookcases; three perforated plaster rosettes in ceiling of second floor space probably served as vents to attic and roof scuttles; panel face of stage and lectern in second floor audito- rium; gilded wood letters in the south front portico frieze spell "Atheneum." 7. Hardware: Miscellaneous late nineteenth and mid-twentieth century doorknobs of glass and metal. 8. Lighting: Modern electric. 9. Heating: Modern hot water radiators, oil-fired system. D. Site and Surroundings: The Nantucket Atheneum is on the east side of Federal Street and faces on Lower India (Pearl) Street. A addition is to the northeast.

The total site, defined by Federal, Lower India, South Water Streets and an east-west alley, is formally landscaped with a lawn, brick terrace and perifery planting dating from A masonry retaining wall topped with a simple wood apron and baluster fence is at the side walk edge at Lower India Street side and returns to the southwest and southeast corners of the building. A typical Nantucket fence of palings and top rail and a wood picket fence enclose the east portion of the site; brick sidewalks between fences and granite curbs* Prepared by F. Blair Reeves, AIA Nantucket, Massachusetts August, PART III. PROJECT INFORMATION These records were prepared as part of the Historic American Buildings Survey summer project on Nantucket, Massachusetts.

This is the second project of a continuing HABS comprehensive survey of the early architecture and urban design of Nantucket financed by a grant from the Nantucket Historical Trust. NANTUCKET ATHENEUM HABS No. MASS-812 (Page 7) The project was under the general supervision of James C. Massey, Chief of the Historic American Buildings Survey. Measured drawings were made by student architects under the direction of Eugene George, A.I.A, Historical information was provided by Marie M. Coffin of Nantucket, Massachusetts. Architectural description prepared by Professor F. Blair Reeves, A.I.A., (University of Florida). Photo- graphs are by Cervin Robinson of Nantucket, Massachusetts, and Cortlandt V. D. Hubbard, of Philadelphia, Pennsylvania.

The mate- rial was edited for deposit in the Library of Congress by Con- stance Werner Ramirez, July

In context

Nantucket, Massachusetts The place record: every map, photograph and survey of this town.
Nantucket County, Massachusetts 74 topographic sheets across the county.
Library of Congress record The original filed report, and the sheets the survey produced. Those published here appear above.

Also surveyed in Nantucket

24 of 153 records shown

The federal surveyors worked through Nantucket building by building. These are the other structures they measured and filed a report on, longest report first.

SheetStructure SurveyReport
Orange & Union Streets Neighborhood Study, photograph filed with the federal surveyOrange & Union Streets Neighborhood StudyHABS MASS,10-NANT,76-4,507 words
Academy Lane (Houses)HABS MASS,10-NANT,89-4,417 words
Henry Coffin House, photograph filed with the federal surveyHenry Coffin HouseHABS MASS,10-NANT,13-3,317 words
India Street Neighborhood Study, photograph filed with the federal surveyIndia Street Neighborhood StudyHABS MASS,10-NANT,75-3,193 words
Joshua Coffin House, photograph filed with the federal surveyJoshua Coffin HouseHABS MASS,10-NANT,72-2,940 words
William Hadwen House, photograph filed with the federal surveyWilliam Hadwen HouseHABS MASS,10-NANT,48-2,922 words
Nathaniel Macy House, photograph filed with the federal surveyNathaniel Macy HouseHABS MASS,10-NANT,71-2,847 words
Hadwen-Wright House, photograph filed with the federal surveyHadwen-Wright HouseHABS MASS,10-NANT,28-2,837 words
Elihu Coleman House, photograph filed with the federal surveyElihu Coleman HouseHABS MASS,10-NANT,4-2,600 words
Second Congregational Meetinghouse Society Church, photograph filed with the federal surveySecond Congregational Meetinghouse Society ChurchHABS MASS,10-NANT,76S-2,420 words
Swain-Mitchell House, photograph filed with the federal surveySwain-Mitchell HouseHABS MASS,10-NANT,25-2,366 words
Job Macy House, photograph filed with the federal surveyJob Macy HouseHABS MASS,10-NANT,51-2,335 words
Richard Coleman House, photograph filed with the federal surveyRichard Coleman HouseHABS MASS,10-NANT,76G-2,332 words
Pierce, photograph filed with the federal surveyPierceHABS MASS,10-NANT,76U-2,322 words
William Rotch Warehouse, photograph filed with the federal surveyWilliam Rotch WarehouseHABS MASS,10-NANT,15-2,308 words
F. & A.M. Union Lodge, photograph filed with the federal surveyF. & A.M. Union LodgeHABS MASS,10-NANT,23-2,198 words
Solomon & Paul Gardner Houses, photograph filed with the federal surveySolomon & Paul Gardner HousesHABS MASS,10-NANT,76Y-2,195 words
Levi Starbuck House, photograph filed with the federal surveyLevi Starbuck HouseHABS MASS,10-NANT,76K-2,151 words
Coffin SchoolHABS MASS,10-NANT,90-2,135 words
First Congregational Church, photograph filed with the federal surveyFirst Congregational ChurchHABS MASS,10-NANT,26-2,081 words
Worth-Gardner HouseHABS MASS,10-NANT,92-2,070 words
Major Josiah Coffin House, photograph filed with the federal surveyMajor Josiah Coffin HouseHABS MASS,10-NANT,33-2,040 words
Swain-Macy House, photograph filed with the federal surveySwain-Macy HouseHABS MASS,10-NANT,59-2,027 words
Centre Street United Methodist Church, photograph filed with the federal surveyCentre Street United Methodist ChurchHABS MASS,10-NANT,74-2,008 words

Provenance

  • Written history. Quoted verbatim from HABS MASS,10-NANT,14-. United States federal work, no copyright under 17 U.S.C. 105.
  • Text capture. Machine-read from the scanned typescript filed with the survey, so spelling and spacing follow the original page.
  • How this page is made. Documentary passages are quoted from linked records; page labels and counts are clearly marked as presentation or calculations.