BlockBefore

First Congregational Church (North Vestry), Beacon Hill, Centre Street, Nantucket

First Congregational Church (North Vestry), Beacon Hill, Centre Street, Nantucket, Nantucket County, MA. Surveyed as HABS MASS,10-NANT,27-, with 1 photograph, 1 measured drawing and a 1,825-word written history.

From the record

“First Congregational Church (North Vestry), Beacon Hill, Centre Street, Nantucket, Nantucket County, MA”

Survey record header. Machine-read text.

surveyed by the federal HABS program as HABS MASS,10-NANT,27- · the record runs 1825 words · one of 157 surveyed structures published for this county.

Sources: the survey record at the Library of Congress

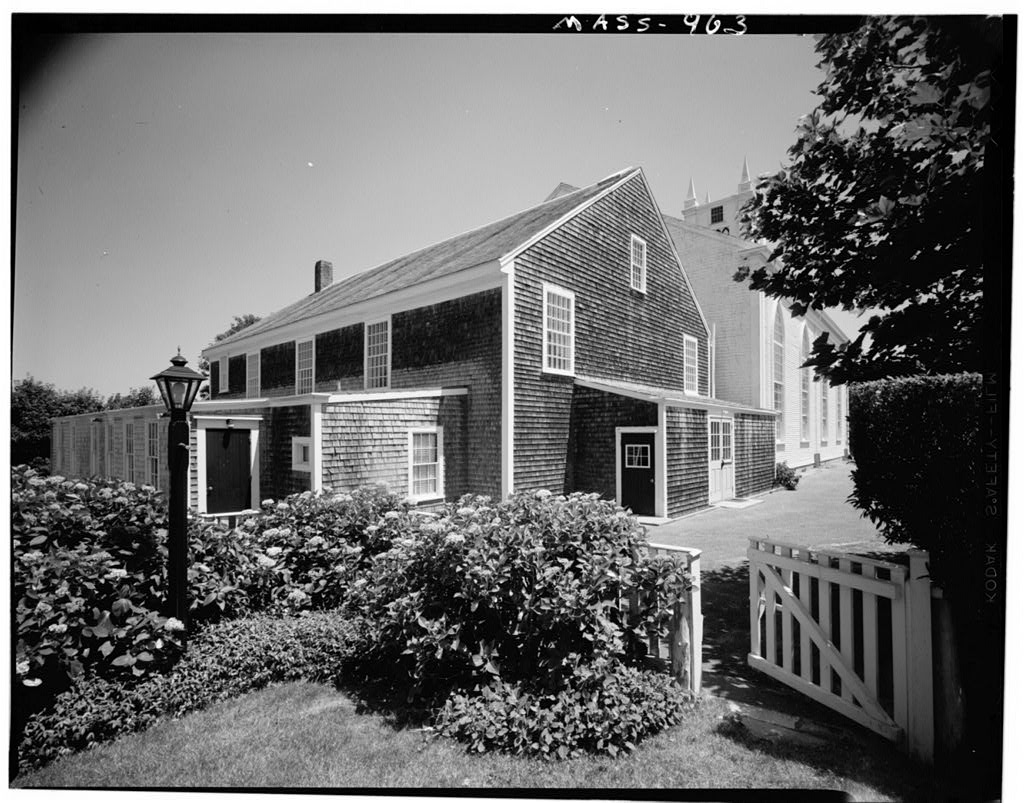
First Congregational Church (North Vestry), Beacon Hill, Centre Street, Nantucket, Nantucket County, MA, photograph filed with the federal survey
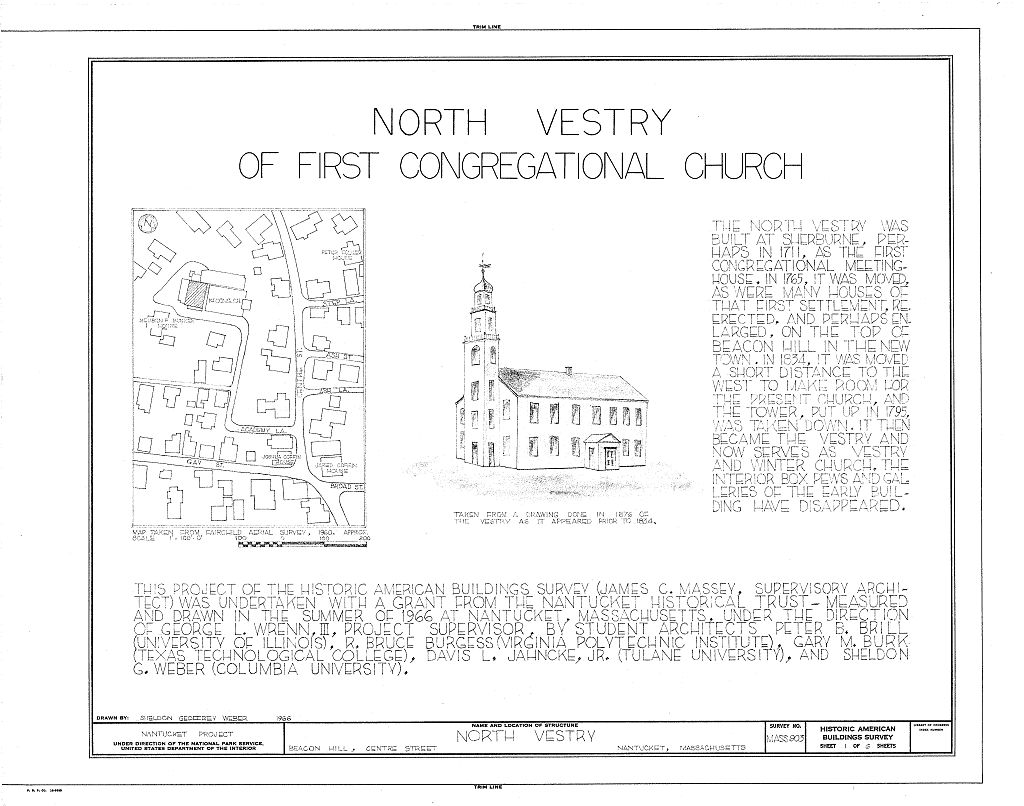
First Congregational Church (North Vestry), Beacon Hill, Centre Street, Nantucket, Nantucket County, MA, measured drawing filed with the federal survey

1 photograph and 1 measured drawing from the federal survey record, Library of Congress.

Present Occupant

1132 words

Source document Quoted word for word from HABS MASS,10-NANT,27-. Not written, edited or summarised by this site.

First Congregational Church Present Use; Religious services Brief Statement of Significance; The North Vestry is one of the oldest church buildings in America still in use, PART I, HISTORICAL INFORMATION A, Physical History: 1, Original and subsequent owners; The North Vestry was first owned by the Presbyterian Meeting House Society; later the Vestry and the Church became the property of the First Congregational Society (Presbyterian), with the exception of a few months in when the Vestry was sold but almost immediately repurchased, 2. Date of erection; North Vestry variously dated from to It is known that the Vestry was in existence in (Abstract, Chief Justice Benjamin Lynde's Diary, in Mass, Historical Collec- tions Series IV, Vol.

1, p, According to tradition, it was built in (Abstract, Old bill of sale date for lumber. See Quarterly Register of American Education Society, May, and Nantucket Lands and Land Owners Worth), Historians for years have differed on the date; the scarcity of ancient records makes a definite date difficult to determine. Some believe there may have been another meeting house built in but what happened to it is not known, (Abstract, Nantucket; a History by Douglas-Lithgow) Much has been written on the subject, particularly in items listed in bibliography. The North Vestry, originally called the Presbyterian Meeting House, was built on the "rising ground" north of its present location.

In it was moved to Beacon Hill, on the site of the present Congregational NORTH VESTRY HABS No, MASS-903.(Page 2) Church, where it remained until In that year it was moved back to its present location now behind the Church to make room for construction of a new church, (Abstracts Church Records) 3. Architect: None, 4. Original plans, construction, etc: The North Vestry was a plain building when it stood on high ground in what was called "Holmes Country," Originally it had no tower, but in a tower was raised on what is now the south end of the building. This was bolted to the structure by iron rods, and timbers on the beams in the roof were used to give additional stability. In this tower the first bell ever used on the Island for the call to worship was placed in It weighed pounds.

In the course of time, the people living near the Church were fearful the tower might be blown over. Consequently, the cap or dome, with the vane and two upper sections, were taken down. Around the two upper sections, were restored, the topmost of the two being octangonal, topped by a convex mosque-like dome. Again it was feared the tower would overturn and in when the building was moved back, the tower was entirely removed and the timbers used in a cottage opposite the Sea Cliff Inn, The North Vestry was 40' by 60* the lean-tos were added later, and it originally had two rows of windows like the one showing in upper left-hand corner of illustration.

There was a high pulpit on the west side of the church room and a huge sounding board suspended above the pulpit held by a cord attached to a hook in the ceiling, A gallery extended to the north, east, and south sides. The singers occupied the eastern gallery, directly above the main entrance. The pews were square pens with the seats hung on hinges to be raised and lowered as required. There was an open stairway in the northeast corner. 5.

Alterations and additions; A clipping from the local paper in reported that there was a dedication or reconsecration service held at the North Vestry, The raised floor, ungainly pulpit and awkward, uncomfortable seats had been removed, and in their stead was a level floor, convenient seats and a desk for the pastor's use more in keeping with modern requirements and good taste. Another clipping in reported that new chairs for the North Vestry had arrived by the Boston packet. They had maple backs with strong and handsomely-woven rattan seats and were very comfortable. Six armchairs with veneer tops were added for the pulpit and settees NORTH VESTRY HABS-No, HASS-903(Page 3) to match were order, as well as an adjustable reading desk of black walnut.

In water was brought into the Vestry and a passageway opened between the Church and the Vestry with the water in a closet on one side of the passageway. The small lean-to on the west side of the Vestry used as a wood room was enlarged to furnish a place for a water closet, A check for a sura nearly or quite sufficient for these improvements, was received from Hon, Elijah A, Morse, member of Congress for the Canton District, whose father had been pastor here years before. In the interior of the Vestry was renovated at considerable expense. The hand-hewn oak framework with its wooden pins provided an appropriate background for the panelling and the wide boards used in the permanent pews, choir stalls, and pulpit.

The Vestry is connected to the main Church building by a door at right of the pulpit in the large auditorium. Recently four new, up-to-date Church School rooms have been built on the ground floor at the rear of the Vestry, (Abstract, Church leaflet) B, Historical Events Connected with the Structure: At the time of the death of George Washington, the Islanders gathered at this meeting-house to offer tribute of respect to the great departed. The Rev. Timothy White, who left his valuable "Papers" to posterity, was the first established preacher of this Church, The Rev, Myron S, Dudley who later compiled these "Papers," was pastor from to and was a diligent investigator of local history and the author of several historical publications.

An old homemade book of Church records was found in giving receipts for the year showing collections of 550 pounds and expenditures of something over 350 pounds. This book is now in the custody of the Nantucket Historical Association, In the last person on the Island to suffer capital punishment was an Indian named Nathan Quibby, According to tradition his trial was held in the meeting-house, "Notes on Nantucket" written by the Rev, James Freeman in as published in the Collections of the Massachusetts Historical Society, reads, "The Congregational meeting- house has a tower 80 feet in height which commands a fine prospect of the town, the island and the surrounding sea. Strangers fail not to visit this tower.,,,The Congregation- alists are more than 200 families," NORTH VESTRY HABS No.

MASS-903(Page 4) C. Sources o Information : 1. Old views : Two excellent views of North Vestry, one of interior and one of exterior from court in rear, taken by Platt, photographer, just prior to several sketches , and a pencil drawing by William Henry Coffin, showing tower on the North Vestry erected by property of Church. 2.

Bibliography

604 words

Source document Quoted word for word from HABS MASS,10-NANT,27-. Not written, edited or summarised by this site.

Douglas-Lithgow, Robert Alexander. Nantuckett a History. New York and London: G. P. Putnam's Sons, Dudley, Myron Sanuel. Timothy White Papers, Nantucket: Nantucket Historical Association, Vol. 1- bull. 2, (includes photograph of North Vestry by Wyer and "Floor Plan of First Congregational Meeting-House" as about by William F. Codd - see copy) Starbuck, Alexander. The History of Nantucket. Boston : C. E. Goodspeed and Co., Worth, Henry Barnard, Nantucket Land and Land Owners. Nantucket: Nantucket Historical Association Bulletin, Vol. 2, no. Prepared by Marie M. Coffin Nantucket, Massachusetts August PART II. ARCHITECTURAL INFORMATION A. General Statement: 1. Architectural character: Often rebuilt early eighteenth meeting house with some original structural and finish material remaining. 2.

Condition of fabric : Excellent, extensive modification of interior space and finish but structural system still exposed. Description of the Exterior : 1. Overall dimensions: by not including additions and appendages. 2. Foundations: Originally stone dry walls, now reinforced concrete as part of basement construction. 3. Wall construction: Wood frame, weathered wood shingles nailed on horizontal sheathing; corner boards. 4. Structural system: Post and lintle platform system, braced frame, girts and plates exposed to the interior; NORTH VESTRY HABS No. MASS-903(Page 5) mortise and tenon joinery, treenail fasteners; modern timber and lally columns supplement earlier wood beams. 5. Chimney: Brick chimney at north wall. 6.

Stoops, bulkheads, etc.: Concrete slab at south entry, area way access below west appendage to basement. 7. Openings : a. Doorways and doors: Modern paneled and glazed doors. b. Windows: Single hung fifteeen-over-fifteen and six-over-six in older structure; twelve-over-twelve in appendages ; head of six-over-six window penetrates fascia of cornice ; two two-panel opening wood shutters at second floor windows, louvered. 8. Roof: a. Shape and covering: Gable roof, shed on appendages at west and south, ridgeboards , asbestos shingles, roof sheathing parallel to slope of roof. b. Framing: King post roof truss, rafters and purlins; mortise and tenon joinery, treenail fasteners; old rafters used as stiffners between king posts and rafters. c.

Cornice, eaves: Boxed eaves, large boards and fascia at gables, no gutters. C. Description of the Interior: 1. Floor plans: a. First floor plan upper level: Organ loft at northwest corner; stairways to attic and down to first floor and basement at northeast corner. b. First floor plan lower level : Entry from enclosed porch at south into vestibule and auditorium, two room appendages to the west, one room to north, access to the auditorium of the Congregational Church; chancel at north end of auditorium. c. Modern basement : Storage and meeting rooms. 2. Stairways: a. Modern stairs at northeast corner of auditorium to first floor lower level, L-shaned with landing; U-shaped stairway with winders to attic. b. Ladder to organ loft. NORTH VESTRY HABS No. MASS-903(Page 6) c.

Stair from exterior to basement below vestibule. # 3. Flooring: Wood strips 4" + wide, concrete at lower level. 4. Wall and ceiling finish: Paneled wainscot at south wall and in first south bay, possibly salvaged doors and/or pew ends; horizontal board wainscot elsewhere, plaster walls and ceiling. 5. Doorways and doors: Six-panel doors, simple trim. 6. Decorative features and trim: Simple carpenter classic decoration at north wall of chancel. 7. Notable hardware: Typical Nantucket wood latches, guards, keepers; lightning rods at gable of roof. 8. Lighting : Modem electric . 9. Heating system: Modern hotwater. D. Site and Surroundings: The Old North Vestry is located immediately west of the Congregational Church (MASS-902) and attached to it by an enclosed covered way.

Modern appendages to south, west and north; macadam paving at south and north. Prepared by F. Blair Reeves, A.I.A. Nantucket, Massachusetts July,

In context

Nantucket, Massachusetts The place record: every map, photograph and survey of this town.
Nantucket County, Massachusetts 74 topographic sheets across the county.
Library of Congress record The original filed report, and the sheets the survey produced. Those published here appear above.

Also surveyed in Nantucket

24 of 153 records shown

The federal surveyors worked through Nantucket building by building. These are the other structures they measured and filed a report on, longest report first.

SheetStructure SurveyReport
Orange & Union Streets Neighborhood Study, photograph filed with the federal surveyOrange & Union Streets Neighborhood StudyHABS MASS,10-NANT,76-4,507 words
Academy Lane (Houses)HABS MASS,10-NANT,89-4,417 words
Henry Coffin House, photograph filed with the federal surveyHenry Coffin HouseHABS MASS,10-NANT,13-3,317 words
India Street Neighborhood Study, photograph filed with the federal surveyIndia Street Neighborhood StudyHABS MASS,10-NANT,75-3,193 words
Joshua Coffin House, photograph filed with the federal surveyJoshua Coffin HouseHABS MASS,10-NANT,72-2,940 words
William Hadwen House, photograph filed with the federal surveyWilliam Hadwen HouseHABS MASS,10-NANT,48-2,922 words
Nathaniel Macy House, photograph filed with the federal surveyNathaniel Macy HouseHABS MASS,10-NANT,71-2,847 words
Hadwen-Wright House, photograph filed with the federal surveyHadwen-Wright HouseHABS MASS,10-NANT,28-2,837 words
Elihu Coleman House, photograph filed with the federal surveyElihu Coleman HouseHABS MASS,10-NANT,4-2,600 words
Second Congregational Meetinghouse Society Church, photograph filed with the federal surveySecond Congregational Meetinghouse Society ChurchHABS MASS,10-NANT,76S-2,420 words
Swain-Mitchell House, photograph filed with the federal surveySwain-Mitchell HouseHABS MASS,10-NANT,25-2,366 words
Job Macy House, photograph filed with the federal surveyJob Macy HouseHABS MASS,10-NANT,51-2,335 words
Richard Coleman House, photograph filed with the federal surveyRichard Coleman HouseHABS MASS,10-NANT,76G-2,332 words
Pierce, photograph filed with the federal surveyPierceHABS MASS,10-NANT,76U-2,322 words
William Rotch Warehouse, photograph filed with the federal surveyWilliam Rotch WarehouseHABS MASS,10-NANT,15-2,308 words
F. & A.M. Union Lodge, photograph filed with the federal surveyF. & A.M. Union LodgeHABS MASS,10-NANT,23-2,198 words
Solomon & Paul Gardner Houses, photograph filed with the federal surveySolomon & Paul Gardner HousesHABS MASS,10-NANT,76Y-2,195 words
Levi Starbuck House, photograph filed with the federal surveyLevi Starbuck HouseHABS MASS,10-NANT,76K-2,151 words
Coffin SchoolHABS MASS,10-NANT,90-2,135 words
First Congregational Church, photograph filed with the federal surveyFirst Congregational ChurchHABS MASS,10-NANT,26-2,081 words
Worth-Gardner HouseHABS MASS,10-NANT,92-2,070 words
Major Josiah Coffin House, photograph filed with the federal surveyMajor Josiah Coffin HouseHABS MASS,10-NANT,33-2,040 words
Swain-Macy House, photograph filed with the federal surveySwain-Macy HouseHABS MASS,10-NANT,59-2,027 words
Centre Street United Methodist Church, photograph filed with the federal surveyCentre Street United Methodist ChurchHABS MASS,10-NANT,74-2,008 words

Provenance

  • Written history. Quoted verbatim from HABS MASS,10-NANT,27-. United States federal work, no copyright under 17 U.S.C. 105.
  • Text capture. Machine-read from the scanned typescript filed with the survey, so spelling and spacing follow the original page.
  • How this page is made. Documentary passages are quoted from linked records; page labels and counts are clearly marked as presentation or calculations.