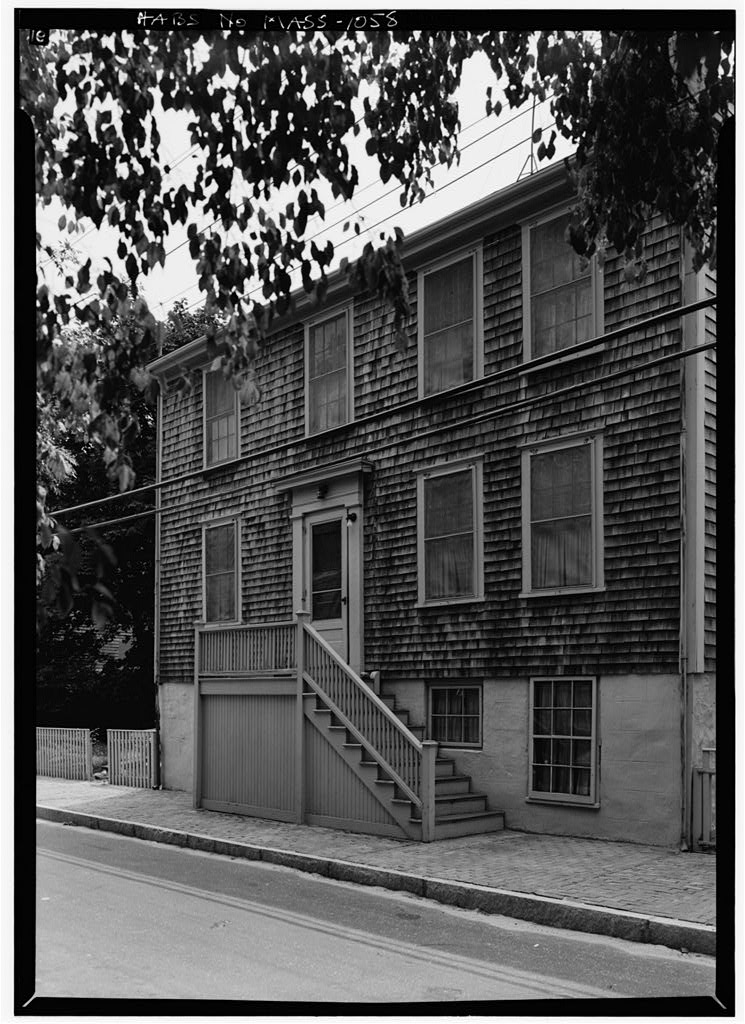
Francis Barker House, 13 Union Street, Nantucket, Nantucket County, MA. Surveyed as HABS MASS,10-NANT,76C-, with 1 photograph and a 1,614-word written history.
From the record
“One of a row of typical four-bay Nantucket houses; part of the Orange and Union Streets Neighborhood Study (MASS-1014).”
Written record, HABS MASS,10-NANT,76C- survey. Machine-read text.
surveyed by the federal HABS program as HABS MASS,10-NANT,76C- · the record runs 1614 words · one of 157 surveyed structures published for this county.
Source document
Quoted word for word from HABS MASS,10-NANT,76C-.
Not written, edited or summarised by this site.
One of a row of typical four-bay Nantucket houses; part of the Orange and Union Streets Neighborhood Study (MASS-1014). PART I. HISTORICAL INFORMATION A. Physical History: 1. Original and subsequent owners: Francis Barker bought a piece of land from Josiah Bunker, "merchant", and Jethro Hussey. Francis Barker bought an additional five rods of land from Bunker and Hussey. James Barker, "merchant", bought property with dwelling house thereon from Francis Barker. Deborah Barker by deed from James Barker "being house he bought from the late Francis Barker (Deborah's husband) to use for her natural life in exchange for her right of dower to the estate". Deborah Barker and daughter Sarah, "single woman", by deed from James Barker. Obed B.
Swain bought the property for "with dwelling house, outbuildings, stone walls, etc." ~ Matthew Lewis bought from Obed B. Swain for John Cook Jr. bought from Matthew Lewis for Michael Nevins bought from John Cook, Jr. "of New York" for Miss Catherine T. Nevins of Worchester, Massachusetts by deed from her mother Catherine Nevins, widow of Michael Nevins. Eugene and Annie M. Perry by deed from Catherine T. Nevins. to date Charles Eugene and Ruth Ann Flanagan from Catherine T. and Charles P. Flanagan who inherited the property from the estates of Eugene M. and Annie M. Perry. (Abstract: Records at Registry Deeds, Nantucket, Massachusetts) ORANGE AND UNION STREETS NEIGHBORHOOD STUDY FRANCIS BARKER HOUSE HABS No. MASS-1058 (Page 2) 2.
Date of erection: Soon after (Abstract: Book 22, Page 232 and Book 27, Page Registry Deeds, Nantucket, Massachusetts) 3. Architect: None 4. Original plans, construction, etc.: Built during the same period and in the same style as #15 and #17 Union Street, with two stories front and rear. House has high basement and door at one side of center approached by a high stoop with steps on side. Unlike this house has no walk on the roof. 5. Notes on alterations and additions: An ell was added at the back at some later date, probably for use as a kitchen. Few structural changes. B.
Historical Events Connected with the Structure: In the Quanaty Bank, which extended much further to the eastward across what is now Union Street, was dug away, the material taken out being used to fill the flats and low lands along the waterfront, making several acres of new land in that area now Union and Washington Streets. It was on this made-land that these houses were built around Interesting family property transactions took place among the members of the Barker family. Francis Barker who must have been ill, sold to his brother James just before he died. James Barker gave a life right to Francis's widow, but before he died in he deeded the property back to her and her unmarried daughter Sarah. She died in of "inflammation of lungs" at age 78 and her daughter Sarah died the next year.
This house has been in the family of the present owners since C. Sources of Information: 1. Old Views: Old photograph of Union Street in 106 Views of Nantucket by J. H. Robinson, old photograph of elevation of Orange Street above Union Street in Brief Historical Data by Joseph Ellis Coffee Farnham, page Prepared by Marie M. Coffin Nantucket, Massachusetts August PART II. ARCHITECTURAL INFORMATION A. General Statement: * 1. Architectural character: Typical early nineteenth century ORANGE AND UNION STREETS NEIGHBORHOOD STUDY FRANCIS BARKER HOUSE HABS No.
MASS-1058 (Page 3) Nan.tucket house of two stories, wood frame post and lintel system, shingle exterior, gable roof parallel to the street, full cellar, carpenter classic doorway, wood stoop, two- story appendage at rear, off-center stucco finish brick chimney. 2. Condition of fabric: Good, with minor and tasteful mod- ifications appropriate to its style, B. Description of the Exterior: 1. Overall dimensions: 33' - 0" by 46' - 0". 2. Foundation walls: Brick wall to the street, stucco finish scored to simulate coursed ashlar; brick and stone elsewhere; doorways into cellar in north and south foundation walls near street. 3. Wall construction: Weathered shingles, 5" exposure, simple corner boards. 4.
Structural system: Post and lintel wood frame; exposed posts, girts and summer beams at first and second floors, some with beaded edges; brick vault and beam support for first floor fireplace hearths. 5. Chimneys: Off-center multi-flue brick chimney, stucco finish above roof, ceramic tile chimney pots for each flue. 6. Openings: a. Windows: Six-over-six single hung windows, wood board and plank frames, mortise and tenon construction, dowel fasteners; cellar windows vary, six-over-six, three-over- six, some pivoted; evidence of removal of windows in north wall at first and second floors. b. Doorways and doors: Front doorway has classic trim of flat pilasters, stepped entablature and flat projecting cornice. Six-panel wood door with top panels glazed. 7.
Stoop and Porch: Street entrance stoop is wood platform with strips at right (north) side, square newel posts, rectangular rail, square balusters, car siding panels under stoop, stone paver at foot of steps; exterior stair to rear of second floor. 8. Roof: Gable parallel to street, asphalt shingle roof covering, boxed cornice, wood gutters and sheet metal downspouts. C. Description of the Interior: 1. Floor plans (survey limited to first floor): Stair/entry hall ORANGE AND UNION STREETS NEIGHBORHOOD STUDY FRANCIS BARKER HOUSE HABS No.
KASS-1058 (Page 4) from stoop, parlor at northeast corner, reworked closet and pantry at southeast corner form single space (in- accessible), diningroom west of stair/entry hall and reworked closet and pantry, sitting room-library at northwest corner of first floor, hallway to parlor; shed reworked to accommodate bath and kitchen. Cellar consists of three- storerooms and workspace under house only; second floor consists of bedrooms over parlor, diningroom, closet- buttery area, sitting room and one ell, bath and closet, stairway to attic, 2. Stairways: Front stair is L-shaped with winders at second floor, turned newel with round finial; molded handrail, boxed stringer with turned balusters seated on stringer; second floor newel drops below ceiling as pendant finial.
Secondary stairs L-shaped with winders; service stairway to second floor removed. 3. Flooring: Pine boards of various widths, some new board flooring. 4. Wall and ceiling finish: Plaster painted and papered, panel wainscot in stairtrall and on stairway; feather-edged panels in principal fireplace iv-alls, panel wainscot in principal spaces (most paneling and other wood finish is scraped to bare wood), multi-cyma reversa wood cornice in parlor and in diningroom, some vertical board partitions, boards with beaded edges. 5. Doorways and doors: Simple classic trim; doors paneled two- over-two, one and two sides; fixed four-pane lights at over- doors. 6.
Decorative features and trim: Trim is limited to the articu- lation of the structural system with exposed corner posts, girts and summer beams; hanging strips with wood pegs for hanging apparel; mirror boards in parlor between window head trim. 7. Notable hardware: Variety of iron thumb latches, fragments of pull-bell system at front door (silver bell and bracket- spring) . 8. Lighting: Variety of hooks, nails and wood pegs remain, probably support for lanterns. 9.
Heating: Fireplaces in principal spaces; parlor fireplace opening trimmed with bolection molding, brick construction; diningroom fireplace similar; fireplace of sitting room appears to be reworked, probably smaller than the original; portion of cooking fireplace in cellar, south side; remains of cooking cranes, usually staples, in most fireplaces; iron plate in rear of parlor and diningroom fireplaces; modern oil-fired hotwater system with radiators. ORANGE AND UNION STREETS NEIGHBORHOOD STUDY FRANCIS BARKER HOUSE HABS No. MASS-1058 (Page 5)
Site and Surroundings
The Francis Barker House faces east on Union Street and a brick side- walk; yard to north is separated from street by a pair of gates fixed to the foundation walls of #13 and cobblestone paving and concrete drain parallel foundation wall; southeast yard has typical capped picket fence at sidewalk, board fence with molded rail at top on south property line, dry rubble retaining wall separates two levels of yard at south- east and southwest; the southwest portion of the yard is the site of a barn now removed; retaining wall of stone rubble at west end of property at base of Quanaty bank, service yard at rear of house paved with broken concrete slabs; sycamore and maple trees in rear and south yards. Prepared by F. Blair Reeves, A.I.A. Nantucket, Massachusetts August PART III.
PROJECT INFORMATION These records were prepared as part of the Orange and Union Streets Neighborhood Study (MASS-1014) made in the summer of by the Historic American Buildings Survey on Nantucket, Massachusetts. This is the fifth summer project of a continuing HABS comprehensive survey of the early architecture and urban design of Nantucket financed by a grant from the Nantucket Historical Trust. The project was under the general supervision of James C. Massey, Chief of the Historic American Buildings Survey. Project Director was Professor F. Blair Reeves, A.I.A., of the University of Florida. Historical information was provided by Marie M. Coffin of Nantucket, Massachusetts. Photographs are by Jack E.
Boucher of Linwood, New Jersey, The material was edited for deposit in the Library of Congress by Constance Werner Ramirez, August
The original filed report, and the sheets the survey produced. Those published here appear above.
Also surveyed in Nantucket
24 of 153 records shown
The federal surveyors worked through Nantucket building by building. These are the other structures
they measured and filed a report on, longest report first.
 Block
Block