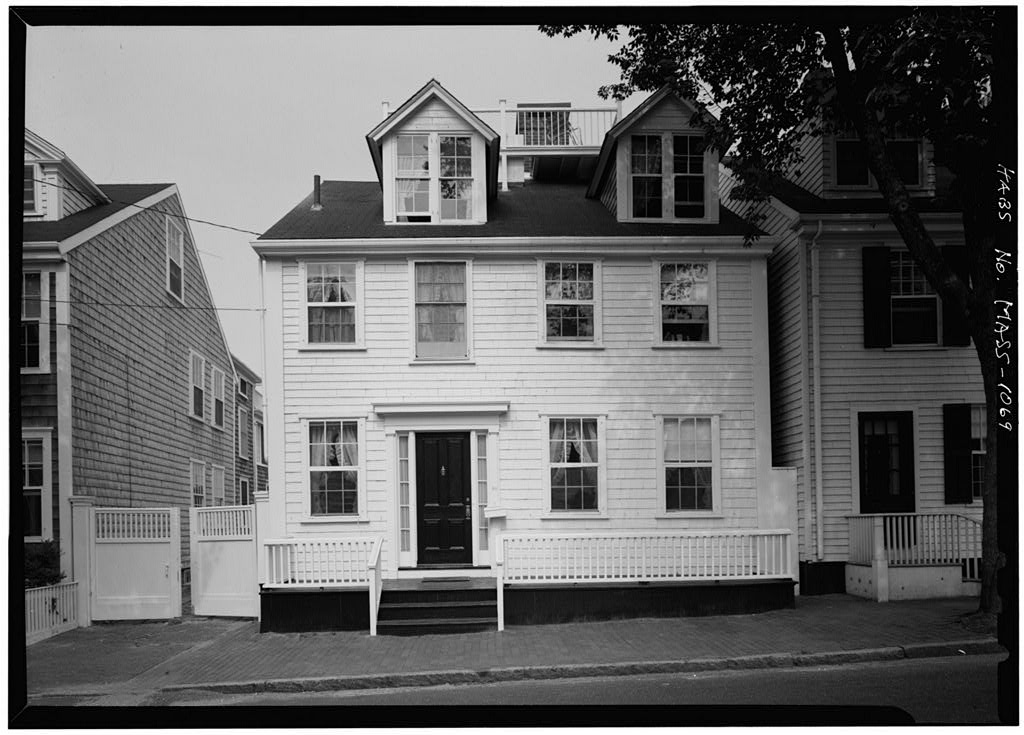
John Beard House, 20 Orange Street, Nantucket, Nantucket County, MA. Surveyed as HABS MASS,10-NANT,76O-, with 1 photograph and a 1,417-word written history.
From the record
“A typical Nantucket four-bay house; part of the Orange and Union Streets Neighborhood Study (MASS-”
Written record, HABS MASS,10-NANT,76O- survey. Machine-read text.
surveyed by the federal HABS program as HABS MASS,10-NANT,76O- · the record runs 1417 words · one of 157 surveyed structures published for this county.
Source document
Quoted word for word from HABS MASS,10-NANT,76O-.
Not written, edited or summarised by this site.
A typical Nantucket four-bay house; part of the Orange and Union Streets Neighborhood Study (MASS- PART I.. HISTORICAL INFORMATION A. Physical History: 1. Original and subsequent owners: John Beard owned this land after a division in # the 4th Fish Lot Shares between John Beard and the other heirs of Matthew Beard. Edmund Fanning bought "house and land" from John Beard. Edward Clark bought from Edmund Fanning and Nabby (Abigail) Fanning. Lucinda Mooers bought from Edward Clark for David C. Baxter bought from William M. Bates who inherited the property from his grandmother, Lucinda Mooers, "being the homestead of my grandmother, the late Lucinda Mooers. My title as sole heir of Lucinda Mooers". John Winn bought from David C. Baxter. Joseph 3. Macy bought from John Winn. Louisa E.
Smalley purchased the property from Joseph B. Macy for Leila I. Laughlin bought from Louisa E. Smalley. to date Madeleine Everett Loder under will of Leila (Laughlin) Carlisle. (Abstract: Records at Registry Deeds, Nantucket, Massachusetts) 2. Date of erection: Between and There definitely was a house on the land in (Abstract: Book 23, Page Registry Deeds, Nantucket, Mass.) ORANGE AND UNION STREETS NEIGHBORHOOD STUDY JOHN BEARD HOUSE also known as the Lucinda Mooers Homestead HABS No. MASS-1069 (Page 2) 3. Architect: Not known 4. Original plans, construction, etc.: A simple, small house erected close to the street with a small ell at rear. Typical of type house built at the time in this section. 5. Notes on alterations and additions: The -main part has been little changed structurally.
Additions have been made at the rear and the house has been adapted for modern living. E. Historical Events Connected with the Structure: This section of Orange Street was early known as Quanaty Bank, an Indian name for a bluff or long hill. It was in the Fourth Fish Lot Share. Orange Street was opened in but the streets were not named until Orange Street was first naved with cobblestones which are said to still be in place under the asphalt. The Beard family came to Nantucket from Tcignmouth, England and owned several pieces of property in this section up to Edmund Fanning, owner of the house in was the grandson of Kezia Coffin, about whom Col. Joseph Kart wrote in # in his book Miriam Coffin.
Edmund Fanning's father, Phineas Fanning, was a young lawyer to whom is attributed the writing of the well-known lines describing the characteristics of the Nantucket families of his day. Lucinda Mooers bought the property in Her mother's maiden name was Giles as was Edmund Fanning's wife's, so it is probable that the house remained in the same family from to C. Sources of Information: 1. Old Views: Photograph of Orange Street with original cobblestones in Hantucket Illustrated;by A. Wittemann, New York: A.lbertype Co., drawing of Orange Street in Nantucket Sketchbook by Edwin Ebermann, plan of land of Louisa E. Smalley (20 Orange Street) surveyed by William F. Codd, (Book of Plans No. 5, Page Lot C on Land Court Plan filed with Land Court Certificate of Title No.
(Registry Deeds, Nantucket, Massachusetts). Prepared by Marie M. Coffin Nantucket, Massachusetts July ORANGE AND UNION STREETS NEIGHBORHOOD STUDY JOHN BEARD HOUSE also known as the Lucinda Mooers Homestead MBS No. MASS-1069 (Page 3) FART II. ARCHITECTURAL INFORMATION A. General Statement: Typical eighteenth or early nineteenth century construction; minor modifications at east side (rear) of house, two dormers in each roof slope; excellent condition. B. Description of the Exterior: 1. Overall dimensions: 25' 1" by 43' 0". 2. Foundations: Stone with cement wash painted black above grade. 3. Wall construction: Wood frame, shingles painted white, corner boards. 4. Structural system: Post and lintel with posts, girts,and summer beams exposed in first floor interior spaces. 5.
Stoops and porches: Wood stoop extends across west aide of house, steps at entrance to sidewalk; "dingle" or enclosed entrance at rear, stone pavers at rear doorways. 6. Chimney: Multi-flue brick chimney near center of galble with concrete cap. 7. Openings: a. Windows: six-over-six windows, wood board and plank frame. b. Doorway and doors: Carpenter classic doorway, five- pane side lights, four-panel wood door, brass knocker and thumb latch; glazed and board doors at rear entrances. 8. Hoof: Gable roof, asphalt shingle covering, two dormers each in east and west slopes, four-over-four windows; wood roof walls in two bays penetrated by chimney, square newels and balusters; wood gutter with sheet metal downspouts let into cast iron drains. C. Description of the Interior: 1.
Floor plans (survey limited to first floor) : This house has a basement, first floor, second floor, and garret with bedrooms. First floor; Entered off front stoop into stair/ entry hall, parlor at southwest, diningroom behind stair/ entry hall, kitchen at southeast corner, hall and secondary stair at northeast corner; hall between parlor and kitchen, chimney core reworked; stairways to second floor and cellar at rear of front stairway. ORANGE AND UNION STREETS NEIGHBORHOOD STUDY JOHN BEARD ROUSE also known as the Lucinda Mooers Homestead HABS No. MASS-1069 (Page 4) 2. Stairways: a.
Front stairway: L-shaped stair with winders at second floor continues to spaces in garret and to roof walk; turned newel, ivory insert, turned balusters set onto boxed stringer, board partition between front stairs and secondary stairs to second floor. b. Service stairs: Service stairs are L-shaped with winders and/or landings, one with rope handrail. 3. Flooring: Wide pine boards, cut and wire nails, painted brown and grey, parlor floor painted to simulate marble* 4. Wall and ceiling finish: Painted and papered plaster, panel fireplace walls in parlor, kitchen and diningroom, wainscot in parlor. 5.
Doorways and doors: Simple carpenter classic trim with four-lights overdoor; two panel doors paneled both sides with either plane panels or feather-edged with quarter rounds at the frame, mortise and tenon construction. 6. Trim: Decoration limited to articulation of structural system; all members with beaded edges. 7. Notable hardware: -tost hardware appears to be twentieth century and reproductions of style appropriate to the period. 3. Lighting: Modern electric. 9. Heating: Fireplaces in central chimney core originally opened into principal spaces, parlor fireplace and kitchen fireplaces operate; parlor fireplace of ceramic brick hearth, reveal and surround; simple classic mantel; kitchen fireplace has Franklin front with coal grate, semicircular hearth, brass trim.
Site and Surroundings
The house faces west on Orange. Street, almost abutting the Nathaniel W'oodbury House, to the east. A wood stoop with balustrade extends across the front of the house, an unusual feature for Nantucket. The rear yard is informally planted with hip rose hedge marking edge of Quanaty Hill, terraced by free stones and stone curb; lattice screen, outbuilding and wood board fence screen yard from #22 to the south; outbuilding is wood frame, shingled exterior with asphalt shingle gable roof, batten door with wrought iron hinges with pintles, wood bar latch; areaway between #20 and #18 paved with cobblestone and sDOne pavers. ORANGE AND UNION STREETS NEIGHBORHOOD STUDY. JOHN BEARD HOUSE also known as the Lucinda Mooers Homestead HABS No. MASS-1G69 (Page 5) Prepared by F. Blair Reeves, A.I.A.
Nantucket, Massachusetts July FART III. PROJECT INFORMATION These records were prepared as part of the Orange and Union Streets Neighborhood Study (MASS-1G14) made in the summer of by the Historic American Buildings Survey on Nantucket, Massachusetts. This is the fifth summer project of a continuing HABS comprehensive survey of the early architecture and urban design of Nantucket financed by a grant from the Nantucket Historical Trust. The project was under the general supervision of James C. Massey, Chief of the Historic American Buildings Survey. Project Director was Professor F. Blair Reeves, A.I.A., of the University of Florida, Historical information was provided by Matie M. Coffin of Nantucket, Massachusetts. Photographs are by Jack E. Boucher of Linwood, New Jersey.
The material was edited for deposit in the Library of Congress by Constance Werner Ramirez, August
The original filed report, and the sheets the survey produced. Those published here appear above.
Also surveyed in Nantucket
24 of 153 records shown
The federal surveyors worked through Nantucket building by building. These are the other structures
they measured and filed a report on, longest report first.
 Block
Block