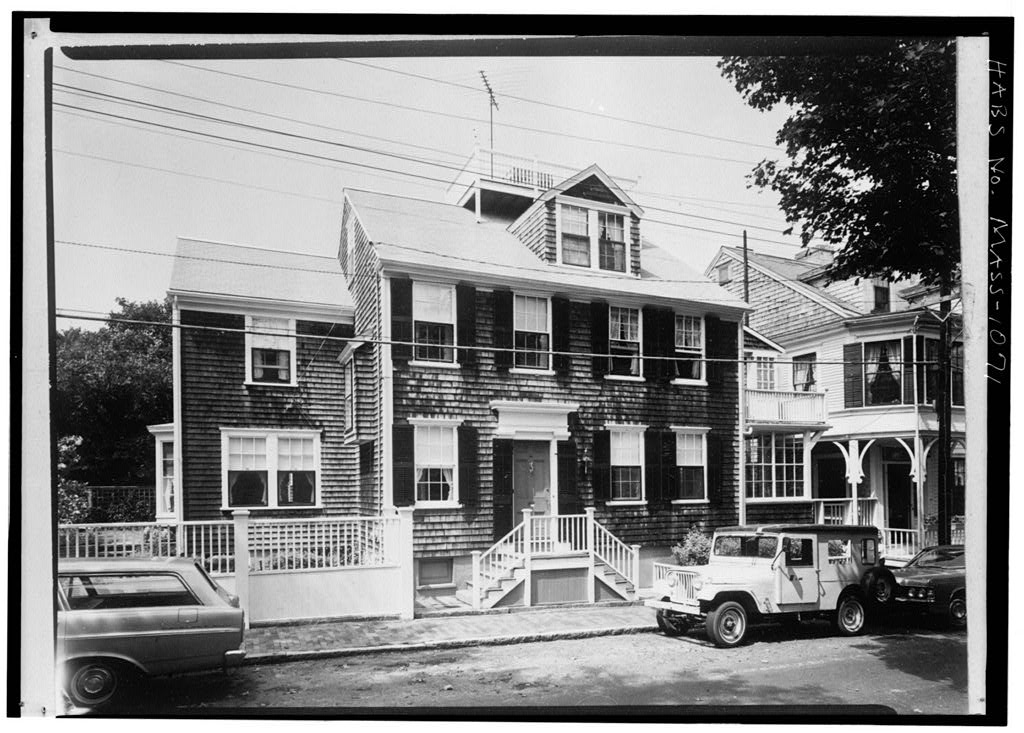
Joshua Bunker House, 25 Orange Street, Nantucket, Nantucket County, MA. Surveyed as HABS MASS,10-NANT,76V-, with 1 photograph and a 1,396-word written history.
From the record
“Greatly enlarged and altered typical Nantucket house; part of the Orange and Union Streets Neighborhood Study (MASS-1014).”
Written record, HABS MASS,10-NANT,76V- survey. Machine-read text.
surveyed by the federal HABS program as HABS MASS,10-NANT,76V- · the record runs 1396 words · one of 157 surveyed structures published for this county.
Source document
Quoted word for word from HABS MASS,10-NANT,76V-.
Not written, edited or summarised by this site.
Greatly enlarged and altered typical Nantucket house; part of the Orange and Union Streets Neighborhood Study (MASS-1014). PART I. HISTORICAL INFORMATION A. Physical History: 1. Original and subsequent owners: Isaiah Nicholson, housewright, bought a piece of land from Sarah Jenkins for "in the 4th lot or share in that division called the Fish Lot Shares" which had been set off to Jonathan Jenkins, her late husband. Joshua Bunker, ship-master, bought the house from the builder, Isaiah Nicholson. Charles Abrams (or Abrahams), ship-master, bought from Joshua Bunker for David Thain, merchant, bought from Elizabeth Abrams, administrator of Estate of her late husband, Charles Abrams, at public auction, for James C. Congdon, tailor, bought for from David Thain. Rhodes G.
Spencer, mariner, bought for from James C. Congdon. John Chinery, mariner, by deed from Rhodes G. Spencer, for John Winn, butcher, from John Chinery for Edward McCleave from John Winn for ~ John W. Rand from Edward McCleave for Allen Coffin by deed from John W. Rand. Phebe Rand by deed from Allen Coffin. Eugenia M. Snelling from Christine N. Woods, who inherited from her mother, Phebe Rand. ORANGE AND UNION STREETS NEIGHBORHOOD STUDY JOSHUA BUNKER HOUSE also known as the Reverend Samuel Snelling House HABS No. MASS-1071 (Page 2) Eugenia M. Snelling, additional land on the north from Mary E. Waller. to date Robert G. and Ann F. Haley from heirs of Eugenia M, Snelling. (Abstract: Records at Registry Deeds, Nantucket, Massachusetts) 2. Date of erection: c.
Joshua Bunker married for the second time in and bought the house as soon as it was finished. 3. Architect: Unknown. Probably none, as Isaiah Nicholson was a housewright. 4. Original plans, construction, etc.: House was built close to the street with front steps running up on the side. When built it was also close to the boundary of the property on the north until more land was purchased. House is shingled and has a roofwalk. 5. Notes on alterations and additions: A two-story sunporch was added after land on the north side was purchased in A bay window was added to the living room at the south, as well as bathrooms, butler's pantry, etc., all added touch later. B. Historical Events Connected with the Structure: Located in Share No.
4 of that division known as the Fish Lot Shares, this house has changed hands many times. In the years from to it had been owned by five different mariners. Orange Street in was still the home of 134 sea captains. Joshua Bunker married his second wife, Margaret Perry, in about the time he bought the new house. In he was master of the Ship Timoleon out of New Bedford, sailing to the Pacific and returning in with barrels of sperm oil. The next owner of the house was Charles Abrahams, also a ship- master, who took Ship Congress out of Nantucket in to the Pacific whaling grounds. It is interesting to note the prices paid for the house, which never went above until although this must have been a rather fine house for the times. C. Sources of Information: 1.
Old Views: Plan of property in Book of Plans No. 5, Page 23, Registry Deeds, Nantucket, Massachusetts; photograph in Inquirer and Mirror Supplement, July 22, ORANGE AND UNION STREETS NEIGHBORHOOD STUDY JOSHUA BUNKER HOUSE also known as the Reverend Samuel Snelling House HABS No. MASS-1071 (Page 3) Prepared by Marie M. Coffin Nantucket, Massachusetts August PART II. ARCHITECTURAL INFORMATION A. General Statement: Typical early nineteenth century two-and-a- half story wood frame house, off-center entrance and stoop, shingled exterior, gable roof parallel to the street, dormer in east slope, three-bay roofwalk with brick chimney at central bay, additions at each side and rear. Good condition. B. Description of the Exterior: 1. Overall dimensions: 52' - 0" by 52' - 0" including appendages. 2.
Foundations: Stucco finish scored to resemble coursed ashlar. 3. Wall construction: Wood frame, weathered cedar shingles, corner boards and trim painted white. 4. Structural system: Post and lintel platform wood frame. 5. Stoops and porch: Front stoop with steps at both sides, wood balustrade, stone pavers and curb at foot of steps; glazed porch (twelve-light sash of old glass panes) at north side first floor with roof deck and enclosed space above. 6. Chimney: Central multi-flue brick chimney serving fireplaces in principal spaces. 7. Openings: a. Windows: Six-over-six windows, shutters on windows at street elevation, bay window in south addition in parlor. b. Doorway: Classic doorway with pilasters, entablature and projecting cornice, six-panel door, two shutters at opening. 8.
Roof: Gable roof parallels street, asphalt shingle covering, boxed eaves, wood gutter and molded cornice, sheet metal and wood downspouts; roofwalk with wood platform and balustrade, access from attic (scuttle naildd shut). C. Description of the Interior: 1. Floor plans (survey limited to first floor): Full basement, first floor entered from stoop into stair/entry hall. ORANGE AND UNION STREETS NEIGHBORHOOD STUDY JOSHUA BUNKER HOUSE also known as the Reverend Samuel Snelling House HABS No. MASS-1071 (Page 4) Diningroom at northeast corner with access to pantry and glazed porch at north side, kitchen beyond pantry at north- west corner, covered entry at northwest side of kitchen, hall off kitchen to laundry-pantry and to parlor at southeast corner of the house. 2.
Stairways: Front stairway is U-shaped in plan with landing near first floor, winders near second floor, square newels, molded handrail, square balusters with scroll sawed string decoration in a volute motif. Secondary staircases are L- shaped with winders. 3. Flooring: Pine boards of various widths, painted and natural finish cut nails. 4. Wall and ceiling finish: Plaster walls painted and papered; diningroom wall is paneled with crossette molding decoration above fireplace opening. 5. Doorways and doors: Simple trim two-panel doors, beveled edge one side, mortise and tenon construction. 6. Trim: Simple wood panel and cornice at fireplace walls, exposed post, girts and summer beams have beaded edges, wainscot in parlor. 7. Hardware: Thumb latches, porcelain doorknobs. 8.
Lighting: Electric 9. Heating: Fireplaces in principal spaces, modern oil-fired hotwater system; parlor fireplace has carpenter classic trim; diningroom fireplace has semicircular oven at left with wood box below, of brick construction, cooking crane.
Site and Surroundings
The Joshua Bunker House faces east on Orange Street. A shallow yard between the house and street is screened by a wood balustrade fence and granite curb, wood board and balustrade fence encloses garden at south, lawn terraced to the west with brick and stone retaining wall, brick walks; hedge at south edge of site abutts cobblestone driveway of back yard is overgrown with miscellaneous ground cover and sycamore and maple; wood board fence between site and alley to the west, drive and service yard at northwest corner of site. Prepared by F. Blair Reeves, A.I.A. Nantucket, Massachusetts August ORANGE AND UNION STREETS NEIGHBORHOOD STUDY JOSHUA BUNKER HOUSE also known as the Reverend Samuel Snelling House HABS No. MASS-1071 (Page 5)
Part Project Information
These records were prepared as part of the Orange and Union Streets Neighborhood Study (MASS-1014) made in the summer of by the Historic American Buildings Survey on Nantucket, Massachusetts. This is the fifth summer project of a continuing HABS comprehensive survey of the early architecture and urban design of Nantucket financed by a grant from the Nantucket Historical Trust. The project was under the general supervision of James C. Massey, Chief of the Historic American Buildings Survey. Project Director was Professor F. Blair Reeves, A.I.A., of the University of Florida. Historical information was provided by Marie M. Coffin of Nantucket, Massachusetts. Photographs are by Jack E. Boucher of Linwood, New Jersey.
The material was edited for deposit in the Library of Congress by Constance Werner Ramirez, August
The original filed report, and the sheets the survey produced. Those published here appear above.
Also surveyed in Nantucket
24 of 153 records shown
The federal surveyors worked through Nantucket building by building. These are the other structures
they measured and filed a report on, longest report first.
 Block
Block