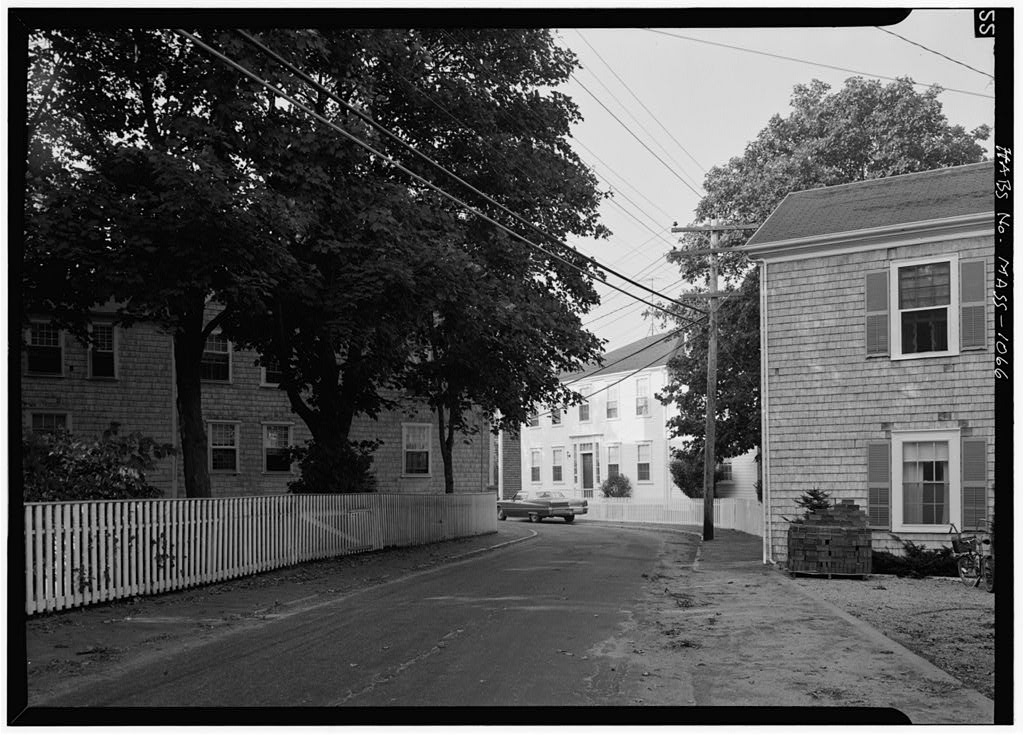
Isaac Chase House, 14 1/2 Orange Street, Nantucket
Isaac Chase House, 14 1/2 Orange Street, Nantucket, Nantucket County, MA. Surveyed as HABS MASS,10-NANT,76L-, with 1 photograph and a 1,561-word written history.
From the record
“Early dwelling erected in the Fish Lot Shares on Wesco Hill; part of the Orange and Union Streets Neighborhood Study (MASS-1014).”
Written record, HABS MASS,10-NANT,76L- survey. Machine-read text.
surveyed by the federal HABS program as HABS MASS,10-NANT,76L- · the record runs 1561 words · one of 157 surveyed structures published for this county.
Source document
Quoted word for word from HABS MASS,10-NANT,76L-.
Not written, edited or summarised by this site.
Early dwelling erected in the Fish Lot Shares on Wesco Hill; part of the Orange and Union Streets Neighborhood Study (MASS-1014). PART I. HISTORICAL INFORMATION A. Physical History: 1. Original and subsequent owners: The house may have been erected some time before this date, but the records are very vague and only show that Isaac Chase owned a part of the house and land through a Deed of Division among heirs of Sara Skiff, who died in Benjamin Chase, hatter, bought a part of the house from Joseph Macy. Abel Chase, hatter, bought a part from Joseph Macy. William Butler, yeoman, by deed from Abel Chase and Benjamin Chase and other heirs, bought the house commonly known as "the Abel Chase House on Wesco Hill ... a dwelling house in Sherborn aforesaid which the said Abel Chase now liveth in".
He paid 72 pounds "lawfull money". Elisha Raymond bought from Mary Butler, widow of William Butler. Samuel Long bought from Elisha Raymond, housewright, for Jonathan Mooers bought from heirs of Samuel Long "the dwelling-house, outbuildings and fences thereon standing". Ann C. Upton by deed from Edward M. Gardner and Elizabeth C. Gifford, grandchildren of Jonathan Mooers. ORANGE AND UNION STREETS NEIGHBORHOOD STUDY ISAAC CHASE HOUSE also known as the Abel Chase House HABS No. MASS-1066 (Page 2) Alice H. Upton by deed from Alexander Young, heir of Ann C. Upton. William F. Codd by deed from executors of will of Alice H. Upton. Walter D. Allen and two sisters inherited from William F. Codd. Martha Crichton bought from Walter D. Allen, et al.
Kate Crichton and Edward Bailey Crichton by deed from Martha Crichton. to date Kate Crichton and Edward Bailey Crichton with Life Right to Martha Bailey Crichton. Land Court Plan No. 9019A filed with (Abstract: Records Registry Deeds, Nantucket, Mass.) 2. Date of erection: Possibly quite a few years before although this has not been determined. In Issac Chase owned a part of the house and land through a deed of division among the heirs of Sara Skiff. As Sara Skiff died in it is possible that the house was built much earlier than but records are too vague to prove this. 3. Architect: None. 4. Original plans, construction, etc.: A simple house typical of those built in eighteenth century Nantucket. 5. Notes on alterations and additions: Modernized, but structurally changed little. B.
Historical Events Connected with the Structure: This pre-Revolutionary War dwelling was for many years the homestead of Abel Chase, who with his brother Benjamin, were hatters on Nantucket's Main Street. Abel Chase, in later years moved to Hudson, New York, where he died in Captain William Mooers lived here for many years. He was captain of Ship Bedford which in took a cargo of oil from Nantucket to London and this vessel had the honor of first displaying the Stars and Stripes in a British port. The oil brought a good price but to encourage home industry, England soon put a high duty on oil from abroad and offered bounties to her own whalemen, practically closing her market. C. Sources of Information: 1.
Old Views; Photograph "The Tower from Under the Bank", showing a part of the roof and general location of this house in 106 Views of Nantucket by J. H. Robinson, Washington D. C: Judd and Detweiler, Prepared by Marie M. Coffin Nantucket, Massachusetts June ORANGE AND UNION STREETS NEIGHBORHOOD STUDY ISAAC CHASE HOUSE also known as the Abel Chase House HABS No. MASS-1066 (Page 3) PART II. ARCHITECTURAL INFORMATION A. General Statement: 1. Architectural character: Typical eighteenth century construction; framing, plan, doorway and staircases indicate house probably built to face east, modified for multi-family occupancy. B. Description of the Exterior: 1. Overall dimensions: 30* - 0" by 38' - 0". 2. Foundations: Rubble stone at grade. 3.
Wall construction: Wood frame, weathered cedar shingles, white trim over earlier red. 4. Structural system: Post and lintel platform with posts, girts and beams exposed at interior, some beams splayed outwards at joint with post and girt. 5. Chimney: Central brick multi-flue off center. 6. Openings: a. Doorways and doors: Carpenter classic doorway, pilasters with bold cornice, six-panel door, top two glazed. Wood plank doors at west elevation. b. Windows: Twelve-over-twelve, nine-over-nine, plank frames; second floor windows are narrow vertically, lowered wood shutters on some windows. 7. Roof: Gable parallel to street, asphalt shingle (fragments indicate this was a "salt box" roof with shed to the west); wood gutters, sheet metal necking to wood downspouts. C.
Description of the Interior: 1. Floor plans (survey limited to first floor): a. First floor: Stairhall-entry at east doorway, access to parlor at southeast corner, dining room at northeast corner, old kitchen at west with stairway to second floor, new kitchen at northwest corner. Access to cellar (inaccessible at time of survey) via trap doors in old kitchen and parlor floors. b. Second floor: Stairhall, parlor chamber at southeast corner, bedrooms at northeast and northwest corners, bath and dressing area over old kitchen. (Patterns in plaster indicate this area was lean-to loft space). ORANGE AND UNION STREETS NEIGHBORHOOD STUDY ISAAC CHASE HOUSE also known as the Abel Chase House HABS No. MASS-1066 (Page 4) Stairway to garret spaces. c.
Garret spaces divided by partition at south end forming small bedroom, ladder to scuttle. 2, Stairways: a. Front stair (east): "U" shaped in plan with two landings, square newels and balusters, molded rail, dowel fasteners, stringer decorated with curvilinear scroll-saw pattern; wainscot, soffit and wall under stair are paneled, closet below second landing. b. Secondary stairway: L-shaped with risers at bottom, one riser has heart-shaped opening let in; vertical board partition. c. Stairway to garret: L-shaped with winders. 3. Wall and ceiling finish: Plaster, painted and papered, vertical boards painted and papered and plastered both sides. A.
Flooring: Wide pine boards of various widths with cut and wire nail fasteners, painted and natural finish; patches indicate possible locations of earlier partitions. 5. Doorways: Simple board trim, doors are two-and four-panel, heart-shaped openings cut into upper panels, board and batten doors. 6. Decorative features and trim: Finish limited to the art- iculation of structural elements, beaded and chamfer edges; fireplace walls of parlor and diningroom paneled with feather edge quarter-round panels. 7.
Hardware: Appropriate hardware includes iron and brass thumb latches, strap iron hinges, H-hinges, butterfly hinges, brass knocker in a sea-shell-turned newel pattern with "CRICHTON" inscribed, latch-string bolts, variety of miscell- aneous spikes, hooks and staples; cast iron spring-operated catch inscribed "M & W Co., New Haven." 8. Heating: Gas-fired space heater does not operate, electric space heaters used by seasonal occupants; fireplaces in principal spaces. a. Parlor fireplace: Brick reveal and hearth, cooking crane, carpenter classic mantelpiece of pilasters, entablature and cornice shelf, b. Old kitchen fireplace: Bee hive oven in rear wall, strap iron lintel slightly arched, parson's cupboard above, cooking crane staples in each reveal.
ORANGE AND UNION STREETS NEIGHBORHOOD STUDY ISAAC CHASE HOUSE also known as the Abel Chase House HABS No, MASS-1066 (Page 5) c. Diningroom fireplace: Similar to parlor, simple bolection molding, cooking crane, staples in reveal. d. Bath - dressing room fireplace: Closed with 9" by 9" quarry tile hearth remaining. e. Bedroom fireplaces: Brick reveal and back hearth, front hearth 9" by 9" tiles; one with bolection molding, cooking crane staples in reveal.
Site and Surroundings
The Abel Chase House is located on an interior site behind the Levi Starbuck House, also known as the James Codd House (MASS-912), at #14 Orange Street and on the edge of Quanaty Hill. It is approached by a flagstone path. A wood deck is at the east doorway; wood paling fence at the east yard, storage house at north side of house; masonry and flagstone walks. Prepared by F. Blair Reeves, A.I.A. Nantucket, Massachusetts July PART III. PROJECT INFORMATION These records were prepared as part of the Orange and Union Streets Neighborhood Study (MASS-1014) made in the summer of by the Historic American Buildings Survey on Nantucket, Massachusetts.
This is the fifth summer project of a continuing HABS comprehensive survey of the early architecture and urban design of Nantucket financed by a grant from the Nantucket Historical Trust. The project was under the general supervision of James C. Massey, Chief of the Historic American Buildings Survey. Project Director was Professor F. Blair Reeves, A.I.A., of the University of Florida. Historical information was provided by Marie M. Coffin of Nantucket, Massachusetts. Photographs are by Jack E. Boucher of Linwood, New Jersey. The material was edited for deposit in the Library of Congress by Constance Werner Ramirez, August *
The original filed report, and the sheets the survey produced. Those published here appear above.
Also surveyed in Nantucket
24 of 153 records shown
The federal surveyors worked through Nantucket building by building. These are the other structures
they measured and filed a report on, longest report first.
 Block
Block