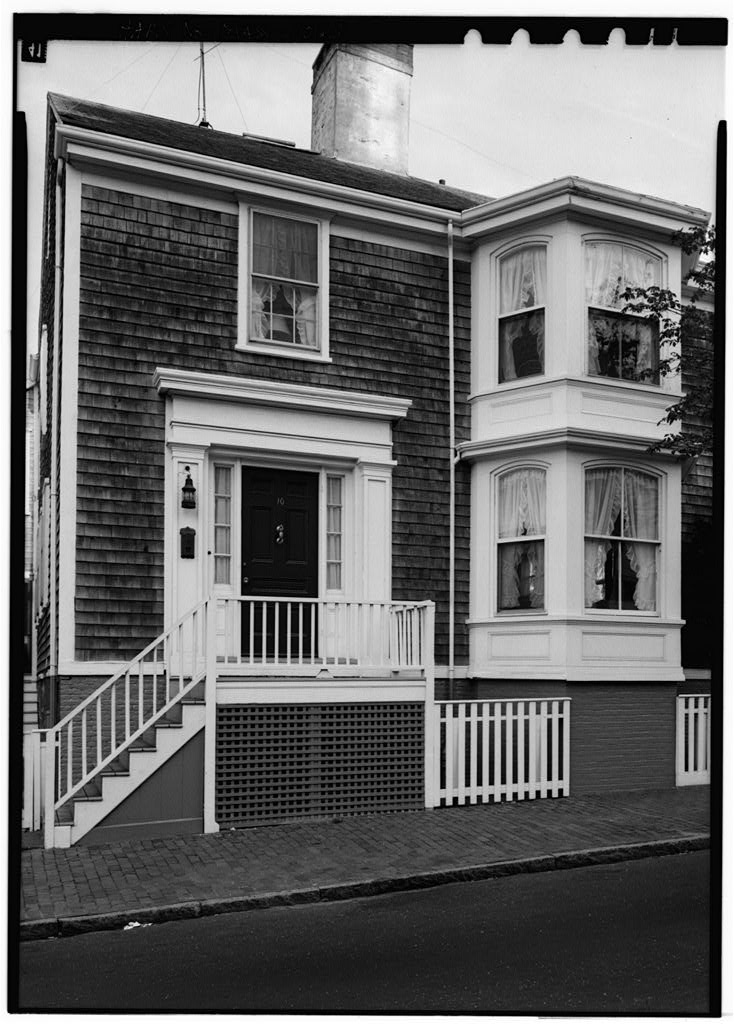
A large early nineteenth century house and home of a Nantucket sea-captain; part of the Orange and Union Streets Neighborhood Study (MASS-1014). PART I. HISTORICAL INFORMATION A. Physical History: 1. Original and subsequent owners: Peleg Coggeshall "was building his dwelling house on land which he purchased from heirs of Andrew Gardner", (Book 17, Page ) In March Farnham Spofford bought from Peleg Coggeshall, cooper, for "house I (Coggeshall) now live in and occupy". In April George H. Folger, merchant, bought from Farnham Spofford, schoolmaster, for "with dwelling house". Nathaniel C. Cary bought from George H. Folger for Alfred G. Gary by deed from Winifred L. Vincent her one-half the house of her late father, Nathaniel C. Cary. Winifred L. Vincent under will of her brother, Alfred G.
Cary. Myron Vincent by deed from his mother, Winifred L. Vincent. Emilie Lindemann bought from Myron Vincent. Alice L. Janisch bought from Emilie Lindemann. to date - Winifred K. Wrenden and Frances Ferrantella. (Abstract: Records Registry Deeds, Nantucket, Massachusetts.) 2. Date of erection: (Abstract: Book 17, Page Records Registry Deeds, Nantucket, Massachusetts. ORANGE AND UNION STREETS NEIGHBORHOOD STUDY PELEG CQGGESHALL HOUSE also known as Captain Nathaniel Cary House HABS No. MASS-1063 (Page 2) 3. Architect: Unknown 4. Original plans, construction, etc.: This house, known as the Captain Nathaniel Cary House, was built in the Second Fish Lot Share as a house with simple lines, a high basement and central chimney, a well built and comfortable dwelling. 5.
Notes on alterations and additions: A bay window was added at the front and various changes at the rear took place from time to time. Otherwise not changed structurally. B, Historical Events Connected with the Structure: Peleg Coggeshall and his brother Benjamin built homes side by side at 8 and 10 Orange Street. Peleg was a cooper While Benjamin, a younger man, was a mariner who made at least five trips out of Nantucket between and as captain of whaleships. Farnham Spofford is listed as "one of the teachers in the service of the town" in He had been engaged to come "from abroad" to teach at the South Grammar School which was located in the Town House on the corner of Main and Milk Streets. The Carys were among the first Nantucket captains to sail directly to China.
They were sealers who traded the valued fur-seal skins at Canton for Nankeen (yellow cotton cloth), tea, spices and other commodities. Captain Nathaniel Cary was a whaleship captain who had commanded ships from Nantucket, New Bedford, Boston and Dunkirk, England and is credited with having brought home barrels of oil. Among his ships were the Franklin, Dryade, Gideon, Barstow, Charles Drew and Nimrod. Captain Cary died in in his year. This house was owned by the Cary family from to when it was sold by his grandson, Myron Vincent. The view looking up Stone Alley at the Church and at the back of this house is a very famous one, popular with artists and photographers. C. Sources of Information: 1.
Old Views: Photograph showing rear of house and Stone Alley in Inquirer and Mirror, Nantucket, Jan. 5, photograph *-n Rambling Through the Streets and Lanes of Nantucket by Edouard A. Stackpole, page 24; photographs of Orange Street in Fifty Glimpses of Nantucket Island by John P. Murphy, old photograph showing cobblestones in Nantucket Illustrated by A. Wittemann, New York: Albertype Co., ORANGE AND UNION STREETS NEIGHBORHOOD STUDY PELEG COGGESHALI, HOUSE also known as Captain Nathaniel Cary House HABS NO. MASS-1063 (Page 3) Plan Book at Registry of Deeds, Plan 11, Page 17, Nantucket, Massachusetts. Prepared by Marie M. Coffin Nantucket, Massachusetts July PART II. ARCHITECTURAL INFORMATION A. General Statement: 1.
Architectural character: Typical early nineteenth century construction and plan, full cellar, ell addition. 2. Condition of fabric: Good B. Description of the Exterior: 1. Overall dimensions: by 2. Foundations: Brick and stone, cement wash painted grey, windows and access doors let into foundation wall. 3. Wall construction: Wood frame, weathered cedar shingles, white corner boards and trim; white paint on some shingled surfaces. 4. stoops and porches: Wood stoop at Orange Street entrance, steps from north wide, square newels, dowel balusters, lattice screen below stoop platform, porch at southeast comer. 5. Chimneys: Central multy-flue brick chimney, chimney in ell, 6. Openings: a.
Doorways and doors: Carpenter classic front doorway, four-pane side lights, with panel below, pilasters and cornice; seven-panel door. b. Windows: Bay window at first and second floor near- southwest corner, hip roof; six-over-six , two-over-two. 7. Roof: Gable roof parallel to Orange Street, asbestos shingle roof, scuttle in east slope near chimney; boxed wood cornice and gutter, sheetmetal dowspoufcs; television antenna above roof; dormer in east slope, two windows six- over-nine, shingle roof. C. Description of the Interior (survey limited to first floor): 1. Floor plan: Entrance-stair hall from stoop, bedroom-sitting ORANGE AND UNION STREETS NEIGHBORHOOD STUDY PELEG CQGGESHALL HOUSE also known as Captain Nathaniel Cary House HABS No.
MASS-1063 (Page 4) room at southwest corner, living room at southeast, dining room between stair hall and ell, pantry and kitchen in ell. Stairway to cellar and to second floor in the ell. Second floor and cellar not included in survey. 2. Stairways: L-shaped stair with winders at second floor, turned newels and balusters, balusters set on closed stringer; service stair to cellar and second floor in ell. 3. Flooring: Wood boards and strips, apparently pine, 4. Wall and ceiling finish: Plaster painted and papered; wood wainscot in parlor and living room, wallboard par- tition. 5. Doorways and doors: Door frames have molded board trim with plinth blocks; six-panel doors, flat panel without quarter-rounds, mortise and tenon construction; some fixed-glass overdoors. 6.
Decorative features: Paneling above fireplaces, feather edged with quarter round at frames; interior shutters in four sheaths per window; panel wainscot wood and plaster; cupboards appear modern. 7. Notable hardware: Strap iron hinges on cellar access doors; butt hinges on interior doors, mirrored glass doorknobs, 8. Lighting: Electric ceiling fixtures, some with crystal pendants. 9. Heating: Modern oil-fired hotwater system with radiators; fireplaces in major spaces, some with cooking cranes, one semi-round "Dutch" oven with wood storage below; bolection molding around fireplace opening, masonry hearth brick or painted cement, one fireplace has Franklin front with hearth, coal grate and brass finials. D.
Site and Surroundings The Captain Nathaniel Cary House is located at the northeast cor- ner of Stone Alley and Orange Street, facing on Orange Street, with the stoop and bay window at the edge of sidewalk; wood fence of pickets topped with molded strip, rails between square posts and apron; stone retaining wall and picket fence on Stone Alley; areaway between #8 and #10 paved with cobblestone; con- crete terrace at east end of ell and shed; well and pump located at east end of site with square wood well head, vertical box unequal polygon in section, wood spout, iron handle, one facet of box decorated with lambs' tongue terminal; site terraced to east adapting to slope, informal planting with beds edged with ORANGE AND UNION STREETS NEIGHBORHOOD STUDY PELEG COGGESHALL HOUSE also known as Captain Nathaniel Cary House HABS No.
MASS-1063 {Page 5) brick and stone; telephone-power pole with bracketed street light on Stone Alley near east end of ell. Prepared by F. Blair Reeves, A.I.A. Nantucket, Massachusetts July PART III. PROJECT INFORMATION These records were prepared as part of the Orange and Union Streets Neighborhood Study (MASS-1014) made in the summer of by the Historic American Buildings Survey on Nantucket, Massachusetts. This is the fifth summer project of a continuing HABS comprehensive survey of the early architecture and urban design of Nantucket financed by a grant from the Nantucket Historical Trust. The project was under the general supervision of James C. Massey, Chief of the Historic American Buildings Survey, Project Director was Professor F. Blair Reeves, A.I.A., of the University of Florida.
Historical information was provided by Marie M, Coffin of Nantucket, Massachusetts. Photographs are by Jack E. Boucher of Linwood, New Jersey. The material was edited for deposit in the Library of Congress by Constance Werner Ramirez, August
 Block
Block