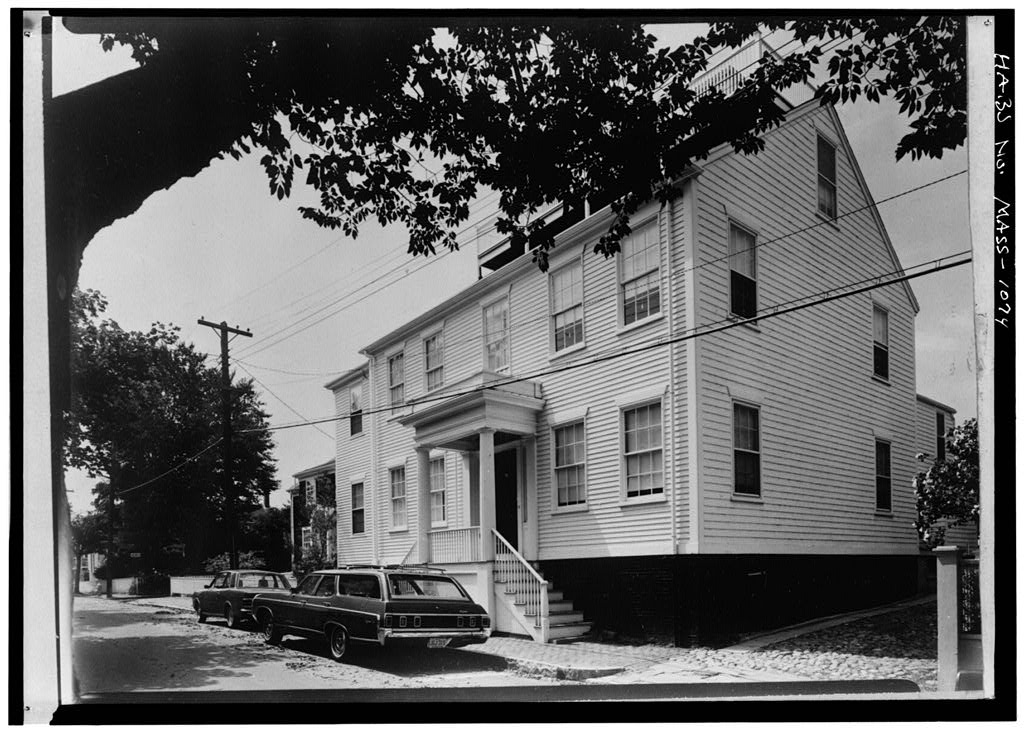
Josiah Gorham House, 29 Orange Street, Nantucket, Nantucket County, MA. Surveyed as HABS MASS,10-NANT,76W-, with 1 photograph and a 1,303-word written history.
From the record
“Example of five-bay Nantucket house of the early nineteenth century; part of the Orange and Union Streets Neighborhood Study (MASS-1014).”
Written record, HABS MASS,10-NANT,76W- survey. Machine-read text.
surveyed by the federal HABS program as HABS MASS,10-NANT,76W- · the record runs 1303 words · one of 157 surveyed structures published for this county.
Source document
Quoted word for word from HABS MASS,10-NANT,76W-.
Not written, edited or summarised by this site.
Example of five-bay Nantucket house of the early nineteenth century; part of the Orange and Union Streets Neighborhood Study (MASS-1014). PART I. HISTORICAL INFORMATION A. Physical History: 1. Original and subsequent owners: Davis Gorham, carpenter, bought from David Thaisi * a piece of "land with store and other buildings thereon" for Josiah Gorham, housewright, inherited the property from his father, Davis Gorham. Elisabeth A. Round bought from heirs of Josiah Gorham "the homestead of the late Josiah Gorham" for Sarah A. Lincoln bought from Elizabeth A. Round * for Josiah G. Macy from Sarah A. Lincoln for William F. Codd from Trustees under Will of Josiah G. Macy. Henry Brown from William F. Codd. William F. and Sarah E. Codd from Henry Brown. Elizabeth M.
Blackburn bought from William F. and Sarah E. Codd. to date Patricia Duncan Stephanoff from Grace M. Henry, Executor under Will of Elizabeth M. Black- burn. (Abstract: Records at Registry of Deeds, Nantucket, Massachusetts;) 2. Date of erection: After The deed reads "a piece of land with store and other buildings thereon". Both Davis Gorham and his son were housewrights and no doubt either made the store into the house or tore it down and built a new house. ORANGE AND UNION STREETS NEIGHBORHOOD STUDY JOSIAH GORHAM HOUSE also known as Elizabeth Blackburn House HABS No. MASS-1074 (Page 2) 3. Architect: None. Built by housewrights. 4. Original plans, construction, etc.; This must have been an imposing house, standing high at the crest of Quanaty Hill (now Orange Street).
It has clapboard front and shingled sides and there Is a long walk on the roof and a pillared portico at front entrance. 5. Notes on alterations and additions: Many additions were made such as sunporches, sheds, etc. The pillared portico may have been added later. A garage was constructed when land on the north was purchased. The house has recently been renovated. B. Historical Events Connected with the Structure: This house was built on the Orange Street elevation known at the time as Wesco in the section named Fish Lot Share No. 4 when set off by the Proprietors of the Island. Houses on the east side of Orange Street were built earlier than those on the west side. It is not known when the store which was on this property in was put there.
It was owned by David Thain who was a merchant, and when he sold it the store was apparently torn down or rebuilt into a house. At the time he sold this property, David Thain took a second wife, Mary Macy, and purchased the house next on the north at public auction. In later years he was active in obtaining Congressional appropriation for building the harbor stone jetties. Allen's Court, which led to Joseph Allen's home, was on the north side of this house. It was closed when purchased by the owners of this property and later became a driveway to the garage. C. Sources of Information: 1. Old Views: Old photographs of house in possession of present owner; Plan of Property, A on Plan Recorded in Book No. 7, Page 23 at Registry of Deeds, Nantucket. Prepared by Marie M.
Coffin Nantucket, Massachusetts August PART II. ARCHITECTURAL INFORMATION A. General Statement: Two story, five-bay front, nineteenth century house, horizontal clapboards at street elevation, central entry and Greek revival porch, gable roof parallel to street, roof walk, two multi-flue brick chimneys. Excellent condition. ORANGE AND UNION STREETS NEIGHBORHOOD STUDY JOSIAH GORHAM HOUSE also known as Elizabeth Blackburn House HABS No. MASS-1074 (Page 3) B. Technical Description: 1. Overall dimensions: 47' - 6" by 69' - 6". 2. Foundations: Foundation walls of full basement of brick painted black at street elevation, brick in common bond; stone elsewhere. 3. Wall construction: Wood frame, clapboard at street, painted wood shingles at side and rear elevations, corner and base boards. 4.
Stoops, porches and bulkheads: Front stoop, with balustrade of molded rail, turned newels and dowel balusters; steps at both sides; Greek revival porch with fluted Doric columns and cornice, wood parapet; areaway to cellar at northwest corner; enclosed entry at west. 5. Chimneys: Two multi-flue brick chimneys, corbel cornice, painted white. 6. Openings: a. Doorways and doors: Classic doorway with seven-pane overdoor, four-pane side lights, seven-panel wood door painted dark green, combination screen and storm door (modern). b. Windows: six-over-six, plank and board frame jambs and head are half rounds, interior shutters of eight panels per window. 7.
Roof: Gable, asphalt shingle covering, wood gutters, sheet metal downspouts terminate in drains below sidewalk into street; four-bay roof walk with wood balustrade. C. Description of the Interior: 1. Floor plan (survey limited to first floor): Entrance/stair hall from porch, parlor at northeast corner, sitting rooms at southeast, library and terrace at southwest, diningroom at northwest; ell consists of informal dining and kitchen area with laundry and utility rooms. Full cellar, second floor and partly finished garret. 2. Stairways: Front stairway is Lrshaped in plan with landing near second floor, turned newel; round handrail in volute at lower newel; German silver disc set into top of newel; stringer decorated in a double-volute scroll saw pattern. 3.
Flooring: Miscellaneous wide pine boards, cut nails. ORANGE AND UNION STREETS NEIGHBORHOOD STUDY JOSIAH GORHAM HOUSE also known as Elizabeth Blackburn House HABS No. MASS-1074 (Page 4) 4. Wall and ceiling finish: Plaster painted. 5. Doorways and doors: Simple carpenter classic trim at doorways, six-panel wood doors, panels are series of cavetto molding, upper two panels of most doors are glazed. 6. Decorative features: Fireplace trim reworked in style appropriate to the period. 7. Notable hardware: Brass knocker, numeral on front door, crystal and brass door hardware. 8. Heating: Oil-fired hotwater system with convectors; fire- places in principal spaces are all reworked with stucco surrounds, cement front hearths, brick back hearths and reveals.
Site and Surroundings
The house faces east on Orange Street, cobblestone drive to the north, concrete strip next to north foundation wall forms gutter to street; cast iron cover set into masonry base marks unused cistern at northwest end of ell, narrow yard to south and rear yard, two-car garage at north- west corner; rear yard is; a series of terraces, wood picket fence at south property line, wood board fence with molded rail and arbor at rear alley; wire fence at north property line. Prepared by F. Blair Reeves, A.I.A. Nantucket, Massachusetts August PART III. PROJECT INFORMATION These records were prepared as part of the Orange and Union Streets Neighborhood Study (MASS-1014) made in the summer of by the Historic American Buildings Survey on Nantucket, Massachusetts.
This is the fifth summer project of a continuing HABS comprehensive survey of the early architecture and urban design of Nantucket financed by a grant from the Nantucket Historical Trust. The project was under the general supervision of James C. Massey, Chief of the Historic American Buildings Survey. Project Director was Professor F. Blair Reeves, A.I.A., of the University of Florida. Historical information was provided by Marie M. Coffin of Nantucket, Massachusetts. Photographs are by Jack E. Boucher of Linwood, New Jersey. The material was edited for deposit in the Library of Congress by Constance Werner Ramirez, August
The original filed report, and the sheets the survey produced. Those published here appear above.
Also surveyed in Nantucket
24 of 153 records shown
The federal surveyors worked through Nantucket building by building. These are the other structures
they measured and filed a report on, longest report first.
 Block
Block