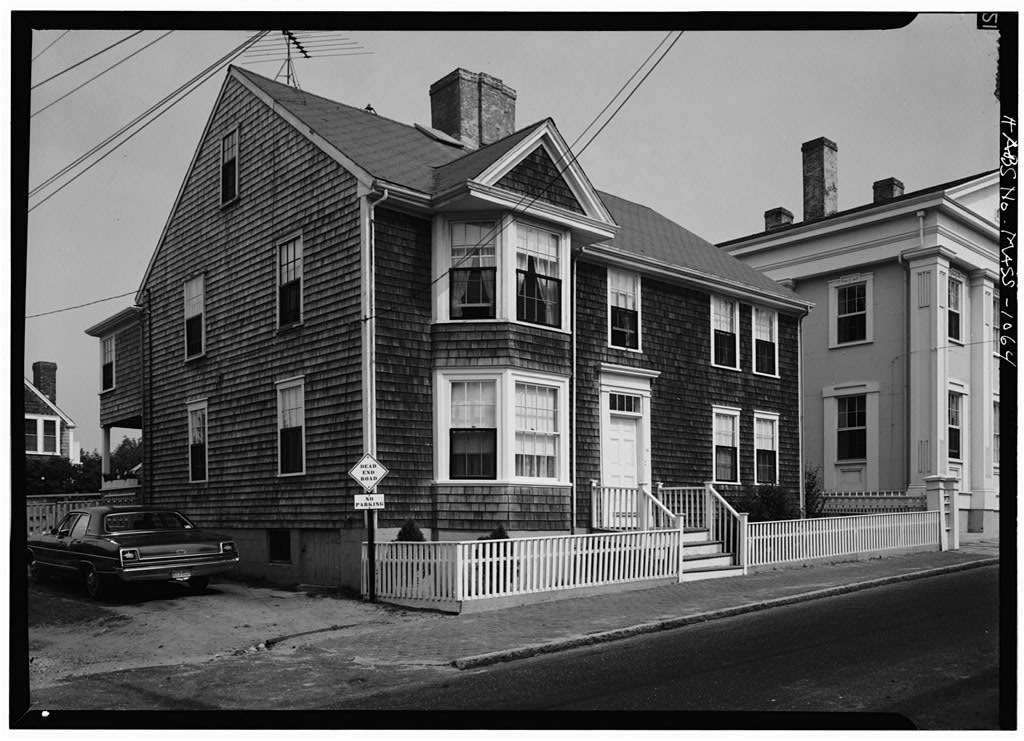
An eighteenth century house, among the first to be built on Wesco Hill; part of the Orange and Union Streets Neighborhood Study (MASS-1014). PART I. HISTORICAL INFORMATION A. Physical History: 1. Original and subsequent owners: Christopher Hussey bought land in Wesco from Nathaniel Barnard and built his home there. Silvanus Hussey of father of Christopher, took the house in payment of a debt. Edward Cary bought from Silvanus Hussey for 186 pounds, 17 shillings. Cyrus Hussey bought from Edward Cary. Abiel Hussey (widow of Christopher) and Christopher's other heirs bought one-third and two-thirds of the property respectively, from Cyrus Hussey. Christopher Hussey Jr. inherited the property and occupied it until Captain Francis B. Smith bought from heirs of Christopher Hussey Jr.
"the homestead of Christopher Hussey Charles F, and Edwin W. Smith inherited from their father, Captain Francis B. Smith. Elsie T. and Iva Jernegan bought from Charles F. and Edwin W. Smith. to date James H. and Gertrude M. Olderich bought the property from the Jernegan Estate. (Abstract: Records in Registry of Deeds, Nantucket, Massachusetts 2. Date of erection: (Abstract; Recorded Deeds) ORANGE AND UNION STREETS NEIGHBORHOOD STUDY CHRISTOPHER HUSSEY HOUSE HABS No. MASS-1064 (Page 2) 3. Architect: None 4. Original plans, construction, etc.: House has a narrow winding front stair, behind which on the second floor is a long, narrow passageway between the large central chimney and the stairs, giving access to the other side of the house without going through the entry. 5.
Notes on alterations and additions: Few changes have been made, with the exception of converting the house into two apartments, upstairs and down. B. Historical Events Connected with the Structure: The Husseys, Carys and Barnards, all early owners of the property, were related and the property passed back and forth between them and their heirs. Edward Cary grandson of Christopher Hussey, married in and in bought this house which had been built by his grandfather. The Carys were among the first Nantucket captains to sail directly to China. They were sealers who traded the valued fur-seal skins at Canton for nankeen, tea, spices and other commodities.
Edward Gary's father was the first Cary to live on Nantucket, coming to the Island at the time of the Revolution as he was English (a Tory) and wanted to live in America. He did not want to fight against either England or the Colonies, so migrated to Nantucket which was supposed to be neutral. Cyrus Hussey, owner of the property in was father of Cyrus Hussey, crew member of Ship Globe on which in took place one of the bloodiest mutinies ever to occur on a whaler. See account written by Cyrus Hussey and Thomas Lay, The Globe Mutiny, Christopher Hussey Jr.
was living in the house during the Great Fire of and his impressions of it are related in the small volume, Talks About Old Nantucket, published by Lydia Coffin Hussey in The name of Captain Francis Smith who bought the house in appears in the list of Whaling Masters living on Orange Street in as compiled by Joseph W. Clapp. The house is situated on the corner of Stone Alley, and the view from Union Street looking up Stone Alley to the "Church with the Golden Dome" is a famous and typical Nantucket subject for artists and photographers. C. Sources of Information: 1.
Old Views: Photograph of narrow, two-panel door to passage- way back of front stair in Old Houses on Nantucket by Kenneth Duprey, New York, Orange Street with view of this house, photograph in Fifty Glimpses of Nantucket Island by John F. Murphy, New York and Chicago: Rand McNally, ORANGE AND UNION STREETS NEIGHBORHOOD STUDY CHRISTOPHER I1USSEY HOUSE IIA3S No. MASS-1064 (Page 3) Prepared by Marie H, Coffin Nantucket, Massachusetts June PART II. ARCHITECTURAL INFORMATION A. Physical History: 1. Architectural character: Typical eighteenth century con- struction; framing and finish indicate extensive nineteenth century changes and/or additions at first and second floor levels for multi-family occupancy. 2. Condition of fabric: Good B. Description of the Exterior: 1.
Overall dimensions: 38' 0" by 48' 0". 2. Foundations: Brick and stone, cement wash at street and alley. 3. Wall construction: Wood frame, weathered 4" - 5" exposed cedar shingles, remains of exterior wall in garret addition painted white. 4. Structural system: Post and lintel platform with posts, girts and summer beams exposed at interior, lambs' tongue terminals, treenail fasteners. 5. Stoops and porches: Wood stoop at Orange Street entry with steps to sidewalk, wood newels and balusters; porch at northeast corner, stairs to second floor rear. 6. Chimney: Multi-flue brick chimney near center of house, cross shape in plan to accommodate fireplaces in shed; chimney in ell. 7. Openings: a. Doorways and doors: Classic doorway, four lights in overdoor, six-panel door. b.
Windows: six-over-six, plank and board frames; bay window at first and second floor at northwest end of street elevation, eight-over-eight. 8. Roof: Gable roof parallel to street, asphalt shingles, wood gutters, and sheetmetal downspouts, scuttle on west slope near chimney, TV antenna above roof; dormer in east slope of house roof. ORANGE AND UNION STREETS NEIGHBORHOOD STUDY CHRISTOPHER HUSSEY HOUSE HAB3 No. MASS-1064 (Page 4) C. Description of the Interior: 1. Floor plan (survey limited to first floor): a. Cellar under west portion of house accessible, from ladder under front staircase and from stair off old kitchen. b.
First floor: Entry-stairhall from stoop, parlor at northwest corner, bedroom at southwest, remains of "horning room" at northeast corner, "old kitchen" at east side of house, small bedroom at southeast corner, ell contains new kitchen and storage. c. Second floor adapted to accommodate apartment. d. Garret is divided by wood partitions to provide sleeping spaces and storage; shingle x ,rall painted white and portion of shingle roof indicate south part of second floor added; "Ship Rennor sailed " chalked on roof joist; early roof of hewn rafters and purlins in three bays, mortise and tenon construction, diagonal bracing between rafters. 2.
Stairways: Staircase to second floor opposite entrance door, U-shaped with winders to post, board and batten partition; stairway to second floor closed at second floor level is similar. 3. Flooring: Old pine boards of various widths, natural finish and painted; patching indicates positions of old hearths and partitions. 4. Wall and ceiling finish: Plaster, painted and paper, vertical board and batten, panel wainscot. 5. Doorways and doors: Three-pane fixed lights in overdoor; simple trim; two-and four-panel doors, feather edged with quarter rounds at frames, one side only. 6.
Notable hardware: 11-hinges with squared and tapered terminals, strap iron hinges and pinths, variety of thumb latches with wood and metal bars, brass spring-operated bolts, butterfly hinges; hooks and spikes apparently used to hang lanterns. 7. Lighting: Electric with remains of porcelain knob and tube system. 8. heating: Modern oil fired hotwater system; fireplaces in all principal spaces, one closed in southwest room; parlor fire- place has simple classic trim with pilasters, entablature and cornice shelf; "old kitchen" fireplace reworked but ovens remain at each side, old oak lintel, side walls and other early features remain. ORANGE AND UNION STREETS NEIGHBORHOOD STUDY CHRISTOPHER HUSSEY HOUSE HABS No.
MASS-1064 (Page 5) SITE AMD SURROUNDINGS The Christopher Ilussey House is located at the southeast corner of Orange Street and Stone Alley, facing on Orange Street with the stoop and bay window at the sidewalk edge; wood picket fence with top molded strip, rails and apron at sidewalk; storage shed and dog house in yard at east side of site. Prepared by F. Blair Reeves, A.I.A. Nantucket, Massachusetts July PART III. PROJECT INFORMATION These records were prepared as part of the Orange and Union Streets Neighborhood Study (MASS-1014) made in the summer of by the Historic American Buildings Survey on Nantucket, Massachusetts.
This is the fifth summer project of a continuing HABS comprehensive survey of th& early architecture and urban design of Nantucket financed by a grant from the Nantucket Historical Trust. The project was under the general supervision of James C. Massey, Chief of the Historic American Buildings Survey. Project Director was Professor F. Blair Reeves, A.I.A., of the University of Florida. Historical information was provided by Marie M. Coffin of Nantucket, Massachusetts. Photographs are by Jack E. Boucher of Linwood, New Jersey. The material was edited for deposit in the Library of Congress by Constance Werner Ramirez, August #
 Block
Block