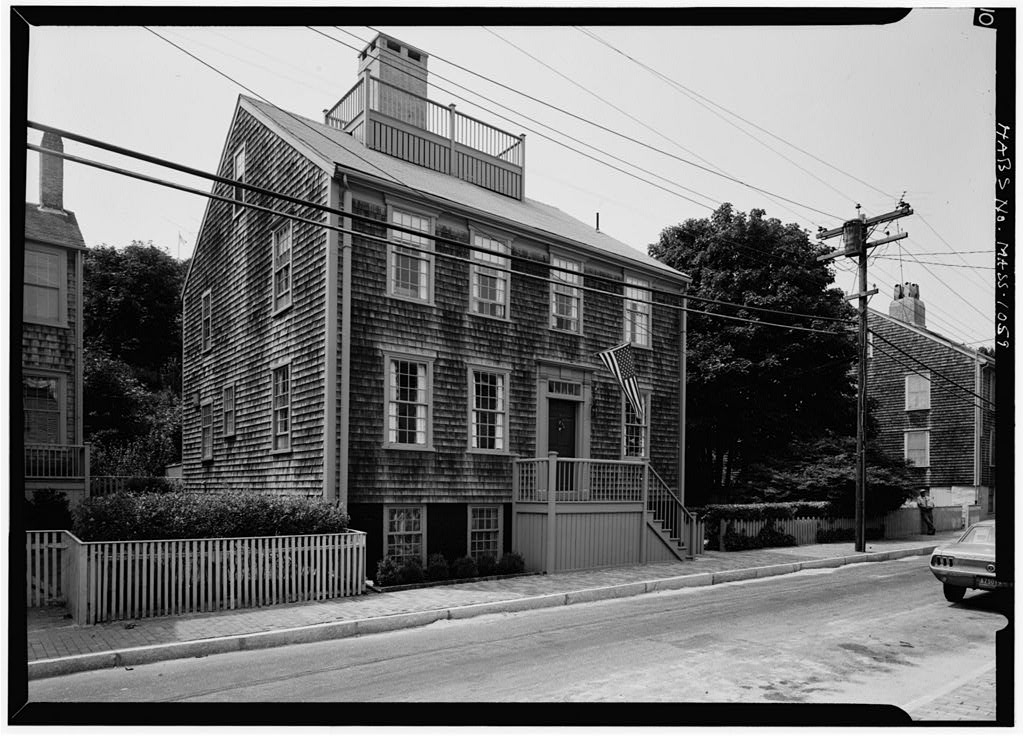
A particularly fine example of the typical Nantucket house; part of the Orange and Union Streets Neighborhood Study (MASS-1014) PART I. HISTORICAL INFORMATION A. Physical History: 1. Original and subsequent owners: Richard Lake Coleman, house-carpenter bought land for from Josiah Barker and Jethro Hussey. William Nichols bought from Richard L. Coleman for land with dwelling, etc. Benjamin Swain bought from Estate of William Nichols "land, dwelling house and outbuildings thereon standing" for Timothy G. Clapp bought from Phebe Swain, widow of Benjamin Swain for Eliza W. Mitchell, widow of Timothy G. Clapp, by deed from her sons Joseph W. and Henry P. Clapp. Joseph W. Clapp bought from David and Eliza W. Mitchell "whatever interest they may have" for Susan E.
Brock, e_t _a 1 under will of Joseph W. Clapp. Mary Taylor bought from Susan E. Brock, Bertha Hazard, Lydia C. Parmelee and Edward L. Parmelee. Dorothy Atkins bought from Mary Taylor. S. James and Felicia A. Krygier bought from Dorothy Atkins. to date Scott M., Jr. and Jane B. Stearns from S. James and Felicia A. Krygier. (Abstract: Records at Registry of Deeds, Nantucket, Massachusetts. ORANGE AND UNION STREETS NEIGHBORHOOD STUDY WILLIAM NICHOLS HOUSE also known as Timothy G. Clapp House HABS No. MASS-1059 (Page 2) 2. Date of erection: Between and 3. Architect: Richard Lake Coleman was a house-carpenter who no doubt built according to his own plans. 4. Original plans, construction, etc.: This house probably always had two stories both front and rear.
The doorway is original and the house has a high basement. The facade is composed of four bays with door at one side of center approached by a high railed stoop with steps on the side. 5. Notes on alterations and additions: A x^alk has been added to the roof and an ell at the rear. During the Taylor ownership many of the older features of the house were restored. B. Historical Events Connected with the Structure: Union Street was laid out in the mid-1700's, when the sprawling settlement around the Great Harbour began to spread out, and "made land" was being utilized under Orange Street Bank. Benjamin Swain bought the house in but died of "cholera morbus" a year later. The Clapp family owned and occupied the property from until Timothy G.
Clapp was a taylor who moved here from Rhode Island, One of his sons, Henry, operated a candlehouse on the east side of Union Street, while another son Joseph W. was a well- known islander and something of a historian, who at the turn of the century compiled a list of sea captains then living on Orange Street or who had formerly lived there. This list of 134 names was published In the Inquirer and Mirror and is remarkable as probably no other street in the world offers such a long list of captains as does this five-eighths of a mile of Orange Street, Nantucket. C. Sources of Information: 1.
Old Viev;s: Photograph of house with text in Nantucket, a Camera Impression by Samuel Chamberlain, Sew York: Hastings House, photograph in A Mirror of Nantucket by George Allen Fowlkes, New Jersey: Press of Interstate, old photograph of Union Street in lQ6V_iews of Nantucket by J, H. Robinson, Land Court Certificate on Plan 13785A, filed with Certificate (Registry Deeds, Nantucket, Massachusetts) Prepared by Marie H, Coffin Nantucket, Massachusetts August ORANGE AND UNION STREETS NEIGHBORHOOD STUDY WILLIAM NICHOLS HOUSE also known as Timothy G. Clapp House HABS No. MASS-1059 (Page 3) PART II. ARCHITECTURAL INFORMATION A. General Statement: 1.
Architectural character: Typical early nineteenth century Nantucket house of two stories with an ell appendage to the rear, wood frame with shingle exterior, gable roof parallel to the street, roofwalk with off-center chimney. 2. Condition of fabric: Excellent, with minor and tasteful modifications appropriate to its style. 3. Description of the Exterior: 1. Overall dimensions: 29' - 10" by 50' - 0". 2. Foundation: Brick wall to the street and in portions of the ell, coursed rubble elsewhere. 3. Wall construction: Wood frame, cedar shingles with 4" - 5" exposure. 4. Structural system: Post and lintel wood frame; exposed posts, girts and summer beams at second floor; ship's knees in basement do not appear to be functional or original. 5.
Chimneys: Multi-flue brick chimney off-center, concrete slab cover with brick hoveling. 6. Openings: a. Doorways and doors: Carpenter classic doorway with fluted pilasters at each side, paneled entablature, dentil course, projecting cornice, fixed five-pane overdoor, six-panel door; plank door (continuous batten) in north doorway in ell. b. Windows: Single hung windows, twelve-over-twelve, eight-over-twelve in basement foundation wall; projecting plank and board frame mortise and tenon construction, beaded edges: east windows at second floor project into house cornice, window cornices project outwards. 7.
Stoop and porch: Wood entrance stoop, steps at right (north) side only, molded handrail, square newels, dowel balusters; vertical board panel between platform and sidewalk; stone paver at foot of steps, 8. Roof: Gable roof parallels street, asphalt shingle covering, boxed cornice, wood gutter, sheet metal necking between gutter and boxed wood downspouts, downspouts continue into leaders to cistern in the north side of ell. Two-bay roof walk with balustrade, scuttle in west slope next to chimney. ORANGE AND UNION STREETS NEIGHBORHOOD STUDY WILLIAM NICHOLS HOUSE also known as Timothy G. Clapp House HABS No. MASS-1059 (Page 4) C. Description of the Interior: 1. Floor plans (survey limited to first floor): a.
Entry from stoop into stairhall (closet and "buttery" at northeast corner reworked as extension of stairhall and bathroom), parlor at southeast corner, diningroom and stairways to basement and second floor at northwest corner, old kitchen in full basement, new kitchen and laundry at southwest corner; sitting room in ell, pantry-bar and exit to terrace at north side of ell, b. Second floor consists of parlor chamber, diningroom chamber, ell chamber and bathrooms; one finished space in garrett. c. Basement is divided into two spaces, store room to the north, old kitchen to the south. 2.
Stairways: Front stairway is L-shaped, winders at second floor, square newel with three grooves each side, molded handrail, two balusters per tread, stringer decorated with scroll-sawed curvilinear pattern, wood panel wainscot, stairway continues to loft; secondary stairs simple, functional design. 3. Flooring: Pine boards of various widths nailed with cut nails, natural and painted finish. 4. Wall and ceiling finish: Painted and papered plaster. 5. Doorways and doors: Simple carpenter classic surrounds, two- and four-panel doors are on both sides, fixed overdoor lights of four panes. 6. Decorative features and trim: Panel wainscot in parlor entry and diningroom with top rail framing window sills, beaded edges on posts, gixts and summer beams at second floor.
China closet at left of diningroom fireplace; parson's cup- board above sitting room fireplace. 7. Notable hardware: Strap hinges in doors at basement entrance, north wall; brass knocker at front door; wood blocklock (not original) in ell plank doors, thumb latches, H and HL hinges. 8. Heating: Fireplaces in principal spaces. Parlor fireplace has classic mantelpiece, brick construction; diningroom fireplace similar with two engaged columns at each side of opening, cooking crane in place; cooking fireplace in base- ment kitchen, flagstone hearth, brick reveal, oak lintel, cooking crane in place; round (Bee hive) oven in rear wall, ORANGE AND UNION STREETS NEIGHBORHOOD STUDY WILLIAM NICHOLS HOUSE also known as Timothy G. Clapp House HABS No, MASS-1059 (Page 5) iron door; wood storage.
No heating system but fragments of gravity warm-air system remain. Telephone service from pole, electric service below grade to meter at north found- ation wall. SITE AND SURROUNDINGS: The house faces east on Union Street, a small planting space between foundation wall and brick sidewalk. Fenced area at north of house, wood picket fence, brick sidewalks and terraces, stone steps and re- taining wall; pump at cistern located north side of ell; service yard at southwest; dry stone rubble retaining wall at rear of property and at base of cut into Quanaty Hill, modern brick wall for pool at north- west corner of site. Prepared by F. Blair Reeves, A.I.A. Nantucket, Massachusetts August PART III.
PROJECT INFORMATION These records were prepared as part of the Orange and Union Streets Neighborhood Study (MASS-1014) made in the summer of by the Historic American Buildings Survey on Nantucket, Massachusetts. This is the fifth summer project of a continuing HABS comprehensive survey of the early architecture and urban design of Nantucket financed by a grant from the Nantucket Historical Trust. The project was under the general supervision of James C. Massey, Chief of the Historic American Buildings Survey. Project Director was Professor F. Blair Reeves, A.I.A., of the University of Florida, Historical information was provided by Marie H. Coffin of Nantucket, Mass- achusetts. Photographs are by Jack E. Boucher of Linwood, New Jersey.
The material was edited for deposit in the Library of Congress by Constance Werner Ramirez, August,
 Block
Block