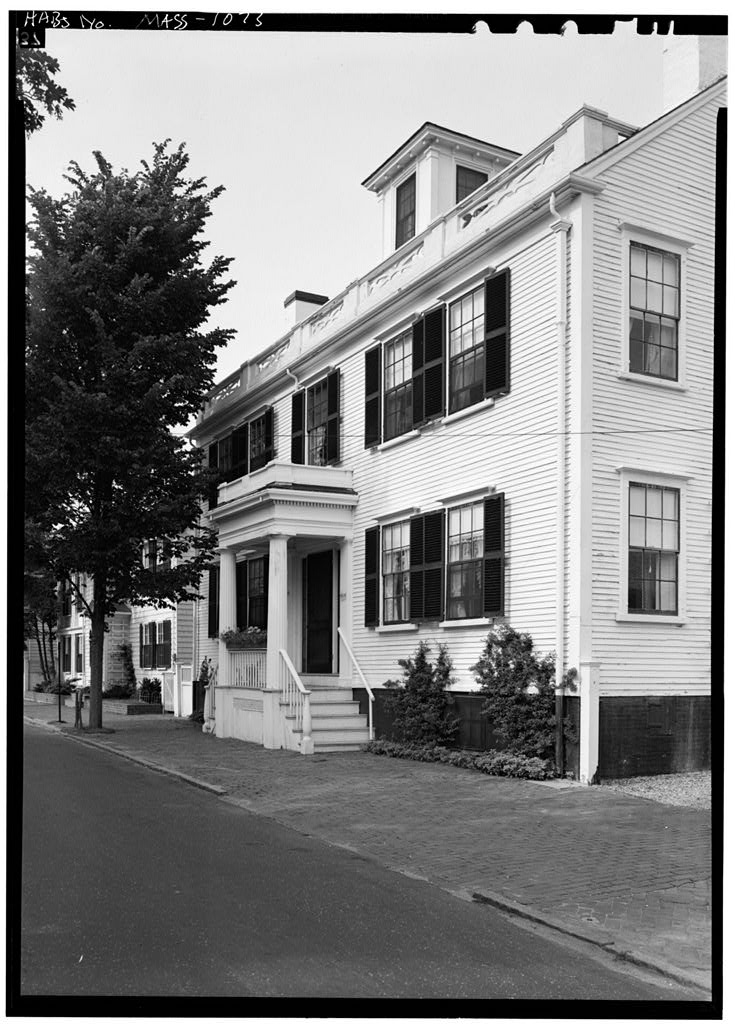
The rear or east section is one of the first houses built in this section and believed to be the home where Crevecoeur, author of Letters_.From an^American. Farmer, was entertained in the west section is typical of the five-bay Greek Revival "mansions" built in Nantucket at the time of the greatest whaling prosperity; part of the Orange and Union Streets Neighborhood Study (MASS-1014). PART I. HISTORICAL INFORMATION # A. Physical History: 1. Original and subsequent owners: Benjamin Tupper bought from Tristram Starbuck, yeoman, for 32 pounds "a piece of land in the Fish Lots on Wesco Hill". Benjamin Tupper, physician, bought additional land from George Hussey, being "on the declivity Wesco Bank" for 10 pounds, 13 shillings, 4 pence, and soon afterwards built the original part of the house.
Obadiah Wood by deed from his father-in-law Benjamin Tupper. Paid 250 pounds for "land together with dwelling-house, barn, outhouses and fence". Wyer Swain bought from William Macy and Thomas Coffin attorneys for Estate of Dr. Tupper. Thomas Varney MackCleave, merchant, bought for from Rebecca Swain, widow of Wyer Swain. Thomas Folger, master mariner, bought from Thomas Varney MackCleave for and added the west part of the house. John Nicholson, house carpenter, bought from Thomas Folger for Thomas Folger bought from John Nicholson for # James Athearn bought from Thomas Folger for ORANGE AND UNION STREETS NEIGHBORHOOD STUDY TUPPER - FOLGER HOUSE also known as Benjamin Tupper House HABS No. MASS-1073 ( age 2) Charles Bunker bought from James Athearn for Mary B.
Colburn bought from Charles Bunker. Frank E. Defriez from Colburn heirs. Eliza M. Jenkinson from Frank E. Defriez. Mary Colburn Defriez from Eliza M. Jenkinson. Mary Colburn Defriez from Helen M. Sylvaro "land lying west of stone wall separating the properties". Everett U. Crosby from Mary Colburn Defriez. Margaret Hinsdill Crosby by deed from husband, Everett U. Crosby. Dagmar Sargent bought from Estate Margaret Hinsdill Crosby. to date Mary Allen Havemeyer. (Abstract: Records Registry Deeds, Nantucket, Mass.) 2. Date of erection: East part or shortly thereafter; west part (Abstract: Old Deeds and Research of 28 Orange Street by Everett U. Crosby) 3. Architect: None 4.
Original plans, construction, etc.: The width of the property along Orange Street is 64f and depth It has been assumed in comparing measurements in old deeds that Orange Street may have been a few feet further to the east than it now is. The present rear portion of the old house has been occupied some seven generations and probably each of them made changes. Originally there was no house across the front on Orange Street, no Orange Street porch, no kitchen wing, no lavatory extension arid no piazza porch at the east. The house faced exactly south with the entrance door on south side where it still exists. Kitchen was in basement with large cooking fireplace and brick bake oven which have not been disturbed. Various partitions have been removed.
All of the twelve pane window sash have been replaced with six pane except some of the old sash still in the north wall. The central six- flue chimney is unaltered. There are nine fireplaces, four of which were added with the newer part at Orange Street front. There is a brick-walled high basement, typical of Nantucket, under all of the old and new house, lighted by side windows. 5. Notes on alterations and additions: The newer portion of the house fronting on Orange Street was built by Thomas Folger x-?ho bought the property in January, in which year his son Charles was born. It was of more pretentious architectural detail than the older rear building and can probably be dated c. ORANGE AND UNION STREETS NEIGHBORHOOD STUDY TUPPER - FOLGER HOUSE also known as Benjamin Tupper House HABS No.
MASS-1073 (Page 3) B. Historical Events Connected with the Structure: Built by the Town's physician, Dr. Benjamin Tupper, this must have been a gracious home, for Dr. Tupper was a man of science, travel and culture. It is believed that it was in this house that Hector St. John deCrevecoeur, author of Letters from an American JFarmer, was entertained during his visit to the Island in The map of Nantucket in the Letters was drawn by Dr. Tupper's son James. Charles James Folger, son of Thomas Folger, was born and spent his boyhood in this house. In he became Secretary of the Treasury under President Arthur. C. Sources of Information: 1. Old Views: Photograph in Nantucket Illustrated by A.
Wittemann, New York: Albertype Co., photograph of front of house in Ninety Five Per Cent Perfect by Everett U. Crosby, Nantucket: Tetaukimmo Press, Prepared by Marie M. Coffin Nantucket, Massachusetts June PART II. PROJECT INFORMATION These records were prepared as part of the Orange and Union Streets Neighborhood Study (MASS-1014) made in the summer of by the Historic American Buildings Survey on Nantucket, Massachusetts. This is the fifth summer project of a continuing HABS comprehensive survey of the early architecture and urban design of Nantucket financed by a grant from the Nantucket Historical Trust. The project was under the general supervision of James C. Massey, Chief of the Historic American Buildings Survey. Project Director was Professor F.
Blair Reeves, A.I.A., of the University of Florida. Historical information was provided by Marie M. Coffin of Nantucket, Massachusetts. Photographs are by Jack E. Boucher of Linwood, New Jersey. The material was edited for deposit in the Library of Congress by Constance Werner Ramirez, August #
 Block
Block