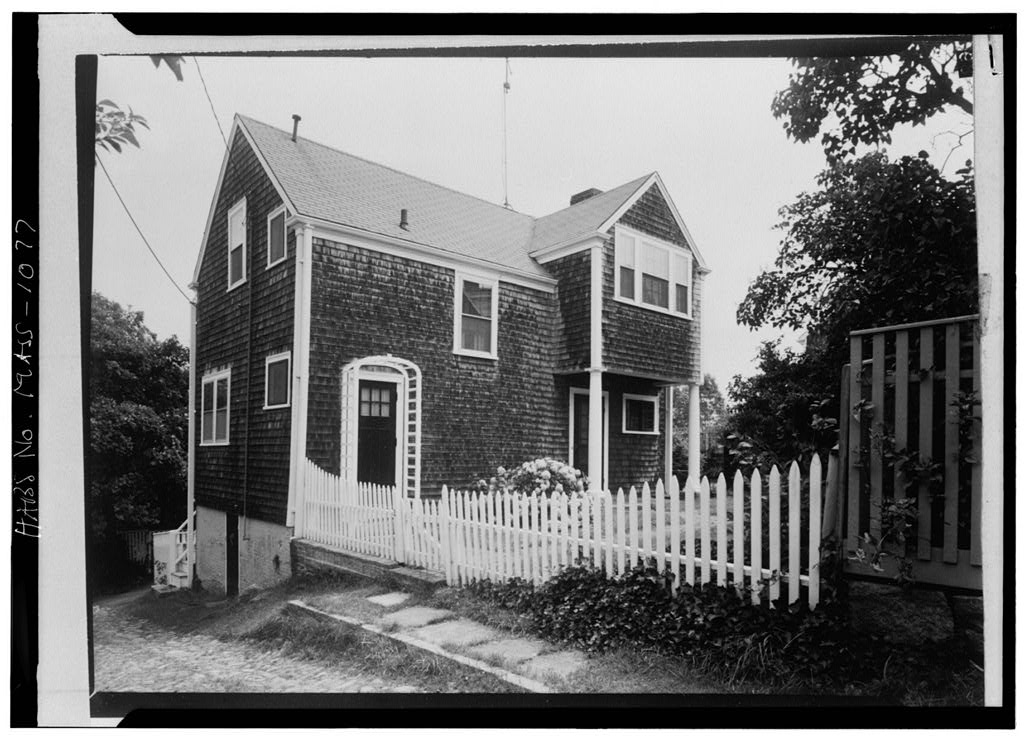
George B. Upton House, 2 Stone Alley, Nantucket, Nantucket County, MA. Surveyed as HABS MASS,10-NANT,76Z-, with 1 photograph and a 993-word written history.
From the record
“Erected on site of Levi Starbuck's barn, the Upton House is a well sited late nineteenth century building; part of the Orange and Union Streets Neighborhood Study (MASS-1014).”
Written record, HABS MASS,10-NANT,76Z- survey. Machine-read text.
surveyed by the federal HABS program as HABS MASS,10-NANT,76Z- · the record runs 993 words · one of 157 surveyed structures published for this county.
1 photograph from the federal survey record, Library of Congress.
Location
43 words
Source document
Quoted word for word from HABS MASS,10-NANT,76Z-.
Not written, edited or summarised by this site.
2 Stone Alley (on south side, formerly known as Gunter Alley), Nantucket, Massachusetts. Stone Alley is a narrow, cobbled way opposite the Unitarian Church, running between Orange and Union Streets. Present Owners: Walter A. and Florence H. Fairbanks Present Occupants: Mr. and Fairbanks
Significance
872 words
The headings the report itself prints. Each one jumps to where it begins.
Source document
Quoted word for word from HABS MASS,10-NANT,76Z-.
Not written, edited or summarised by this site.
Erected on site of Levi Starbuck's barn, the Upton House is a well sited late nineteenth century building; part of the Orange and Union Streets Neighborhood Study (MASS-1014). PART I. HISTORICAL INFORMATION A. Physical History: 1. Original and subsequent owners: James Codd bought property with barn on it from the heirs of Levi Starbuck at the same time he bought #14 Orange Street nearby. William F. Codd inherited the property from his father. George B. Upton bought from William F. Codd "with right to put windows into a building to be erected by said grantee conveyed with full privilege of light and air on north and west sides". The barn which had belonged to Levi Starbuck had been taken down at the time the present house was built. William F.
Codd repurchased the property from Frances Hayward, one of the heirs of George B. Upton. William F. Codd Land Courted the property: No. B Lot #1. Walter D. Allen and two sisters inherited from William F. Codd. Helen J. Morton bought from Walter D. Allen et al. td date Walter A. and Florence H. Fairbanks. (Abstract: Records Registry Deeds, Nantucket, Mass.) 2. Date of erection: (Abstract: Deed from Codd to Upton, ORANGE AND UNION STREETS NEIGHBORHOOD STUDY GEORGE B. UPTON HOUSE HABS No. MASS-1077 (Page 2) 3. Architect: Probably none. 4. Original plans, construction, etc.: This is a comparatively modern house, replacing the old barn which was taken down. 5. Notes on alterations and additions: Little changed. B.
Historical Events Connected with the Structure: Levi Starbuck owned and lived in the house at 14 Orange Street built in and this house on Stone Alley is on the site of Starbuck's barn which was later taken down. The old deeds give the impression that Gunter Lane may have run from this barn to Union Street and that later it was joined to Gunter Alley and the two became Stone Alley. C. Sources of Information: 1. Old Views: Drawing of Stone Alley in Nantucket, the Far Away Island by W. 0. Stevens, New York: Dodd and Mead and Co., page 93; photograph in Brief Historical Data by J. E. C. Farnham, Providence, page 87; photograph of Stone Alley in Nantucket, a Camera Impression by Samuel Chamberlain, New York: Hastings House, c. later photograph in Ninety Five Per Cent Perfect by Everett U.
Crosby, Nantucket: Inquirer and Mirror Press, page Prepared by Marie M. Coffin Nantucket, Massachusetts June PART II. ARCHITECTURAL INFORMATION A. General Statement: 1. Architectural character: Late nineteenth century construction, wood frame, shingle exterior, two stories. 2. Condition of fabric: Good B. Description of the Exterior: 1. Overall dimensions: 26' - 0" by 38' - 0". 2. Foundations: Stone and brick foundation walls and pins. 3. Wall construction: Wood frame shingle exterior, white trim. 4. Stoops and porches: Brick stoop, overhang space with free standing turned columns for entrance porch; roof deck above glazed porch at south and east elevations, wood balustrade; wood stoop at kitchen door, northeast corner. ORANGE AND UNION STREETS NEIGHBORHOOD STUDY GEORGE B.
UPTON HOUSE HABS No. MASS-1077 (Page 3) 5. Chimney: Brick at south wall. m 6. Openings: a. Doorways and doors: Modern panel and glazed door, vertical board doors. b. Windows: Six-over-six, six-pane casements, simple trim. 7. Roof: Gable perpendicular to Stone Alley, gable roof pro- jection at west parallel to Stone Alley, wood gutters and downspouts. C. Description of the Interior: 1. Floor plans: a. Full cellar with exterior access from areaway, southwest corner. b. First floor: Living-dining room, kitchen, stairway to second floor and cellar, glazed porch at southeast corner. c. Second floor: Inaccessible at time of survey. 2. Stairway: Straight run, square newels and balusters, two balusters per tread. 3. Flooring: Wood strip and plastic tile. 4. Walls and ceiling: Plaster. 5.
Doorways and doors: Paneled. 6. Decorative features: False beams and posts. 7. Notable hardware: None. 8. Lighting: None of value. 9. Heating: Modern oil-fired hotwater system; fireplace in living room.
Site and Surroundings
The George B. Upton House is located on the south side of Stone Alley, facing xtfest, well adapted to terraced site allowing full cellar and entrance at grade; macadam drive at east of house; wood picket fence and informal planting, ivy used as ground cover at property lines and at foundation walls, brick walks. Prepared by F_ Blair Reeves, A.I.A. Nantucket, Massachusetts July ORANGE AND UNION STREETS NEIGHBORHOOD STUDY GEORGE B. UPTON HOUSE HABS No. MASS-1077 (Page 4) PART III,
Project Information
These records were prepared as part of the Orange and Union Streets Neighborhood Study (MASS-1014) made in the summer of by the Historic American Buildings Survey on Nantucket, Massachusetts. This is the fifth summer project of a continuing HABS comprehensive survey of the early architecture and urban design of Nantucket financed by a grant from the Nantucket Historical Trust. The project was under the general supervision of James C. Massey, Chief of the Historic American Buildings Survey. Project Director was Professor F. Blair Reeves, A.I.A., of the University of Florida. Historical information was provided by Marie M. Coffin of Nantucket, Massachusetts. Photographs are by Jack E. Boucher of Linwood, New Jersey.
The material was edited for deposit in the Library of Congress by Constance Werner Ramirez, August,
The original filed report, and the sheets the survey produced. Those published here appear above.
Also surveyed in Nantucket
24 of 153 records shown
The federal surveyors worked through Nantucket building by building. These are the other structures
they measured and filed a report on, longest report first.
 Block
Block