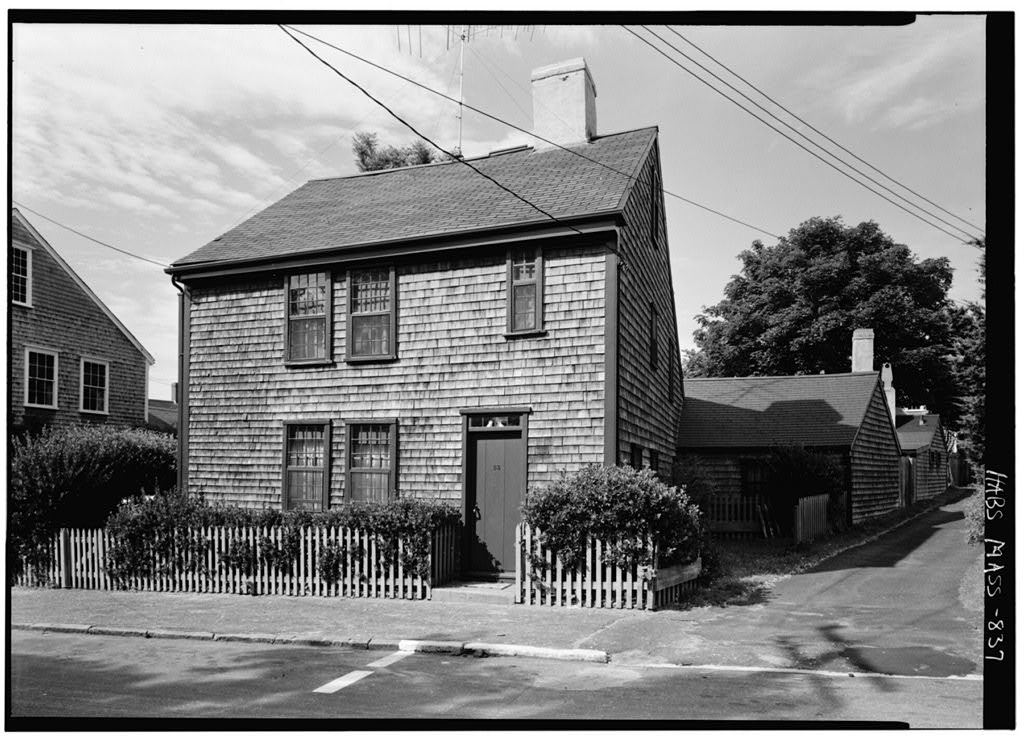
Seasonal residence Brief Statement of Significance^ Example of a small lean-to house with side door and chimney, it is believed to be on of the oldest houses on Nantucket. PART I. HISTORICAL INFORMATION A. Physical History: 1. Original and subsequent owners: The first mention of the house at 53 Orange Street that has been found in the records of the Town of Nantucket, shows that it was bought in from Elisha Raymond , house-joiner, by Captain Laban Coleman, Coleman's daughter, Lydia B. Ray, inherited it and lived there until when she sold it to Charles S. Chadwick, From then on owners were: -- Charles S. Chadwick. -- Eliza H. Hussey. R. Gardner Chase. George 0. Wales. Charles A. Lovell. Elizabeth A. Coffin. Louise L. Folger & Estate of. Everett U. Crosby. Leverett B. and Caroline D. Davis.
-- Carolyn W. Glass. to date Estate of Carolyn W. Glass. 2. Date of erection: Knowlton Mixer in Old Houses of New England , states that the house was built in while Worth in Nantucket Lands and Land Owners believed it was built probably between and The date has not been substantiated in Town records. 3. Architect: Unknown. 4. Original plans, construction, etc.: House is the lean-to type, two stories high in front and one story high at the rear,The timbers, partly oak and partly pine, much of the boarding, most of the bricks and perhaps the brick oven, are remaining RAYMOND-COLEMAN HOUSE HA3S No. MASS-837(Page 2) # material from Che first construction, at which time there was a small, steep stairway on the Orange Street side of the main chimney and one. in the one-story rear part.
This is a good example of a prevalent Nantucket design of a small house with a single livingroom in the two- story part, toward one end of which is the chimney but well within the structure, and with a one-story and partial attic rear room, with cooking fireplace and bake- oven and a small sleeping-room beside the kitchen and warmed therefrom. (Abstract, Writings of Everett U. Crosby) 5. Alterations and additions : Years ago the house was"modernized" by building the wood paneling on the chimney side of the front room, at which time the size of the fireplaces was no doubt reduced, (Abstract, Old Houses of New England by Mixer) About Everett U. Crosby, author of Ninety-Five Percent Perfect, remodeled the house.
The door at right front, opening into a shallow entry, was closed up on the inside but left in place, and a fence was built across the front and side of the house. The stairway was removed and a small room opened up in the resulting space with a window added on the first floor north side. The door on the south side was made into the front door with the stairway opposite rising from the small bedroom now made into a sizable entrance hall. The front doorway trim was changed. The small ell is now a modem kitchen. Historical Events Connected with the Structure: The house is thought to be one of the earliest in Nantucket, built in the few years around when the population of Nantucket was about and nearly one-half attended Friends Meeting.
They required utmost simplicity and utmost plainness in detail of their houses. (Abstract, Ninety-Five Percent Perfect by Crosby) Sources of Information : 1. Old views : Photographs before and after restoration in Ninety-Five Percent Perfect by Everett U. Crosby,Nantucket : Inquirer and Mirror Press, old photograph in Nantucket Lands and Land Owners by Henry Barnard Worth, Nantucket Historical Association Bulletin, Vol. 2, Bull. 1&7 , photograph in Old Houses of New England by Knowlton Mixer , The Macmillan Co., 2.
 Block
Block