BlockBefore

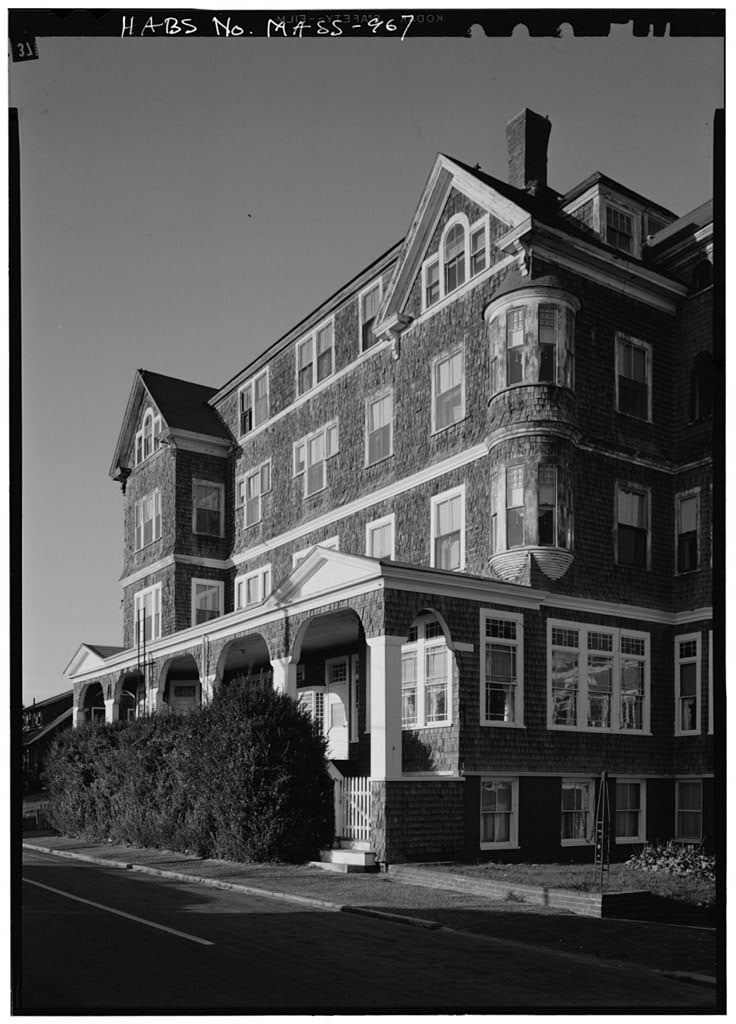
Sea Cliff Inn, 31 Cliff Road, Nantucket

Sea Cliff Inn, 31 Cliff Road, Nantucket, Nantucket County, MA. Surveyed as HABS MASS,10-NANT,69-, with 1 photograph and a 1,809-word written history.

From the record

“A typical late nineteenth century beach resort hotel, one of the largest in Nantucket.”

Written record, HABS MASS,10-NANT,69- survey. Machine-read text.

surveyed by the federal HABS program as HABS MASS,10-NANT,69- · the record runs 1809 words · one of 157 surveyed structures published for this county.

Sources: the survey record at the Library of Congress

Sea Cliff Inn, 31 Cliff Road, Nantucket, Nantucket County, MA, photograph filed with the federal survey

1 photograph from the federal survey record, Library of Congress.

Significance

743 words

Source document Quoted word for word from HABS MASS,10-NANT,69-. Not written, edited or summarised by this site.

A typical late nineteenth century beach resort hotel, one of the largest in Nantucket. PART I. HISTORICAL INFORMATION A. Physical History: 1. Original and subsequent owners: m R. Gardner Chase bought the property from Obed G. Coffin, mariner, the deed reading, "dwelling- house and all other buildings thereon, being the premises now occupied by me as a residence." Charles H. Robinson bought from R. Gardner Chase. Charlotte W. Pettee given bond for deed by Charles H. Robinson. Charlotte W. Pettee bought from Charles H. Robinson for the property "formerly known as the Obed Coffin Place, whereon now stands the so-called *Sea Cliff Inn*".

Nantucket Company, "a corporation incorporated and established under the laws of Rhode Island, having a place of business in Providence", bought the premises from the Estate of Charlotte W. Pettee, for Town of Nantucket took over the Nantucket Company and the same year deeded to James H. Hurley and the Union Trust Company. m William D. Carpenter and Clifford Folger for the Sea Cliff Inn Company purchased the property. SEA CLIFF INN HABS No. MASS-967 (Page 2) Nantucket Institution for Savings took over. John 0. Wilson, under name of Nantucket Hotels Inc. bought the property. Nantucket Institution for Savings. Sea Cliff Inn Inc. bought the property, --Robert W. Lloyd. Put in name of New Sea Cliff Inn Inc. to date Sherburne Associates. (Abstract, Registry Deeds, Nantucket) 2.

Date of erection: Argument Settlers by Turner, states that the Sea Cliff Hotel was erected in for C. W. Pettee, and a photograph published in shows the hotel well completed and apparently in operation. In Charles H, Robinson bought the land with the dwelling-house of Obed G. Coffin thereon, and contracted with Pettee to remove the house and build a hotel for her on the property, the final deed going to her in and reading, "whereon now stands the so-called Sea Cliff Inn". (Abstract, Records, Registry Deeds, Nantucket, Massachusetts) 3. Architect: Charles H. Robinson was a contractor who designed the many buildings erected by him during this period. 4. Original plans, construction, etc.: Built in the popular architectural style of the turn of the century with fancy trim and many angles.

A sunporch connects two parts of the Inn with a passageway beneath leading to the path down the hill to the bathing beach road. 5. Notes on alterations and additions: A large extension was added at the back of the west side of the Inn in (Abstract: Argument Settlers by Turner, B. Historical Events Connected with the Structure: Cliff Road was called North Street when the streets of the town were named in However, in October, North Street was changed to Cliff Road, partly perhaps because of the name of the new hotel. The property where the Hotel was built had for many years been the homestead of Obed G. Coffin, mariner. As he was born in advanced age may have caused him to sell his home to R. Gardner Chase. Mr.

Chase was contemplating building a large house and stable there, but sold it after a few years and SEA CLIFF INN HABS No. MASS-967 (Page 3) purchased property a short distance to the west where in he started the foundation of his house and built an elaborate stone stable on the part of his land extending down the bank onto the present bathing beach road. This stable was known for years as "The Stone Barn" and has now been converted into "The Stone Barn Inn". In horse cars were introduced to Nantucket, with one line running from Main Street to the Sea Cliff Inn. The project was a financial failure and was abandoned after two seasons. Charles H.

Robinson was a Nantucket iiian, born in who made many investments in land through a period of years, selling off lots and contracting to build on them, as was the case with the Sea Cliff Inn. He and :Br.Franklin A. Ellis, local physician, in bought a tract of land in Siasconset, and although it did not result in a boom, it had a lot to do with the actual development of *Sconset and the famous Actors' Colony there. C. Sources of Information: 1. Old Views: photograph in Nantucket Illustrated, A. Witteman, New York: The Albertype Co., two photographs, front and rear in Nantucket: Old and New by Henry Sherman Wyer, Nantucket: H. S. Wyer, two photographs in Fifty Glimpses of Nantucket by John F. Murphy, Chicago and New York: Rand McNally, 2.

Bibliography

951 words

Source document Quoted word for word from HABS MASS,10-NANT,69-. Not written, edited or summarised by this site.

Turner, Harry Baker. Argument Settlers. A Complete History of Nantucket in Condensed Form. Nantucket: The Inquirer and Mirror Press, Prepared by Marie M. Coffin Nantucket, Massachusetts August, PART II. ARCHITECTURAL INFORMATION A. General Statement: 1. Architectural character: Good example of late nineteenth century resort hotel building for summer visitors to Nantucket; wood frame, shingle covering, complex gable and hip roof shape, dormers and brick chimneys, situated on a cliff overlooking Nantucket Sound. 2. Condition of fabric: Poor, scheduled for demolition due to condition of fabric, mechanical equipment and economic infeasibility. SEA CLIFF INN HABS No. MASS-967 (Page 4) B. Description of the Exterior: 1. Overall dimensions: by (approximately). 2. .

Foundations: Brick and stone, brick bearing walls and piers. 3. Wall construction: Wood frame, weathered wood shingles straight, staggered and pattern; white trim. 4. Structural system: Inaccessible at time of survey; apparently post and lintel, some use of tensile iron and wood trusses. 5. Chimneys: Brick, with corbelled inverted pyramid and tapered caps, 6* Porches, stoops, etc.: Entrance loggias at Cliff Road entrances, veranda at the northwest side of the dining- room, roof surfaces appear to have been designed for occupancy. 7* Openings: a. Doorways and doors: Miscellaneous: Late nineteenth century, early twentieth century doors. b.

Windows: Single hung, two-over-two, some sash with large central pane with surrounds of small panes, variety of bay and bow windows; decorative sash in south elevations in hyphen walkway between two major elements (see interior description). 8. Roof: a. Shape and covering: Gable, gambrel, and hip roof complicated by irregular plan; wood and sheet metal gutters and downspouts; asphalt shingles and sheet metal. b. Dormers: Shed, hip and gable dormers, variety of sash; cupola at north roof of west unit formerly used as watch tower. c. Skylight over kitchen, lighted by single hung, two- over-two windows; gable roof. C. Description of the Interior: 1.

Floor plans: Generally a complex of two major units, of three and five floors; the east unit houses the foyer, lobby, office, dining room and kitchen with former barber shop, smoking room and services including laundry, "zoo" or helps1 dining room, storage, etc. in the basement; SEA CLIFF INN HABS No. MASS-967 (Page 5) guest rooms in the second through fifth floors; hyphen or midway connecting two units; west unit formerly housed billiard room, services and amusement hall; diningroom and guest room on the first floor, guest rooms in second and third floors. a. Foyer, lobby and office: Access from piazza, bell captain's station, stairway to upper floors, lobby defined by bow window and columns, desk, switchboard and office spaces, service stair to basement. b.

Diningroom: Accessible from lobby, kitchen and veranda to the west; large glazed sash in opening to the veranda and to north and east, two pairs glazed doors to veranda; changes in flooring and walls suggest sequence of additions. c. Kitchen: Multiple food preparation, storage and serving areas, employees diningroom, dumbwaiter to basement; stairway to basement and upper floors; gas-fired ranges and ovens. d. Hyphen in "Midway": Circulation element between east and west units, used as lounge; large openings each side glazed with clear and stained glass, some pressed glass ("Crystaline", manufactured in Virginia), e. Former diningroom now used as lounge, vestibule to south porch and hallway serving guest rooms, stairway to upper floor and to basement. f.

Guest suites of one and two rooms, some with private porches or bay windows, private baths; single rooms with shared bath. g. Amusement hall: Large space with stage at east end, ceiling beams with tie rods continuous to roof structure at second floor; ventilating flues at east walls extend to above roof level into hooded vents. 2. Stairways: a. Stairway, east unit: Wood, scissor stair of four landings; square newels, carved in Gothic revival trim, turned finials; square balusters, two per tread with quarter-inch inserts; molded handrail; car siding wainscot, scalloped and molded cap; seat at side of bottom landing. b.

Stairway, west unit: "T" shaped and scissor stairway; wood construction, carved square newels with turned finials, square baluster one per tread, pierced panel # between balusters. SEA CLIFF INN HABS No. MASS-967 (Page 6) 3. Flooring: Wood strips and boards, 4. Wall and ceiling finish: Plaster, wood strips painted white; wainscot of vertical car siding, scallop trim, molded caps; panel walls in bar. 5. Doorways and doors: Variety of two to six panel doors, one and two per opening, some panels inscribed with line- and-dot pattern. 6. Decorative features and trim: Limited to stairway, wainscot, fireplace trim; bracketed columns in diningroom, 7. Lighting: Electric. 8.

Heating: Gas-fired boiler, tubular hot water radiators; fireplace in diningroom has Gothic revival trim of wood; fireplace in other rooms of brick and terra cotta in classic and Gothic motifs. D. Site and Surroundings: The Sea Cliff Inn is on the south side of Cliff Road overlooking Nantucket Sound, west of Nantucket Center; drive from Cliff Road under hyphen formerly extended to the beach; service drive to the east. Prepared by F. Blair Reeves, A.I.A. Nantucket, Massachusetts September 5, PART III. PROJECT INFORMATION These records were prepared for the Historic American Buildings Survey project on Nantucket, Massachusetts.

They are part of a continuing HABS comprehensive survey of the early architecture and urban design of Nantucket financed by a grant from the Nantucket Historical Trust. The project was under the general supervision of James C. Massey, Chief of the Historic American Buildings Survey. Historical informa- tion was provided by Marie M, Coffin of Nantucket, Massachusetts. Architectural description was prepared by F. Blair Reeves, A.I.A. (University of Florida). Photographs are by Jack E. Boucher of Linwood, New Jersey. The material was edited for deposit in the Library of Congress by Constance Werner Ramirez, August #

In context

Nantucket, Massachusetts The place record: every map, photograph and survey of this town.
Nantucket County, Massachusetts 74 topographic sheets across the county.
Library of Congress record The original filed report, and the sheets the survey produced. Those published here appear above.

Also surveyed in Nantucket

24 of 153 records shown

The federal surveyors worked through Nantucket building by building. These are the other structures they measured and filed a report on, longest report first.

SheetStructure SurveyReport
Orange & Union Streets Neighborhood Study, photograph filed with the federal surveyOrange & Union Streets Neighborhood StudyHABS MASS,10-NANT,76-4,507 words
Academy Lane (Houses)HABS MASS,10-NANT,89-4,417 words
Henry Coffin House, photograph filed with the federal surveyHenry Coffin HouseHABS MASS,10-NANT,13-3,317 words
India Street Neighborhood Study, photograph filed with the federal surveyIndia Street Neighborhood StudyHABS MASS,10-NANT,75-3,193 words
Joshua Coffin House, photograph filed with the federal surveyJoshua Coffin HouseHABS MASS,10-NANT,72-2,940 words
William Hadwen House, photograph filed with the federal surveyWilliam Hadwen HouseHABS MASS,10-NANT,48-2,922 words
Nathaniel Macy House, photograph filed with the federal surveyNathaniel Macy HouseHABS MASS,10-NANT,71-2,847 words
Hadwen-Wright House, photograph filed with the federal surveyHadwen-Wright HouseHABS MASS,10-NANT,28-2,837 words
Elihu Coleman House, photograph filed with the federal surveyElihu Coleman HouseHABS MASS,10-NANT,4-2,600 words
Second Congregational Meetinghouse Society Church, photograph filed with the federal surveySecond Congregational Meetinghouse Society ChurchHABS MASS,10-NANT,76S-2,420 words
Swain-Mitchell House, photograph filed with the federal surveySwain-Mitchell HouseHABS MASS,10-NANT,25-2,366 words
Job Macy House, photograph filed with the federal surveyJob Macy HouseHABS MASS,10-NANT,51-2,335 words
Richard Coleman House, photograph filed with the federal surveyRichard Coleman HouseHABS MASS,10-NANT,76G-2,332 words
Pierce, photograph filed with the federal surveyPierceHABS MASS,10-NANT,76U-2,322 words
William Rotch Warehouse, photograph filed with the federal surveyWilliam Rotch WarehouseHABS MASS,10-NANT,15-2,308 words
F. & A.M. Union Lodge, photograph filed with the federal surveyF. & A.M. Union LodgeHABS MASS,10-NANT,23-2,198 words
Solomon & Paul Gardner Houses, photograph filed with the federal surveySolomon & Paul Gardner HousesHABS MASS,10-NANT,76Y-2,195 words
Levi Starbuck House, photograph filed with the federal surveyLevi Starbuck HouseHABS MASS,10-NANT,76K-2,151 words
Coffin SchoolHABS MASS,10-NANT,90-2,135 words
First Congregational Church, photograph filed with the federal surveyFirst Congregational ChurchHABS MASS,10-NANT,26-2,081 words
Worth-Gardner HouseHABS MASS,10-NANT,92-2,070 words
Major Josiah Coffin House, photograph filed with the federal surveyMajor Josiah Coffin HouseHABS MASS,10-NANT,33-2,040 words
Swain-Macy House, photograph filed with the federal surveySwain-Macy HouseHABS MASS,10-NANT,59-2,027 words
Centre Street United Methodist Church, photograph filed with the federal surveyCentre Street United Methodist ChurchHABS MASS,10-NANT,74-2,008 words

Provenance

  • Written history. Quoted verbatim from HABS MASS,10-NANT,69-. United States federal work, no copyright under 17 U.S.C. 105.
  • Text capture. Machine-read from the scanned typescript filed with the survey, so spelling and spacing follow the original page.
  • How this page is made. Documentary passages are quoted from linked records; page labels and counts are clearly marked as presentation or calculations.