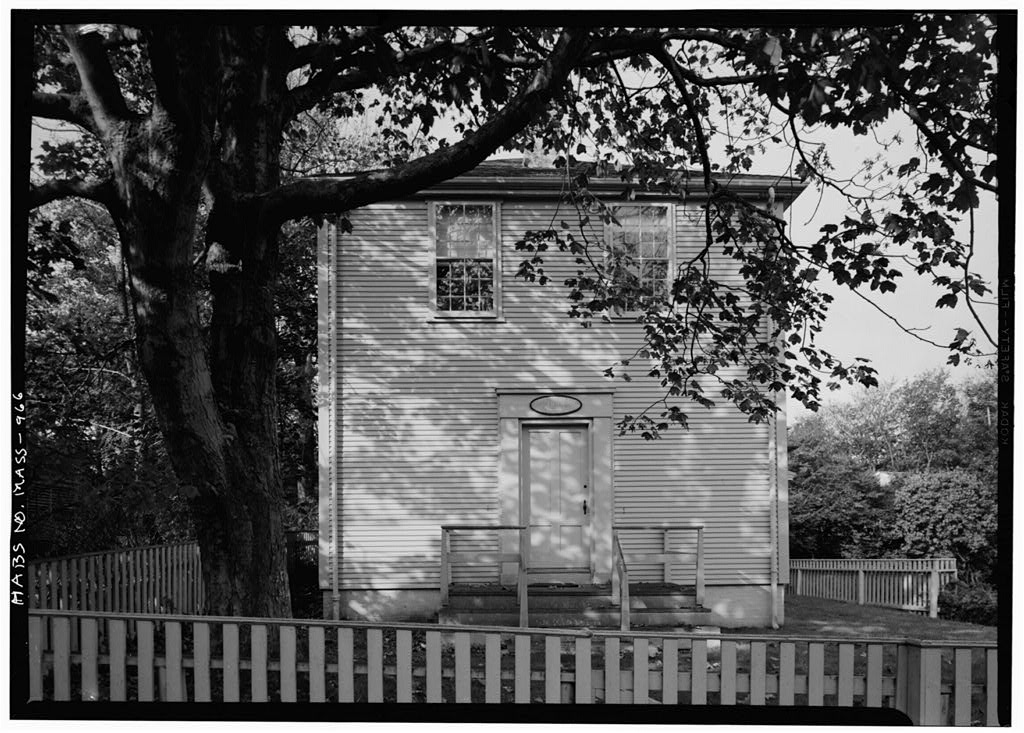
Dell, Burnham H. Quakerism on Nantucket. Nantucket: Nantucket Historical Association, Starbuck, Alexander. The History of Nantucket. Rutland, Vermont: Charles E. Tuttle Company, Worth, Henry Barnard. "Quakerism on Nantucket Since Nantucket Historical Association Bulletin, Vol. 1, Bulletin 1, Prepared by Marie M. Coffin Nantucket, Massachusetts September, PART II. ARCHITECTURAL INFORMATION A. General Statement: 1. Architectural character: Simple mid-nineteenth century wood frame assembly building changed from a two-floor school to a place of worship; wood frame, clapboard exterior, wood stoop, hip roof, # brick chimney with cowl, carpenter classic window and door trim. 2. Condition of fabric: Excellent, with large quantities of original fabric, modifications are minor but obvious B.
Description of the Exterior: 1. Overall dimensions: 22' - 5" by 43* - 5". 2. Foundations: Brick foundation walls, running bond, painted grey, vents and door to crawl space below first floor. 3. Wall construction: Clapboard with 3" average exposed, painted grey, butt joints, studs 18" o.c. average cornerboards; shingle exterior south elevation, 5" exposure features grey. 4. Structural system: Wood frame, 3" by 6" studs where exposed, 1" by 12" sheathing behind shingles; corner posts boxed or obscured by interior finish; two tapered wood columns below front edge of balcony. 5. Chimney: Brick chimney with vaulted brick cowl; originates at second floor. 6. Stoop: Wood stoop and steps of 2" by 6" boards, brick piers; tapered square newels, molded handrail, mortise and tenon construction.
SOCIETY OF FRIENDS MEETING HOUSE HABS No. MASS-966 (Page 4) 7. Openings: a. Doorway and doors: East entrance: Four-panel door, simple carpenter classic trim, two outswinging doors. b. Windows: Plank window frames, mortise and tenon, dowel fasteners, sills and head trim project beyond stiles, twelve-over-twelve single hung sash; thin muntlns and glass with irregular surfaces; wire screen panels and/or storm sash in some openings. 8. Roof: Hip roof, composition shingles; boxed eaves, wood gutters, sheet metal downspouts, stone splashes. C. Description of the Interior: 1. Floor plans: a.
First floor: Entry from stoop at Fair Street elevation; narthex, stairway to balcony, lavatory closet and doorway to sanctuary; sanctuary with wood board bench seating, central aisle; nave with wood board pews and bench facing congregation separated by cross aisle and wood chancel rail; doorway to adjacent museum; doorway to south closed, covered at exterior with shingles. b. Balcony: Stairway from narthex to balcony, balcony space closed off from sanctuary with wainscot and two- and four-panel doors; chimney , stucco finish in this space with gas space heater (chimney has thimble for stove pipe closed); used as office- work space. 2.
Stairway: "L" shaped stairway at southeast corner between narthex and balcony; wood board handrails; vertical beaded edged sheathing of staircase extended to provide screen at balcony level, topped with molded handrail. 3. Flooring: Wood boards average 14" - painted dark grey and orange-brown. 4. Wall and ceiling finish: Plaster walls and celling painted white, horizontal beaded board wainscot painted grey. 5. Doorways and doors: Simple wood trim, four-panel doors, board and batten door at south elevation. 6. Decorative features and trim: Very plain carpenter trim, no decoration, wood peg hanging hooks in narthex, wood SOCIETY OF FRIENDS MEETING HOUSE HABS No.
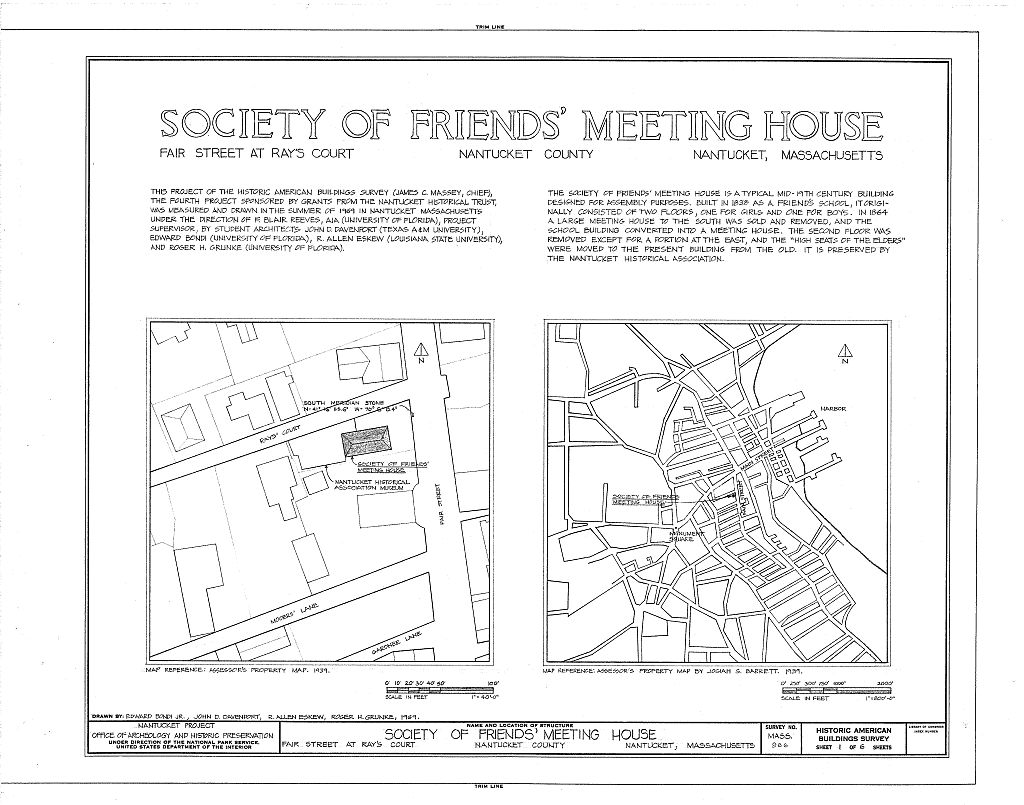
MASS-966 (Page 5) grill container for umbrellas and walking sticks; louvered shutters in west wall probably cover window fragments closed by museum addition; doors and board wainscot how plane marks. 7. Notable hardware: Thumb latches of cast and wrought iron operate wood bars pivoted at center of door and moving in vertical guides, drop into wood keys on door jamb, some with latch string. 8. Lighting: Modern electric; tin sconces and candles in sanctuary. 9. Heating: Gas-fired space heater in balcony space. D. Site and Surroundings: The Friends Meeting House is on the west side of Fair Street; a museum administered by the Nantucket Historical Association, built is to the north and west of this structure (monolithic concrete, wood frame construction, George W.
Watson, architect, and Aberthaw Co., builder, also builder of Harvard Stadium). A marble shaft at the northeast corner of the site placed there by William Mitchell in marks the "Southern Extremity of the Town's Meridian Line" (See HABS MASS-183 for measured drawings of Meridian Stones), capped wood picket fence at sidewalk edges. Ray's Court is paved with clam shells, Fair Street is asphalt. Prepared by F. Blair Reeves, A.I.A. Nantucket, Massachusetts August 7, PART III. PROJECT INFORMATION These records were prepared as part of the Historic American Buildings Survey summer project on Nantucket, Massachusetts. This is the fourth project of a continuing HABS comprehensive survey of the early architecture and urban design of Nantucket financed by a grant from the Nantucket Historical Trust.
The project was under the general supervision of James C. Massey, Chief of the Historic American Buildings Survey. Project Director was Professor F. Blair Reeves, A.I.A., of the University of Florida. Historical information was provided by Marie M. Coffin of Nantucket, Massachusetts. Photographs are by Jack E. Boucher of Linwood, New Jersey. The material was edited for deposit in the Library of Congress by Constance Werner Ramiez, July
 Block
Block