BlockBefore

Christopher Starbuck House, 105 Main Street, Nantucket

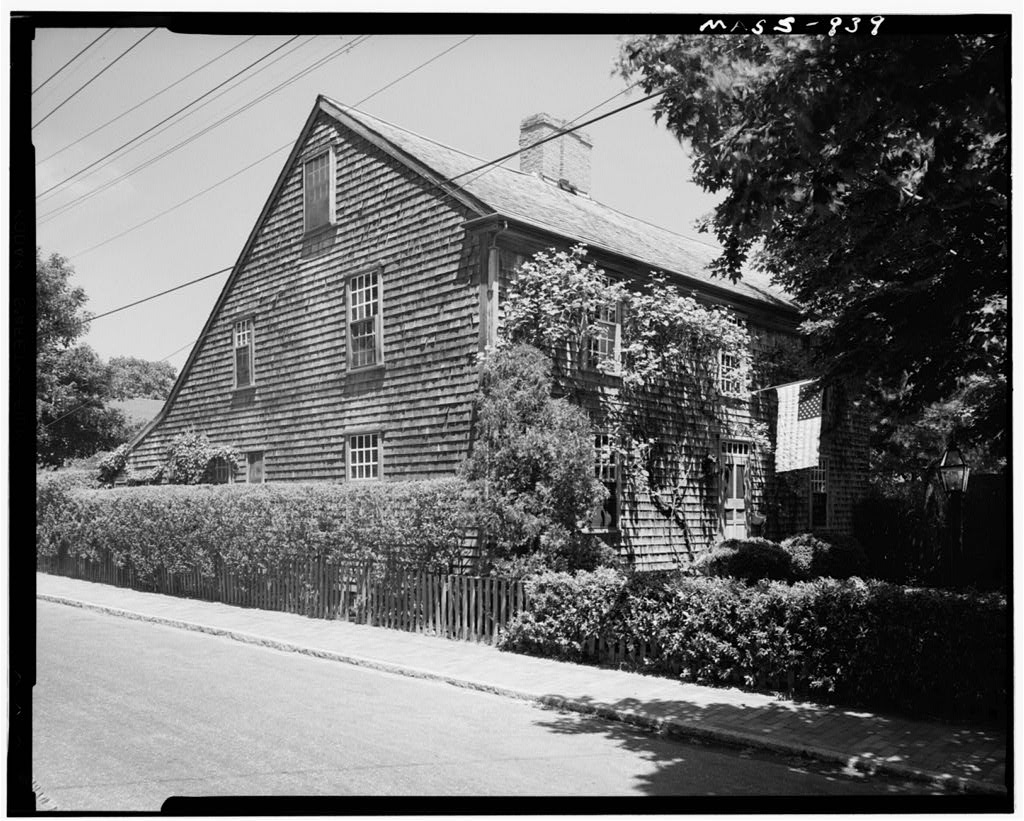
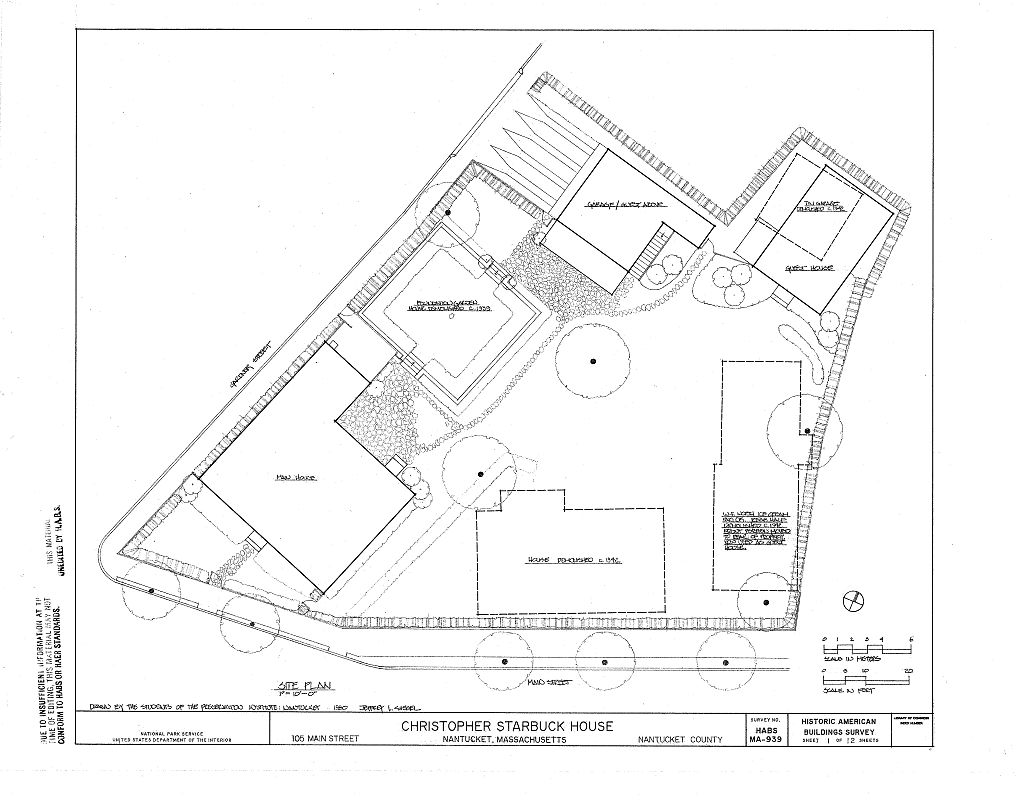
Christopher Starbuck House, 105 Main Street, Nantucket, Nantucket County, MA. Surveyed as HABS MASS,10-NANT,55-, with 1 photograph, 1 measured drawing and a 1,048-word written history.

From the record

“Christopher Starbuck House, 105 Main Street, Nantucket, Nantucket County, MA”

Survey record header. Machine-read text.

surveyed by the federal HABS program as HABS MASS,10-NANT,55- · the record runs 1048 words · one of 157 surveyed structures published for this county.

Sources: the survey record at the Library of Congress

Christopher Starbuck House, 105 Main Street, Nantucket, Nantucket County, MA, photograph filed with the federal survey
Christopher Starbuck House, 105 Main Street, Nantucket, Nantucket County, MA, measured drawing filed with the federal survey

1 photograph and 1 measured drawing from the federal survey record, Library of Congress.

Present Use

769 words

Source document Quoted word for word from HABS MASS,10-NANT,55-. Not written, edited or summarised by this site.

Residence Brief Statement of Significance; One of few surviving late seventeenth century lean-to houses, half of it may have been moved from site of earlier settlement; relatively unaltered, since completed c. PART I. HISTORICAL INFORMATION A. Physical History: 1, Original and subsequent owners: It is believed that the old part of the house was moved in from Sherburne by Christopher Starbuck and the west part added by him around Christopher died in leaving the property to his son Tristram Starbuck, Zaccheus Starbuck, Tristram's son, lived in the house for many years but died in before his father, whereupon Tristram Starbuck when he died in left the house to his daughter Lydia Starbuck Gifford, Upon her death c, it was inherited by her daughter, Sarah C.

Tobey Benjamin G, Tobey), who was born in the house in Tobey lived here until she died in The house was owned for a few years by Edward F, Sanderson, who restored it and sold the property in to Mary F. Breckinridge Desha Breckinridge). She sold it in to Mr, and Charles A, Kilvert, and Mr, Kilvert is the present owner, and Christopher Starbuck Tristram Starbuck and his son Zaccheus Lydia Starbuck Gifford c. Sarah C, Tobey Edward F, Sanderson Mary F. Breckinridge Mr. and Charles A. Kilvert to date Mr, Charles A, Kilvert 2. Date of erection: From structural evidence, authorities believe the old part of the house was built about CHRISTOPHER STARBUCK HOUSE HABS No.

MASS-939 (Page 2) and moved in from old Sherburne when Christopher Starbuck built his home at the present site at the time when Gardner Street was laid out. Facing the street at a slant, thus conforming with the original street lines, this house presents a graphic picture of the olden day. It consists of two incor- porated sections the original east end and the west end which was added some time between and The latter date appears on the wall of an upstairs closet. 3. Architect: Unknown 4. Original plans, construction, etc.: The house in reality is two houses in one, with the east end earlier than the west.

Douglas-Lithgow, historian, in an article in the Nantucket Inquirer and Mirror under date of August 19, stated, "From its fireplace and oven, the cedar frames to windows, long northern roof sloping down to lean-to, in addition to peculiar- ities of construction - I believe this section was built during the first quarter of the eighteenth century. The house now standing is a two-etory lean-to, which might indicate a later age, but some of the peculiarities of the east end render it possible that this section was built wherever it came from soon after." The very large fireplace in the east section has an oven at its back, indicating that the room was once a kitchen or "hall".

The dining-room in the western half of the house is smaller than the room on the east and has a much smaller fireplace, 5. Notes on alterations and additions: When the house was restored in the only the sills had to be replaced. Sills in the earliest houses were laid directly on the ground and were therefore the first part of the framing to rot. Today its oak summer beams, girts and corner posts, the huge fireplaces and their mantles and the wide pine floor boards are all restored to their original condition. The modern paper and plaster were removed from the walls. Historical Events Connected with the Structure: The custom of moving old buildings into the new town at Nantucket was due to the fact that there were almost no trees on the Island which could be used for building purposes.

As a result, all the wood for the houses had to be brought in from the main- land at considerable cost, thereby necessitating the re-use of any lumber already present on the Island, "The new house was not laid out according to the existing street lines, but rather it was oriented due south in agree- ment with a strict compass reading," (Abstract, A Mirror of Nantucket by Fowlkes) Note; Here are two versions for CHRISTOPHER STARBUCK HOUSE HABS No, MASS-939 (Page 3) the reason that the house faces the street at a slant. Edouard A.

Stackpole in his Ramblings stated that it was so built to conform to the original street lines, C, Sources of Information: 1, Old Views: Old photograph in Nantucket Lands and Land Owners by Henry Barnard Worth} drawing in Nantucket, the Far-Away Island by William Oliver Stevens, three photographs in House Beautiful magazine, September, photograph Sunday Standard- Times t New Bedford, Mass,, February 24, 2.

Bibliography

187 words

Source document Quoted word for word from HABS MASS,10-NANT,55-. Not written, edited or summarised by this site.

Douglas-Lithgow, Robert Alexander, (article), Nantucket Inquirer and Mirror, August 19, Fowlkes, George Allen, A Mirror of Nantucket, An Architectural History of The Island. New Jerseyi Press of Interstate, Stackpole, Edouard A, Rambling Through the Streets and Lanes of Nantucket, New Bedford, Prepared by Marie M, Coffin Nantucket, Massachusetts July, PART II.

PROJECT INFORMATION These records were prepared for the Historic American Buildings Survey project on Nantucket, Massachusetts, They are part of a continuing HABS comprehensive survey of the early architecture and urban design of Nantucket financed by a grant from the Nantucket Historical Trust, The project was under the general supervision of James C, Massey, Chief of the Historic American Buildings Survey, Historical infor- mation was provided by Marie M, Coffin of Nantucket, Massachusetts, Photographs are by Cortlandt V, D, Hubbard of Philadelphia, Pennsyl- vania. The material was edited for deposit in the Library of Congress by Constance Werner Ramirez, July Addendum to: CHRISTOPHER STARBUCK HOUSE HABS Mo. MA-939 10G Main Street; Nantucket Nantucket Coanty H/\es Massachusetts 10-MA!

REDUCED COPIES OF DRAWINGS HISTORIC AMERICAN BUILDINGS SURVEY PRESERVATION INSTITUTE: NANTUCKET University of Florida Department of Architecture Gainesville, Florida

In context

Nantucket, Massachusetts The place record: every map, photograph and survey of this town.
Nantucket County, Massachusetts 74 topographic sheets across the county.
Library of Congress record The original filed report, and the sheets the survey produced. Those published here appear above.

Also surveyed in Nantucket

24 of 153 records shown

The federal surveyors worked through Nantucket building by building. These are the other structures they measured and filed a report on, longest report first.

SheetStructure SurveyReport
Orange & Union Streets Neighborhood Study, photograph filed with the federal surveyOrange & Union Streets Neighborhood StudyHABS MASS,10-NANT,76-4,507 words
Academy Lane (Houses)HABS MASS,10-NANT,89-4,417 words
Henry Coffin House, photograph filed with the federal surveyHenry Coffin HouseHABS MASS,10-NANT,13-3,317 words
India Street Neighborhood Study, photograph filed with the federal surveyIndia Street Neighborhood StudyHABS MASS,10-NANT,75-3,193 words
Joshua Coffin House, photograph filed with the federal surveyJoshua Coffin HouseHABS MASS,10-NANT,72-2,940 words
William Hadwen House, photograph filed with the federal surveyWilliam Hadwen HouseHABS MASS,10-NANT,48-2,922 words
Nathaniel Macy House, photograph filed with the federal surveyNathaniel Macy HouseHABS MASS,10-NANT,71-2,847 words
Hadwen-Wright House, photograph filed with the federal surveyHadwen-Wright HouseHABS MASS,10-NANT,28-2,837 words
Elihu Coleman House, photograph filed with the federal surveyElihu Coleman HouseHABS MASS,10-NANT,4-2,600 words
Second Congregational Meetinghouse Society Church, photograph filed with the federal surveySecond Congregational Meetinghouse Society ChurchHABS MASS,10-NANT,76S-2,420 words
Swain-Mitchell House, photograph filed with the federal surveySwain-Mitchell HouseHABS MASS,10-NANT,25-2,366 words
Job Macy House, photograph filed with the federal surveyJob Macy HouseHABS MASS,10-NANT,51-2,335 words
Richard Coleman House, photograph filed with the federal surveyRichard Coleman HouseHABS MASS,10-NANT,76G-2,332 words
Pierce, photograph filed with the federal surveyPierceHABS MASS,10-NANT,76U-2,322 words
William Rotch Warehouse, photograph filed with the federal surveyWilliam Rotch WarehouseHABS MASS,10-NANT,15-2,308 words
F. & A.M. Union Lodge, photograph filed with the federal surveyF. & A.M. Union LodgeHABS MASS,10-NANT,23-2,198 words
Solomon & Paul Gardner Houses, photograph filed with the federal surveySolomon & Paul Gardner HousesHABS MASS,10-NANT,76Y-2,195 words
Levi Starbuck House, photograph filed with the federal surveyLevi Starbuck HouseHABS MASS,10-NANT,76K-2,151 words
Coffin SchoolHABS MASS,10-NANT,90-2,135 words
First Congregational Church, photograph filed with the federal surveyFirst Congregational ChurchHABS MASS,10-NANT,26-2,081 words
Worth-Gardner HouseHABS MASS,10-NANT,92-2,070 words
Major Josiah Coffin House, photograph filed with the federal surveyMajor Josiah Coffin HouseHABS MASS,10-NANT,33-2,040 words
Swain-Macy House, photograph filed with the federal surveySwain-Macy HouseHABS MASS,10-NANT,59-2,027 words
Centre Street United Methodist Church, photograph filed with the federal surveyCentre Street United Methodist ChurchHABS MASS,10-NANT,74-2,008 words

Provenance

  • Written history. Quoted verbatim from HABS MASS,10-NANT,55-. United States federal work, no copyright under 17 U.S.C. 105.
  • Text capture. Machine-read from the scanned typescript filed with the survey, so spelling and spacing follow the original page.
  • How this page is made. Documentary passages are quoted from linked records; page labels and counts are clearly marked as presentation or calculations.