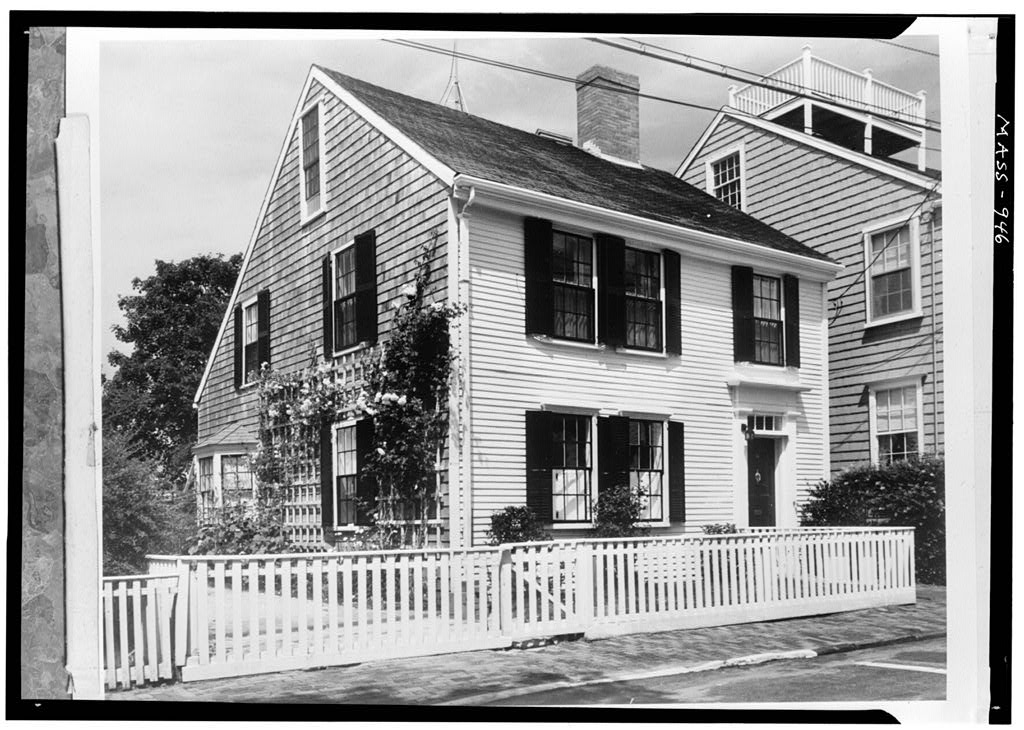
A fine example of Nantucket's eighteenth century lean-to style architecture; owned by three whaling captains in succession. PART I. HISTORICAL INFORMATION A. Physical History: 1. Original and subsequent owners: Robert Wyer was conveyed a piece of land in the sixth Fish Lot Division by Tristram Starbuck for twenty-five pounds and presumable built house soon after. Christopher Wyer bought land and house from his father Robert for Reverend Seth Swift bought from Christopher Wyer. Peter Macy purchased property from Mr. Swift. William R. Coffin bought from Peter Macy. ~ George Hussey Tracy bought land and house from widow of William R. Coffin. Mary Hussey Tracy, mother of George, inherited house at his death. Orestes A. B. Tracy and Elizabeth T. Davis owned property. Ellen F.
Tracy and Elizabeth T. Davis. Elizabeth T. Davis; Mary W. Gardner and William H, Tracy. Mary W. Gardner and William H. Tracy. Mary W. Gardner and Joyce W. Tracy. William E. Gardner and Joyce W. Tracy. to date G. Martin Coffyn. {Abstract, Records Registry Deeds, Nantucket, Mass.) 2. Date of erection: About Robert Wyer bought the land in .As he was married less than a year before that, and at that time purchases of land were usually followed by the building of a house, it is surmised that the house was built between and (Abstract, Dr. gardner's papers in possession of Nantucket Historical Association). ROBERT WYER HOUSE HABS No. MASS-946 (Page 2) 3. Architect: Unknown probably none. 4. Original plans, construction, etc.: House is a one-sided lean-to with one room in front.
The stairs are against the outside wall instead of beside the chimney. Originally the house had no ell. The big kitchen fireplace can be seen through an opening in the closet of the "long room" and in the same closet can be seen the location of the stairs. Thomas Giffin, carpenter, many years ago stated that it was his belief that the timber used in building this house had been used in two previous erections, which leads to the belief that it may have been moved in from old Sherburne, although this is only a guess. 5.
Alterations and additions: The following account appeared in The Inquirer and Mirror, Nantucket, Mass., July 22, "Two years ago the house was bought by Martin Cof fyn of New York City, who has accomplished a faithful restoration, retaining among other things the random width floor boards, all of which have been painted a pleasing beige and splatter- dashed. Exposed beams in the seven foot high ceilings were painted earlier and they have been repainted rather than refinished down to the original wood. Twentieth century comfort has been achieved without sacrificing any of the eighteenth century charm of this house... The first floor contains a second large parlor in the back of the front parlor, a dining-room and a kitchen.
The second floor has three large bedrooms and two modern baths." The paneling in the parlor and bolection molding with crosetted corners around the fireplace have been added. A larger, original fireplace is still in existence behind the one in the front parlor. B. Historical Events Connected with the Structure: Built for his Boston bride by Robert Wyer, the house occupied by three whaling masters in succession, all of whom were successful until the last, who was shipwrecked in the Indian Ocean and sent a "sailor's valentine" (now owned by the Whaling Museum of the Nantucket Historical Association) to his young wife; the center was an anchor, signifying that he would stay at home and go to sea no more. Christopher Wyer was a ship owner as well as whaling master.
His second daughter, Catherine, became the second wife of Matthew Starbuck, owner of the "Middle Brick" house on Main Street. Peter Macy was the son of the famous Island historian, Obed Macy. ROBERT WYER HOUSE HABS No. MASS-946 (Page 3) Between and the owner of the house was the Reverend Seth Swift, the first Unitarian minister on Nantucket, at which time the house became the first Unitarian parsonage. George Hussey Tracy, Captain of the Infantry, U, S. A., died of yellow fever in the Civil War, leaving the property to his mother, Mary Hussey Tracy. The house became the home for many years of her daughter and son-in-law, Dr. Will Gardner, who lived there until his death, writing many books and papers along historical lines about Nantucket and Nantucketers. Dr.
Gardner, a native Nantucketer, was a retired Episcopal clergyman who for many years had been prominently connected with Trinity Church in Boston, Massachusetts. C. Sources of Information: Old views: View of front and side. The Inquirer and Mirror, Nantucket, Mass., July 22, photograph of house, Ninety- Five Percent Perfect by Everett U. Crosby, Nantucket, Inquirer and Mirror Press, two photographs of interior. Old Houses on Nantucket by Kenneth Duprey, New York, Prepared by Marie M. Coffin Nantucket, Massachusetts June, PART II. PROJECT INFORMATION These records were prepared for the Historic American Buildings Survey project on Nantucket, Massachusetts.
They are part of a continuing HABS comprehensive survey of the early architecture and urban design of Nantucket financed by a grant from the Nantucket Historical Trust. The project was under the general supervision of James C. Massey, Chief of the Historic American Buildings Survey. Historical information was provided by Marie M. Coffin of Nantucket, Massachusetts. Photographs are by Cortlandt V. D. Hubbard of Philadelphia, Pennsylvania. The material was edited for deposit in the Library of Congress by Constance Werner Ramirez, August #
 Block
Block