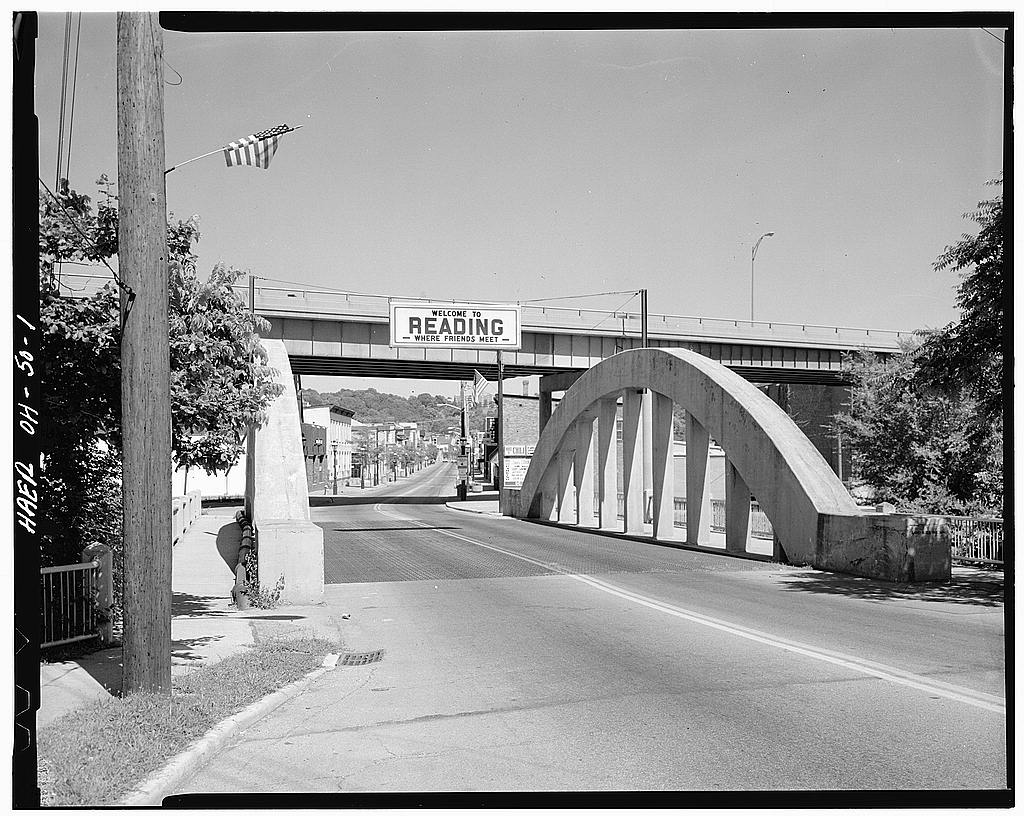
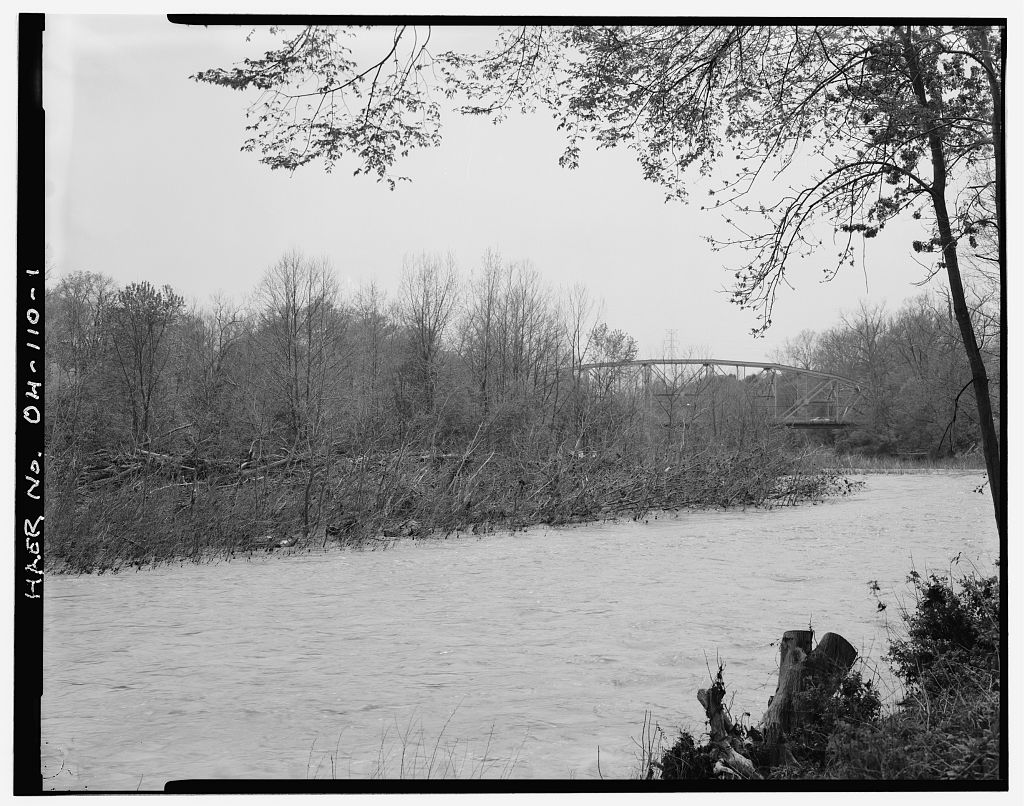
Benson Street Concrete Bowstring Bridge, Spanning Mill Creek at Benson Street, Lockland
Benson Street Concrete Bowstring Bridge, Spanning Mill Creek at Benson Street, Lockland, Hamilton County, OH. Surveyed as HAER OHIO,31-LOCK,1-, with 1 photograph and a 2,249-word written history.
From the record
“The Benson Street Concrete Bowstring Bridge is important because it may be tbe first example of a through bridge of this design to be built in America.”
Written record, HAER OHIO,31-LOCK,1- survey. Machine-read text.
surveyed by the federal HAER program as HAER OHIO,31-LOCK,1- · the record runs 2249 words · one of 127 surveyed structures published for this county.
Source document
Quoted word for word from HAER OHIO,31-LOCK,1-.
Not written, edited or summarised by this site.
The Benson Street Concrete Bowstring Bridge is important because it may be tbe first example of a through bridge of this design to be built in America. It was constructed in (not as was once thought) and therefore predates James Barney Marsh's influential patent for a concrete bowstring by two years. Although designed by E.A. Gast, It actually may have inspired Marsh at tbe time when he was working on bis own designs. Concrete bowstring bridges were not generally popular in America until about The bridge is listed as a "reserve pool bridge" in tbe Ohio Department of Transportation's Ohio Historic Bridge Inventory Evaluati_oxt_a.nd_ Pjres_ejrvation Plan. Report prepared by: Frances A.
Jones Project Historian Ohio Historic Bridge Recording Project Summer BENSON STREET CONCRETE BOWSTRING BRIDGE HAER No. 0H-5O Page 2 This bridge is important because of its early position in the development of tbe concrete bowstring in America. It originally was thought to date to some nine years after James Barney Marsh patented bis design for a bridge of this type (US patent No. dated although there is a benchmark on one end of tbe bridge dated Marsh's patent was important in tbe early history of concrete bowstrings, and many bridges were built to bis designs, including, it was originally believed, the Benson Street Bridge.
The fact that the latter was begun in however (and finished by the Fall of makes it not just another variation of an established idea, but an example of tbe experimentation and innovation of tbe years running up to Marsh's patent, the years when Marsh himself was working on his designs. The Benson Street Bridge is, in fact, different in a number of ways to Marsh's design as will be shown later. The Benson Street Bridge is quite well documented, as two contemporary reports survive. One of them, in Engineeringjjews, was written by E. A. Gast, one of the designers. The other report was published in Good Roads, the national magazine of the Goods Roads Federation, which 2 recognized tbe unusual features of the bridge. BENSON STREET CONCRETE BOWSTRING BRIDGE HAER No.
OH-50 Page 3 This bridge was built to replace a through Howe truss with a 73 foot span with a clearance of about 20 feet below the deck. The new bridge could not narrow the waterway opening, because of the large water flow when the creek was flooded. A more traditional filled concrete arch bridge was not acceptable since it would restrict the opening too much. Two estimates were submitted for two different designs. One was for for a steel girder bridge, the other was for for a reinforced concrete bridge. The lower estimate was accepted and a design was finalized. The bridge was designed by the Deputy County Surveyor for Hamilton County, E.A. Gast, under the direction of the County Surveyor, Clinton Cowen. Gast also supervised construction. Hugo Eichler assisted with the design.
The contract to build the bridge went to Peter Praecbter, whose bid was the lowest at Other bids went as high as The bridge was built as the gateway to the cities of Reading and Lockland. An identical bridge was built in across the Vest Fork of Mill Creek, but it was removed in July James B. Marsh bad an important role in the early history of concrete bowstrings. He was born in Wisconsin in and after starting bis career by working for the King Bridge Company of Cleveland, be went on to form his own company. He was experimenting with the use of concrete BENSON STREET CONCRETE BOWSTRING BRIDGE HAER NO.
OH-50 Page 4 in bridge construction by the mid and patented bis designs in He probably bad notbing to do with tbe design of tbe Benson Street bridge, and may actually have gained inspiration from bearing about it. Marsb produced two basic concrete bridge designs, one for a fixed, and one for a tied arcb. His original patent, however, was for tbe fixed arcb. Tbe designs included slideable wear plates at tbe points wbere tbe bridge floor came into contact with tbe beams and abutments. Tbese plates helped allow for tbe expansion and contraction 5 of tbe bridge in varying weather conditions. The Benson Street Bridge, however, has two bingeless arches - no plates are inserted at any point in tbe arch, and no provision is made for movement at the abutments.
Tbe heavy transverse beams beneath the ends of tbe arches were laid directly on tbe abutments. Tbe arch ribs, however, were designed to cope with all temperature stresses. Gast said of bis design in Although tbe bridge has now experienced some of tbe hottest as well as coldest weather of this climate, not a single crack has developed. Tbe reinforced concrete arcb bridge was slow to be accepted by American engineers. It was first developed in Europe. In Fritz von Emperger (a German born engineer working in America) claimed that steel BENSON STREET CONCRETE BOWSTRING BRIDGE HAER No. OH-50 Page 5 and concrete could be used successfully in arch bridges. This view was generally distrusted, but tests carried out in Austria showed that the combination did produce a strong structure.
It was thought that the reinforcing steel would be permanently preserved by being set in concrete. 7 In M. A. Considere designed and built the first recorded example of a concrete bowstring bridge in France. His design was virtually a traditional metal bowstring bridge but made of reinforced concrete. The first known example to be built in America was designed by Howard M. Jones, Engineer of the Cumberland River Bridge Commission in Nashville, Tennessee. His bridge crossed a railyard. He decided that European designs were far too complicated, and they all used diagonal members which he did not believe were properly attached to the top or bottom chords. He used concrete trusses without diagonals as deck spans on the approaches to his bridge.
The concrete arches rested on existing piers, and the deck was carried above the arches. Jones' bridge was much criticized. The editors of ^gin Tj^g_News said that the design created indeterminate secondary stresses in its members. They also doubted the ability of a concrete truss to withstand BENSON STREET CONCRETE BOWSTRING BRIDGE HAER No. OH-50 Page 6 tbe stresses imposed on it "by heavy traffic, and, perhaps justifiably, criticized tbe complex formwork needed to build tbe bridge. In contrast to this attitude, Hamilton County had already accepted concrete construction.
One of the earliest reinforced concrete arcb bridges in America was built in Cincinnati's Eden Park in The Ingalls building, the first reinforced concrete skyscraper in America, Q also was built in Cincinnati in Gast said of the building of tbe Benson Street Bridge: Tbe new bridge was built by the authority of the Hamilton County Commissioners, whose policy it is to rebuilt the bridges in tbe county of reinforced concrete as fast as the old ones of wood and iron become unfit for use.9 It was quite unusual, at this early date, for a county in the United States to have such a confident and positive attitude towards concrete construction. The bridge was constructed in reverse order. With a bridge of this type the substructure would he erected first, and then the arch, floor beams and hangers.
In this case, however, the designers considered the various construction methods and decided to build tbe floor and haunches of the arch first. They were supported on heavy falsework. The hangers were erected next BENSON STREET CONCRETE BOWSTRING BRIDGE HAER No. OH-50 Page 7 and encased in concrete, and the arch was constructed last. This method had a number of advantages. It would have been necessary to build heavy- falsework from the creek bottom right up to the height of the arch, if the arch was constructed first. The falsework would then have been in the way of the floor construction, as it could not be removed until the floor was in a finished enough state to take the weight of the arch.
Building the arch last meant that it was supported by the floor and bangers which were already firm. The men working on the bridge also bad the advantage of a fairly firm surface (the finished deck) from which to work as the building progressed. Finally the 'reverse' building method caused less disruption to traffic as the old bridge was not touched until the falsework was in place for the new bridge. The old bridge could then be taken down with the falsework being used as support. It was found that most of the reinforcing was quite easy to place, but there were problems with placing it in the deep girders. In the end the reinforcing was firmly wired together and then lowered as a block into the girder form.
The masonry abutments for the old bridge were found to be in good condition when the new bridge was built, and they were also large enough to take the load of the new bridge as long as its weight was evenly distributed across their width. Consequently the bridge is of the BENSON STREET CONCRETE BOWSTRING BRIDGE HAER No. OH-50 Page 8 'tied' as opposed to 'fixed' arcb design. In both, the arch rises above the deck, but a tied arcb rests on the abutments. A fixed arcb continues below deck level, and is attached to the abutments. The tied arcb causes a vertical load on tbe abutments and this is distributed at Benson Street by means of a heavy transverse beam laid directly on tbe abutments beneatb tbe ends of tbe arcb. Horizontal thrust is resisted by tbe lower cbord.
Tbe abutments of the bridge are only 36 feet wide, but tbe bridge has an overall width of 50 feet. Tbe roadway is 31 feet wide, and there are two cantilevered walkways, 9 1/2 feet wide on tbe outside of tbe two concrete arcbes. The bridge bas an overall length of 100 feet and a clear span of 73 feet. The reinforcing is of cold twisted steel. Tbe floor is suspended from nine pairs of bangers. Tbe reinforcing in tbe bangers is booked around tbe reinforcement in tbe arcb above, and that in tbe floor girders below. Since tbe lower cbord is in tension tbe concrete here is used only to stiffen tbe reinforcing materials, and it does not take tbe stresses imposed upon tbe structure itself. The bangers support tbe deck and also act as wind braces.
Tbe arcb is three feet wide but decreases in depth from four feet ten inches at tbe springing line to three feet six inches at tbe crown. BENSON STREET CONCRETE BOWSTRING BRIDGE HAER NO. OH-50 Page 9 Although the concrete bowstring "bridge was distrusted at first, in later years it grew in popularity. Many were erected throughout Ohio in the and they began to be built in other states as well. The Benson Street Bridge is important because although Jones' bridge predates it, the latter used deck spans (the deck was carried on the arches, whereas the arches rise above the deck at Benson Street). The Benson Street bridge may be the first example of a through bridge of this design in America. (For a report on a concrete bowstring bridge of the 'fixed arch' type, please see HAER report No.
OH-52 on the First Street Reinforced Concrete Bridge.) NB This bridge is called the Benson Street Bridge by E. A. Gast in bis article in Engineering News. The road now seems to be called Benson Street or Benson Avenue. BENSON STREET CONCRETE BOWSTRING BRIDGE HAER NO. OH-50 Page 10 NOTES 1 E- A. Gast, "A Through Reinforced-Concrete Arcb Bridge." Engineering News 65 (16 February 2 "Reinforced Concrete Through Arch Bridge in Ohio." Good Roads 12, no. 5 (May ^ Gast, Engineering Mews 65: 4 Bridge files, Ohio Historical Society (compiled by David A. Simmons, OHS). 5 Larry Jocbims, "Rainbow Arch Bridges Add Variety to Kansas Highways." Kansas Preservation II (September-October 6 Gast, Engineering_N_ews 65: 7 Jocbims, Kansas Preservation II: 8 David A.
Simmons, "'Rainbow Arcb Bridge' Hamilton County Believed To Be First Of Its Kind in Ohio," Ohio County Engineer XLV (November 21. 9 Gast, Engineering News 65: 10 Gast, EngineeringNews 65: 11 Simmons, Ohio County Engineer 21. BENSON STREET CONCRETE BOWSTRING BRIDGE HASR No. OH-50 Page 11
Bibliography
Condit, Carl W. American Building Art: Tbe Nineteenth Century. New York: Oxford University press, I960. Gast, E. A. "A Through Reinforced-Concrete Arch Bridge." Engineering News 65 (16 February Jocbims, Larry. "Rainbow Arch Bridges Add Variety to Kansas Highways." Kansas Preservation II (September-October 1-3 Simmons, David A. "'Rainbow Arch Bridge" Hamilton County Believed to be First of Its Kind in Ohio," Ohio County Engineer XLV (November 21. "Reinforced Concrete Through Arch Bridge in Ohio," Good_Roads 12, no. 5 (May Bridge Piles, Ohio Historical Society (compiled by David A. Simmons, OHS).
The original filed report, and the sheets the survey produced. Those published here appear above.
Also surveyed in Hamilton County
24 of 126 records shown
The federal survey recorded these other structures elsewhere in Hamilton County. These are the other structures
they measured and filed a report on, longest report first.
 Block
Block