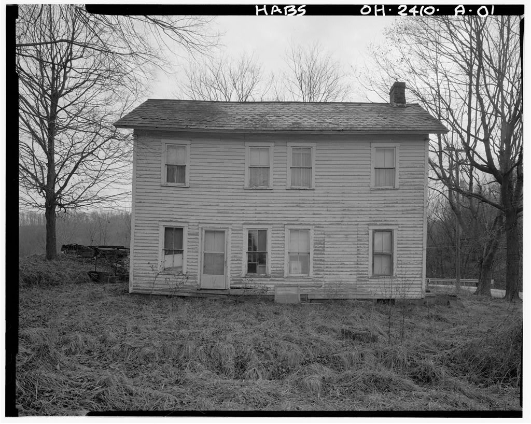
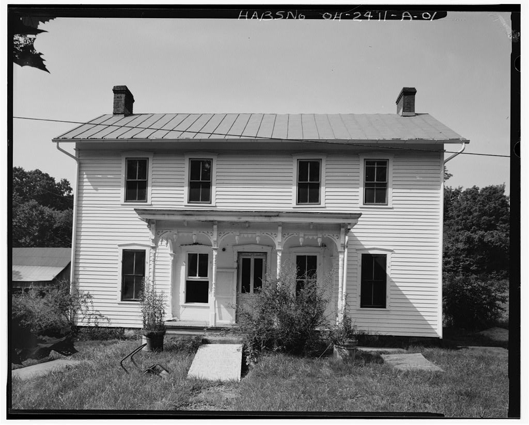
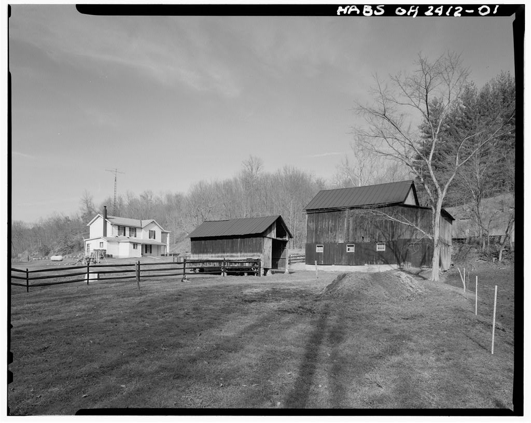
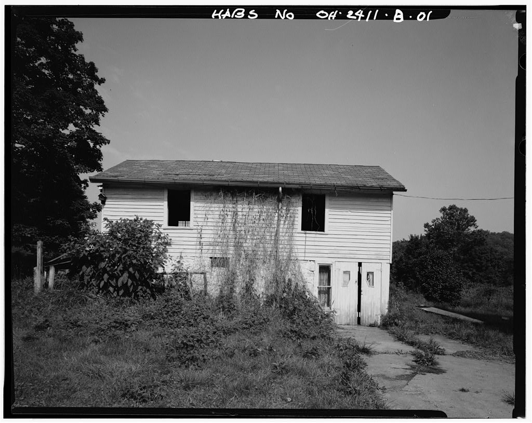
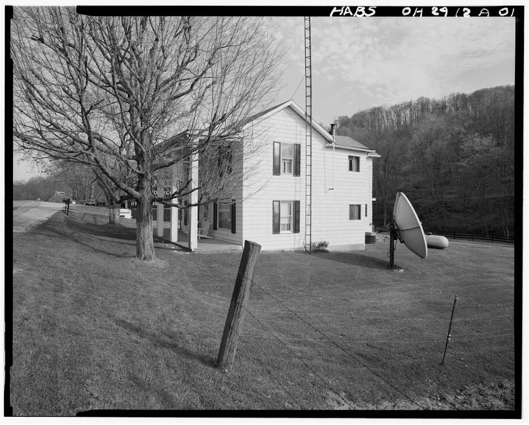
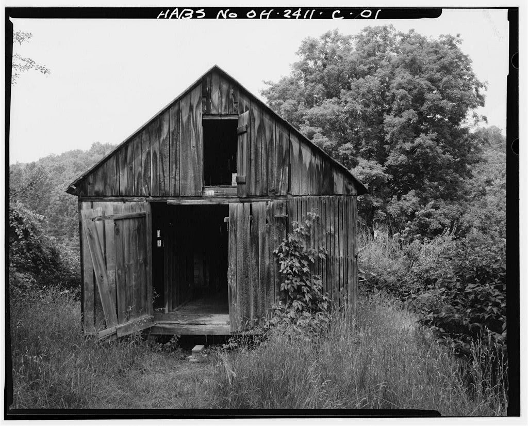
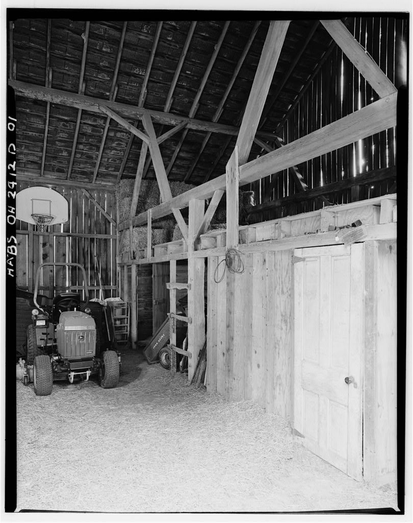
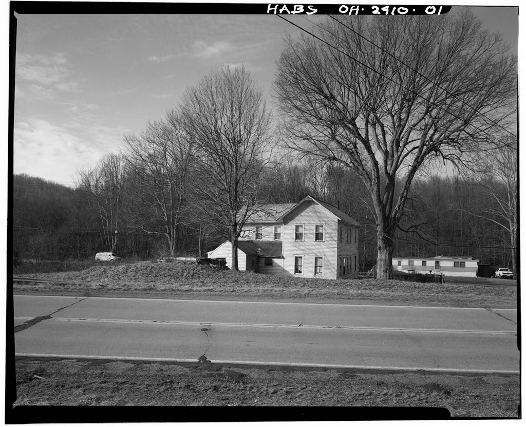
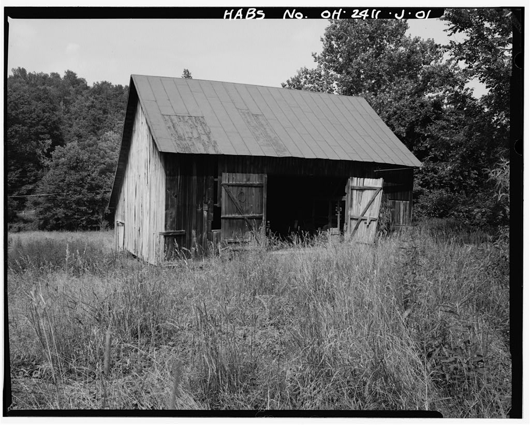
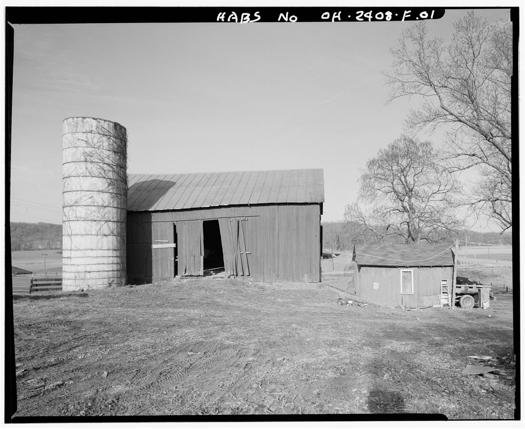
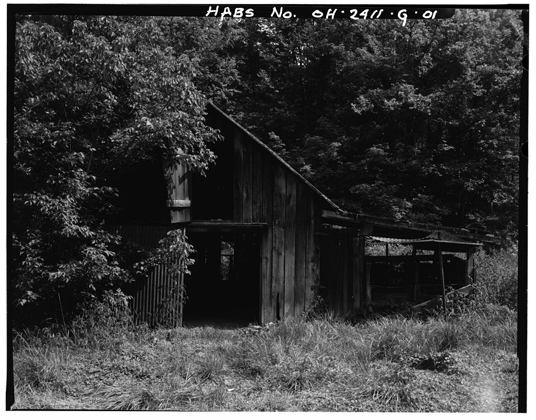
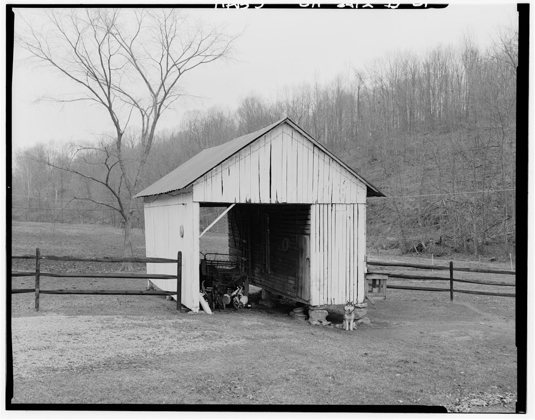
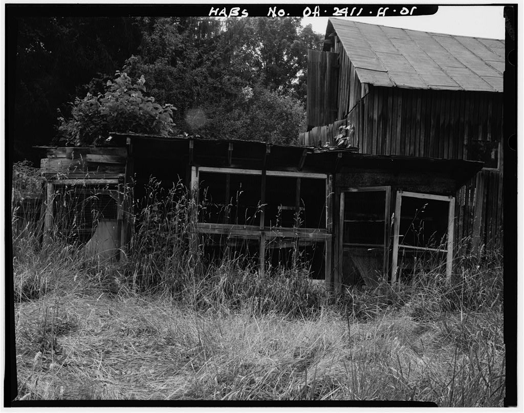
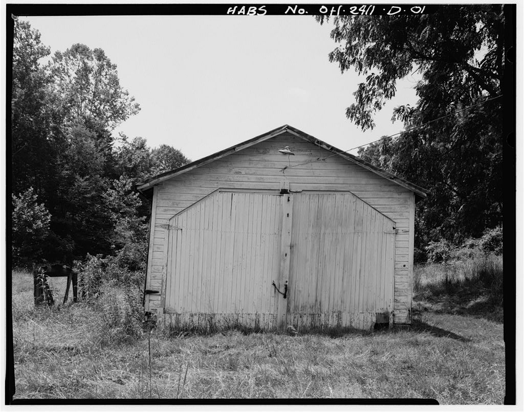
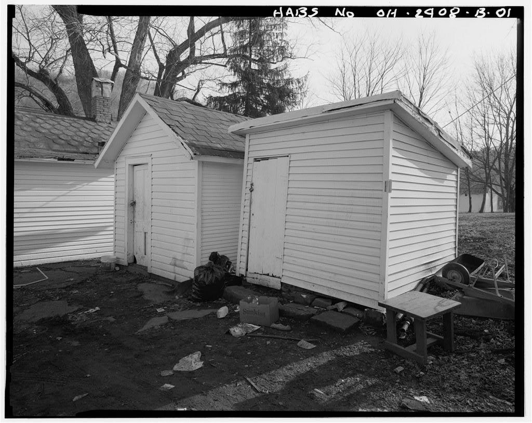
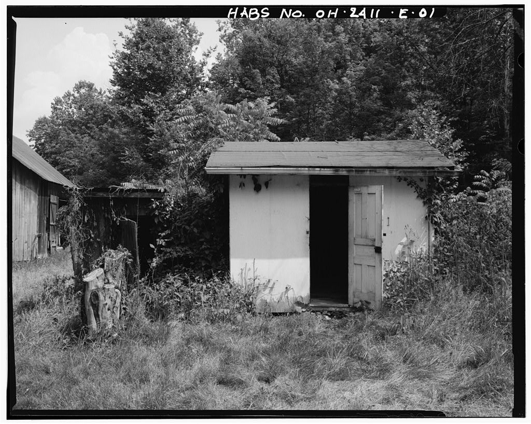
The William Bean Farm House is one of a number of mid-nineteenth century farm buildings built by members of the Bean Family along Green Branch Creek in Rome and Carthage Townships, Athens County, Ohio. These buildings are rare surviving examples of Allegheny plateau architecture constructed by the Beans using locally available materials and employing typical local construction practices. William Bean, a carpenter, purchased the land in he likely built the house and occupied it most of his married life. Bean and his descendants cleared land, constructed farm buildings and pursued agriculture on this site. The residence is the only surviving farm building. WILLIAM BEAN FARM HOUSE OH-2409 (page 2) PART i. HISTORICAL INFORMATION A. Physical History: 1. Date of erection: ca. 2. Architect: None.
3. Original owner: William Bean 4. Builder: William Bean 5. Original Plans: None. 6. Alterations and additions: The rear wing was added between The side porch is added or replaced, dating from the The front porch has been altered with new floor, balustrade and two replaced posts that match the side porch posts. Plumbing and wiring have been added. B. Historical Context: William Bean, a twin, was the eldest son of John and Mary Ann Leavy Bean. He and his brother Elias were born in Hardy County, Virginia (now West Virginia), in The family moved west to Rome Township, Athens County, Ohio, in following other Bean family members who had been moving to Athens County since (Wilson, At the time of the move west, the Bean Family had nine children.
They settled on a farm on the south side of the Hocking River, east of Green Branch Creek. William Bean was still living with his parents in although he was married with four children (U.S. Census, William and his wife Laura Carter purchased eight acres from Elijah Tucker in June (Athens County Registry of Deeds, Book 28, page By the time of the recording of the Census, he and his family lived at the hamlet were the Guysville-Carthage Road crossed the road on the south side of the Hocking River just west of his father's farm, near the Green Branch Creek. The crossroads had both a school and a church. William Bean was employed as a day laborer. His family then included nine children.
To support his family, William undoubtedly practiced some house carpentry which brought a higher wages than his stated occupation of "day labor" as a man who worked for others at general farming. By the Census, he was busy enough and earned enough wages from house carpentry to profess it as his vocation. WILLIAM BEAN FARM HOUSE OH-2409 (page 3) An eight acres farm was not significant enough to be enumerated in the Agricultural Statistics. In William and Laura Bean purchased 33 additional acres (Athens County Registry of Deeds, Book 36, page In the Agricultural enumeration, William and Laura farm was recorded in the Agricultural enumeration, valued at with evaluation for implements and machines. That record notes 33 acres of improved farmland and 10 acres in woodland.
This modest and diverse farm had two oxen, one horse, two milk cows, one heifer or beef and three swine, all valued at The production of the farm netted the family $20 in annual income for unspecified manufactured goods. In addition to farm animals that may have been sold, the farm produced 140 bushels of winter wheat, 100 bushels of corn, 10 bushels of potatoes, 100 pounds of butter, and six tons of hay for a total of in farm products. The most salable product of the farm was the butter. This farm and its production was modest and below average for Rome Township. Most farms were 100 acres or larger, most had higher evaluation, most had more horses more cattle, more swine. Only a quarter of the Rome Township farmers still farmed with oxen.
William Bean may have used his oxen to assist in timbering, a likely winter occupation for a house carpenter. The two-thirds of Rome Township farmers who had sheep made cash from sale of wool. Half the farms had orchard which also added to the cash income from the farm. The comparison of William Bean's farm production suggests that he made much of his income from house carpentry and perhaps from timbering. The farm mostly supplied the family with its farm products. William's son, Marion, did much of the farming. William Bean died in His wife and sons continued to live on the farm and continued farming.
The Census listed Laura Bean, William's widow, as head of household and "farmer." Her unmarried daughter kept house while her widowed daughter Mary and two children lived at home with William and Laura's three sons, Charles, Edward and Elias, all of whom farmed. The farm supported eight persons. In the Agricultural Statistics, the acreage had not grown, however, most of the farm, 22 acres, was in permanent pasture or grazing land. The woodland had been reduced from ten acres to three. The value of the farm, had fallen slightly. The Beans had stopped using oxen and had no cows.
Like so many of the residents of Rome Township, the Beans had invested in sheep, producing 132 pounds of wool from 22 sheep and 17 lambs in They also had increased the number of swine from three to WILLIAM BEAN FARM HOUSE OH-2409 (page 4) thirteen. The value of the farm livestock had risen from $50 to Corn production had increased six fold to 600 bushels. Potato production had increased nine fold to 90 bushels, enough to market some of the production. The farm had added other crops not produced in sorghum for molasses and 120 apple trees that produced 300 bushels of apples. Further, egg production, which was not recorded in was dozen eggs from 100 chickens and other fowl. The farm production of the William and Laura Bean farmstead is typical of the modest farms of Rome Township.
It made the transition from oxen late, by Ohio standards. It was diverse in its products, relying on a number of goods for cash income: butter, wood, hogs, sorghum, wool, eggs, honey, apples. Much of the land was in pasturage. Land continued in woodlot, slowly being reduced in size over the years of ownership. The family switched to wool production by the following the lead of many Hocking Valley farmers (Knutsen, William Bean was one of few house carpenters noted in the Census in Rome, Carthage or Canaan Township between and He likely was involved in the construction of houses and farm outbuildings in his locality as well as mills and the town buildings of Guysville.
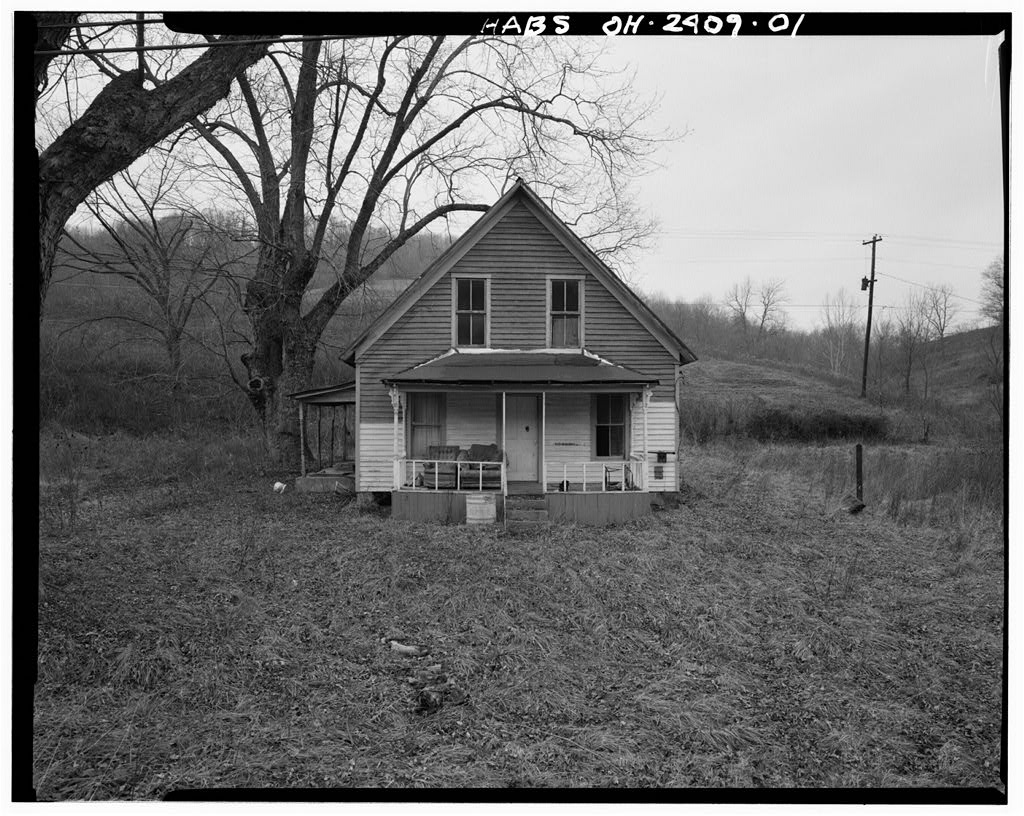
He may have been involved in the construction of the farm buildings and, perhaps, the residence of his brother Edmund who lived along Green Branch Creek. His death in means he likely was not involved in the construction of his brother Jeremiah's residence. He could not have been involved at Harlow L. Calvert's house or barn, or the residence and most outbuildings at the Joseph Marshall Farmstead. PART II. ARCHITECTURAL INFORMATION A. General Statement 1. Architectural character: The William Bean farm house is stories with a front gable and center chimney. The three-bay front is two rooms wide. The house originally was two bays wide and two rooms deep. The house fits neither into a typical house type nor architectural style.
The house corner boards and fireplace mantles are late Greek Revival; the front porch posts and brackets are Victorian, perhaps Gothic Revival. The house does not relate to other Bean residences or the Calvert residence in height, room arrangement, stair placement. It does share some similar construction details: no water table, corner boards with a "capital" at the top, plain baseboards and opening trims. WILLIAM BEAN FARM HOUSE OH-2409 (page 5) This building uses native timber available from the nearby hillside forests owned by the Bean Family and sawn at nearby sawmills located along the Hocking River near Guysville, OH. Framing is sawn red oak used in actual, unplaned dimensions that show circular saw marks. The sandstone foundation is made from local rock outcroppings. 2.
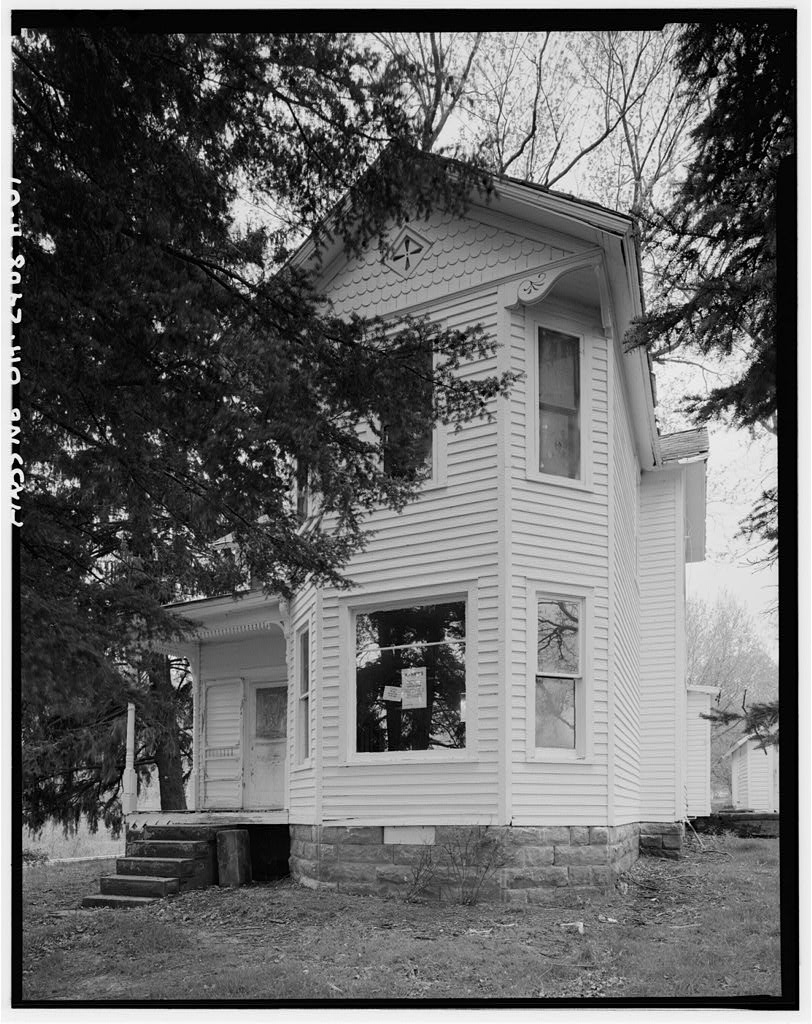
Condition of fabric: Generally the building is structurally sound and abandoned. However, the rear side room has structural failure of the floor joists. The interior plaster has been extensively removed and damaged. B. Description of the Exterior: 1. Overall dimensions: A one-and-one-half-story, frame residence with crawl space beneath, the front gable house has a rear one-story addition, one-story front porch, and one-story south side porch. The front house is x the late rear addition is square, x . 2. Foundation: The locally quarried sandstone foundation is made of rough ashlar blocks about 16" high, 12" deep. The foundation has no basement. 3.
Walls: The exterior of the house has no water table, 5" exposure poplar siding with poplar corner boards showing 4" on the front and rear, on the sides. The corner boards have a small Tuscan capital where the corner board meets the house frieze. The house has a 10" poplar frieze on the sides, 7" poplar frieze on the front. The foundation-roof height at the corner is at the peak of the front gable. The rear addition has poplar siding with exposure. The addition is foundation to soffit height at the corner, foundation to soffit height at the rear gable. 4. Structural system: All wood framing is oak. The house has 6 11 x 6 11 house sill; 2 11 x 4" studs are set at approximately 16" centers; 2" x 4" rafters are 30" spacing without a ridge board.
First- and second-floor joists are 2 11 x 8" at All framing is circular- sawn and affixed with cut nails. 5. Porches, stoops, balconies, bulkheads: The one-story, hip roof front porch is long, wide. It has a replaced plywood deck and a modern balustrade WILLIAM BEAN FARM HOUSE OH-2409 (page 6) made of pine framing lumber. The two front porch posts are square, 5" to a side, with turnings. The half- posts affixed to the house wall are replacements and match the posts of the side porch. The porch soffit is 10" deep, the frieze is 7" deep. The porch has closed eaves with 1 11 x 4" rake board with a 1 11 x 2" trim board in place of a molding. Brackets affixed to the porch posts, porch frieze and soffit are 19" long, 7" deep and 4" wide. They are jig sawn.
The brackets under the porch frieze are missing. They were 12" x 12" x 1- The porsh seiling is beaded boards. Porch floor to ceiling height is The front steps are replaced, a cast concrete unit of steps and risers. The side porch ia repaired or replaced, constructed of wire nails and framing is butted against the old clapboards. The porch is long, wide. The porch floor is poured concrete. Four posts are free- standing, two posts are split and affixed to the clapboard wall. Posts are square with robust center turnings. The porch ceiling is 3" double-beaded boards. The ceiling-floor height is 7-4 11 The porch frieze is 6 11 deep, the soffit it 8 11 A quarter round molding trims the porch ceiling edge and the sof fit- fascia joint. This porch never had brackets or frieze detailing. 6.
Chimneys: The off-ridge center flue is made of wire-cut red brick. It has a cast concrete cap. The flue is 17" x cut down with a galvanized round flue pipe. 7. Openings a. Doorways and doors: The front door is x southern yellow pine. It has four panels, the top two long panels and the lower, smaller panels are slightly raised, the same on both sides. The front door has two 3- butt hinges with pin and finials. The vertical, cast, rim lock has white round porcelain knobs. The rear door and interior doors are the same. Doorways in the house all are the same with plain butt-jointed jambs and head, 4" jambs, head with head extending beyond the jambs. Most locks and knobs have been removed.
The door in the rear addition is x with WILLIAM BEAN FARM HOUSE OH-2409 {page 7) four slightly raised panels. It has a surface- mounted horizontal rim lock closure. b. Windows and shutters: All windows are the same design with two-over-two sash with beveled mutin bars. The top sash is stationary. The first-story windows are x openings. Second-floor windows are x Window facings are the same as doorways, with plain, sills. Windows have plain drip caps. The building never had shutters. 8. Roof: The gable roof has a standing seam metal roof with 16" spacing of seams. The roof sheathing is 8"- 12" oak boards with 2" -3" spacing. The roof has closed roof eaves with 4" rake board.
The front gable overhang is 14" with side soffit of The front frieze is 7", the side frieze is 10" with no bed mold at the soffit-frieze joint. The house has no gutters. The porch roofs are nearly flat, covered in built-up asphalt rolled roofing. C. Description of Interior: 1. Floor plans: The rectangular building has three bays across the front with a center front door. It is two rooms wide and two rooms deep with a center chimney and winding staircase against the chimney. A storage area is beneath and behind the stairway. A one room square addition is on the rear. 2. Stairways: The stairway is wide. Steps have 9- treads, 11" risers. One step is in the rear room and the stairs wind against the chimney with two treads on the angle of the stair winding, eight rises above the winding.
A door closes the stair case above the first step. 3. Flooring: All rooms have random width, quarter-sawn oak flooring, 6 11 -8 11 wide, surface nailed. Floors are plywood in the southwest room and addition. 4. Wall and ceiling finish: All rooms had plaster on sawn lath wall finishes. The storeroom below the stairs has traces of whitewash. The second-story front room retains five layers of wallpaper. Downstairs rooms were altered with plywood, drywall and paneling. The WILLIAM BEAN FARM HOUSE OH-2409 (page 8) first-floor ceiling height is 8 11 The second-story knee wall is high with a ceiling height of 7'- 3 II The baseboards throughout the house are 11 plain poplar boards with no quarter round molding at the wall-floor joint. 5.
Openings: The doorways and windows have butt-jointed 4 11 jambs and 5 11 heads of local poplar. The head projects slightly beyond the jambs. All windows have a 1 11 , plain sill with a plain 4 11 poplar under sill. First-floor doors are x with four slightly raised panels and mortise locks. The second- floor door has a x 11 doorway with a pine board-and-batten door and no lock. All doorways have 5" oak thresholds except the second-floor doorway. 6. Decorative features and trim: Both the front parlor room and the rear common room have simple Greek Revival mantles high and 11 wide. Mantles are simple shelf x with jambs of poplar, with x opening. The brick hearths have been removed.
The front hearth was x the rear hearth was x 11 The second-story has a closet in the rear attic bedroom with 4" hand-planed poplar jambs and head and center style, hand-planed poplar board doors with 2 brass butt hinges. The interior is sheathed in oak vertical boards and has four shelves mounted on oak 1 11 x cleats to support the shelves. The room 6 11 baseboard continues around the interior of the closet. 7. Hardware: Surviving door hardware is surface-mounted, cast-iron rim locks with white porcelain or mineral pottery knobs. Doors are hung on butt hinges with pins and top and bottom finials. Much of the early hardware has been stolen from the house. All poplar and oak materials in the residence are affixed with cut nails with flat, manufactured heads. 8.
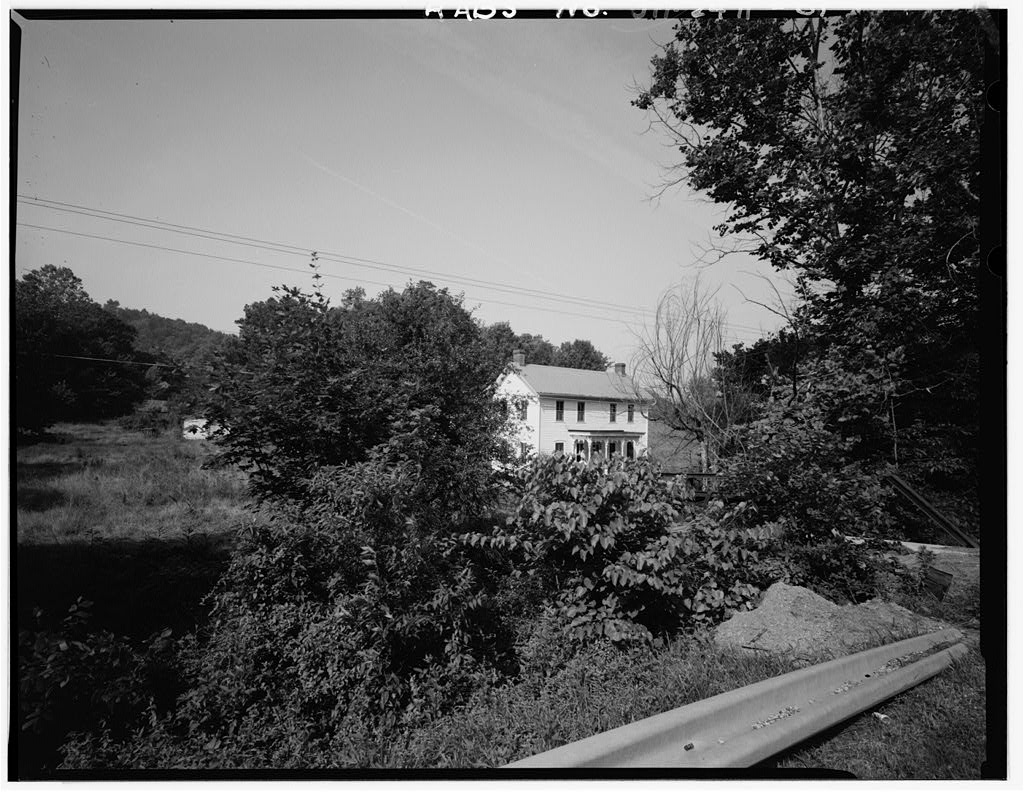
Mechanical equipment: Through the Bean residence, heat came from the kitchen stove and the parlor fireplace. The second-floor had no heat except what leaked through the floors, from the exposed flue and up the stairs. The stairs has a door to cut heat loss. The house had a well or cistern below the side porch. It has a later, replaced brick collar, enlarged below WILLIAM BEAN FARM HOUSE OH-2409 (page 9) the collar. The space behind and under the stairs had been converted to a bathroom. Electrical service was being installed when the house was abandoned. The second floor has no evidence of electric service. 9. Original furnishings: None. D. Site: The building faces east. The front yard is fifteen feet below the grade of U.S. 50. Green Branch Creek is across U.S. 50 from the residence.
The yard landscape, any character of a farmyard have been removed from the site. The farm lands have been separated from the house and later buildings added to the landscape with long driveways, changed field lines and, possibly, changed land contours. The small lane that now is the access to the house was once the main road, the Guysville-Carthage Road, according to the Athens County map (Lake, . The lane continued as the main road on the USGS Map and Athens County map, when the farm house was owned by William's son Charles Bean (Bush, The change in the roadway occurred after highway traffic was routed between Guysville and Coolville on this road. At that time, the road was converted to macadam, widened and straightened.
Changes in the late and early left the William Bean house ori a small lane with the main highway several feet higher than the house (Keiffer, PART III. SOURCES OF INFORMATION A. Architectural drawings: None. B. Historic views: None. C. Interviews: None. D.
 Block
Block