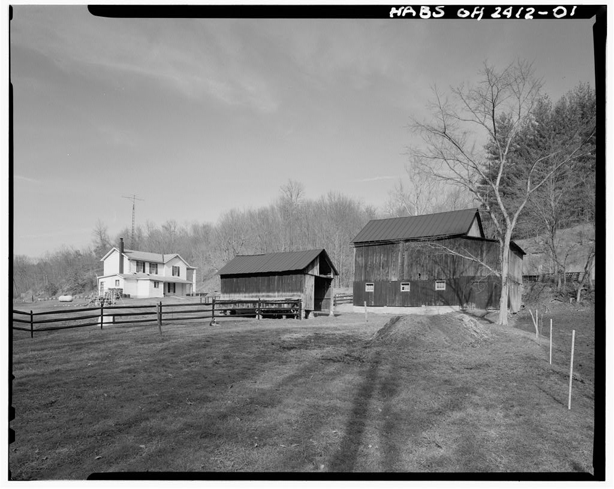
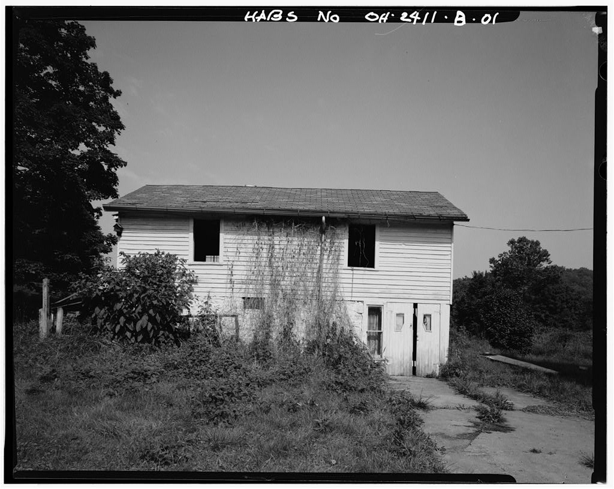
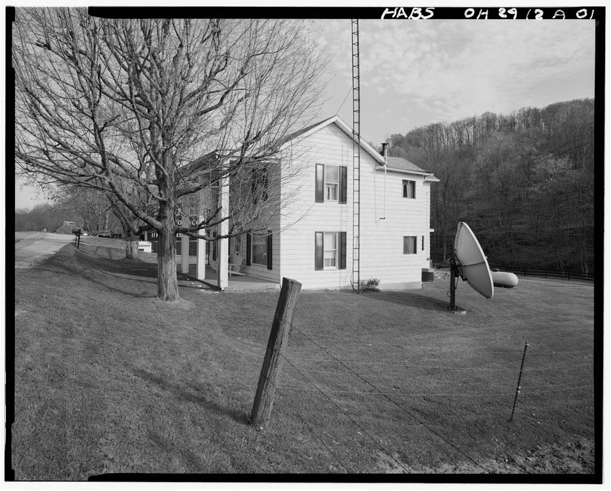
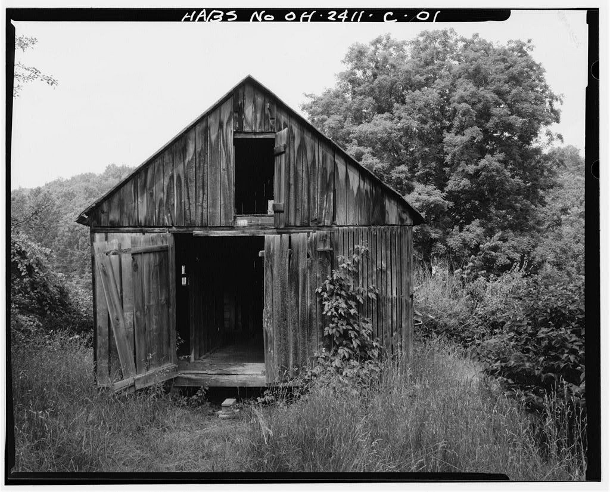
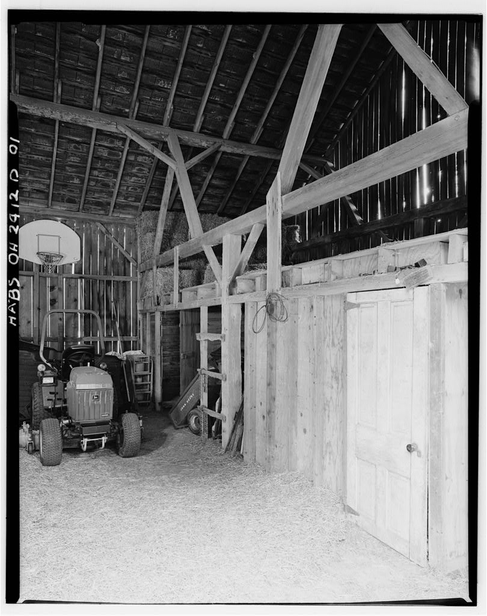
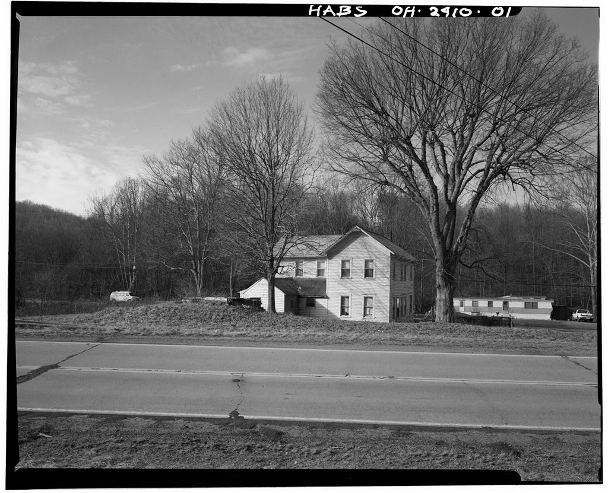
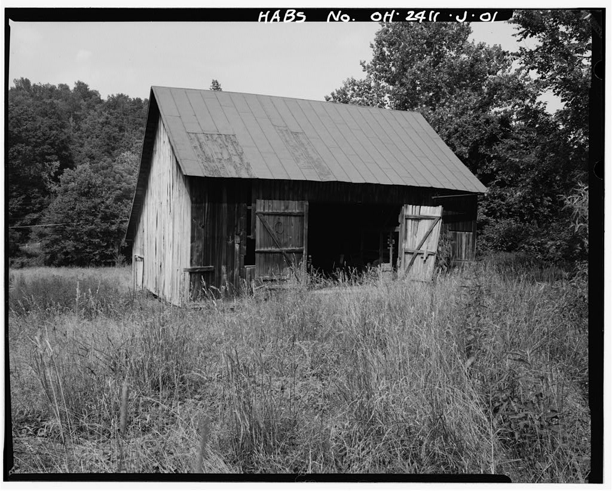
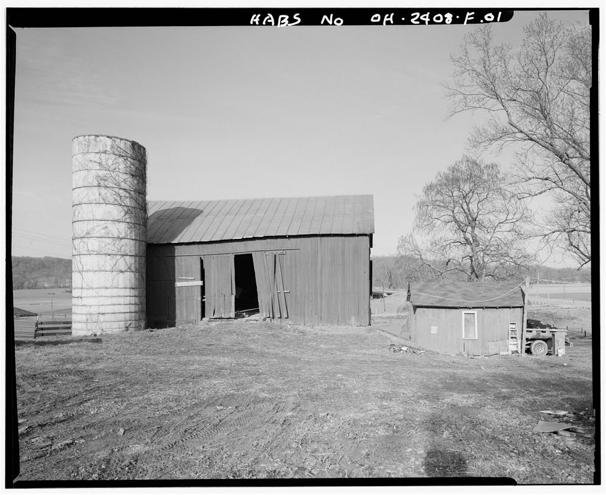
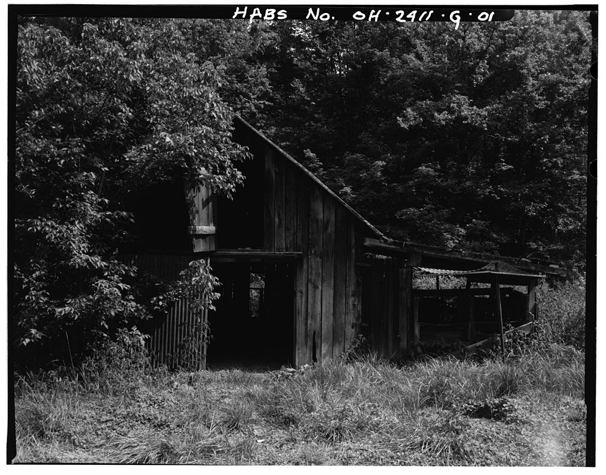
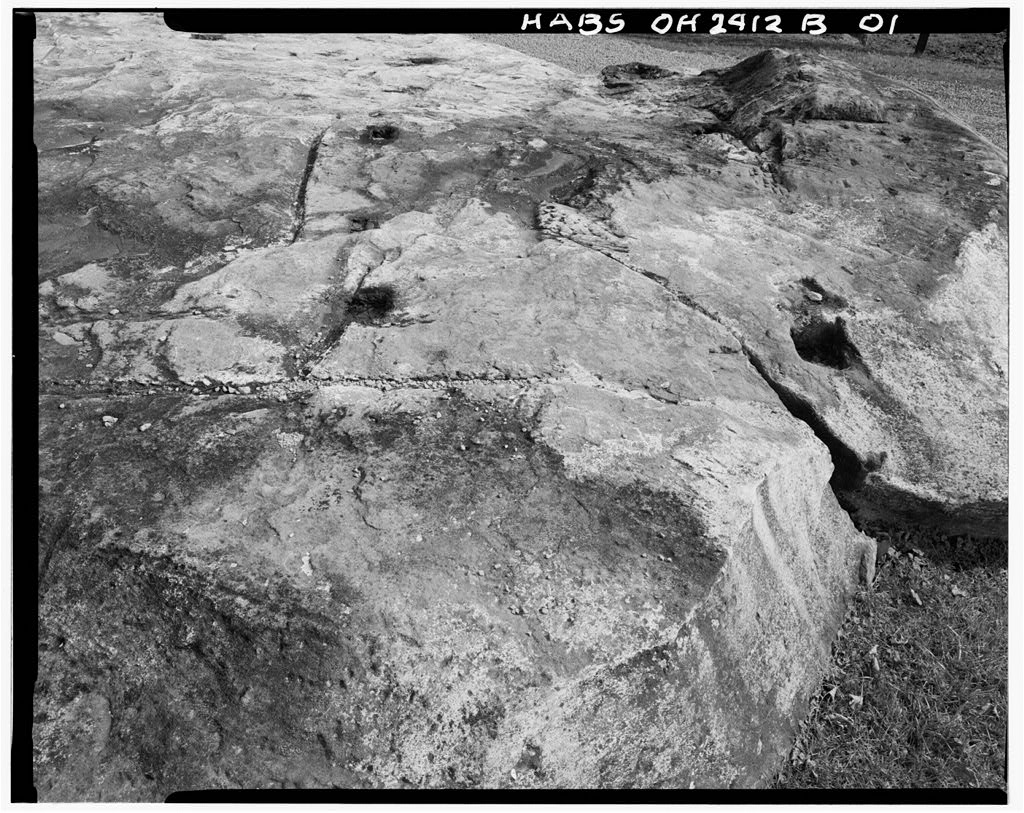
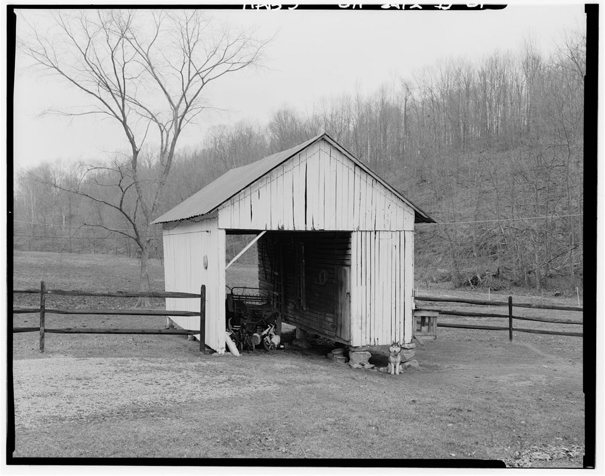
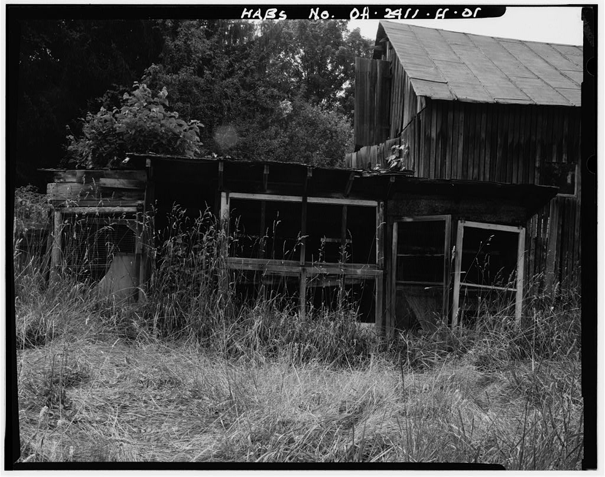
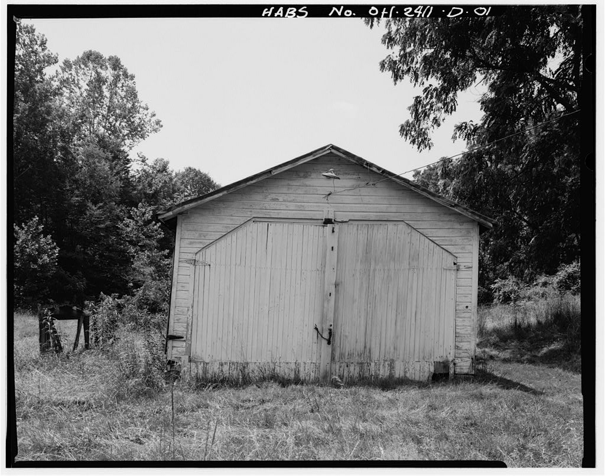
The Harlow Lewis Calvert Farmstead is a rare surviving example of Allegheny Plateau agricultural practices, land uses and farm architecture. The milk house was constructed in the second quarter of the twentieth century, following the change in ownership of the farm after the death of Harlow Calvert. The farm owner converted the general use English basement barn to use as a dairy barn with milking parlor in the lower floor. This concrete building stored milk, keeping it cool while waiting for pick up of milk by a commercial dairy. The uses of a cistern for milk cooling and concrete construction were nationally accepted methods for milk houses at the time of its construction.
The comparison of this farmstead to others along the Green Branch Creek shows the evolution and changes in building and agricultural practices, farm animal and goods storage in a small agricultural district in the second half of the nineteenth and first half of the twentieth centuries in Rome and Carthage Townships, Athens County, Ohio. HARLOW L. CALVERT FARMSTEAD, MILK HOUSE HABS No. OH-2412-C {page 2) PART J. HISTORICAL INFORMATION A. Physical History: 1. Date of erection: ca. 2. Original owner: Unknown. 3. Builder: Unknown. 4. Original Plans: None. 5. Alterations and additions: The building is all original construction. B. Historical Context: The Joseph H. Marshall farmstead, HABS No.
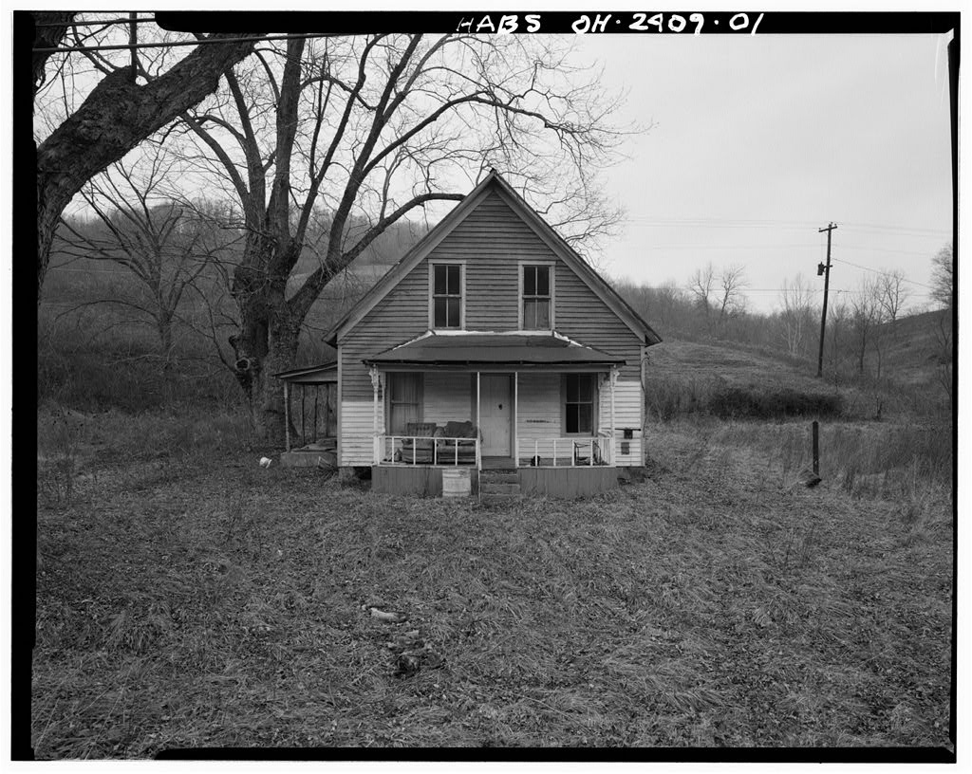
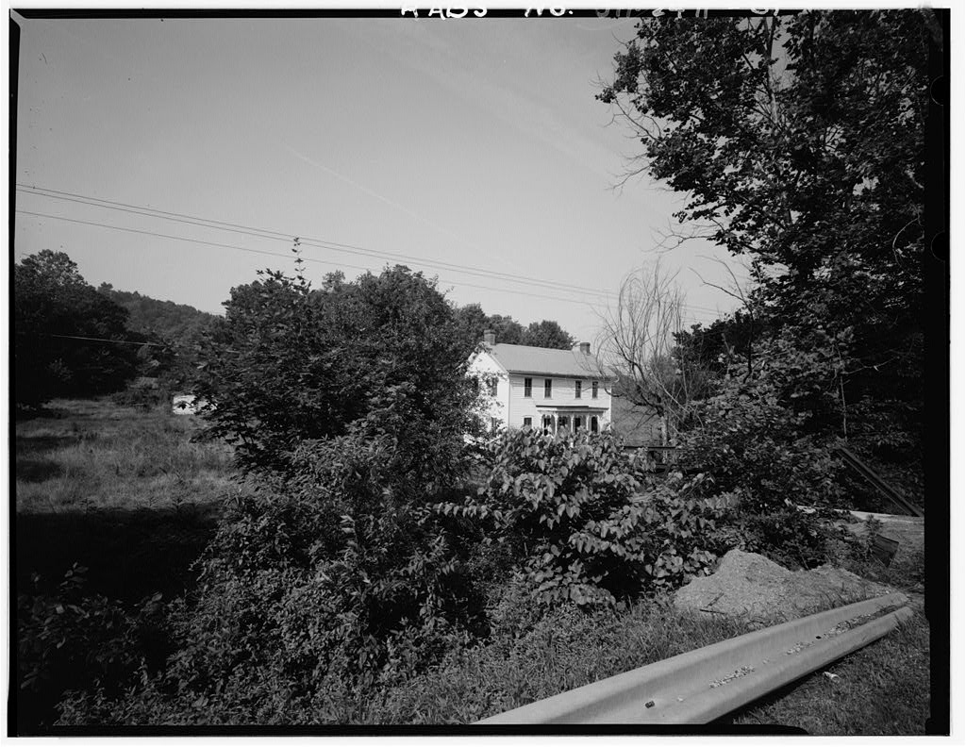
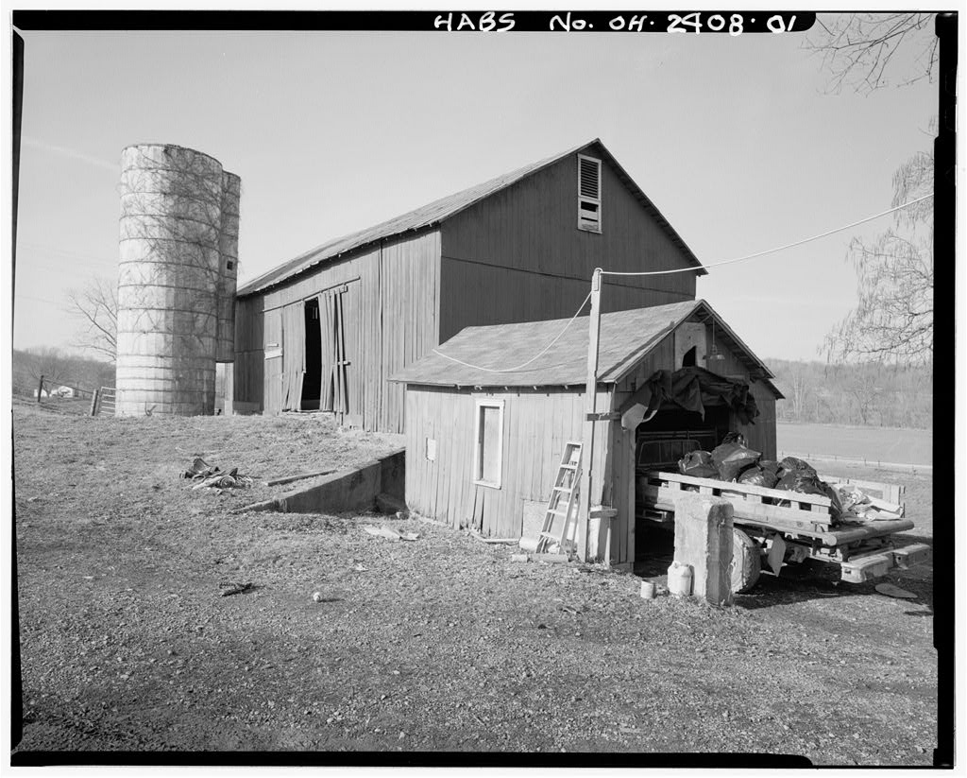
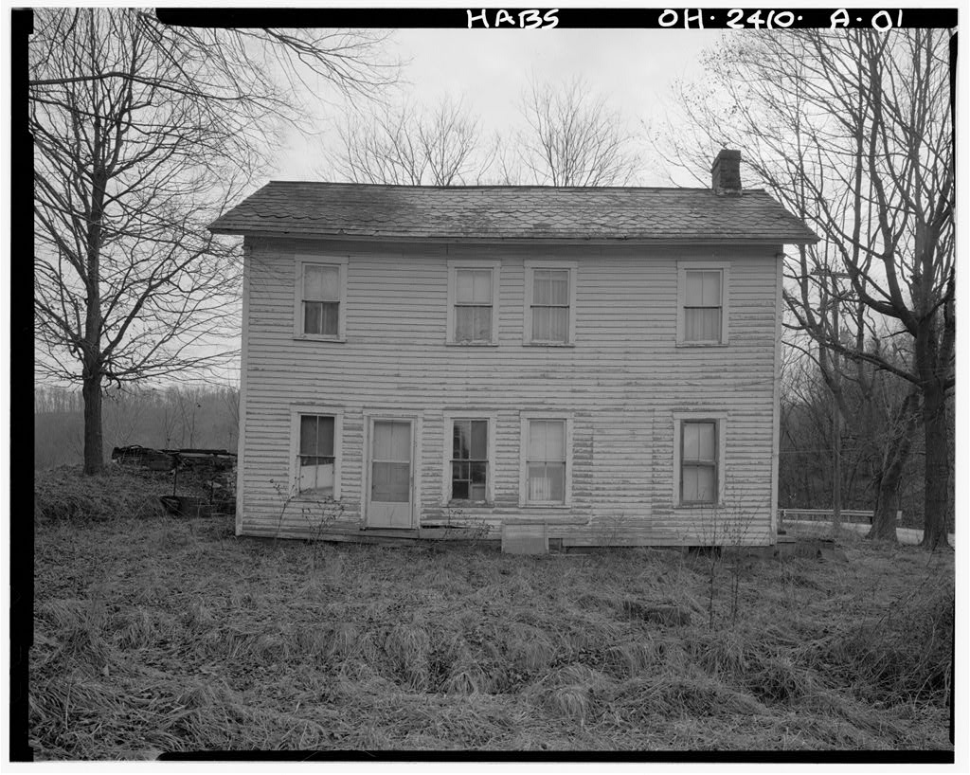
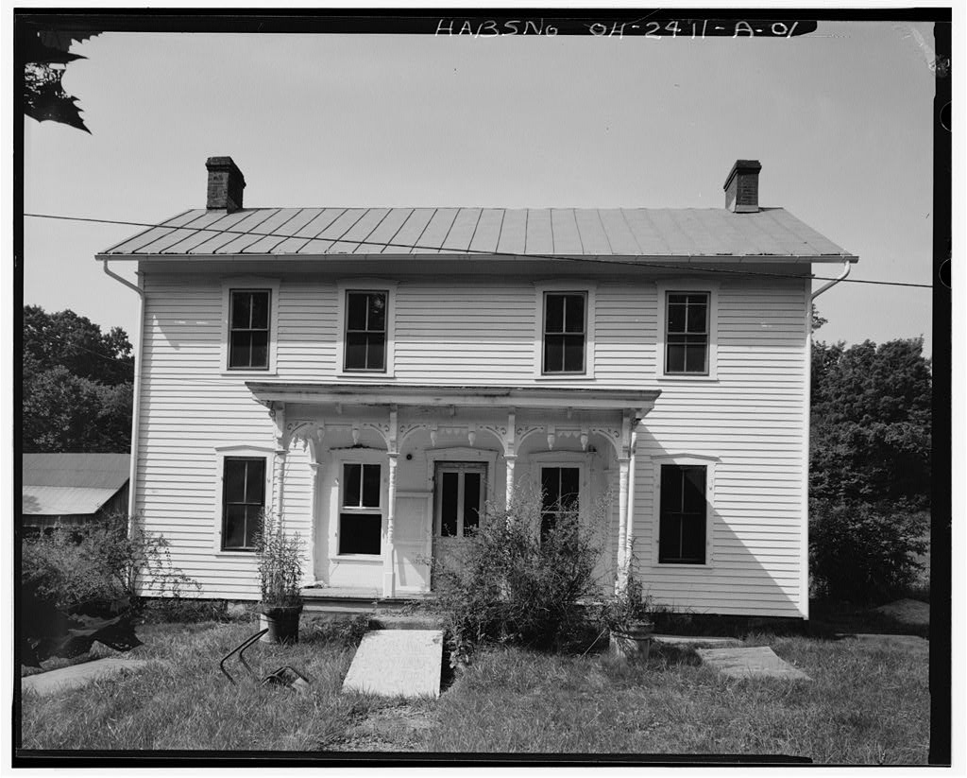
OH-2408 once had a spring house that would have acted as a dairy, cooling milk before it was used at home or turned into cheese. The Jeremiah Bean farmstead, HABS No. OH-2411, and the Edmund Bean farmstead, HABS No. OH-2410, have cold cellars that probably had limited use as a dairy for storing milk. More effectively, the cold cellar was used to store the cheese or butter after it was made at home, before it was sold. In both cases, milk was consumed or converted at home. The milk house at the Harlow Calvert farm indicates that this farm was firmly committed to milk production for sale to a commercial dairy.
The milk needed to be cooled quickly, stored at a temperature close to 50 degrees, kept separate and clean from other farm operations and be handy for transfer to the transport to the milk processing facility or dairy (Ekblaw, Milk houses are traditionally next to or attached to the barn. This one is right outside the milking parlor. They were largely made of concrete or tile block after those materials became available. Milk houses are efficient in having no other uses than the cooling, storing, and clean- up of milk storage equipment (Noble, This milk house depends upon a cistern fed by rain from the barn roof. The cistern storage tank is on the side of the milk house. The cooling and storage tanks are made of cast concrete as are the walls, floor and ceiling of the building.
The cooling effect of the building is increased by the building being set into the hillside, by the thick concrete roof and walls, by the small windows. Very likely this milk house was constructed from plans provided by a concrete company or commercial dairy. The Ohio Department of Agriculture and the Athens County Agricultural Agent also could have provided typical milk house designs. Milk as an end product could only be a part of farm HARLOW L. CALVERT FARMSTEAD, MILK HOUSE HABS No. OH-2412-C (page 3) production when the railroad or a highway was so accessible that the farmer could rely upon daily or every other day pick up of the perishable commodity. This building is an example of the continuing design evolution of use-specific storage buildings on Allegheny farmsteads. PART II.
ARCHITECTURAL INFORMATION A. General Statement 1. Architectural character: This building uses poured concrete for an efficient, use-specific structure. 2. Condition of fabric: Structurally sound and used for storage. B. Description of the Exterior: 1. Overall dimensions: The building is rectangular, 8" x The south, entrance, facade of the building faces the farmstead yard. 2. Foundation: The building and its foundation are poured concrete with concrete floor. 3. Walls: Exterior walls are poured concrete with white painted finish. Interior walls and roof are 5" thick. The east wall next to the barn foundation is 12" thick. Form work marks no longer show under layers of paint. The concrete is continuous, with no visible joints. 4.
Structural system: The building likely relies on some form of steel reinforcing for the construction of the flat roof. Reinforcing may also be inside the walls. 5. Openings a. Doorways and doors: The south entry doorway is 6'- 7" x with modern, hollow-core wooden door. b. Windows and shutters: The building has two windows each with a single six-light sash, x The south window is above grade, the west window is at the same height in the wall. 6. Roof: The roof is poured concrete, painted white with no waterproof covering. The north, east and south walls of the building are raised 6 11 above the roof surface. On the west, the roof extends providing drainage for the roof. The building is tall, measured on the south side. HARLOW L. CALVERT FARMSTEAD, MILK HOUSE HABS No. OH-2412-C (page 4) C.
Description of Interior: 1. Floor plans: The building is one room, a milk storage area, with a cistern behind a concrete wall in the northeast corner of the rectangular building. Floor to ceiling height is 2. Flooring: Smooth, unpainted concrete. The floor had a drain near the southeast corner, in front of the cooling tubs. 3. Wall and ceiling finish: White-painted concrete. 4. Openings: Both doorway and windows have 11 butt- jointed facings around the openings. The door has three 4" steel butt hinges and a hollow, brass-finished, steel knob mortise lock with flat plates on the inside and outside. The reused window sash, ca. is operated as casement sash. Each window has two x butt hinges of stamped steel. 5.
Decorative features and trim: On the angled northeast wall of the milk house are two poured concrete milk storage tubs. The two tubs are overall wide, 2'- 311 above the floor. The right tub has a galvanized hose bibb on a 11 pipe. The back wall of the milk house interior is the back side of each tub. Each tub is square , l' -6" on the inside and 2' -1" deep with 4" concrete walls. The tubs are fed via a hose bibb and spigot from a cistern storage area behind the angled wall. The cistern is fed from the barn gutters via a poured concrete water collector scupper at the northwest corner of the barn. The concrete cistern intake is 4'- 0" x with 4"- 6 11 walls. 6. Hardware: The wooden building trim is affixed with wire manufactured nails.
Door hinges and lock plates are stamped steel, commercially available. 7. Mechanical equipment: A 4 11 circular porcelain outlet is on the south wall, operated by a wall switch next to the door. 8. Original furnishings: The west wall of the building has a 1" x 16" wooden shelf supported by three angle brackets made of HARLOW L. CALVERT FARMSTEAD, MILK HOUSE HABS No. OH-2412-C (page 5) PART III. SOURCES OF INFORMATION A. Architectural drawings: None. B. Historic views: None. C. Interviews: David Coen. D.
 Block
Block