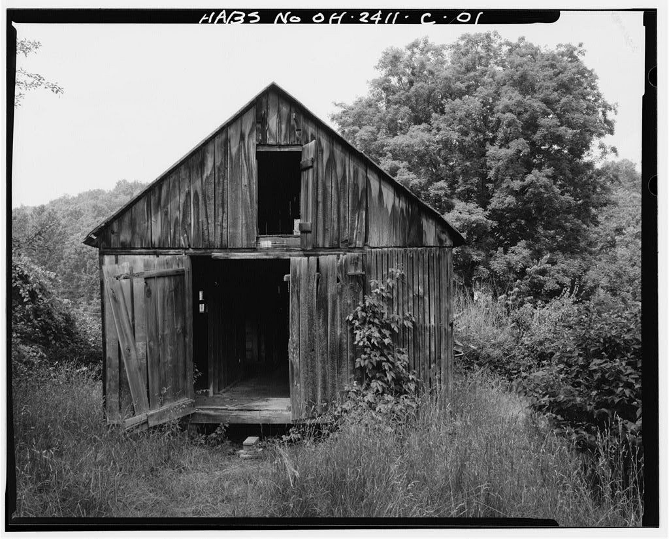
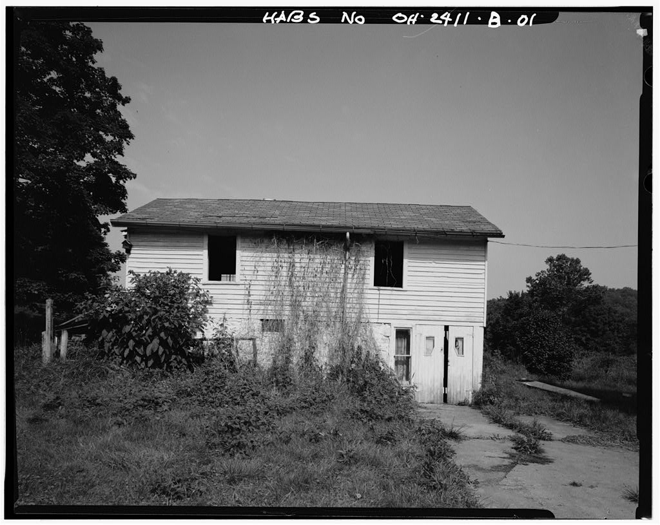
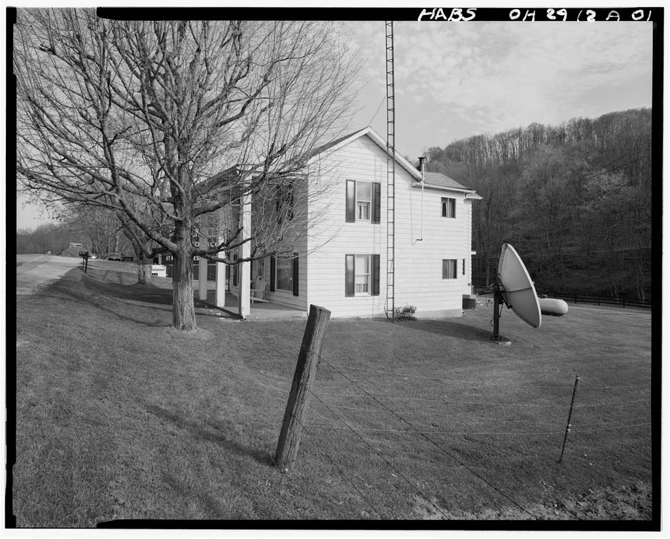
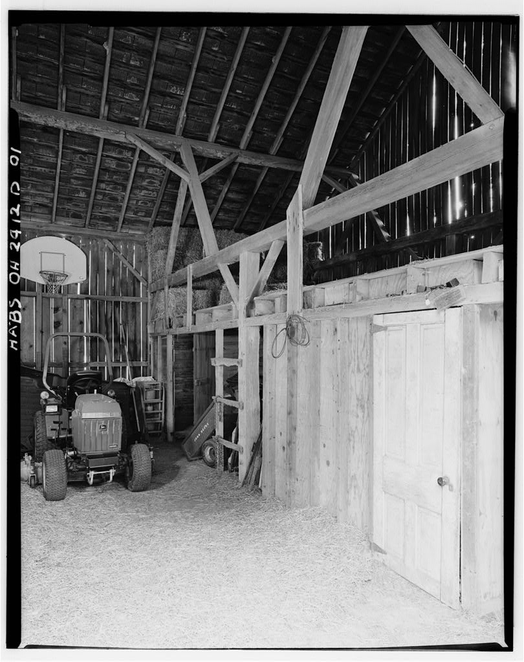
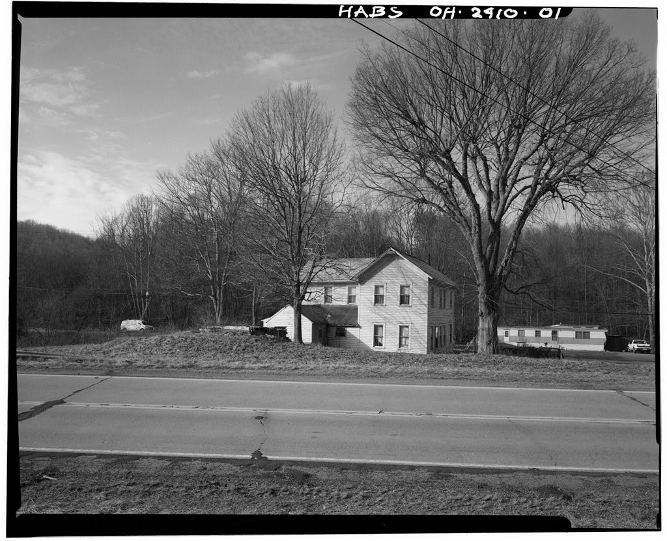
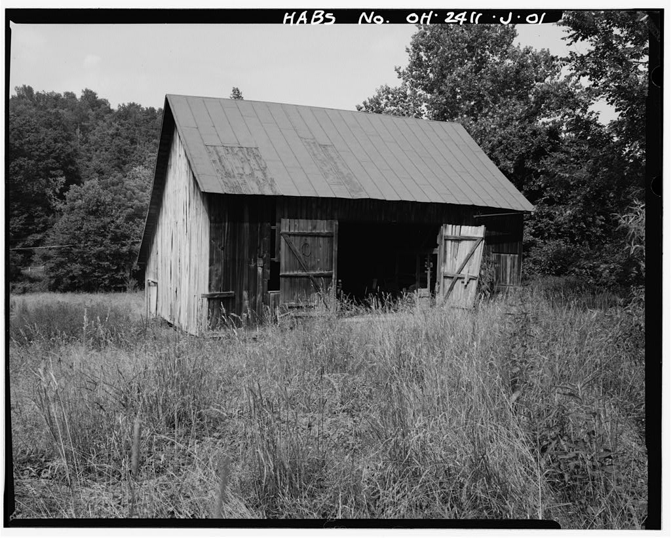
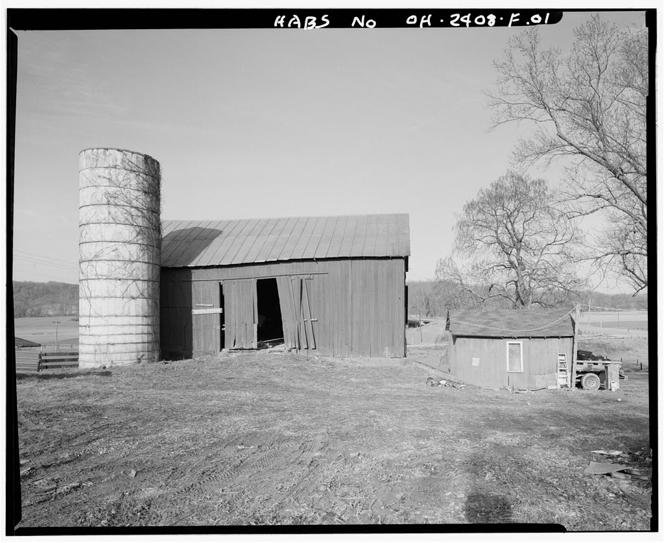
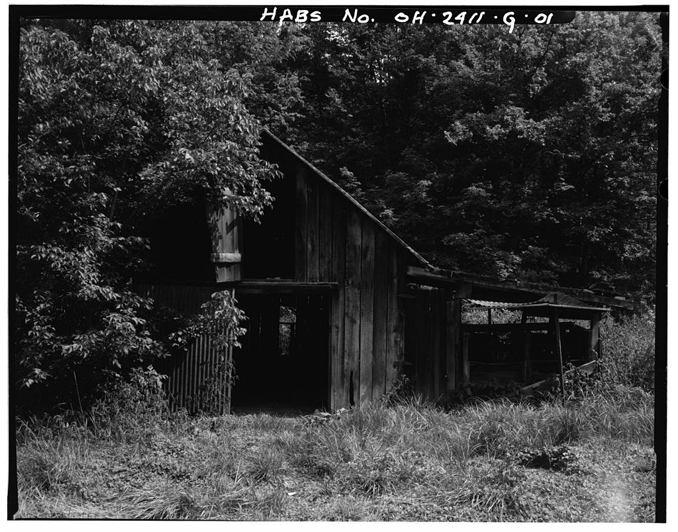
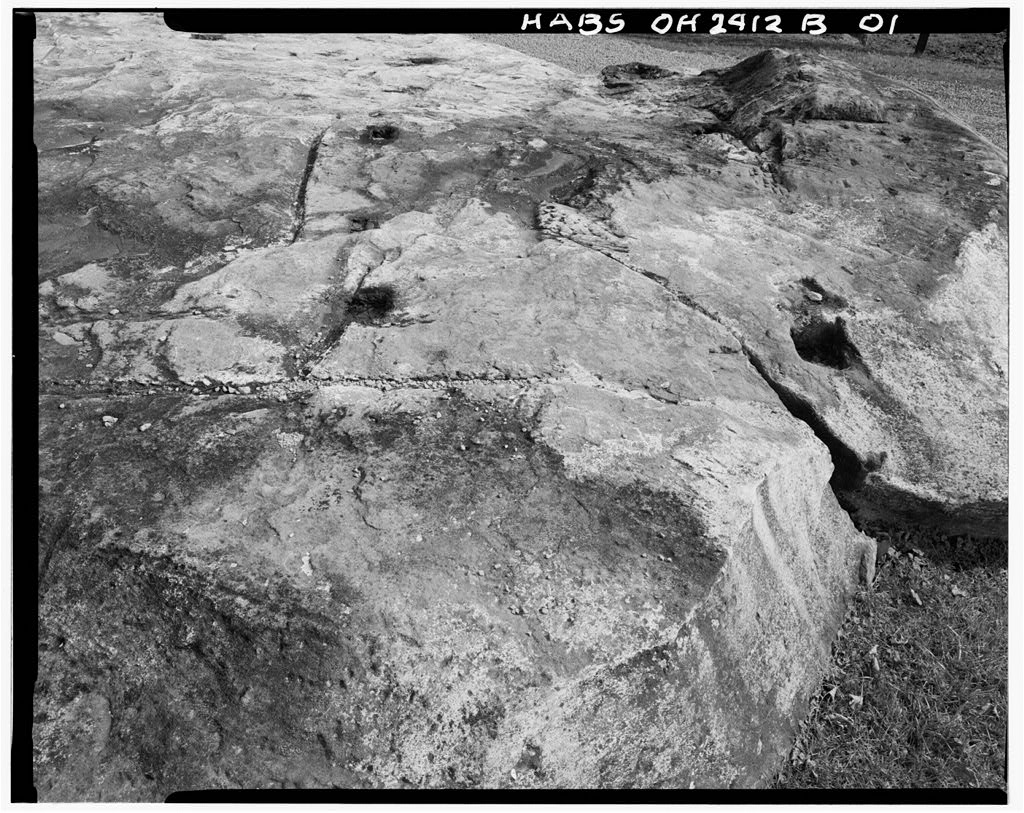
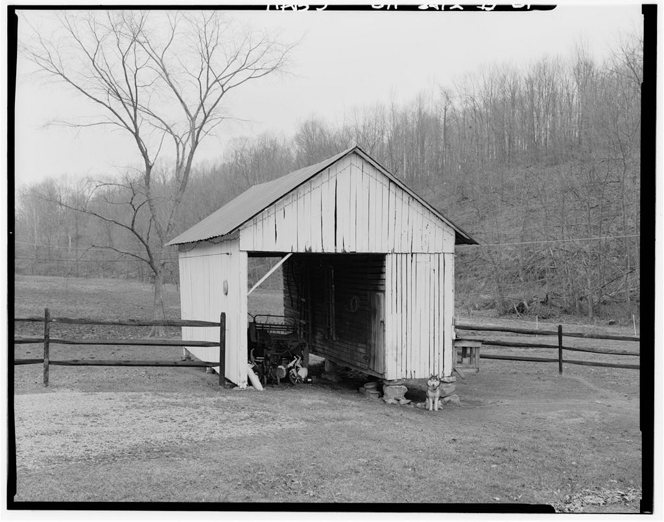
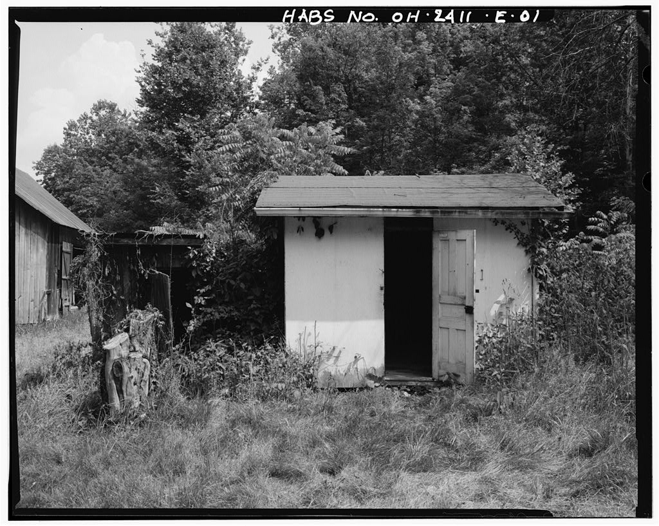
The Jeremiah Bean Farmstead Granary is a rare surviving example of Allegheny farm architecture . . One of the earliest outbuildings surviving on the farmstead, it is constructed following traditional local construction methods of timber framing, using locally available red oak, poplar and sandstone materials to create a use- specific structure. The building has sandstone piers supporting a timber frame with mortise, tenon and pinned joints. It has been used to store Indian corn, hay and threshed grain. JEREMIAH BEAN FARMSTEAD, GRANARY HABS No. OH-2411-C (page 2) PART i. HISTORICAL INFORMATION A. Physical History: 1. Date of erection: ca. 2. Architect: None. 3. Original owner: Jeremiah Bean. 4. Builder: Likely, members of the Bean Family. 5. Original Plans: None. 6.
Alterations and additions: Four windows on the north wall, asphalt siding on the north wall and the attic doorway above the entry door were added in the twentieth century. Shelving on stamped metal brackets was added after B. Historical Context: Jeremiah Bean purchased the farm in the southwest part of Section 30 of Carthage Township in April of The first building constructed likely was a log house followed by a barn. The granary may have been the third or fourth building on the farmstead, contemporary with the construction of the larger barn and about the time of construction of the summer house/cold cellar.
Its early timber framing, native materials, mortise, tenon and pegged detailing, use of cut nails and the semi-manufactured iron strap door hinges suggests it was constructed between and It is one of the few surviving large granaries in the Guysville area. The side bays stored corn ears, the tightly battened northeast bins stored threshed grain, wheat or buckwheat. PART ll. ARCHITECTURAL INFORMATION A. General Statement 1. Architectural character: The Jeremiah Bean granary is one of a complex of farmstead outbuildings constructed in a simple, timber-framed, gable-roofed style. Unlike its neighboring outbuildings, it has spaced vertical oak sheathing to permit air circulation.
This building uses native timber available from the nearby hillside forests owned by Jeremiah Bean and sawn at nearby sawmills located along the Hocking River near Guysville, OH. Framing is sawn red oak used in actual, unplaned dimensions that show circular saw marks. The ' JEREMIAH BEAN FARMSTEAD, GRANARY HABS No. OH-2411-C (page 3) sandstone foundation is made from local rock outcroppings, likely owned by Jeremiah Bean. This building is an unusual design, combining corn and threshed grain storage in one relatively large building. The large size of the granary, according to Allen Noble, suggests that the building was constructed late in the development of corn crib design, the second half of the nineteenth century when livestock became an important part of farm production.
Noble also notes that granaries are more common on farms where grain was not a major cash crop, such as this farm were wheat and buckwheat largely supplied family needs. When grain was a large-scale cash crop, it was shipped by railroad directly from the harvest (Noble, Finally, many corn cribs do not have covered walkways with a wooden floor, but have the storage area accessible by doors in the sides or a center, covered area open to the ground. The building is three bays wide with the north and south bays once used for corn storage. The interior horizontal slats that kept the grain in the bays have been removed. The granary at the southwestern end has vertical sheathing with generous air space to permit the drying of the corn.
Noble notes that corn storage buildings in the southern half of Ohio are seven feet wide, approximately the width of each of the two storage bays (Noble) . The center aisle was used for loading and removing corn. The northeastern end of the granary has two threshed grain storage bins, lined with horizontal boards with battens over spaces. The exterior walls on the northwest, southwest and northeast have wide vertical boards with battens on the interior. 2. Condition of fabric: Structurally sound and abandoned. B. Description of the Exterior: 1. Overall dimensions: A one story rectangular plan, this building is x The building support is one structural bay wide, three structural bays deep. Above the building sill, the building is three structural bays wide and three structural bays deep.
The interior space is divided into three bays that run most of the length of the building with two storage areas x 7'- 2" in the north and east corners. The granary has no attic. 2. Foundation: Eight sandstone piers 10" high JEREMIAH BEAN FARMSTEAD, GRANARY HABS No. OH-2411-C (page 4) on the north and south sides of the building; two sandstone piers, the same size, supporting the center point of the interior sides of the east-west storage bays. 3. Walls: l"x 3" vertical oak boards with 1" spaces. The northeast and southwest ends of the building and the exterior walls of the small threshed grain bins have random width vertical board, l"x All siding is affixed with headed cut nails. The foundation-roof height at the corner is The foundation-roof height at the peak of the roof is 4.
Structural system: The wood frame is made of circular- sawn red oak timber framing members. Building sills, corner posts, eight side wall posts, and northeast and southwest wall plates are 7"x 7". The side wall posts continue to the foundation stones and are wrapped with 12" galvanized sheet steel. The mid-posts also are wrapped with 12" galvanized sheet steel. Building corners have 4"x 4" knee angle braces. Sidewall plates are 2"x 8 11 , set on top of the corner posts. The building has no wall studs, but 4"x 4" horizontal members are mortised to the bay posts at a height of All framing joints are mortise-and-tenon with pegs inserted from the exterior. Floor joists are 2" x 8" red oak at 24" spacing, running east-west, notched into the wall sills and middle structural beam.
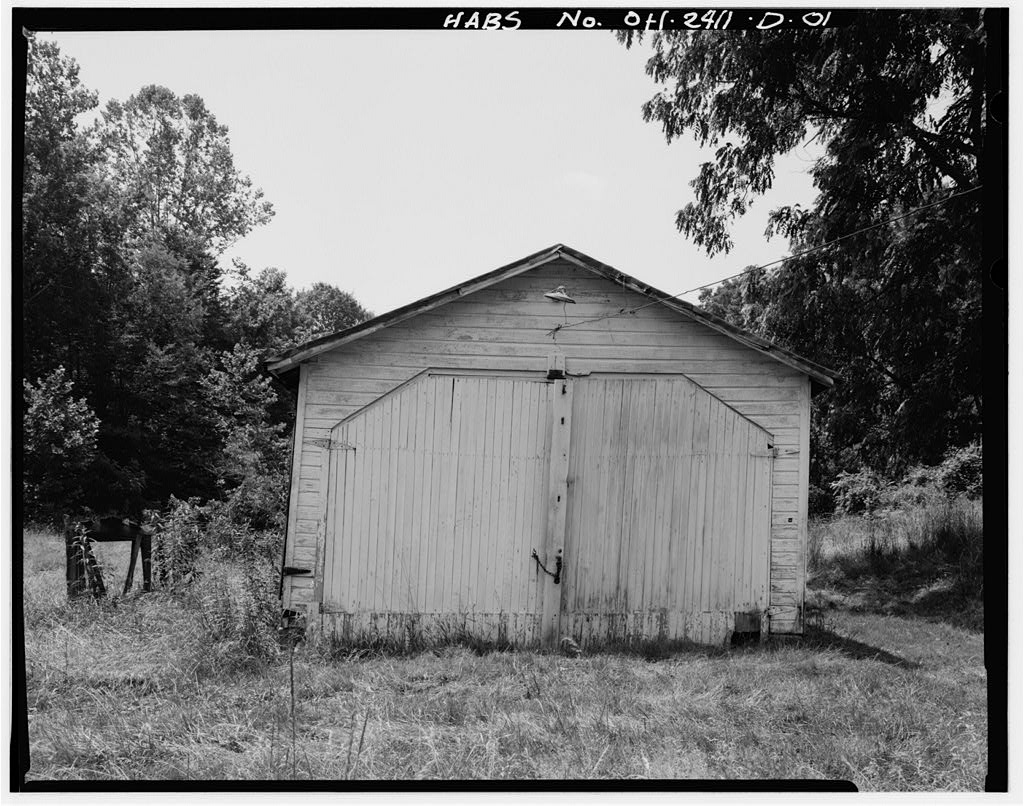
The roof has 2"x 6" red oak rafters at 24" spacing with random width red oak roof sheathing generally of l"x boards with spaces between boards. The roof has no ridge board. 5. Openings a. Doorways and doors: The southwest and northeast doorways have no jambs, heads or sills. The southwest doorway opening is x The doorway once had a center post. The two board- and-batten doors are each 8'-lO"x Each door has a 2"x 5" oak board at the jamb side of the door and two 2"x 4" oak battens. The southwest attic doorway is x with a board-and-batten door made of three oak boards. The framing and battens are affixed with wire nails, hinges are stamped steel suggesting a twentieth century date for the addition. JEREMIAH BEAN FARMSTEAD, GRANARY HABS No.
OH-2411-C (page S) The northeast doorway opening in 11 x 4'- 0". The board-and-batten door has two oak battens chamfered on four sides and oak diagonal. Boards are random width poplar, 1" x Hinges are two pintels with a 10" iron strap. Closure is a hook and staple. b. Windows and shutters: Windows were cut in later using scavenged sash. Two sashes are from the summer house. Openings have no trim and sash is toe-nailed to the building with wire nails. The building never had shutters. 6. Roof: The gable roof has a standing seam metal roof with joints spaced at 24 11 The roof has open roof eaves with rafters notched over the wall plate. The gable end overhang is 12 11 ; the eave overhang is 10 11 the building has no rake boards or fascias. 7.
Dormer, cupola, tower: An 18" long pulley support made of 11 11 projects from the west gable roof, likely used for hay storage. C. Description of Interior: 1. Floor plans: The rectangular building is divided into three bays that run southwest-northeast. Each bay is divided by a 2" x 4 11 oak floor sill nailed to the floor with cut spikes. The sill is next to oak 2"x 4" studs nailed to the sill at 24 11 spacing, using one nail per stud. The studs have shadows of nailed boards, once affixed with cut nails and wire nails. The nailed boards on the studs completed the corn drying and storage bins on each side of the center aisle (OH-2411- At the east end of the granary are two threshed grain storage bins, each 11 x 11 , framed by 2" x 5" oak studs (OH-2411-C-04) . 2.
Flooring: The plank floor runs southeast-northwest in 1" thick random width oak boards 8 11 -12 11 wide. Floor boards are surface nailed with cut nails. The flooring joint is at the northwest interior bay. 3. Wall and ceiling finish: The center bay of the interior has storage space hung from the rafters on random width oak boards. The supports are 2 11 x6 11 s that are mortised-and-tenoned to the exterior wall plate at the est and west. The interior wall studs half-lap the 2" x 6"s to give support and lateral stability. The JEREMIAH BEAN FARMSTEAD, GRANARY HABS No. OH-2411-C (page 6) framing has no visible nailing. This hanging storage loft has sidewalls 16" high of oak boards nailed to the supports. Later bridging was added. This storage area was for hay, straw or unthreshed grain.
The east end grain bins are sheathed on the outside by horizontal whitewashed poplar boards to a height of 5'. Boards are 1" x The joints of the boards are covered with chamfered battens. The studs and sheathing are affixed with rose-head cut nails. 4. Openings: Four later windows have been cut into the north wall of the granary. The doors to the grain storage areas at the east end of the building do not survive. 5. Decorative features and trim: None. 6. Hardware: Both the east and west doors have iron strap hinges, two per door, The hinges are one piece of iron cut to a point at each end and folded to be the strap and wrap around the pintel. The pintel is cast iron and screwed to the doorway. Hinges are affixed with cast, dome-headed bolts held by square nuts (OH-2411-C-03).
The attic door has modern, stamped steel hinges. The east and west doors have blacksmith-made wire hooks, 6" long, with twisted shafts and modern staple keepers. All poplar and oak materials in the granary are either mortised-and-tenoned or are affixed with cut nails with raised, manufactured "rose" heads. 7. Mechanical equipment: None. 8. Original furnishings: None. D. Site: The building faces southwest, is on the slope of the hill so that the eastnorth side falls steeply away from the building. No path goes to the granary. The granary would have been southwest of the log house and its dooryard. PART III. SOURCES OF INFORMATION A. Architectural drawings: None. B. Historic views: None. C. Interviews: Janet Bean Ford, granddaughter of Whitfield Bean.
JEREMIAH BEAN FARMSTEAD, GRANARY HABS No. OH-2411-C {page 7) D.
 Block
Block