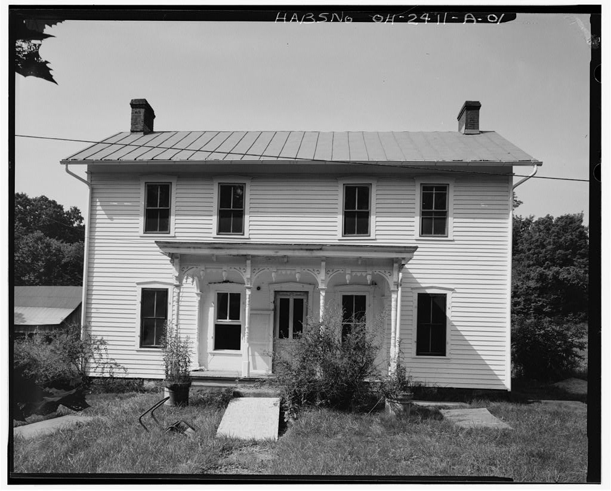
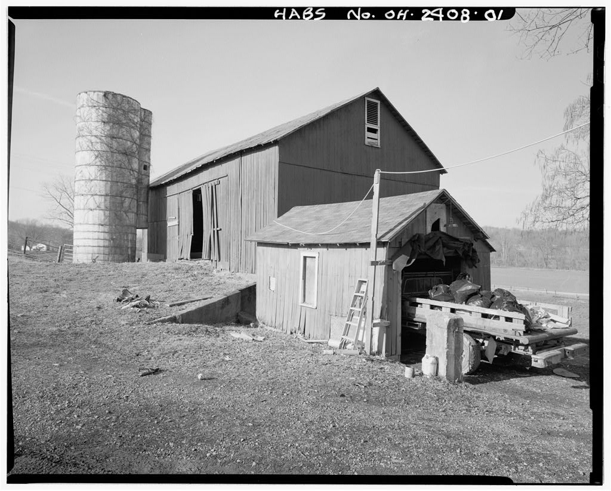
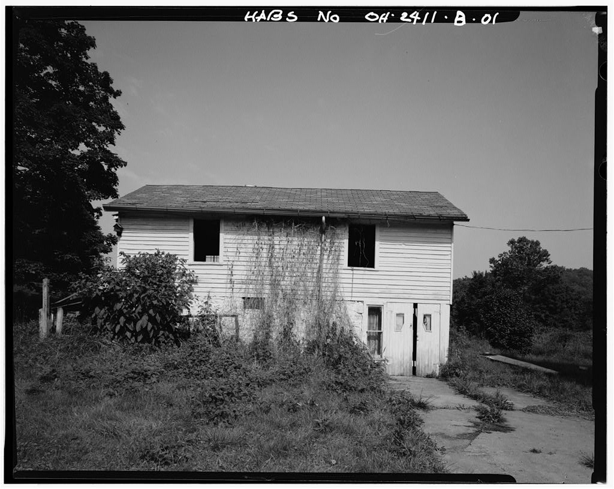
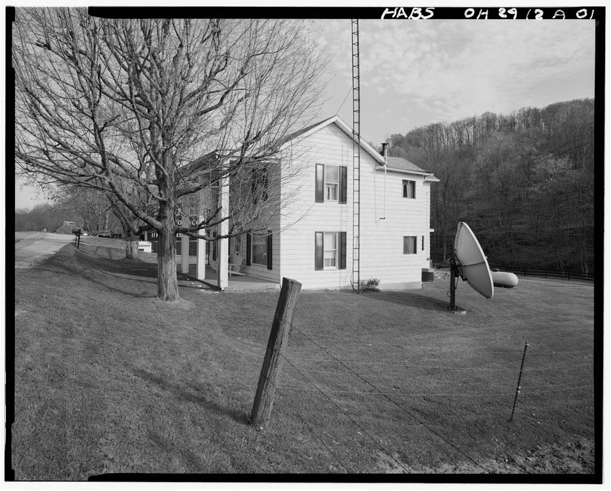
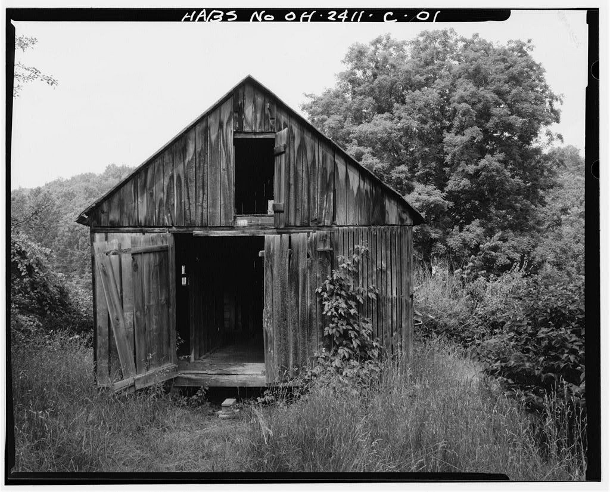
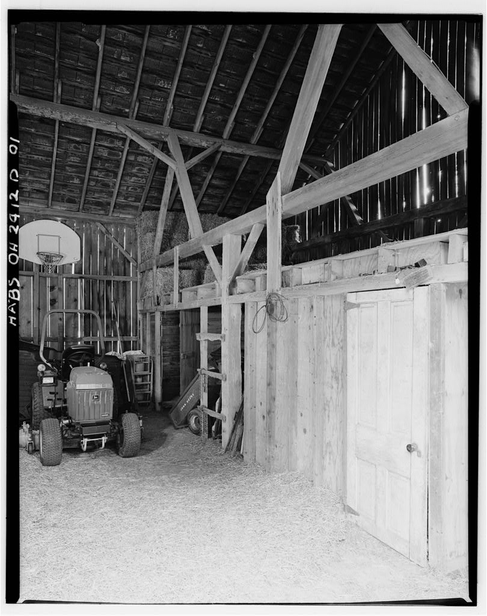
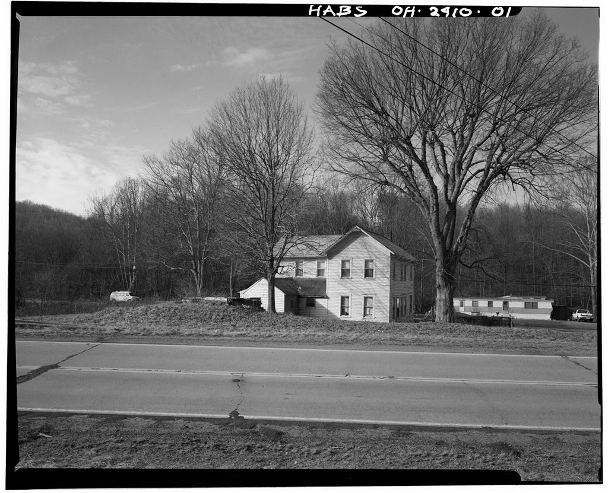
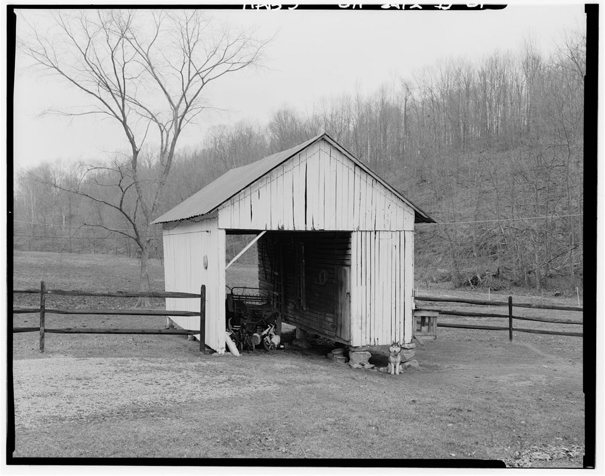
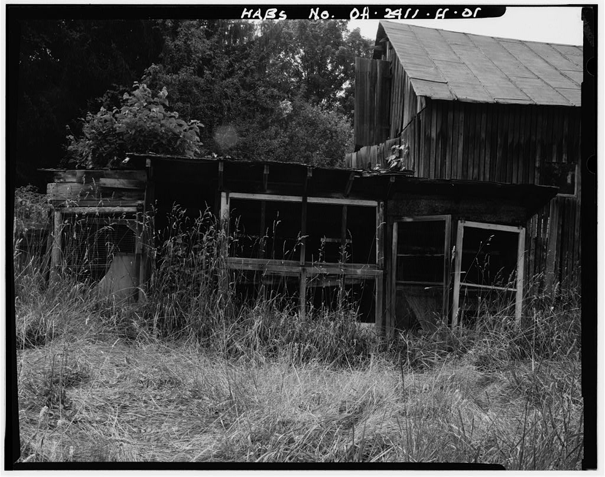
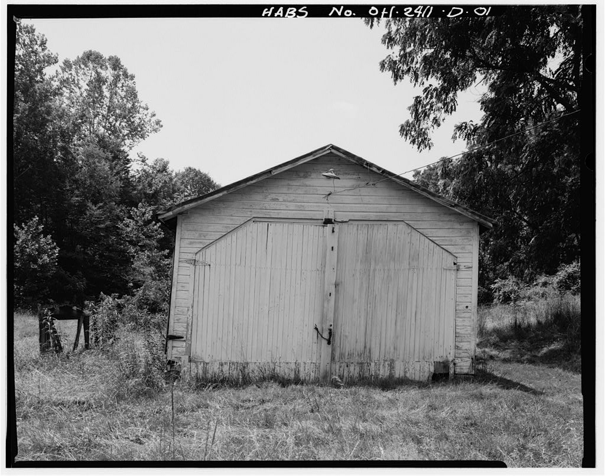
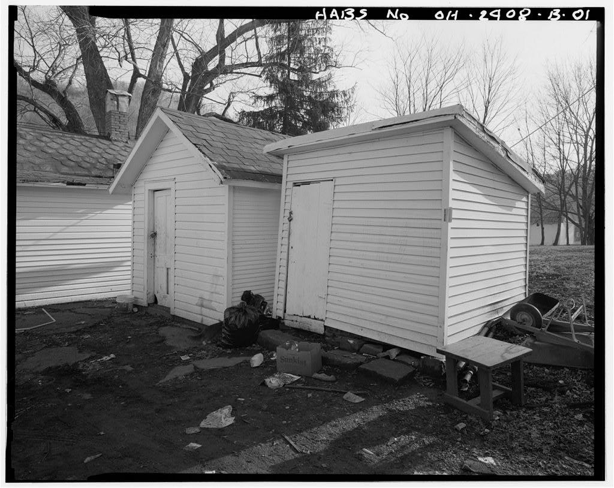
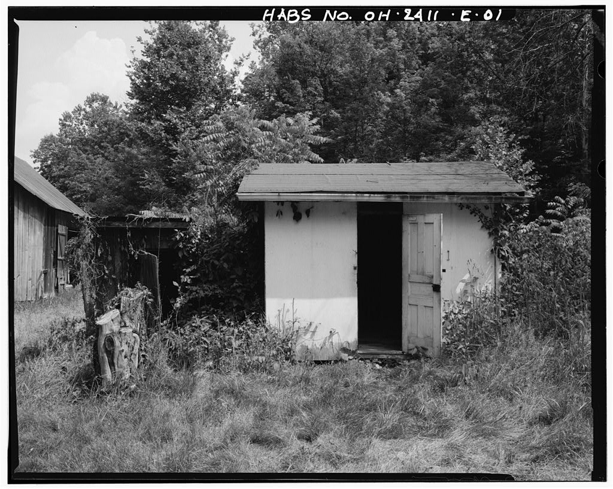
The Jeremiah Bean Residence is the second residence constructed for Jeremiah Bean on this site. It. is a local example of Queen Anne style detailing of a simple T-shaped farmhouse. This house is constructed following traditional local construction methods, using locally available materials to create use-specific structures. JEREMIAH BEAN FARMSTEAD, RESIDENCE HABS No. OH-2411-A (page 2) PART I. HISTORICAL INFORMATION A. Physical History: 1. Date of erection: ca. prior to Jeremiah's death in and after the construction of the original log house residence, the small barn, the granary and the summer house/cold cellar. 2. Architect: None. 3. original and subsequent owners: Jeremiah Bean, Whitfield Bean, Orrville Bean, Charles Zinn. 4. Builder: Unknown. 5. Original Plans: None. 6.
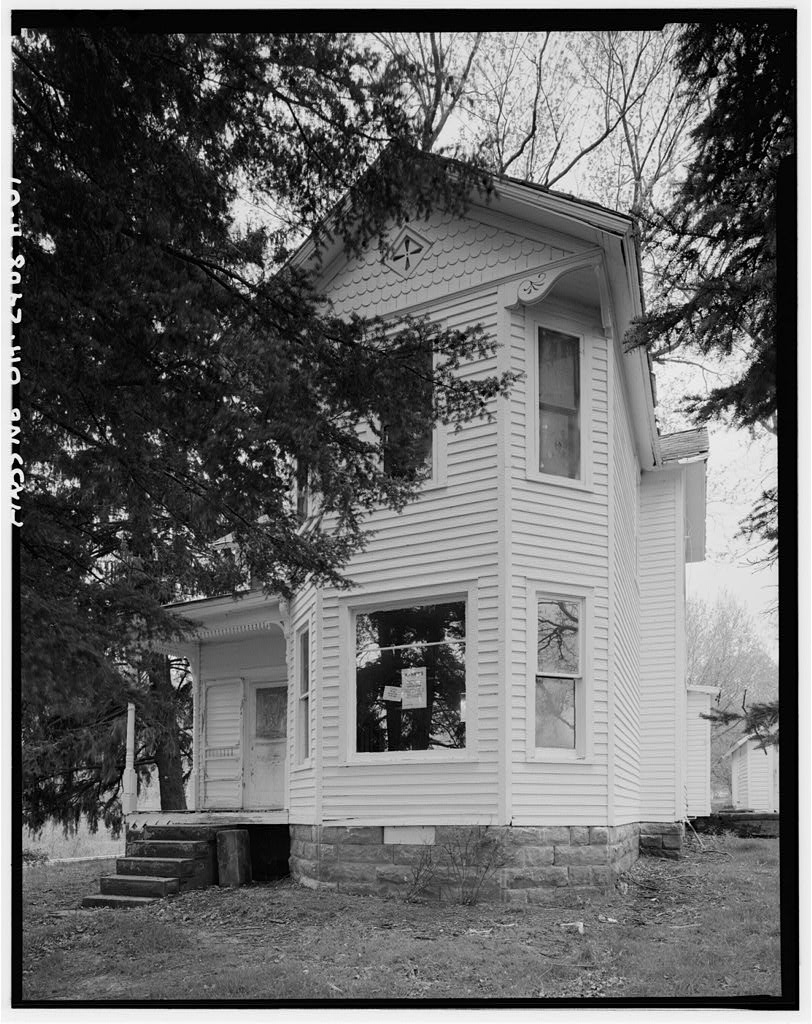
Alterations and additions: All alteration occurred during the occupancy of c. P. Zinn, after the last of the Beans moved from the house, ca. (Janet Bean Ford, The northwest side porch was enclosed, with a shed roof, paired windows on the northwest and an exterior door to the west. The southeast kitchen porch floor and foundation were replaced with poured concrete. On the interior, the first-floor closet doorway was changed from the kitchen east wall to the parlor north wall and a doorway was opened from the kitchen to the parlor. The folding doors on the stairs were added. The house has been empty, the mantle in the north sitting room, most doors and hardware have been stolen. B.
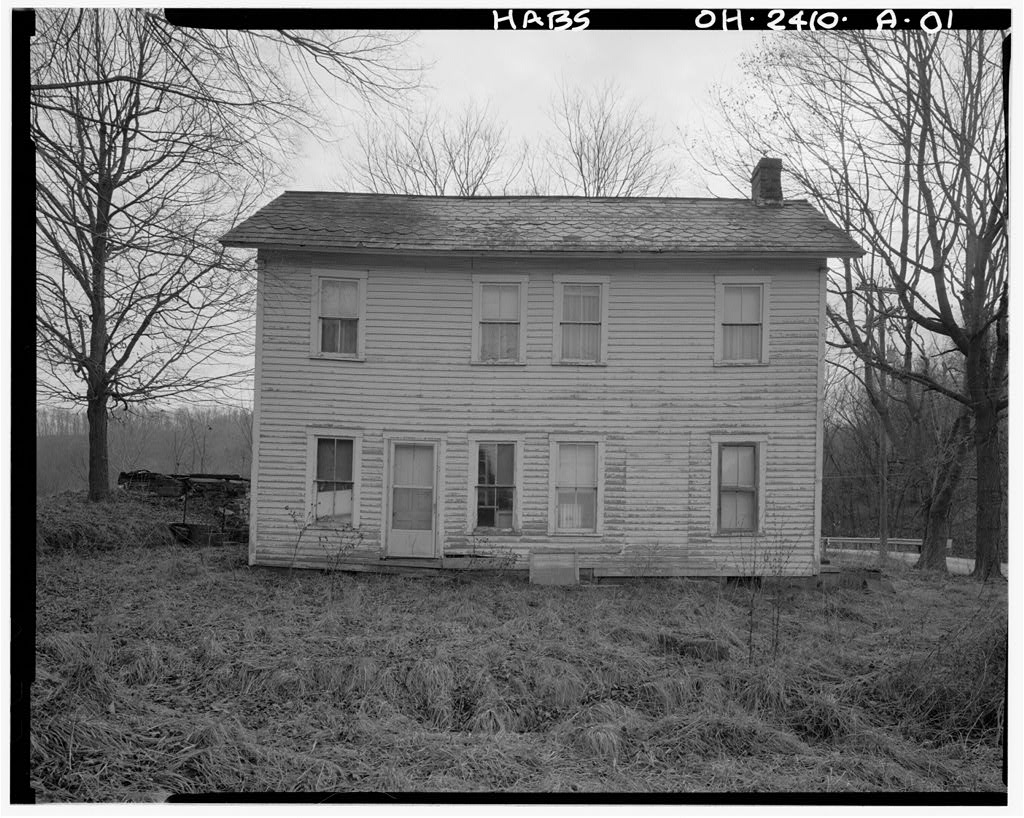
Historical Context: The Jeremiah Bean Residence was constructed after the Bean family had lived for a number of years in a log house that was between the driveway and the summer house of the Bean farmstead. The design and decoration of this residence tries quite successfully to be stylish, despite the simplicity of detailing. This effort to display Victorian gentility is shared in the design and decoration of the other nearby Bean residence, that of brother Edmund Bean, HABS No. OH- 2410-A, immediately northwest of the Jeremiah Bean Farmstead. In the Jeremiah Bean Residence, the windows are all the same size on each floor, yet all have a gable entablature. The corner boards meet the house frieze with a modest Tuscan capital.
The house design seeks to have JEREMIAH BEAN FARMSTEAD, RESIDENCE HABS No. OH-2411-A (page 3) articulation of the facades by having three porches. The porches have two kinds of brackets, one kind is incised brackets. The front porch is the grandest, having a frieze with boldly turned pendant drops. The interior is dressed up with a wainscotting boldly striped in chestnut and walnut. The wainscotting is not only in the sitting room, but also in the stairwell and hall. The ceiling heights are tall, suggesting an interest in Victorian grandeur. The modesty of the house is shown in the few, simply proportioned and functional rooms, in the lack of closets, the plainness of the doorway and window jambs, the lack of ceiling cornice.
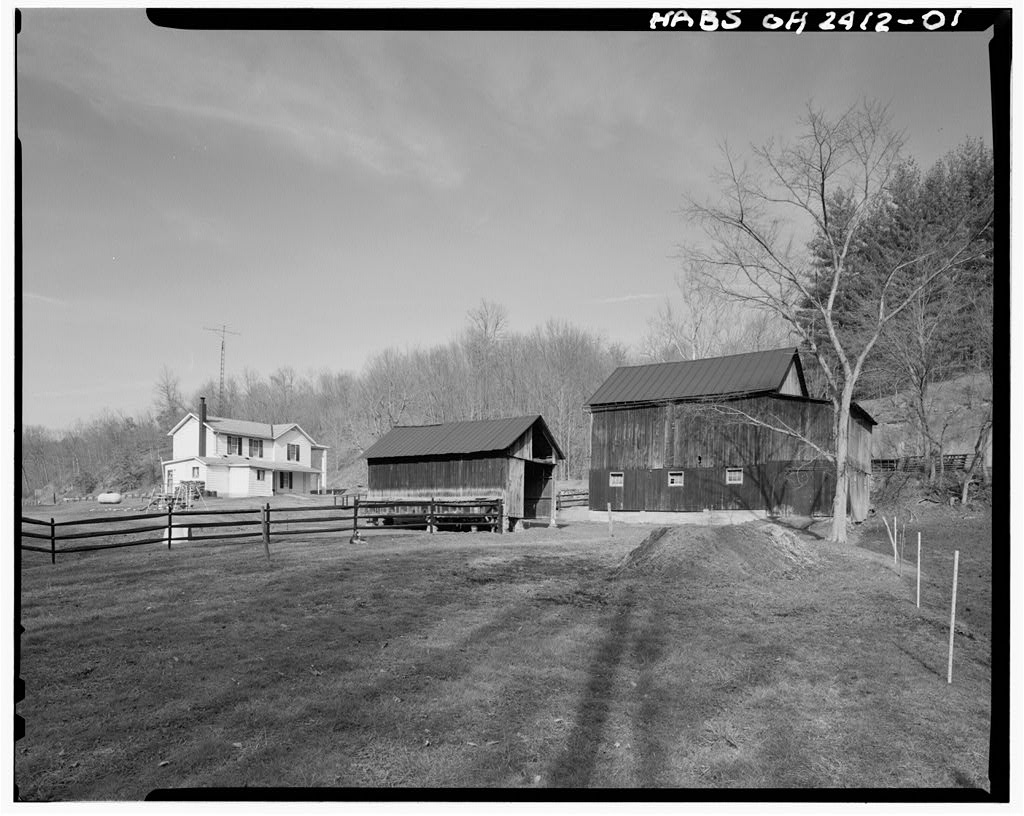
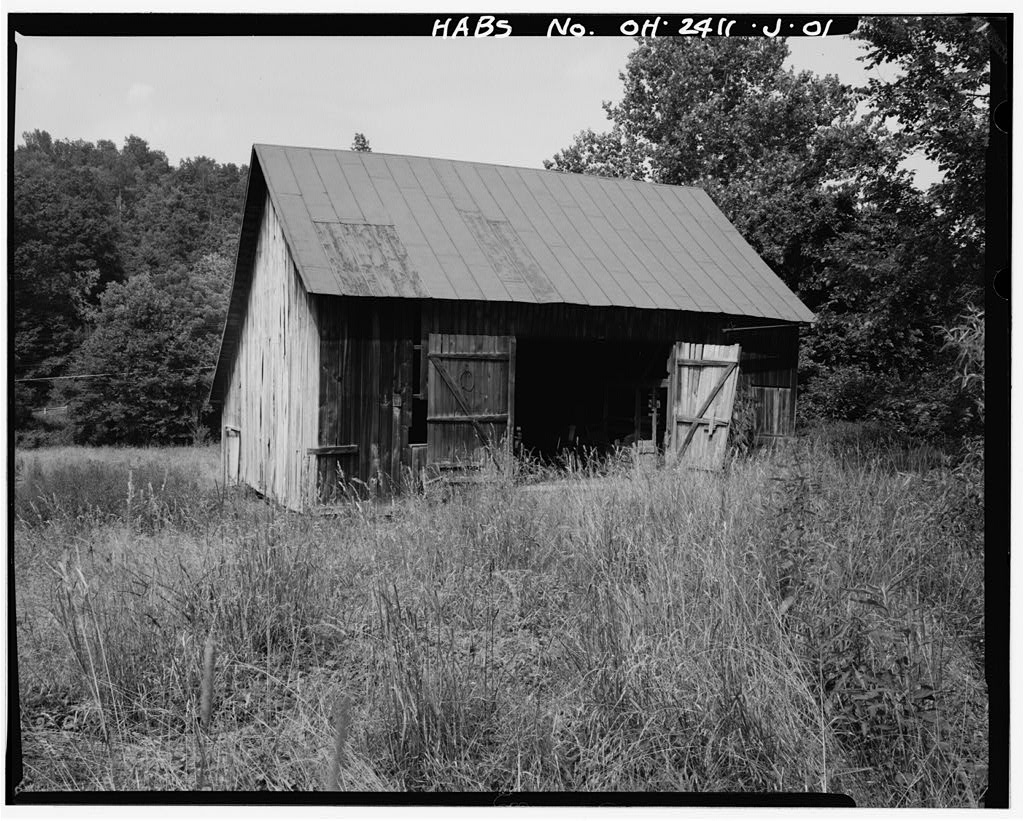
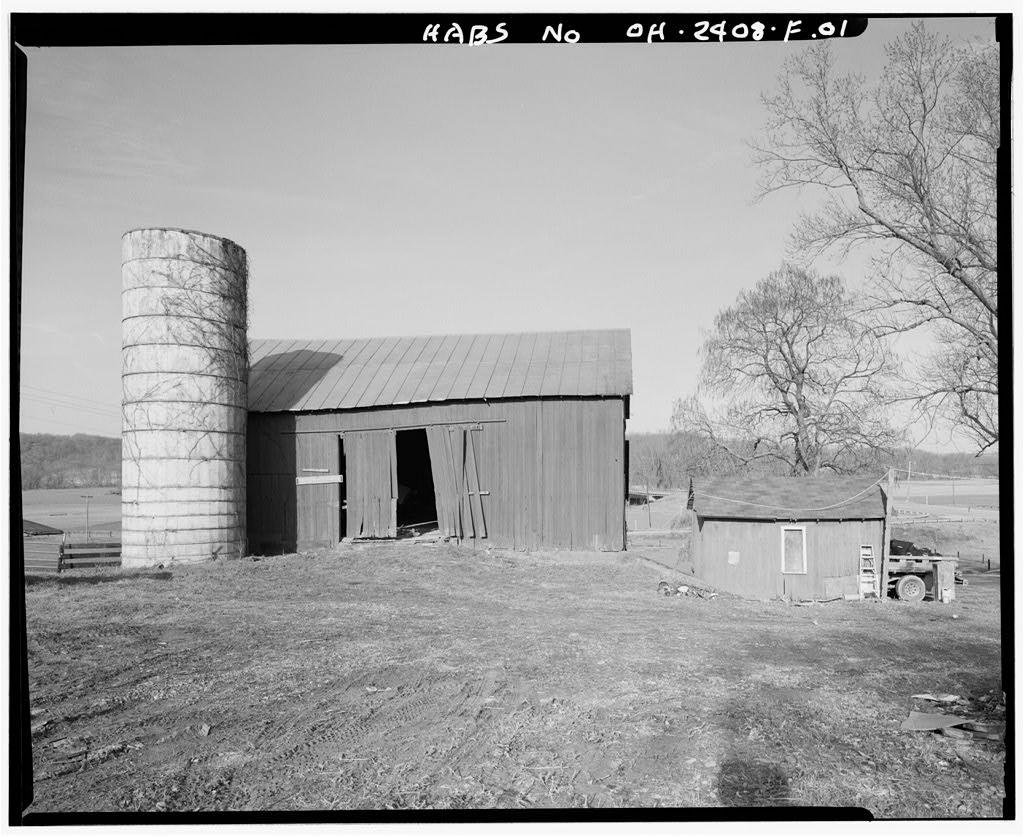
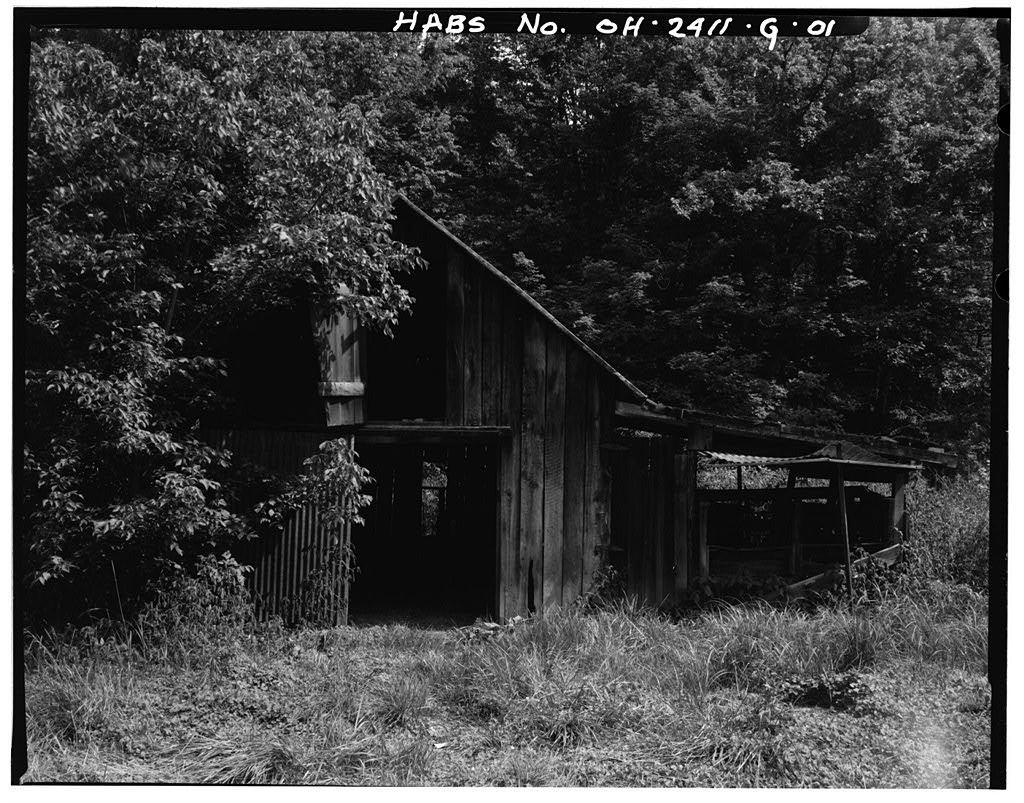
Much more stylish than its neighbor, the Edmund Bean Residence, this house continues many of the plain detailing found at Edmund Bean's. It also is similar in plan to the later Harlow Calvert Residence, HABS No. OH-2412-A. All three houses are T-shaped, two-story I-houses with two rooms across the front, a kitchen rear wing flanked by one- story porches. All have few or no closets, plain interior detailing, high ceilings, the Tuscan capital at the corner board/frieze junction. The Jeremiah Bean Residence is part of a complex of farmstead buildings constructed in a simple, timber-framed, gable-roofed style. Most of the buildings display a similarity of construction methods and materials.
This building uses native timber available from the nearby hillside forests owned by Jeremiah Bean and likely sawn at nearby sawmills located along the Hocking River near Guysville, OH. The sandstone foundation is made from local rock outcroppings, likely owned by Jeremiah Bean. PART II. ARCHITECTURAL INFORMATION A. General Statement 1. Architectural character: The Jeremiah Bean residence is in a simple Queen Anne style. This residence became the primary residence following the use of a log house that was located east of the summer house/cold cellar. 2. Condition of fabric: Structurally sound and abandoned. B. Description of the Exterior: 1.
Overall dimensions: A two-story, frame residence with crawl space beneath, the I-house has a rear two-story kitchen wing with one-story front porch, and side porches on both sides of the kitchen wing. The front, JEREMIAH BEAN FARMSTEAD, RESIDENCE HABS No. OH-2411-A (page 4) two-story I-house is x the kitchen wing is long, across, excluding porches. In the northwest corner, between the I-house and the kitchen wing is a one-story, original master bedroom bay. In the southeast corner, between the I-house and the kitchen wing, is a one-story, original pantry bay. The house has an attic space accessible through a crawl hole in the closet ceiling. 2. Foundation: The locally quarried sandstone foundation is made of large 3' x 1' rock-faced blocks with sawn edges.
The foundation has cast iron decorative ventilation grilles, 18" x two on the front of the house, one on each side of the front of the house and one on the north side of the kitchen wing. 3. Walls: The exterior of the house has no water table, exposure poplar siding with 4" corner boards. The corner boards have a small Tuscan capital where the corner board meets the house frieze. The foundation- roof height at the corner of the I-house is at the peak of the side gable. The foundation- roof height at the corner of the kitchen wing is 2"; at the peak of the kitchen roof. 4. Structural system: The wood frame is not exposed. 5. Porches: The construction and trim of the front and east side porch are the same. The southwest porch has been enclosed and altered.
The front porch is x from floor to ceiling. The southeast kitchen porch is x from porch floor to ceiling. Each porch has square 4" x 4" Tuscan porch posts with center turned trim. The posts are engaged at the house wall. Each porch as a post at the outside corner of the porch. The front porch has posts framing the front doorway. Each porch has a 9" solid frieze with an 11" porch roof soffit. The bed mold at the soffit/frieze joint is a 2"' wide quarter round molding. An incised.bracket connects the roof soffit, the frieze and the top of the porch post above the Tuscan capital. This bracket is 26" tall, 3" wide and deep. The front porch has eight of these brackets, two on each corner post and one on each engaged and front-facing porch post.
The side porch has had four of these brackets; the corner post has been replaced without brackets. Below each porch frieze are solid 7" tall, 2" wide, 5" deep brackets, two between each porch post. Below the frieze on the front porch are incised brackets, jig-sawn trim and heavy turned pendentive drops. This detail survives on JEREMIAH BEAN FARMSTEAD, RESIDENCE HABS No. OH-2411-A (page 5) the front porch but only the bracket part of this below frieze trim ever was used on the side porch. The front porch retains its original floor, floor framing, skirt and foundation. Flat sandstones surround the edge of the porch foundation and an 8" wooden skirt is between the foundation and the porch floor boards. The side porch floor and foundation has been replaced with poured concrete.
Both side porches have 3" horizontal beaded siding on the walls. The southeast porch retains the beading siding on the ceiling; the southwest porch ceiling has been covered. The porch roofs are nearly flat, covered in built-up asphalt rolled roofing. 6. Chimneys: The house had three chimneys, one on each gable of the house. Chimneys are interior, constructed of brick covered in plaster. On the exterior, they extend above the roof with a cap composed of three outward corbelled rows and two inward corbelled rows. The north and west chimneys are orange wire-cut brick. The south chimney has been rebuilt in red brick. 7. Openings a. Doorways and doors: The front door is x 2'- southern yellow pine. It has four panels, the top two long panels are glass, the lower, smaller panels are raised.
The styles surrounding the panels have vertical beads with corner blocks. Each corner block had a recessed circular pattern (OH-2411-A-07) . The rear, kitchen door dates from the x with single glass above, two panels below. The door knob plate is incised. b. Windows and shutters: All windows are the same design with two-over-two light single-hung sash with beveled muntin bars. The first-story windows are x openings. Second-story windows are x Window facings are wide, untrimmed, plain sill. The window head has a peak, 8 11 at the center, 6 11 at the ends, with a 2- molding across the top. The southwest side porch that has been enclosed. It has one double one-over-one light window. JEREMIAH BEAN FARMSTEAD, RESIDENCE HABS No. OH-2411-A (page 6) The building never had shutters. 8.
Roof: The gable roof has a standing seam metal roof with 16 11 spacing of seams. The roof has closed roof eaves with rake board. The soffit and frieze each are 14" with a 2 11 quarter round bed mold at the soffit-frieze joint. The house has 5 11 , half moon, galvanized gutters. C. Description of Interior: 1. Floor plans: The T-shaped building has five bays across the front with a center front door. The I-house is one room deep with a center stairway with small front entry way. Behind the northwest front room is a master bedroom, now a bathroom. The kitchen wing has a pantry next to the southeast side porch. The southwest exterior porch has been enclosed and is used as a pantry. 2. Stairways: The stairway is wide. Steps have 9" treads, 7" risers, fourteen risers.
Each tread has a brass rod to hold the carpeting. A wooden shelf that conceals a storage box is at the east side of the second floor stairway opening (Janet Bean Ford) . 3. Flooring: The front rooms, hall and all bedrooms have oak flooring. The kitchen and the downstairs master bedroom (now bath) have modern vinyl flooring, they once had oak floors. 4. Wall and ceiling finish: All walls and ceilings have smooth finish plaster on sawn wooden lath. The southeast sitting room has an 11" plain chestnut baseboard with a 2 11 top molding. The northwest sitting room, staircase and upstairs hall have 3' high wainscotting made of 3" boards with bead, laid vertically in alternating stripes of walnut and chestnut wood.
The top mold of the wainscotting is chestnut (OH-2411-A-10, OH-2411-A-ll, OH-2411-A-13). The second-story bedrooms have plain pine baseboard. In the northwest bedroom, the baseboard has a angle-cut top, pine molding above the plain board. All baseboards and the wainscotting have quarter round shoe molding at the floor-wall edge. The kitchen has high wainscotting made of 3" pine boards with bead, laid vertically, painted white (OH-2411-A-12) . The kitchen ceiling has been covered in fiberboard acoustical tiles. JEREMIAH BEAN FARMSTEAD, RESIDENCE HABS No. OH-2411-A (page 7) 5. Openings: All doorway and window jambs and heads were set before the plaster was applied so that trim is flush with the wall surfaces. The doorways and windows have butt-jointed jambs and heads of local chestnut.
All have the same yellow pine commercially available molding. All windows have a 1", shaped sill with a plain chestnut under sill. First-floor doors are x second-floor doors are x Doors have four raised panels, are varnished, southern yellow pine, a commercially available product. Doors have cast iron, japanned, surface-mounted, horizontal rim locks with black porcelain, round knobs. Interior doors have two sets of cast iron, japanned, incised, butt hinges. All doorways have 6" thresholds. 6. Decorative features and trim: none. 7. Hardware: Doors have two pairs of cast iron, incised butt hinges. Surviving door hardware is surface- mounted, japanned, horizontal rim locks with black round porcelain knobs. Much of the early hardware has been stolen from the house.
All chestnut, walnut, and pine trim in the residence is affixed with cut brad finish nails. 8. Mechanical equipment: Heat came from the kitchen, the sitting room and the parlor stoves. The second-floor bedroom over the kitchen had a stove that was seldom used (Janet Bean Ford). Most of the year, heat leaked through the floors and up the stairs. The outside well directly off the southwest kitchen side porch supplied water. The kitchen has a porcelain sink along the north wall. Water was carried from the well to the sink. Electrical service is one duplex receptacle per room. Each room has a ceiling light. Electricity came in the early soon after Orrville Bean became employed by Ohio University. 9. Original furnishings: The mantle in the north front sitting room has been removed. D.
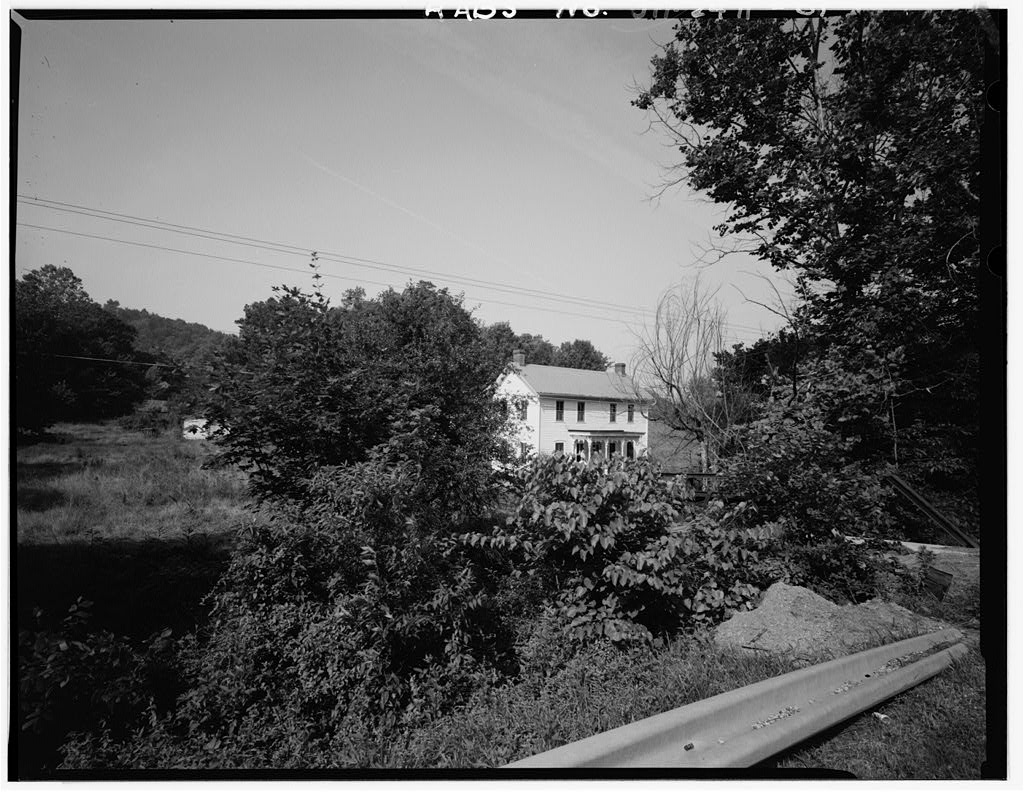
Site: The building faces northeast. The front yard is level with Green Branch Creek between the front of the house and the edge of the road, U.S. 50. PART III. SOQRCES OF INFORMATION JEREMIAH BEAN FARMSTEAD, RESIDENCE HABS No. OH-2411-A (page 8) A. Architectural drawings: None. B. Historic views: Several from Janet Bean Ford. C. Interviews: Janet Bean Ford, Hockingport, Athens County, Ohio. She is the daughter of Orrville Bean, granddaughter of Whitfield Bean and great-granddaughter of the first resident of the farmstead, Jeremiah Bean. D.
 Block
Block