BlockBefore

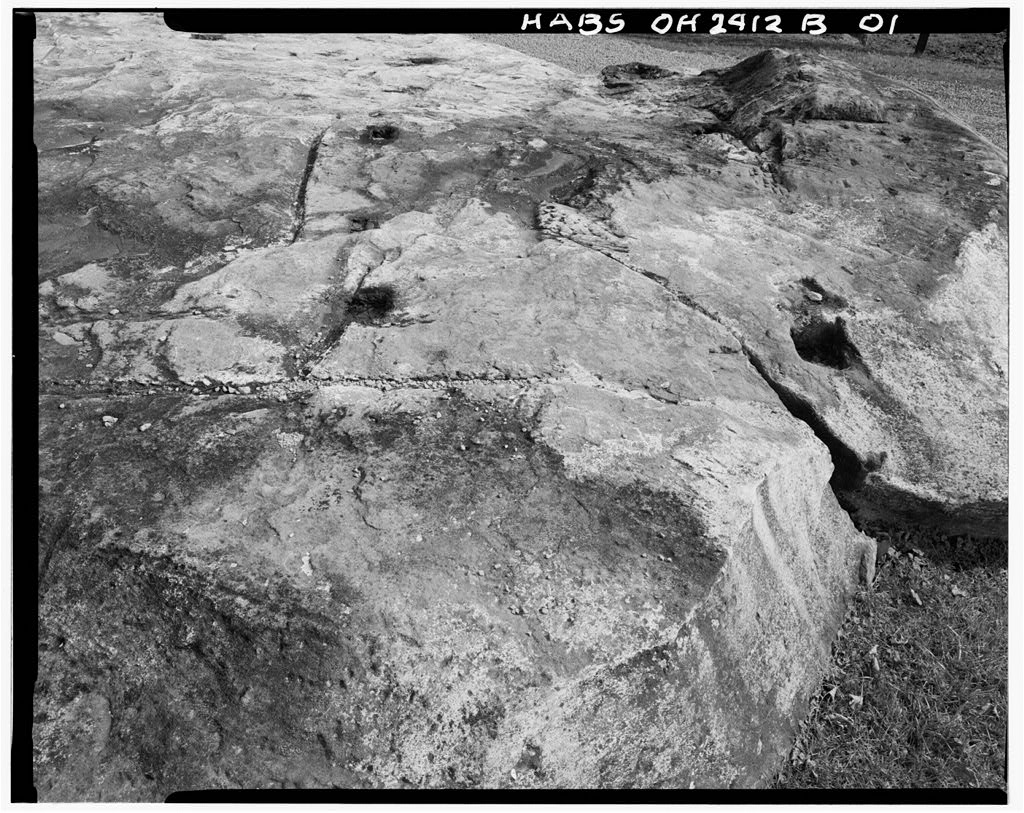
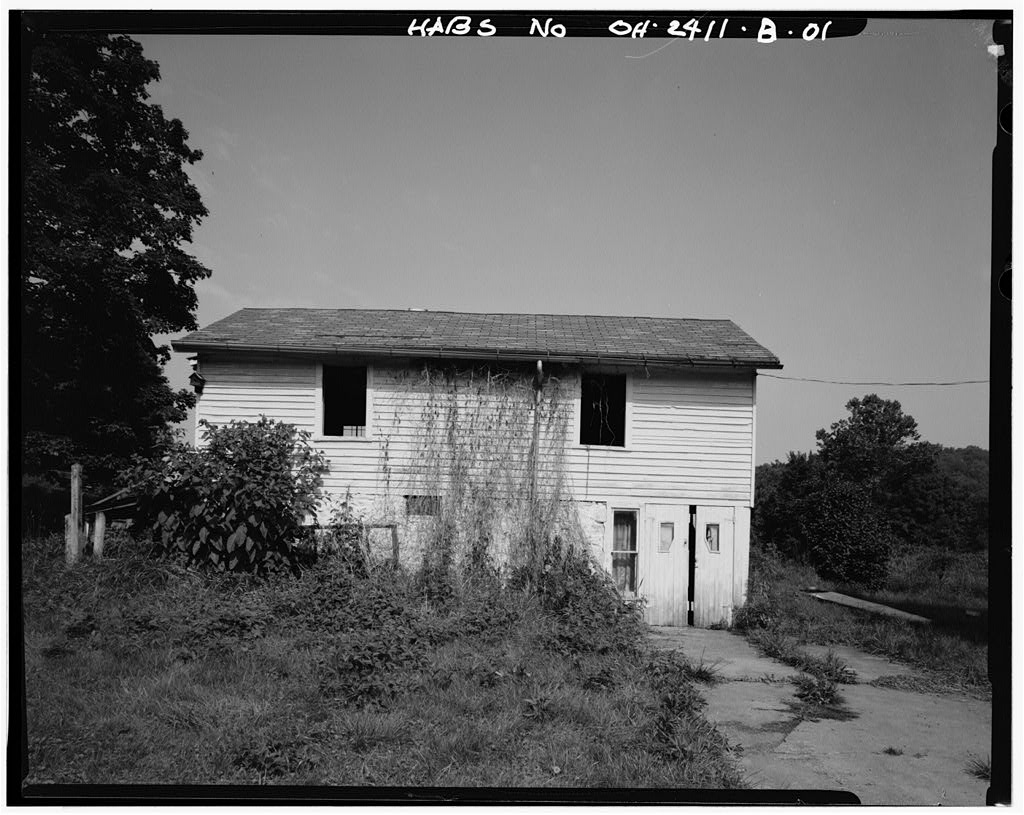
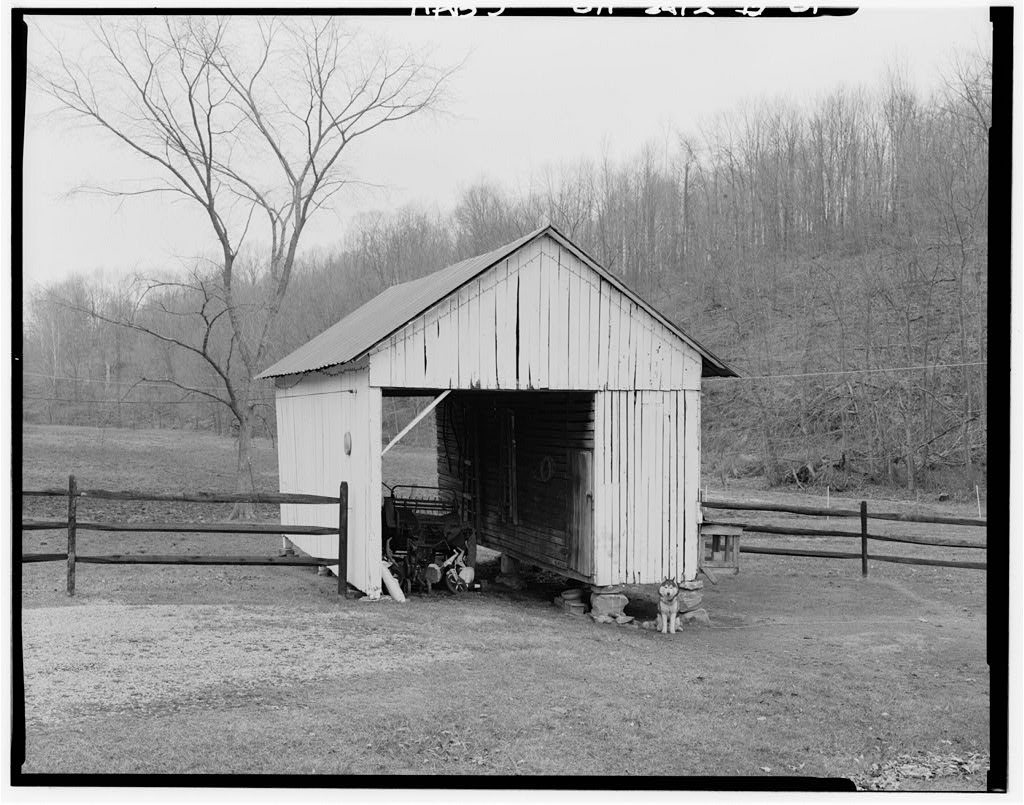
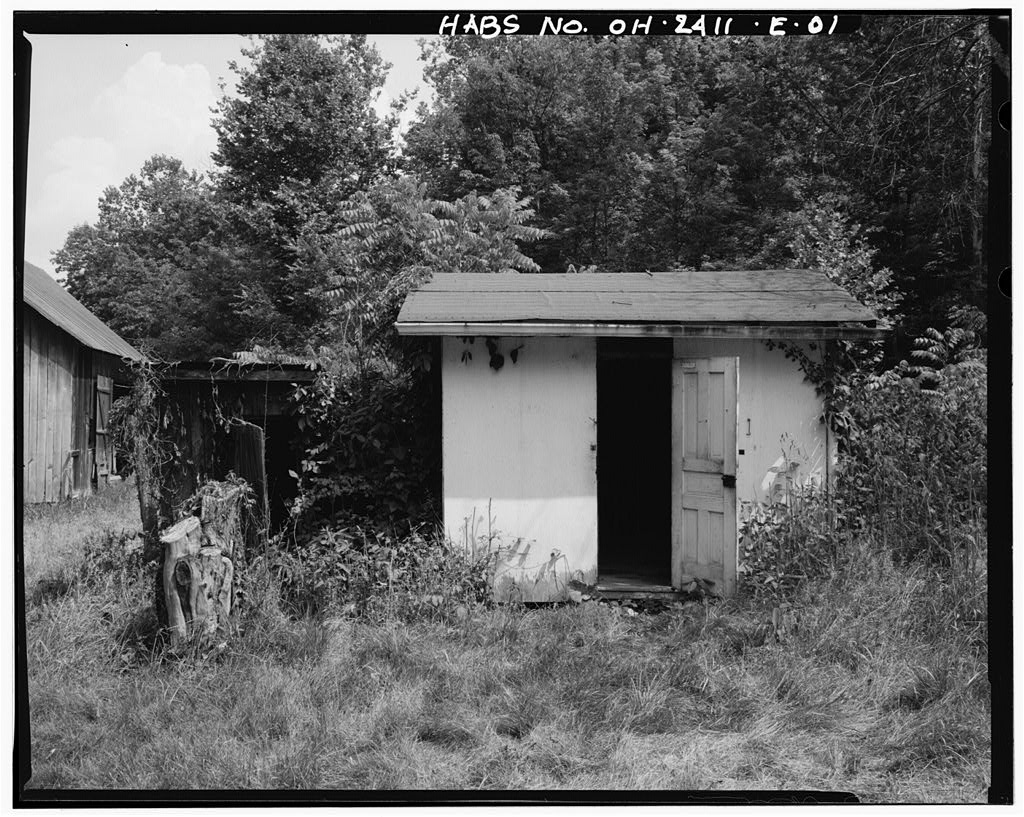
Harlow Lewis Calvert Farmstead, Swine House, South side of U.S. Route 50, 1.9 miles south of Guysville, Guysville

Harlow Lewis Calvert Farmstead, Swine House, South side of U.S. Route 50, 1.9 miles south of Guysville, Guysville, Athens County, OH. Surveyed as HABS OHIO,5-GUYS.V,4B-, with 1 photograph and a 1,476-word written history.

From the record

“The Harlow Lewis Calvert Farmstead is a rare surviving example of Allegheny Plateau agricultural practices, land uses and farm architecture.”

Written record, HABS OHIO,5-GUYS.V,4B- survey. Machine-read text.

surveyed by the federal HABS program as HABS OHIO,5-GUYS.V,4B- · the record runs 1476 words · one of 34 surveyed structures published for this county.

Sources: the survey record at the Library of Congress

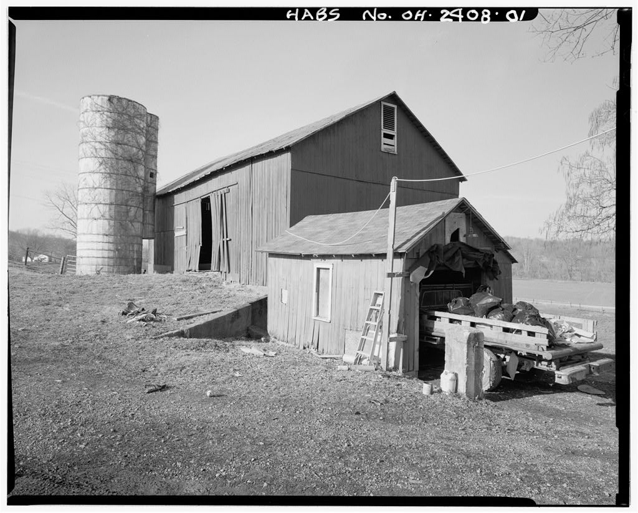
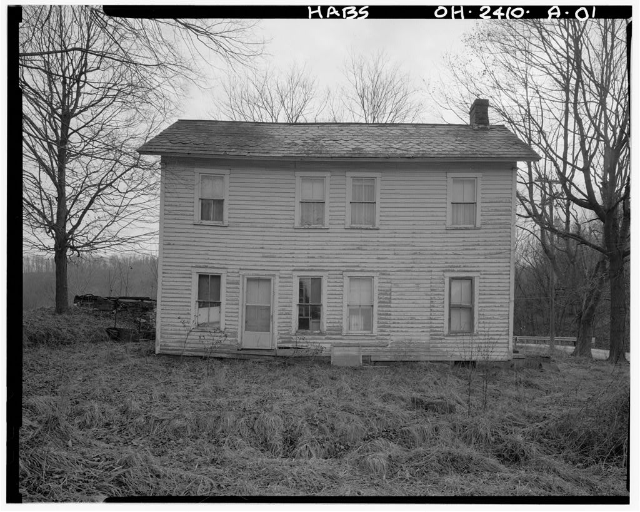
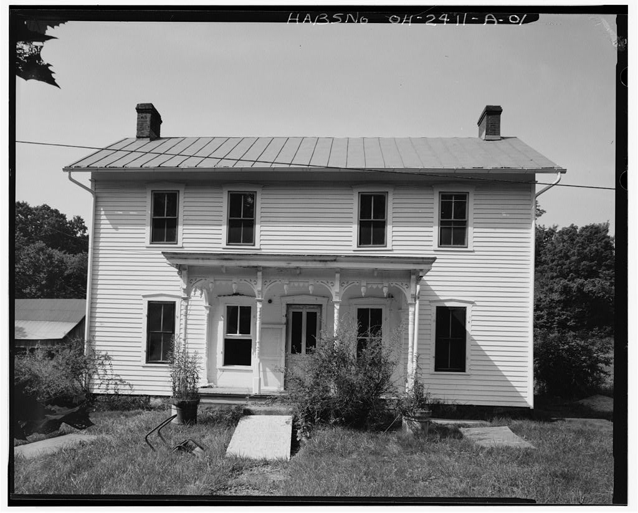
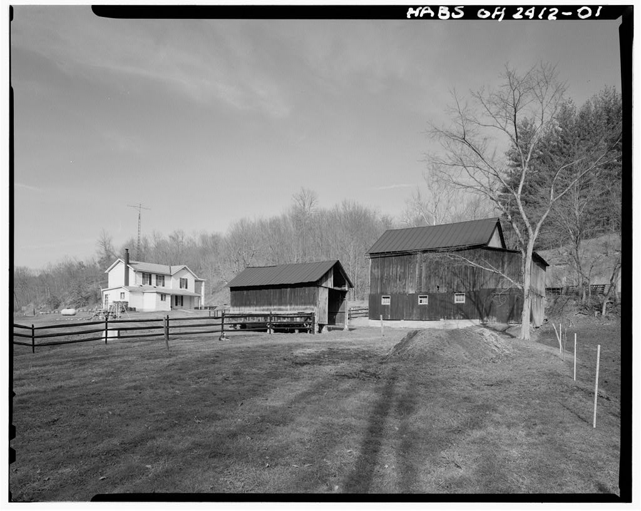
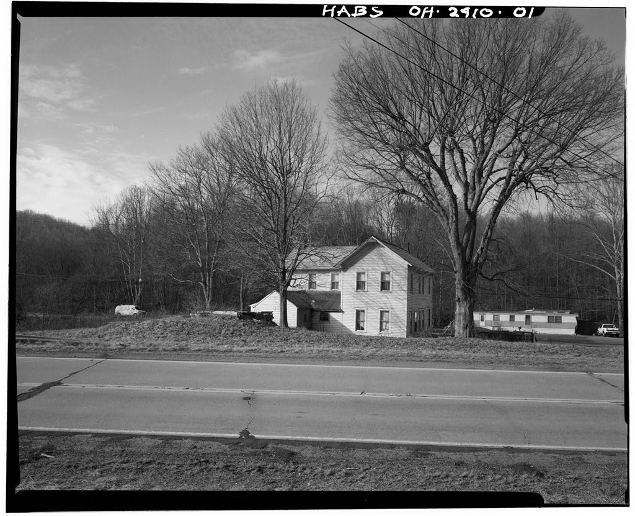
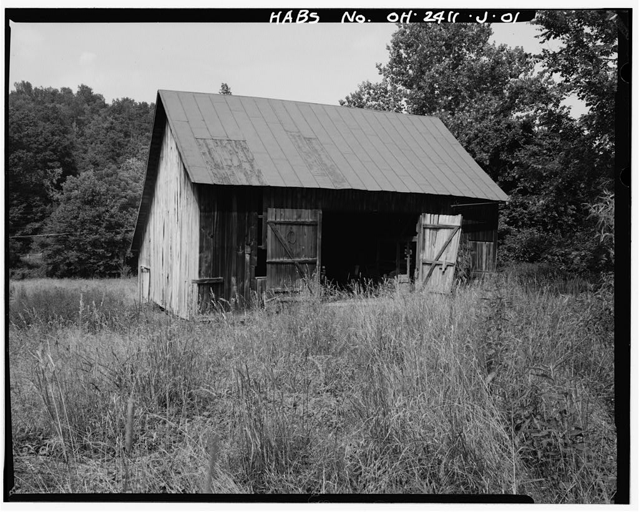
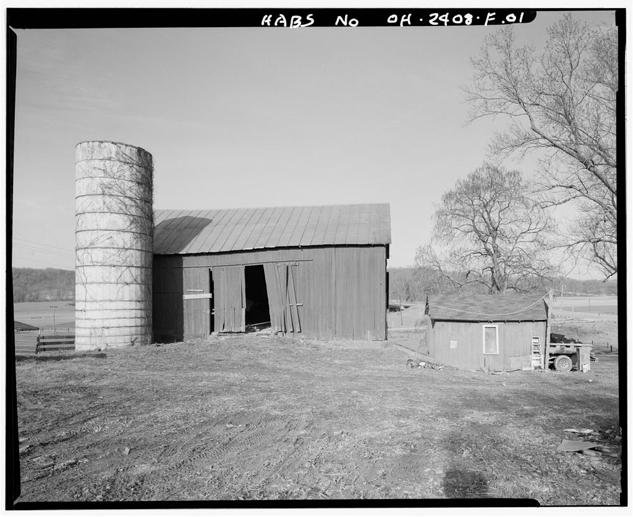
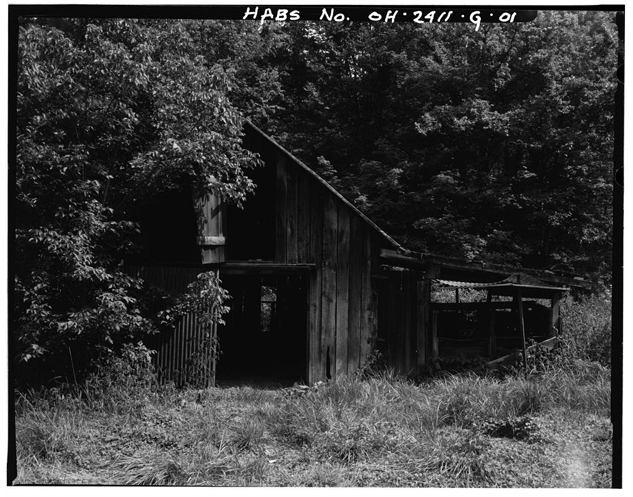
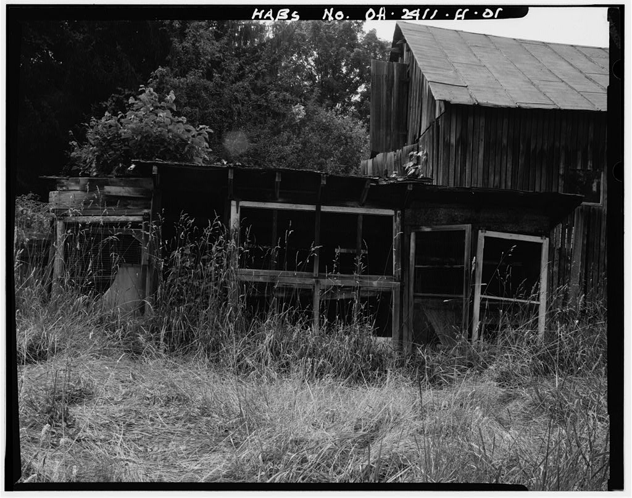
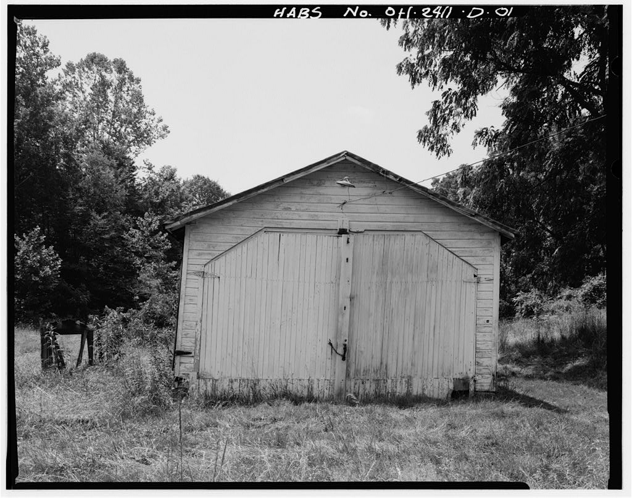
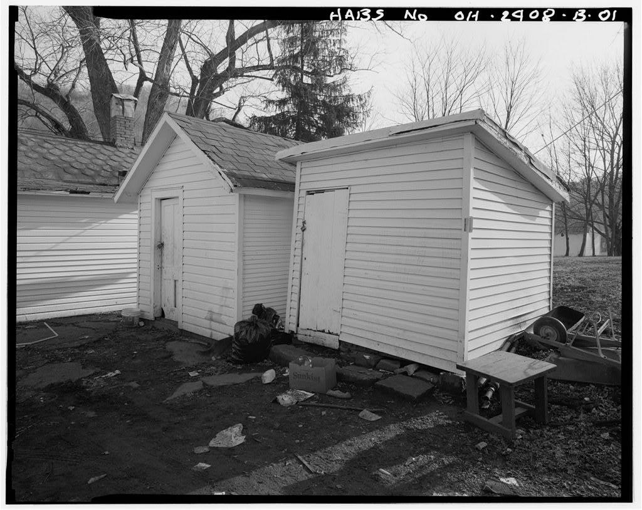
Harlow Lewis Calvert Farmstead, Swine House, South side of U.S. Route 50, 1.9 miles south of Guysville, Guysville, Athens County, OH, photograph filed with the federal survey

1 photograph from the federal survey record, Library of Congress.

Significance

1093 words

Source document Quoted word for word from HABS OHIO,5-GUYS.V,4B-. Not written, edited or summarised by this site.

The Harlow Lewis Calvert Farmstead is a rare surviving example of Allegheny Plateau agricultural practices, land uses and farm architecture. The swine house was constructed at the end of the nineteenth century. This building, with a stone floor, provided a sanitary, easily cleaned environment. The comparison of this farmstead to others along the Green Branch Creek shows the evolution and changes in building and agricultural practices, land uses, farm animal and goods storage in a small agricultural district in the second half of the nineteenth and first half of the twentieth centuries in Rome and Carthage Townships, Athens County, Ohio. HARLOW L.CALVERT FARMSTEAD, SWINE HOUSE HABS NO. OH-2412-B (page 2) PART I HISTORICAL INFORMATION A. Physical History: 1. Date of erection: ca. 2.

Original and present owner: Original owner was Harlow L. Calvert. The present owner is David Coen. 3. Builder: Likely, Harlow L. Calvert, his neighbors and relatives. 4. Original Plans: None. 5. Alterations and additions: The building has been demolished. B. Historical Context: This swine house is an example of a use-specific building. It was the only surviving swine house on the five farmsteads along Green Branch Creek that are recorded by HABS. Athens County was never a significant swine producing area for the state of Ohio although swine were the important livestock on many Athens County farms. Before the arrival of the railroad in hogs were raised on the farm for two summers and a winter, often fed corn to fatten them, and driven to market at the age of eighteen to twenty months.

Markets were along the Ohio River, principally at Cincinnati, or east of the Allegheny Mountains, reached via the National Road (Jones, After the construction of the railroad, Cincinnati became more important as a pork packing center. Because corn grown in Ohio moved more easily to the east coast as grain than it did as a fattened hog, corn costs increased. Consequently, many farmers did not keep hogs for a long time, but sold them before winter to be fattened at a feed lot (Jones). A comparison of swine and corn production at the William Marshall farm in Canaan Township illustrates this point. In Marshall had seventy-seven hogs which he fattened on bushels of Indian corn. A decade later, he had nearly the same number of swine, fifty, but only raised a third less corn, 800 bushels.

He changed his farming practice to rely on feed lots for some of the fattening of his hogs. By the hog farming became more particular with more farmers being concerned about specific breeds of swine, where once they had little interest in blood lines or animal characteristics (Jones) . HARLOW L.CALVERT FARMSTEAD, SWINE HOUSE HABS NO. OH-2412-B (page 3) The civil War had an adverse effect on hog raising. One reason was the loss of the southern markets. A major pork consuming area, the southern states used much of the production from Cincinnati's processors. Further, Chicago emerged as the national center of pork processing (Jones) . Following the Civil War, when Harlow Calvert engaged in swine production, swine were kept in ways that minimized costs (Jones) .

Calvert likely breed hogs but did not keep them more than eight or nine months. They were only on his farm until fall when they would be shipped off to be fattened at a corn lot. In the last three decades of the nineteenth century, concern for sanitation became an important factor in care of swine and affected the design of swine enclosures and houses. Guides for constructing swine houses noted the need for easily cleaned floors and increased sunlight (Ekblaw, Constructing a swine house on a sandstone outcropping meant the floor could be washed and the gutters cut in the stone would drain urine and wash water away from the pens.

Guides also encouraged separating pregnant females from the other swine and keeping young piglets close to their brood sow until the piglets learn to recognize their mother (Ekblaw) . The interior post holes likely were for separating pens. Because hogs were no longer kept over the winter, the Calvert swine house did not need to provide warmth so much as rain protection for the piglets born in the spring. It may have had walls open between the fence side walls and the roof. The one major drawback of the Calvert swine house was its location near the residence and farm yard. Farm guides recommend that swine houses be at the far corner of a farmyard, downwind from the main business of the farm.

The Calvert swine house was close to all farm activity, its location exposed the Calverts and their guests to the strong smell of their hogs. PART II. ARCHITECTURAL INFORMATION A. General Statement 1. Architectural character: This building used locally available materials, likely oak timber, cut in actual dimensions. It had a gable roof and was timber framed. 2. Condition of fabric: Only the post holes for the framing timber and interior pens survive. B. Description of the Exterior: HARLOW L.CALVERT FARMSTEAD, SWINE HOUSE HABS NO. OH-2412-B (page 4) 1. Overall dimensions: The building is rectangular, 3" x 11 The west facade of the building faced the residence; the south side faced the farmyard. The building was one story tall with a gable roof. The gable faced the main road, north-south.

2. Foundation: The foundation was a sandstone outcropping with holes cut into the rock to receive the posts of the timber frame and the posts of interior pens or fencing. 3. Walls: Exterior walls likely were horizontal boards nailed to the timber frame with wide spaces like a board fence. The requirement that the swine house have maximum sunlight suggests this plan. or, the walls may have been solid boards to a certain height, then open to the roof. 4. Structural system: The framing members were 5" x 5" sawn timbers, four bays on the east and west sides, one bay deep. 5. Openings: Likely, the door to the building faced east, toward the barn. No evidence of doors or windows survive. 6. Roof: The roof was gabled with the gable running north-south.

The eave drain for the roof is marked on the west side of the rock outcropping by the drain. c. Description of Interior: The building had pens that utilized the post holes cut into the rock foundation. The pens were mostly confined to the south side of the building. The floor plan of pens cannot be determined. PART III. SOURCES OF INFORMATION A. Architectural drawings: None. B. Historic views: None. C. Interviews: David Coen. D.

Bibliography

271 words

Source document Quoted word for word from HABS OHIO,5-GUYS.V,4B-. Not written, edited or summarised by this site.

Ekblaw, Karl, J. T. Farm Structures. New York: The Macmillan Company. Gordon, Stephen C. How to Complete the Ohio Historic Inventory. Columbus, OH: Ohio Historical Society. HARLOW L.CALVERT FARMSTEAD, SWINE HOUSE HABS NO. OH-2412-B (page 5) Jones, Robert Leslie. History of Agriculture in Ohio To Kent: OH: Kent State University Press. Noble, Allen G. Barns and Farm Structures.Vol. 2 of Wood, Brick & Stone, The North American Settlement Landscaoe. Amherst, MA: The University of Massachusetts Press. PART IV.

PROJECT INFORMATION The architectural and historical documentation of the Harlow Lewis Calvert Farmstead has been undertaken to fulfill a memorandum of agreement signed by the Advisory Council on Historic Preservation, the Ohio SHPO and the Ohio Department of Transportation as part of requirements under regulation 36 CFR 800 of the National Historic Preservation Act. Recording has taken place prior to removal of structures in the right-of-way of U.S. Route 50. This documentation has been prepared by: Rebecca M. Rogers, Preservation Consultant, 44 Audubon Road, Youngstown, Ohio, under contract to Center for Cultural Resource Research, 170 William Pitt Way, Pittsburgh, PA. October, 1997-May, HARLOW L. CALVERT FARMSTEAD, SWINE HOUSE HABS No. OH-2412-B (page 7) U.S.

50 r/ ( I I I RESIDENCE BARN OH-2412-D CORN CRIB OH-2412-E 660 0 F'EET \ 100 I HARLOW L. CALVERT FARMSTEAD, SWINE HOUSE HABS No. OH-2412-B (page 8) I I D =o D D I Cl I I "' I I I I I D : D 4I I I I I - ,+. I ' I ' I \ D D '\ a 0 ~ ' '~ DO D D 0 ' -N- 0 FEET 10 I

In context

Guysville, Ohio The place record: every map, photograph and survey of this town.
Athens County, Ohio 123 topographic sheets across the county.
Library of Congress record The original filed report, and the sheets the survey produced. Those published here appear above.

Also surveyed in Guysville

24 of 27 records shown

The federal surveyors worked through Guysville building by building. These are the other structures they measured and filed a report on, longest report first.

SheetStructure SurveyReport
William Bean Farm House, photograph filed with the federal surveyWilliam Bean Farm HouseHABS OHIO,5-GUYS.V,3-3,561 words
Jeremiah Bean Farmstead, photograph filed with the federal surveyJeremiah Bean FarmsteadHABS OHIO,5-GUYS.V,2-3,491 words
Joseph H. Marshall Farmstead, photograph filed with the federal surveyJoseph H. Marshall FarmsteadHABS OHIO,5-GUYS.V,5A-3,088 words
Joseph H. Marshall Farmstead, photograph filed with the federal surveyJoseph H. Marshall FarmsteadHABS OHIO,5-GUYS.V,5-2,894 words
Edmund Bean Farmstead, photograph filed with the federal surveyEdmund Bean FarmsteadHABS OHIO,5-GUYS.V,1A-2,870 words
Jeremiah Bean Farmstead, photograph filed with the federal surveyJeremiah Bean FarmsteadHABS OHIO,5-GUYS.V,2A-2,846 words
Harlow Lewis Calvert Farmstead, photograph filed with the federal surveyHarlow Lewis Calvert FarmsteadHABS OHIO,5-GUYS.V,4-2,700 words
Jeremiah Bean Farmstead, photograph filed with the federal surveyJeremiah Bean FarmsteadHABS OHIO,5-GUYS.V,2B-2,641 words
Harlow Lewis Calvert Farmstead, photograph filed with the federal surveyHarlow Lewis Calvert FarmsteadHABS OHIO,5-GUYS.V,4A-2,501 words
Jeremiah Bean Farmstead, photograph filed with the federal surveyJeremiah Bean FarmsteadHABS OHIO,5-GUYS.V,2C-2,276 words
Harlow Lewis Calvert Farmstead, photograph filed with the federal surveyHarlow Lewis Calvert FarmsteadHABS OHIO,5-GUYS.V,4D-2,248 words
Edmund Bean Farmstead, photograph filed with the federal surveyEdmund Bean FarmsteadHABS OHIO,5-GUYS.V,1-2,247 words
Jeremiah Bean Farmstead, photograph filed with the federal surveyJeremiah Bean FarmsteadHABS OHIO,5-GUYS.V,2J-2,123 words
Joseph H. Marshall Farmstead, photograph filed with the federal surveyJoseph H. Marshall FarmsteadHABS OHIO,5-GUYS.V,5F-2,066 words
Jeremiah Bean Farmstead, photograph filed with the federal surveyJeremiah Bean FarmsteadHABS OHIO,5-GUYS.V,2G-1,919 words
Harlow Lewis Calvert FarmsteadHABS OHIO,5-GUYS.V,4C-1,550 words
Edmund Bean FarmsteadHABS OHIO,5-GUYS.V,1B-1,494 words
Harlow Lewis Calvert Farmstead, photograph filed with the federal surveyHarlow Lewis Calvert FarmsteadHABS OHIO,5-GUYS.V,4E-1,459 words
Jeremiah Bean Farmstead, photograph filed with the federal surveyJeremiah Bean FarmsteadHABS OHIO,5-GUYS.V,2H-1,296 words
Joseph H. Marshall FarmsteadHABS OHIO,5-GUYS.V,5E-1,263 words
Jeremiah Bean Farmstead, photograph filed with the federal surveyJeremiah Bean FarmsteadHABS OHIO,5-GUYS.V,2D-1,260 words
Joseph H. Marshall Farmstead, photograph filed with the federal surveyJoseph H. Marshall FarmsteadHABS OHIO,5-GUYS.V,5B-1,139 words
Jeremiah Bean Farmstead, photograph filed with the federal surveyJeremiah Bean FarmsteadHABS OHIO,5-GUYS.V,2E-1,114 words
Joseph H. Marshall FarmsteadHABS OHIO,5-GUYS.V,5D-1,046 words

Provenance

  • Written history. Quoted verbatim from HABS OHIO,5-GUYS.V,4B-. United States federal work, no copyright under 17 U.S.C. 105.
  • Text capture. Machine-read from the scanned typescript filed with the survey, so spelling and spacing follow the original page.
  • How this page is made. Documentary passages are quoted from linked records; page labels and counts are clearly marked as presentation or calculations.