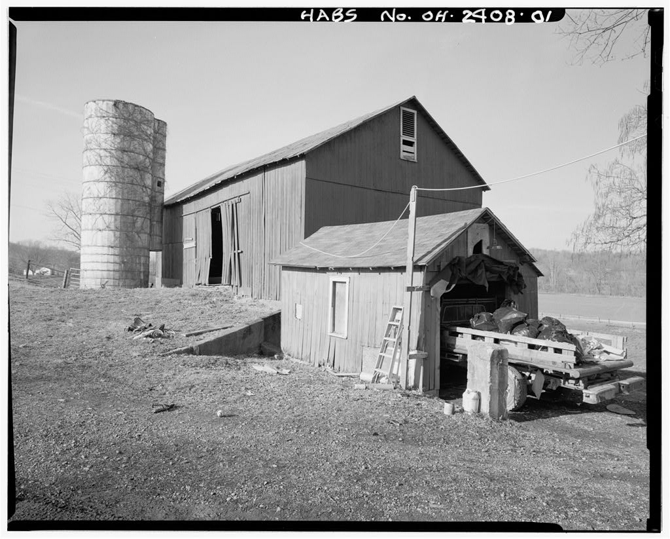
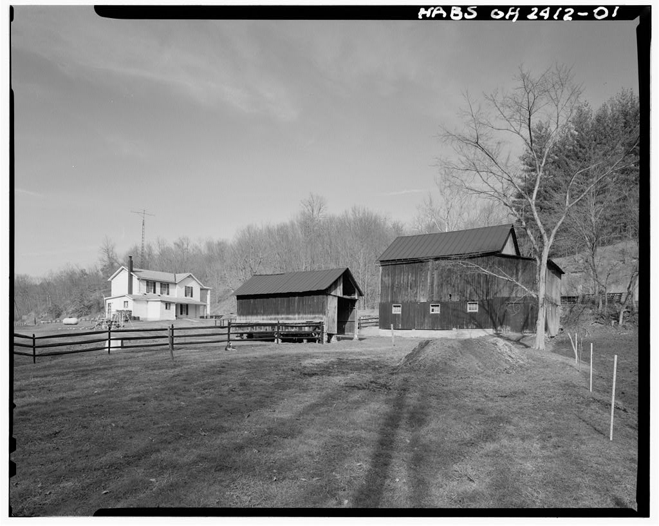
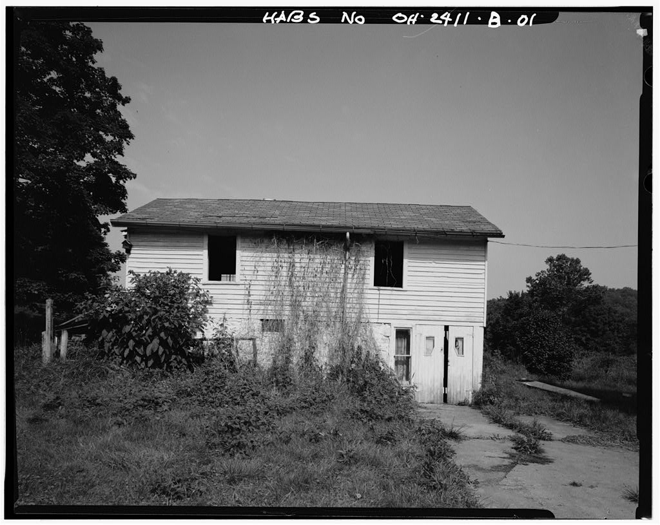
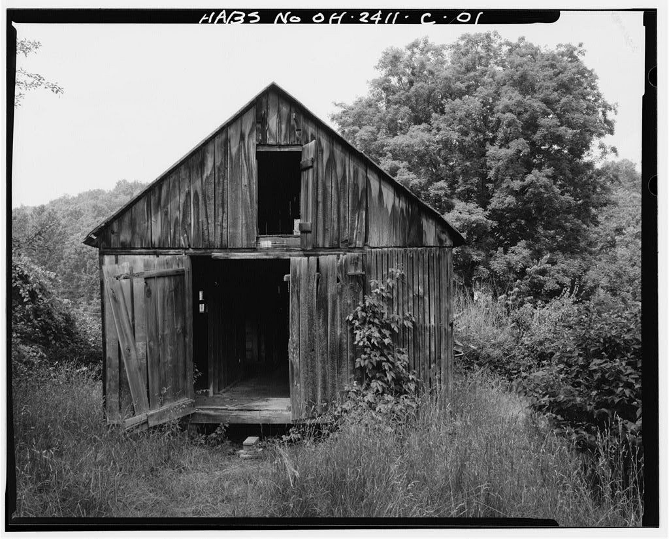
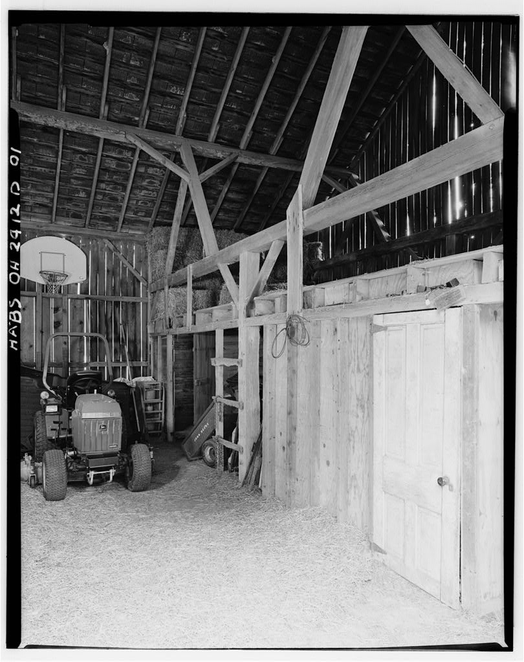
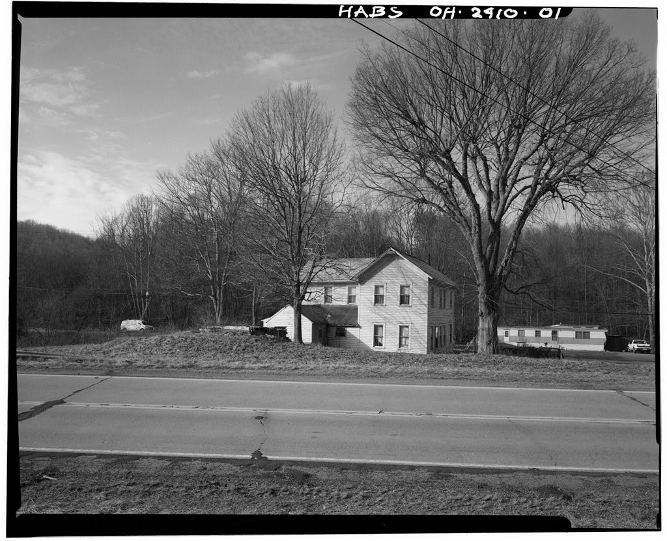
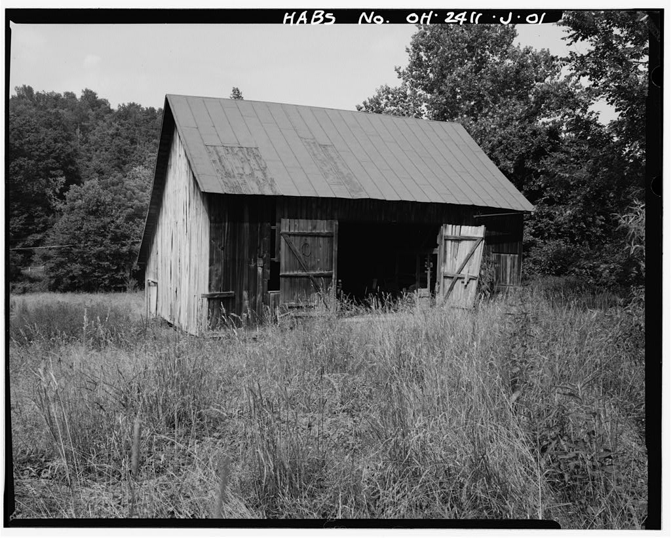
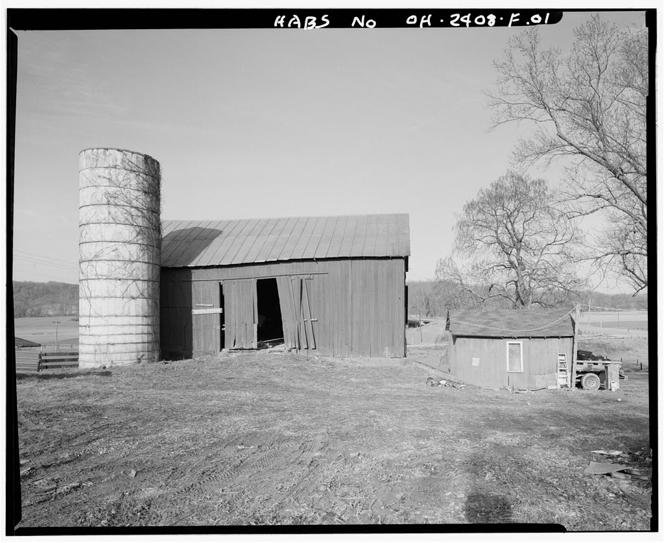
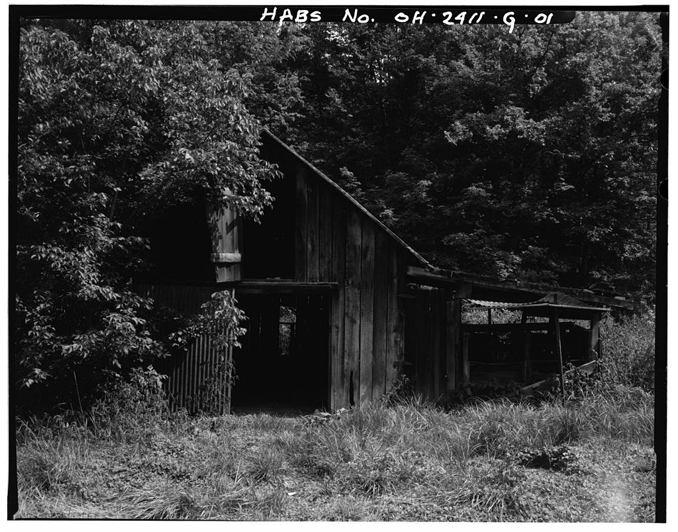
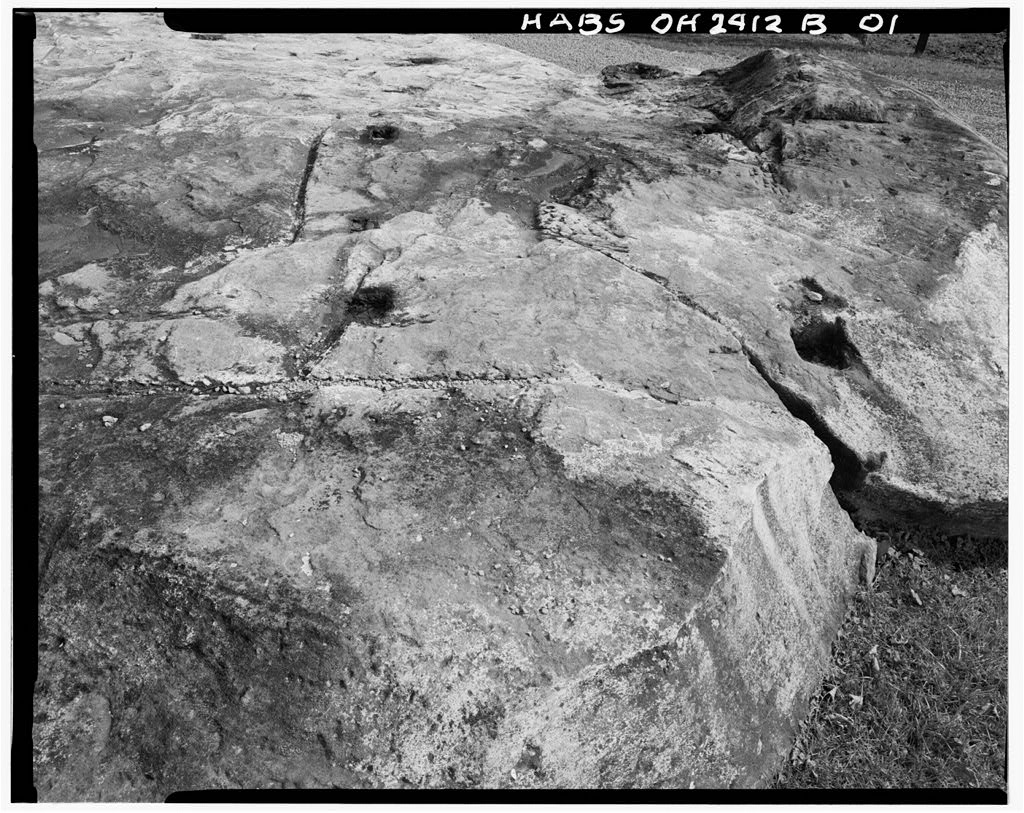
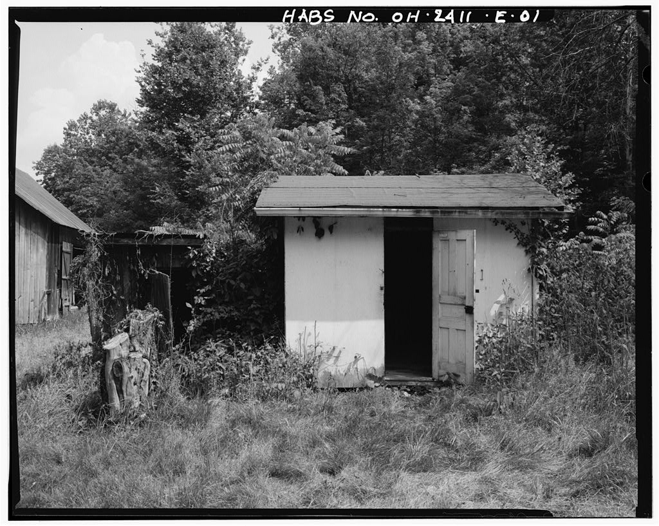
The Harlow Lewis Calvert Farmstead Residence is a rare surviving example of Allegheny plateau farm architecture and construction methods. Harlow L. Calvert purchased the house lot in following his return from service in the Civil War and marriage. The farmstead was developed by Calvert in the decades between and with this residence, the second on the site, being constructed in The comparison of this residence to others along the Green Branch Creek shows the evolution and changes in building design, construction and detailing in a small agricultural district in the second half of the nineteenth century in Rome and Carthage Townships, Athens County, Ohio. HARLOW L. CALVERT FARMSTEAD, RESIDENCE HABS No. OH-2412-A (page 2) PARTI. HISTORICAL INFORMATION A. Physical History: l.
Date of erection: 2. Architect: None. 3. Original owner: Harlow Lewis Calvert. 4. Builders: Harlow Lewis Calvert, possibly Granville Calvert and other relatives of Harlow Calvert. 5. Original Plans: None. 6. Alterations and additions: In the years between its construction in and occupancy by the Coens ca. the kitchen wing gained a second story, the center ridge kitchen flue was replaced by an east side wall chimney and the cistern on the east side of the house was enclosed and connected to the east side porch (OH-2412-A-04) . David Coen modernized the house in the early The front porch was removed, replaced by a concrete pad and square wood pillars. The east side porch and the west side porch were enclosed, the access to the cistern and the rear entry were enclosed.
The exterior of the house gained aluminum siding, covering all trim details (Coen, On the interior, the front east room stove flue, the front west room fireplace, the kitchen chimney, the two front second-story stove flues and the stove flue for the room above the kitchen were removed. The wall separating the front two rooms and the wall enclosing the north side of the stairwell were removed. All interior door and window facings were removed, ceilings lowered, all doors were replaced, first-story windows were replaced (Coen). B. Historical Context: This house was the second residence occupied by Harlow L. Calvert and his wife Emmeline Butts, called Emma.
The first house they lived in on the farm became a back house after the construction of the residence, surviving until David Coen took it down after {Coen). This residence was far more stylish than the first Calvert House. This residence is an I-house with rear wing that originally was one-story. The bill for the purchased HARLOW L. CALVERT FARMSTEAD, RESIDENCE HABS No. OH-2412-A (page 3) detailing of this residence survives: oak flooring, beveled (drop) siding, nine windows, two doors with frames, corner boards, house cornice trim, beaded ceiling boards for the kitchen. The materials came from C. o. Rose of Athens, arriving at the Guysville station on May 7, The bill notes that the frieze was 10" wide, the soffit Corner boards were 4" on each side.
The house had no water table, as none was purchased and none shows in the historic photograph. The front and side porches had plain square 6" x 6" posts with modest trim molding near the top instead of turnings. The windows had a narrow molding at the top of the window head, below the drip mold. The joint of the frieze and the corner boards shows the same "capital" that appears on the Jeremiah Bean, Edmund Bean and William Bean residences. The roof was wood shingles with a large, square, brick, center-ridge, chimney cap in the I-house flue, a smaller, hooded center-ridge chimney in the kitchen wing (OH-2412-A-04). What trim and framing materials that were not purchased from C. o. Rose in Athens were produced locally from timber harvested on nearby hillsides.
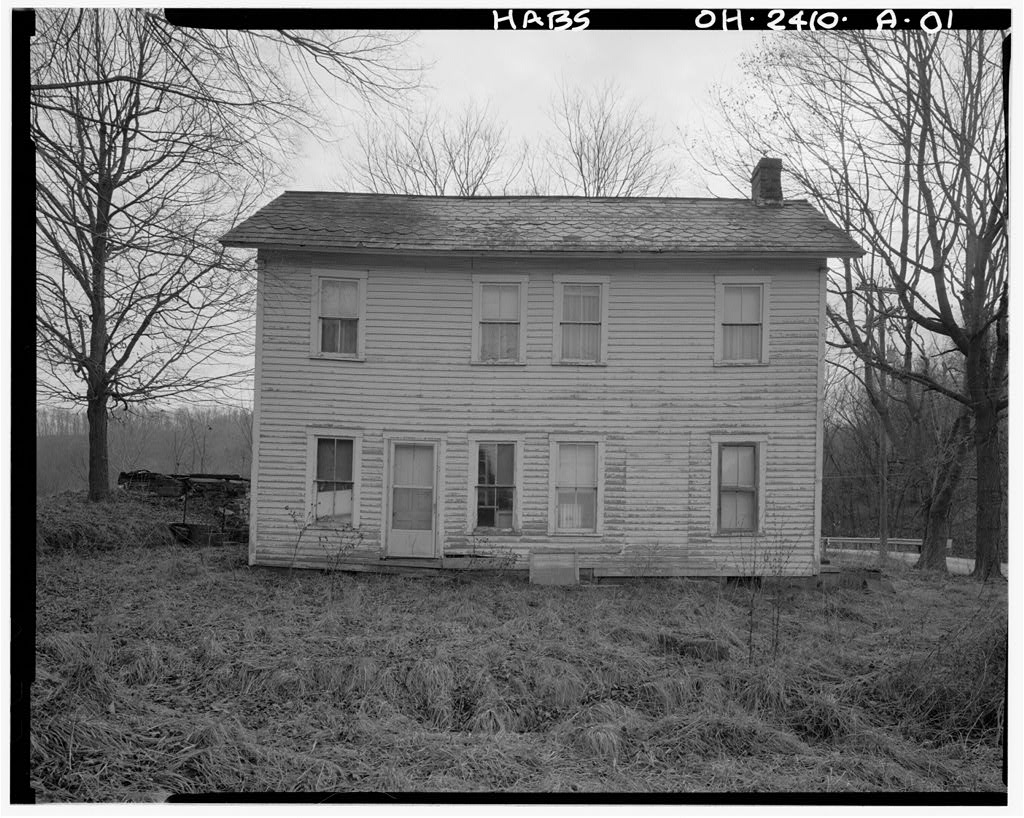
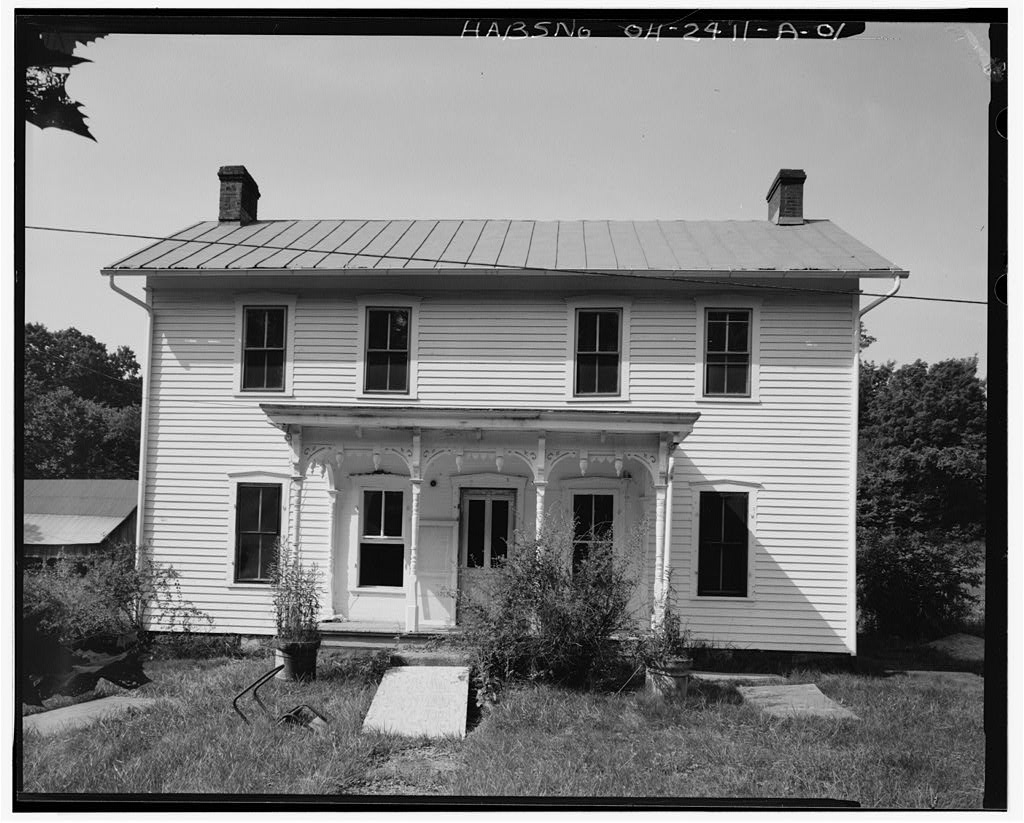
The stone chimneys and fireplaces were made from locally quarried sandstone outcroppings. This residence was similar in character and style to the Edmund Bean House, HABS No. OH-2410, constructed about The construction was plain but seeking stylishness. Both houses have no water table, have 4" corner boards, a cornice made up of a frieze with deep soffits. For both, porch posts were plain but trimmed. Like the Edmund Bean residence, this house had no closets, had an enclosed staircase with a door, had oak floors, high plain baseboards, ceiling heights of more than had weep holes to heat the second-floor rooms (Coen).
The houses are dissimilar in the height of the kitchen wing, in the location of porches, in the disposition of the stairs, in the construction materials of the fireplaces and flues. PART II. ARCHITECTURAL INFORMATION A. General Statement 1. Architectural character: The Harlow Lewis Calvert residence was constructed after the earlier frame residence, now demolished, after the hog house, and after the original barn, long demolished. It is the earliest building now on the farmstead. This residence was an I-house with one-story rear wing. The house had two rooms across the front, a center HARLOW L. CALVERT FARMSTEAD, RESIDENCE HABS No. OH-2412-A (page 4) stone chimney, a single room kitchen wing and bedrooms above the front I-house rooms.
The house had a one- story front porch and a one-story side porch on each side of the kitchen wing. Windows were two-over-two double-hung sash. The chimney in the kitchen and in the sitting room were sandstone. Floors were oak, No. 2 grade. The main rooms had plaster walls and ceilings. The kitchen had a wainscotting of vertical beaded boards. The walls above the wainscotting and the ceiling were horizontal beaded boards. This building uses native timber available from the nearby hillside forests owned by Calvert L. Harlow and sawn at nearby sawmills located along the Hocking River near Guysville, OH. The sandstone foundation is made from local rock outcroppings, likely owned by Harlow L. Calvert. 2. Condition of fabric: Structurally sound and occupied. B. Description of the Exterior: 1.
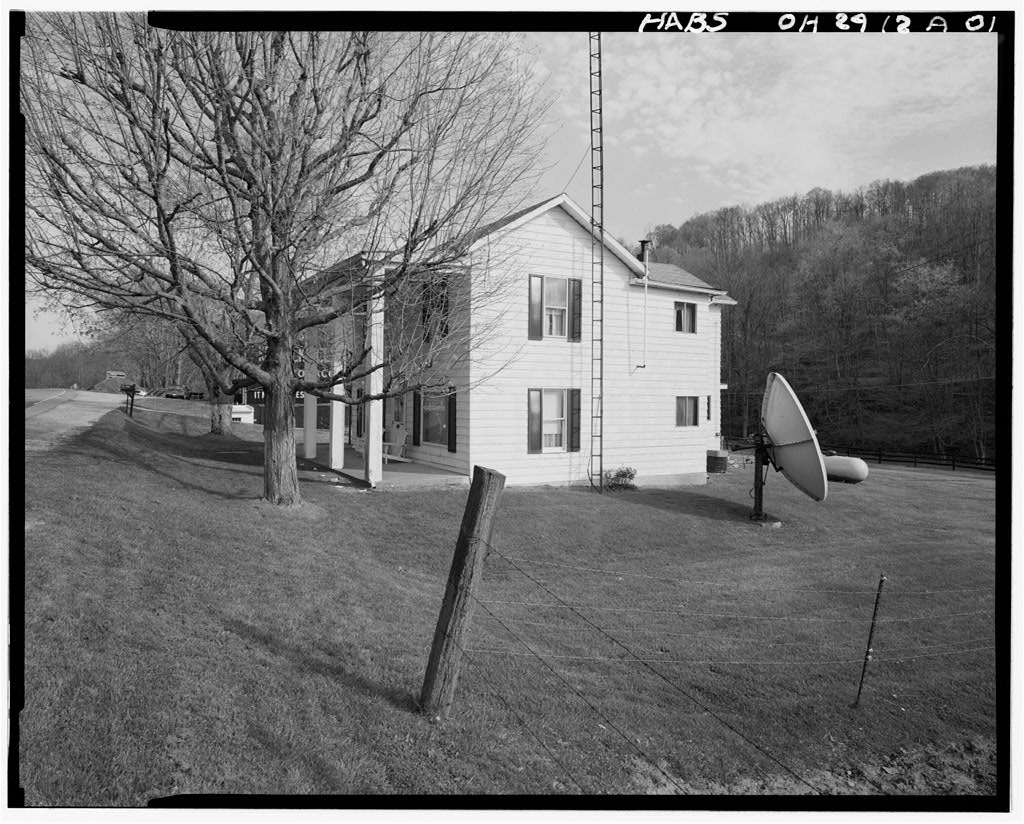
overall dimensions: A two-story, frame residence with crawl space beneath, the I-house has a two-story front porch, a rear two-story kitchen wing with one-story side porches on both sides. The front, two-story I- house is x the kitchen wing is long, across, excluding porches and other later additions. The house has an attic space accessible through a crawl hole in the closet ceiling. 2. Foundation: The locally quarried sandstone foundation is made of large 3' x 1' rock-faced blocks with sawn edges. 3. Walls: The exterior is covered in aluminum siding which obscures all original details. The foundation- roof height at the corner of the I-house is at the peak of the side gable. The foundation- roof height at the rear corner of the kitchen wing is at the rear peak of the kitchen roof.
The exterior of the house was once covered in drop siding with 4 11 corner boards, 15" soffit, 10" frieze. The joint of the corner board and frieze had a molding that made a "Tuscan" capital, like the corner board /frieze joint at the William Bean, Edmund Bean and Jeremiah Bean residences. 4. Structural system: The wood frame is not exposed. HARLOW L. CALVERT FARMSTEAD, RESIDENCE HABS No. OH-2412-A (page 5) 5. Porches, stoops, balconies, bulkheads: Original porches have been removed on the front and east side of the kitchen wing. The porch on the west side of the kitchen wing and the porch in the southwest corner between the I-house and the kitchen wing have been enclosed and modified. Ceiling heights, wall finishes, window sizes all are alterations.
The original one-story front porch had a nearly flat, hip roof. The porch covered only the front doorway, had engaged posts against the wall of the house and four posts at the front of the porch. The posts were 6" x 6 11 with modest trim below the porch frieze (OH- 2412-A-04). The one-story, hip roof side porch had a shallow frieze and four 6 11 x 6 11 posts like those on the front porch. 6. Chimneys: The house once had two interior chimneys one between the two front rooms with a fireplace facing the west common room and a second chimney on the east sidewall of the kitchen. The front west room had a sandstone fireplace with sandstone flue. The bedroom above this room had a stove opening into the chimney.
The front east room parlor had a sandstone stove flue with a separate flue for the bedroom above (Coen). According to David Coen, the kitchen had a sandstone stove flue just south of the present exterior doorway. This chimney, which had a stove flue in the second- story bedroom above the kitchen, was added when the second story was added. The historic photograph shows the chimney at the center ridge of the kitchen wing (OH-2412-A-04). 7. Openings a. Doorways and doors: All doors and doorways have been replaced. The location of the front doorway is original. Other doorway locations were changed during the renovation. The broken pediment front doorway is a replacement of the original front doorway, placed in the location of the original front doorway.
All exterior doors, the front door, kitchen door and rear enclosed porch door are replacements. b. Windows and shutters: HARLOW L. CALVERT FARMSTEAD, RESIDENCE HABS No. OH-2412-A (page 6) The front, first-story windows and all windows in enclosed porches are modern, one-over-one vinyl- clad sash. The first-story, west, front room window and second-story windows on the front and east side have original sash. These historic windows are the same design with two-over-two sash with beveled muntin bars. The original first-story windows are x openings. Original second-story windows are x Window facings are covered in aluminum siding. The building never had shutters. 8. Roof: The gable roof has an asphalt roof, replacing the earlier wood shingle roof.
The roof has closed roof eaves with rake board, soffit and fascia made of aluminum siding. The bill for original lumber for the house notes cornice boards. The soffit was the frieze 10 11 , covered in aluminum siding. The porch roofs are nearly flat, covered in built-up asphalt rolled roofing. C. Description of Interior: 1. Floor plans: The T-shaped building has three bays across the front with a center front door. The one-bay I-house is one room deep with a stairway running along the rear, south, wall of the I-house. Once two rooms, the I-house now is one room on the first floor. Behind the west front room was an open porch, now enclosed as a bathroom. The kitchen wing had a porch on both sides, now each is enclosed. 2. Stairways: The stairway is 2 1 -10 11 wide.
Steps have 10" treads, 8 11 risers, twelve risers. The staircase was enclosed with a first-floor door before the but has always been open on the second floor with a walnut balustrade surrounding the stairway opening. 3. Flooring: The front rooms, hall and all bedrooms have oak flooring underneath the carpeting (Coen). 4. Wall and ceiling finish: All ceilings are lowered, first-floor walls have plaster. Second-floor walls have wood-grained plywood sheathing. All baseboards are replaced. The original walls and ceilings were smooth plaster. Ceiling were 11 on the first floor, 11 on the HARLOW L. CALVERT FARMSTEAD, RESIDENCE HABS No. OH-2412-A {page 7) second floor.
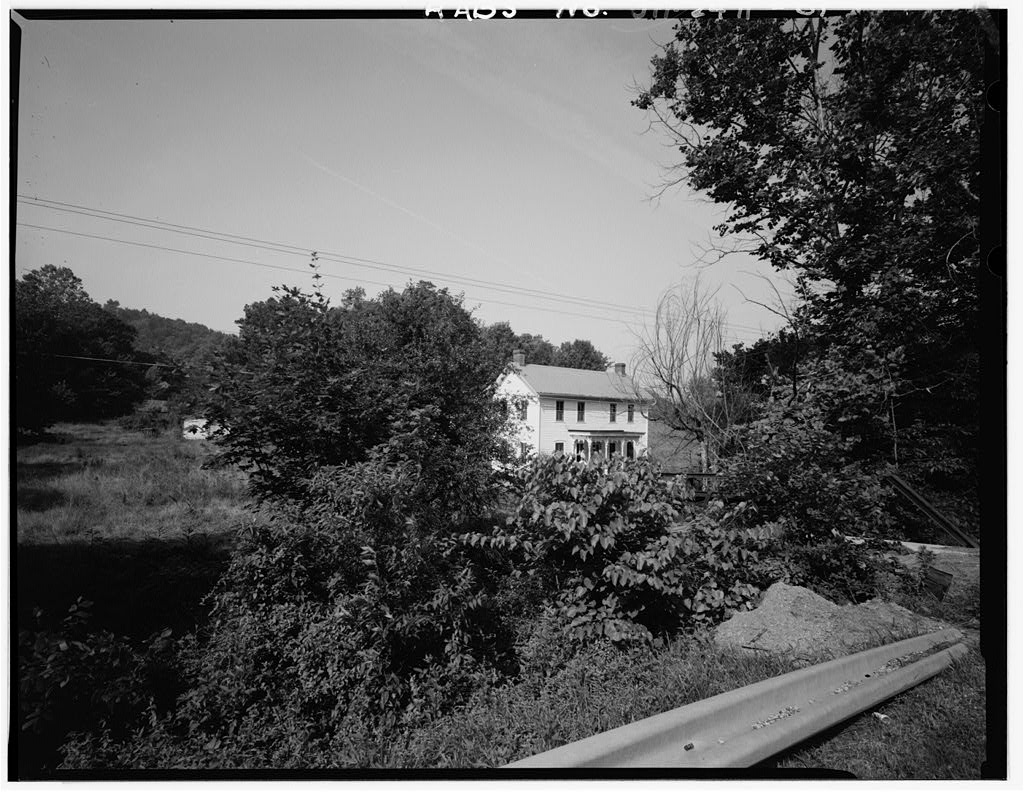
The kitchen had beaded oak horizontal sheathing on the walls and ceiling above a vertical beaded oak wainscotting in the kitchen (Coen) . 5. Openings: All window and door facings are replaced except the upstairs hallway doorway between the I-house and the wing. It has a 7" threshold. All interior doors are replaced hollow core doors. 6. Decorative features and trim: none. 7. Hardware: All door and window hardware is replaced. a. Mechanical equipment: The heating, plumbing and electrical wiring was replaced during the renovation. 9. Original furnishings: None. D. Site: The building faces north. The residence is close to the road with a steep fill bank between the front porch and the highway. The yard is to tbe east.
The yard slopes to the east toward a drainage swale and, more steeply to the south to the bank of Green Branch Creek. PART III. SOURCES OF INFORMATION A. Architectural drawings: None. B. Historic views: Photograph owned by David Coen, ca. c. Interviews: David Coen, present owner and a long-time local resident. D.
 Block
Block