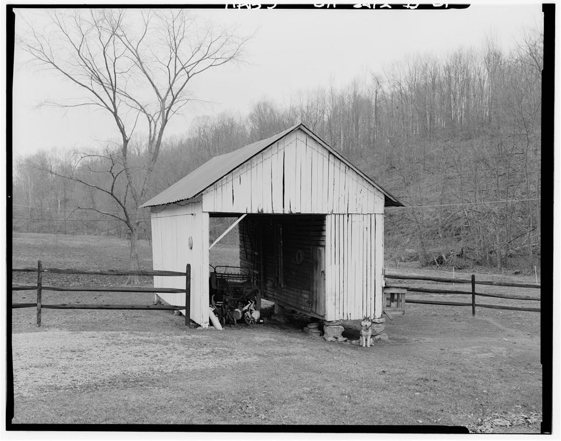
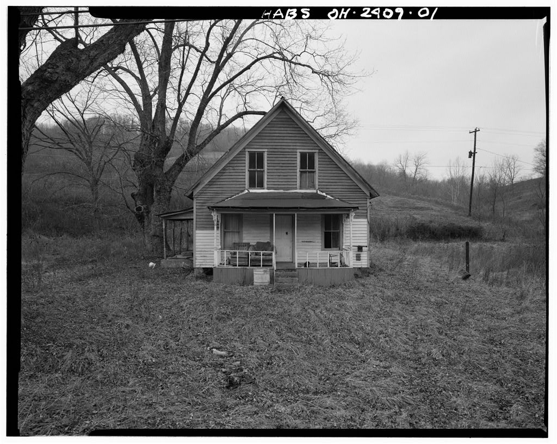
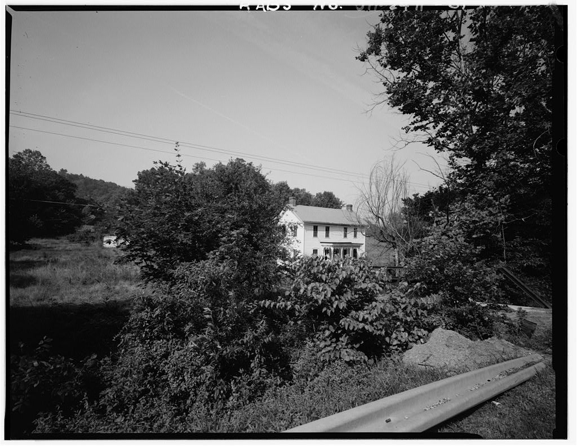
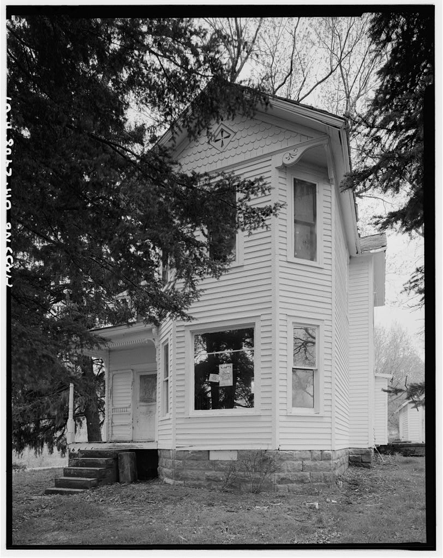
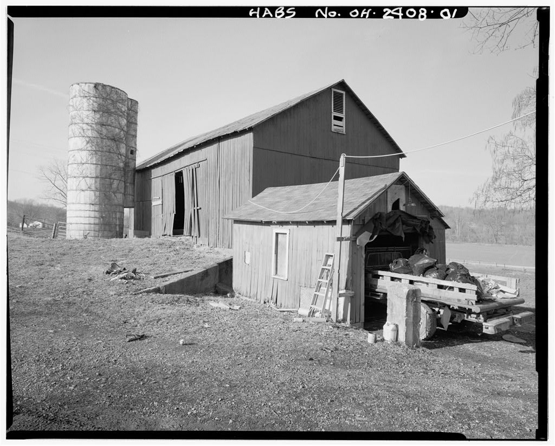
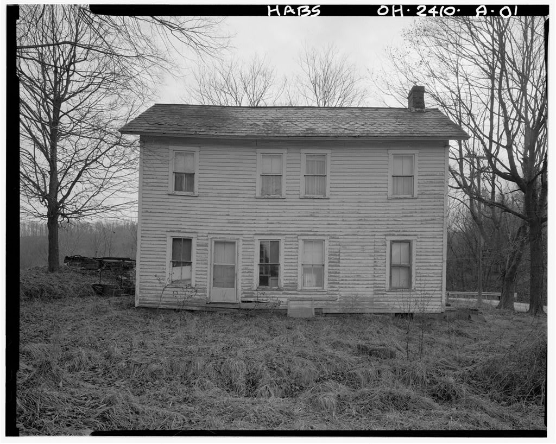
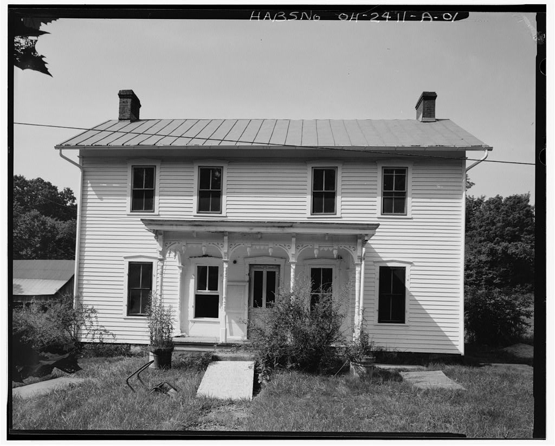
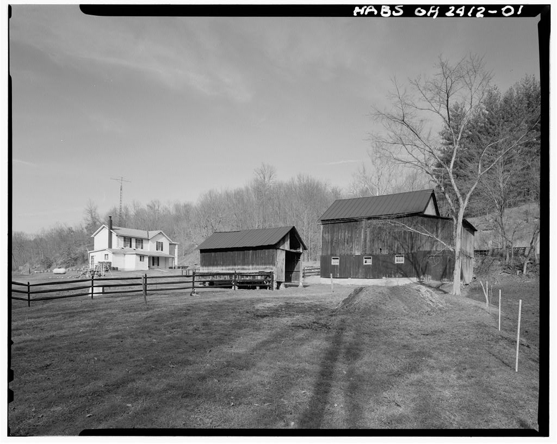
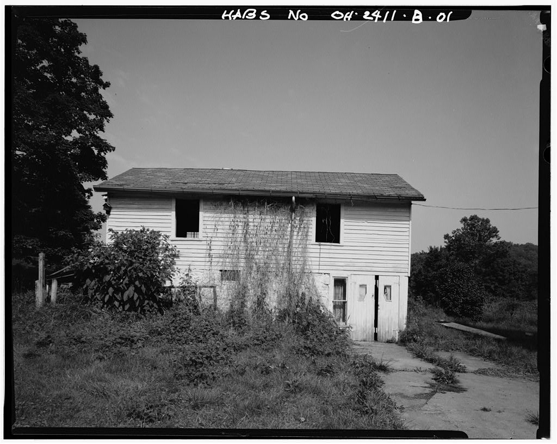
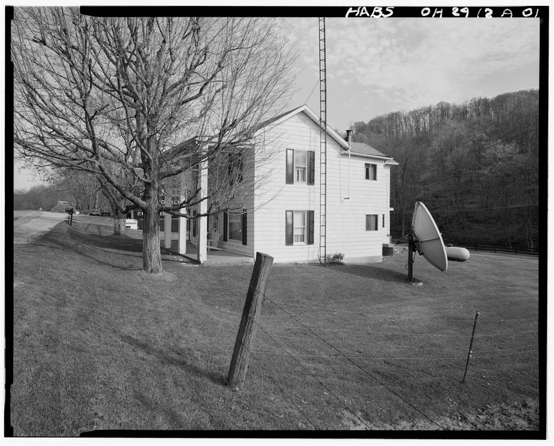
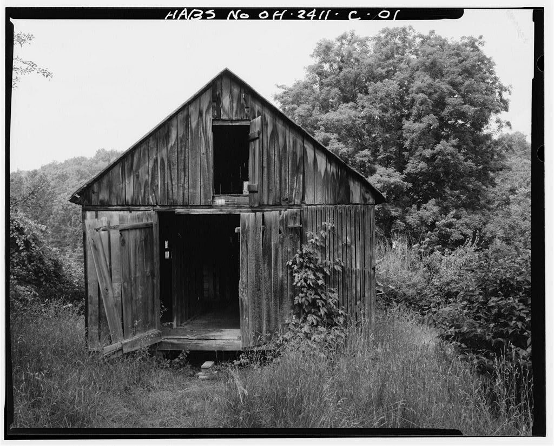
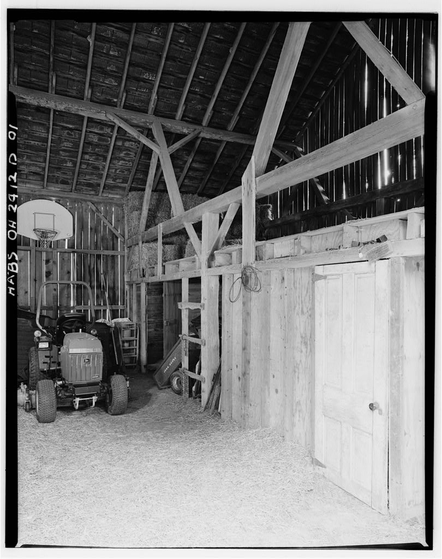
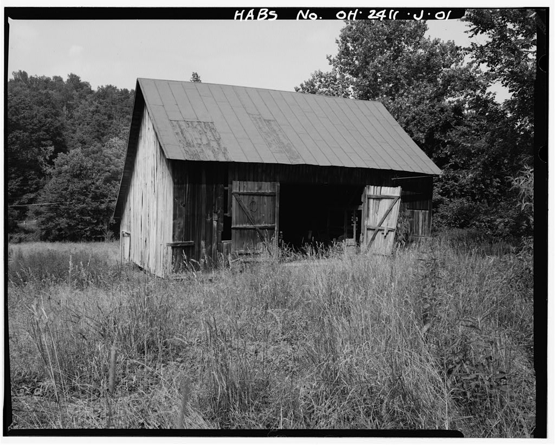
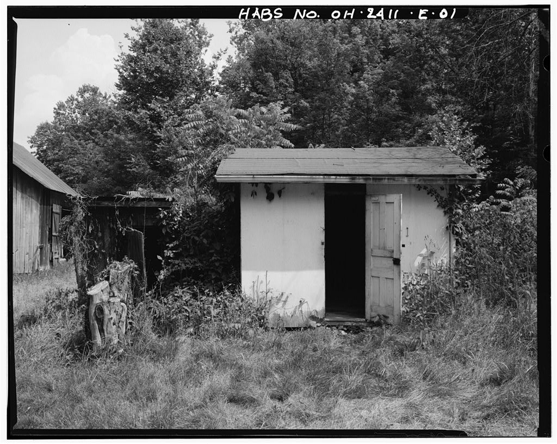
The Harlow Lewis Calvert Farmstead is a rare surviving example of Allegheny Plateau agricultural practices, and farm architecture. The corn crib was constructed at the end of the nineteenth or first decades of the twentieth century. Corn stored in this building was an essential part of the diet of swine and cattle raised by the Calvert family. The side of the building was used for equipment, tractor or truck storage. The comparison of this farmstead to others along the Green Branch Creek shows the changes in building and agricultural practices, farm animal and goods storage in a small agricultural district in the second half of the nineteenth and first half of the twentieth centuries in Rome and Carthage Townships, Athens County, Ohio. HARLOW L. CALVERT FARMSTEAD, CORN CRIB HABS No.
OH-2412-E (page 2) PART i. HISTORICAL INFORMATION A. Physical History: 1. Date of erection: ca. 2. Original and present owner: Original owner was Harlow L. Calvert. The present owner is David Coen. 3. Builder: Likely, Harlow L. Calvert, his neighbors and relatives. 4. Original Plans: None. 5. Alterations and additions: The building is all original construction. B. Historical Context: This corn crib/equipment storage building is an example of the evolution and adaptive use of buildings used for grain storage. Earlier granaries, like that at the Jeremiah Bean Farmstead, the next adjoining farm, were for grain storage only.
At the Calvert Farmstead, the corncrib bays have been reduced to the south side of the building, to get maximum sun for corn drying and stay out of the prevailing west winds that could blow rain on the crop. The long, narrow storage bay provides three doors to put corn in to The open, covered space protects equipment, likely a tractor or truck. This is a tidy joining of a roof and solid wall, access aisle and the increased need for equipment storage as farmsteads required more and more use-specific equipment than could be stored in the general barn. PART II. ARCHITECTURAL INFORMATION A. General Statement 1.
Architectural character: This building uses locally available materials, oak timber, hand-made details as seen in the doors to the storage area and commercially available products as seen in the hinges and wire nails. 2. Condition of fabric: Structurally sound and used for storage. B. Description of the Exterior: 1. Overall dimensions: The building is rectangular, 3" x The west facade of the building faces the farmstead yard; the vehicle storage is on the north HARLOW L. CALVERT FARMSTEAD, CORN CRIB HABS No. OH-2412-E (page 3) side of the building with the corn storage crib on the south of the building. 2. Foundation: Rough quarried sandstone blocks, 12" on a side, support each post. The north, equipment storage side has three posts, each about 4 11 above grade.
The corn crib has six posts, three each side. These sandstone piers are above grade. 3. Walls: Exterior walls are circular-sawn oak affixed with wire nails. The corn crib on the east, west and south is made of vertical oak 1" x 4" boards with 1" spacing, unpainted. The north, interior wall of the corn crib has horizontal oak boards, l" x 4" with 1" spacing, unpainted. The oak 1" x 4" spaced siding of the corn crib covers from the corn crib sill to the wall plate, The building gables and equipment storage north wall are vertical oak sheathing l"x nailed to horizontal nailers, painted white. 4. Structural system: The framing members are circular- sawn oak.
The building is timber-framed with 6 11 x 6" corner and mid-posts, 2" x 6 11 wall sills, 2" x 6" side wall heads and 6 11 x 6" gable end- and mid-wall headers. Angle braces, 2" x 4", are on upper outside corners. The exterior walls with vertical sheathing or spaced boards have 4" x 4" oak horizontal nailers. The interior wall with horizontal boards has 2 11 x 4" studs at 24" centers. The side wall plates support ceiling joints. These are 2" x 6 11 , spaced at covering the equipment storage area. 5. Openings a. Doorways and doors: The equipment storage bay of this building is open to the east and the west. The corn crib has one access door on the west side of the interior, north wall. The doorway opening is x The door covers part of the wall sill and corner post.
It is x made of three hand-planed poplar boards with two oak 1 11 x 4" battens. The door is hung on two stamped steel 16" x 3" triangular hinges. The hasp is hinged, stamped steel, x The north interior wall also has three doors for HARLOW L. CALVERT FARMSTEAD, CORN CRIB HABS No. OH-2412-E (page 4) putting corn into the corn crib. Each door is made of the same l" x 4" horizontal oak sheathing as the wall. The first door is above the bottom of the wall sill, x affixed with two stamped steel triangular hinges, 8" x The door pull is a hand-whittled wooden peg. The second access door is above the bottom of the wall sill, x affixed with two triangular hinges, as above. The door pull peg is missing.
The third access door is above the bottom of the wall sill, x affixed with two triangular hinges as above. The door pull peg is missing. b. Windows and shutters: None. 6. Roof: The roof has oak, circular-sawn members. Rafters are 2" x 6" at 24" centers without a ridge board. Roof sheathing is l" x 4" with generous spacing. The height of the building from the ground to the peak is 15' 10' from ground to the top of the side wall. Eaves extend on the sides of the building with 12" gable overhang. The roof once had wooden shingles, now is covered with galvanized standing-seam roofing. C. Description of Interior: The framing of the building is all exposed. 1. Floor plans: The building has one equipment storage bay on the north, a single bay of corn crib on the south.
Each bay is two structural bays deep. 2. Stairways: none. 3. Flooring: The equipment storage bay has a dirt floor. The corn crib has an oak floor of circular-sawn l" thick random width boards, surface nailed without spaces. 4. Wall and ceiling finish: Unpainted, exposed framing. 5. Openings: a. Doors: None. b. Windows: None. HARLOW L. CALVERT FARMSTEAD, CORN CRIB HABS No. OH-2412-E (page 5) 6. Decorative features and trim: None. 7. Hardware: The building is made with wire manufactured nails. Door hinges and hasps are stamped steel, commercially available. 8. Mechanical equipment: None. 9. Original furnishings: None. PART III. SOURCES OF INFORMATION A. Architectural drawings : None . B. Historic views: None. C. Interviews: David Coen. D.
 Block
Block