BlockBefore
Decorative drawing: the front elevation of a nineteenth-century American timber-framed building, its clapboards,.... Not a photograph of this place.

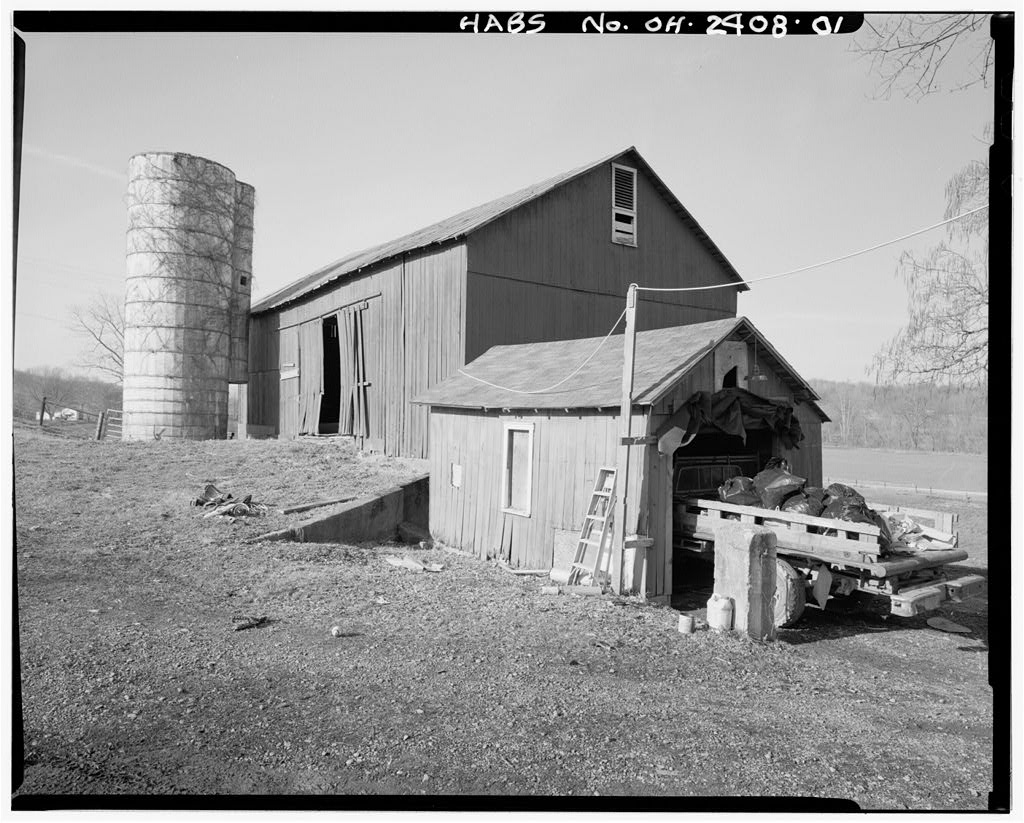
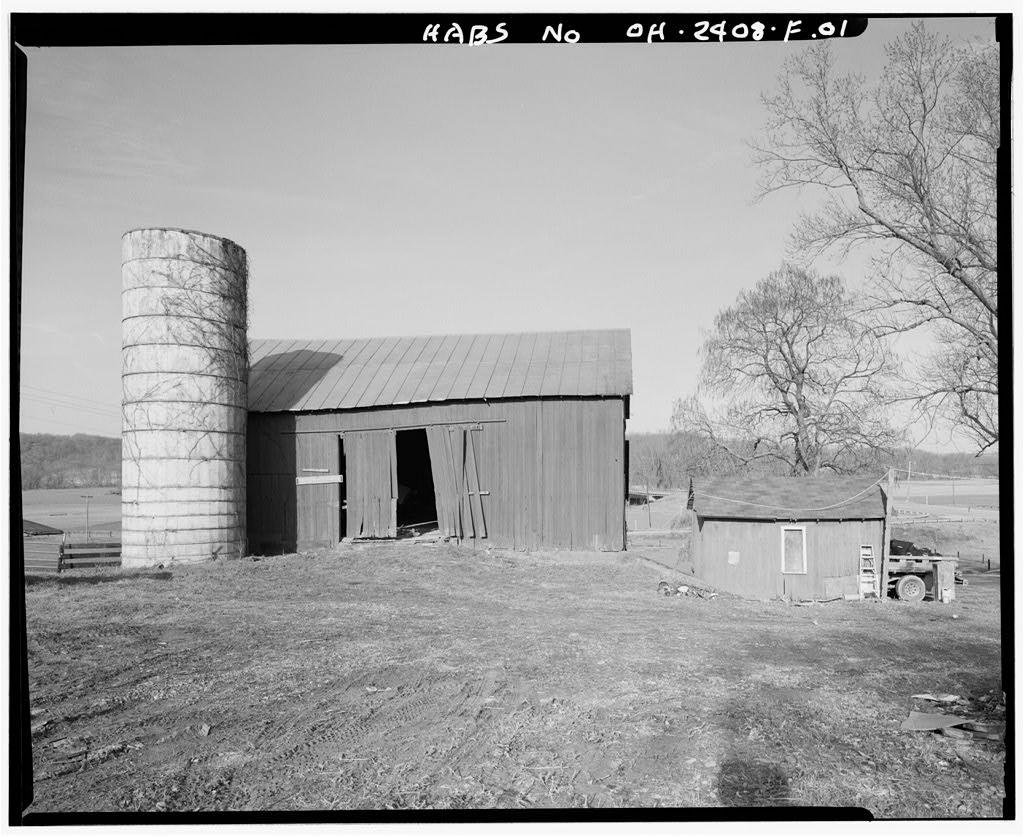
Joseph H. Marshall Farmstead, Silo, West side of U.S. Route 50, .7 mile south of Guysville, Guysville

Joseph H. Marshall Farmstead, Silo, West side of U.S. Route 50, .7 mile south of Guysville, Guysville, Athens County, OH. Surveyed as HABS OHIO,5-GUYS.V,5E-, with a 1,263-word written history.

From the record

“Marshall Farmstead is a rare surviving example of Allegheny plateau agricultural practices, land uses and farm architecture.”

Written record, HABS OHIO,5-GUYS.V,5E- survey. Machine-read text.

surveyed by the federal HABS program as HABS OHIO,5-GUYS.V,5E- · the record runs 1263 words · one of 34 surveyed structures published for this county.

Sources: the survey record at the Library of Congress

Significance

946 words

Source document Quoted word for word from HABS OHIO,5-GUYS.V,5E-. Not written, edited or summarised by this site.

The Joseph H. Marshall Farmstead is a rare surviving example of Allegheny plateau agricultural practices, land uses and farm architecture. The silo was constructed after farm practices changed to include ensilage as a component of cattle food. This poured concrete silo follows a pattern dating from for silo construction. This is the only silo among the farmstead buildings located on the farmsteads along Green Branch Creek in Rome and Carthage Townships, Athens County, Ohio. JOSEPH H. MARSHALL FARMSTEAD, SILO HABS No. OH-2408-E (page 2) PART I. HISTORICAL INFORMATION A. Physical History: 1. Date of erection: 2. Original and present owner: Original owner was Joseph H. Marshall. 3. Builder: Unknown. 4. Original Plans: none. 5. Alterations and additions: The silo roof and doors are missing. B.

Historical Context: Silos were first constructed in the United States in the and early following German publication of the benefits of ensilage for cattle food (Noble, . The experiments with ensilage, stored fodder, usually corn fodder, were much published in the agricultural press of the Nonetheless, the Rome and Carthage Township farmers seem to have not experimented with the process until at least a decade later. No examples of wooden silos or pit silos exist among the Green Branch Creek farmsteads. As farmers decided that circular silos were the most practical, new construction methods were tested. About both masonry and concrete were under consideration for round silo construction. Masonry and wood silos could be built higher than wooden ones and they were air tight.

Finally, they required less maintenance but were tricky to cover with a roof (Noble) . By the time Joseph Marshall considered construction of a silo so that he could give his livestock the benefit of ensilage during the winter, he had the choice of the most modern technology in masonry or concrete. In Karl Ekblaw remarked that the use of concrete for silos "had become almost universal." Ekblaw went on to praise the fireproof qualities of concrete and its lack of permeability that kept the ensilage healthy. Ekblaw mentioned that a number of commercial forms for making monolithic concrete silos were on the market in the and that homemade forms could also be used.

Directions include remarks on reinforcing bar and concrete curing times (Ekblaw, Marshall's silo is from this era, made of concrete that JOSEPH H. MARSHALL FARMSTEAD, SILO HABS No. OH-2408-E (page 3) used river gravel and sand, poured as a monolith with reinforcing rods. It may have been constructed by Marshall and other local men from standardized, commercial forms or the forms may have been produced locally. If the doors of the silo had survived intact, they likely would have supplied clues to the date of the silo. This silo is from the decades when patents were taken on each new, small innovation in latches and fasteners. PART II. ARCHITECTURAL INFORMATION A. General Statement l. Architectural character: The Joseph H.

Marshall Farmstead silo is a typical twentieth century round silo likely produced from a standardized plan and from standardized parts. Many silos were produced from patented designs. If not patented, a design usually was the preferred design promoted by a specific agricultural specialist, a farming tract or a materials manufacturer. 2. Condition of fabric: Structurally sound, abandoned and open to the weather. B. Description of the Exterior: 1. Overall dimensions: The building is circular, across, with rectangular access doors to the ensilage storage space. The circular storage tower building is from the ground to the top of the concrete wall. The access doors are protected by long cylindrical hood that begins 7' above grade and continues to the top of the tower.

The hood is nearly elliptical, 11 at the widest and at the narrowest. The hood wall is 2- thick, the silo wall is 3 11 thick. 2. Foundation: Poured concrete pad. 3. Walls: Exterior walls are poured concrete 3 11 thick. The tower looks as if it is made of large concrete blocks as it retains the pattern of the form work used to made the thin walls of the tower and the access tower. The concrete mix contains pea gravel and bank- run aggregates. 4. Structural system: The thin walls of the concrete tower are held by threaded steel wire turnbuckles. The JOSEPH H. MARSH.ALL FARMSTEAD, SILO HABS No. OH-2408-E (page 4) turnbuckles are placed every 11 On the lower part of the silo tower below the concrete hood, turnbuckles are every 5. Openings a.

Doorways and doors: Inside the concrete silo hood are eleven access "doorways" to the ensilage storage area. The openings are 11 wide and l ' - tall, placed every The doors were tight fitting, double construction of wood with a cast- iron wing closures on each side of each door. All doors have been removed. Several doors are rotting and deteriorated on the floor of the silo. b. Windows and shutters: None. 6. Roof: None. C. Description of Interior: The interior of the silo is empty with a concrete floor. 1. Floor plans: none. 2. Flooring: Concrete. 3. Wall and ceiling finish: Concrete. 4. Openings: a. Doors: None. b. Windows: None. 6. Decorative features and trim: None. 7. Hardware: The turnbuckles are manufactured for use on silos.

The have a double cast barrel fastener that threads onto the wire that circles the silo tower. Each barrel is threaded and both ends of wire are threaded. The covers for the silo "doors" were hung on steel pintels cast into the silo concrete. 8. Mechanical equipment: none. 9. Original furnishings: None. JOSEPH H. MARSHALL FARMSTEAD, SILO HABS No. OH-2408-E (page 5) PART III. SOURCES OF INFORMATION A. Architectural drawings: None. B. Historic views: None. C. Interviews: None. D.

Bibliography

206 words

Source document Quoted word for word from HABS OHIO,5-GUYS.V,5E-. Not written, edited or summarised by this site.

Ekblaw, Karl, J. T. Farm Structures. New York: The Macmillan Company. Gordon, Stephen C. How to Complete the Ohio Historic Inventory. Columbus, OH: Ohio Historical Society. Noble, Allen G. Barns and Farm Structures.Vol. 2 of Wood, Brick & Stone. The North American Settlement Landscape. Amherst, MA: The University of Massachusetts Press. PART IV. PROJECT INFORMATION The architectural and historical documentation of the Joseph H. Marshall Farmstead has been undertaken to fulfill a memorandum of agreement signed by the Advisory Council on Historic Preservation, the Ohio SHPO and the Ohio Department of Transportation as part of requirements under regulation 36 CFR 800 of the National Historic Preservation Act. Recording has taken place prior to removal of structures in the right-of-way of U.S.

Route 50. This documentation has been prepared by: Rebecca M. Rogers, Preservation Consultant, 44 Audubon Road, Youngstown, Ohio, under contract to Center for Cultural Resource Research, 170 William Pitt Way, Pittsburgh, PA. October, 1997-May, JOSEPH H. MARSHALL FARMSTEAD, SILO HABS No. OH-2408-E (page 6) .. . ... _ ... . .. (\. .. ""' ..- .. --- ... ~-- " . - .. _ 0; ~ ! 0 FEET 75 I JOSEPH H. MARSHALL FARMSTEAD, SILO HABS No. OH-2408-E (page 7) INSIDE DIAMETER g 1o"

In context

Guysville, Ohio The place record: every map, photograph and survey of this town.
Athens County, Ohio 123 topographic sheets across the county.
Library of Congress record The original filed report as the survey filed it.

Also surveyed in Guysville

24 of 27 records shown

The federal surveyors worked through Guysville building by building. These are the other structures they measured and filed a report on, longest report first.

SheetStructure SurveyReport
William Bean Farm House, photograph filed with the federal surveyWilliam Bean Farm HouseHABS OHIO,5-GUYS.V,3-3,561 words
Jeremiah Bean Farmstead, photograph filed with the federal surveyJeremiah Bean FarmsteadHABS OHIO,5-GUYS.V,2-3,491 words
Joseph H. Marshall Farmstead, photograph filed with the federal surveyJoseph H. Marshall FarmsteadHABS OHIO,5-GUYS.V,5A-3,088 words
Joseph H. Marshall Farmstead, photograph filed with the federal surveyJoseph H. Marshall FarmsteadHABS OHIO,5-GUYS.V,5-2,894 words
Edmund Bean Farmstead, photograph filed with the federal surveyEdmund Bean FarmsteadHABS OHIO,5-GUYS.V,1A-2,870 words
Jeremiah Bean Farmstead, photograph filed with the federal surveyJeremiah Bean FarmsteadHABS OHIO,5-GUYS.V,2A-2,846 words
Harlow Lewis Calvert Farmstead, photograph filed with the federal surveyHarlow Lewis Calvert FarmsteadHABS OHIO,5-GUYS.V,4-2,700 words
Jeremiah Bean Farmstead, photograph filed with the federal surveyJeremiah Bean FarmsteadHABS OHIO,5-GUYS.V,2B-2,641 words
Harlow Lewis Calvert Farmstead, photograph filed with the federal surveyHarlow Lewis Calvert FarmsteadHABS OHIO,5-GUYS.V,4A-2,501 words
Jeremiah Bean Farmstead, photograph filed with the federal surveyJeremiah Bean FarmsteadHABS OHIO,5-GUYS.V,2C-2,276 words
Harlow Lewis Calvert Farmstead, photograph filed with the federal surveyHarlow Lewis Calvert FarmsteadHABS OHIO,5-GUYS.V,4D-2,248 words
Edmund Bean Farmstead, photograph filed with the federal surveyEdmund Bean FarmsteadHABS OHIO,5-GUYS.V,1-2,247 words
Jeremiah Bean Farmstead, photograph filed with the federal surveyJeremiah Bean FarmsteadHABS OHIO,5-GUYS.V,2J-2,123 words
Joseph H. Marshall Farmstead, photograph filed with the federal surveyJoseph H. Marshall FarmsteadHABS OHIO,5-GUYS.V,5F-2,066 words
Jeremiah Bean Farmstead, photograph filed with the federal surveyJeremiah Bean FarmsteadHABS OHIO,5-GUYS.V,2G-1,919 words
Harlow Lewis Calvert FarmsteadHABS OHIO,5-GUYS.V,4C-1,550 words
Edmund Bean FarmsteadHABS OHIO,5-GUYS.V,1B-1,494 words
Harlow Lewis Calvert Farmstead, photograph filed with the federal surveyHarlow Lewis Calvert FarmsteadHABS OHIO,5-GUYS.V,4B-1,476 words
Harlow Lewis Calvert Farmstead, photograph filed with the federal surveyHarlow Lewis Calvert FarmsteadHABS OHIO,5-GUYS.V,4E-1,459 words
Jeremiah Bean Farmstead, photograph filed with the federal surveyJeremiah Bean FarmsteadHABS OHIO,5-GUYS.V,2H-1,296 words
Jeremiah Bean Farmstead, photograph filed with the federal surveyJeremiah Bean FarmsteadHABS OHIO,5-GUYS.V,2D-1,260 words
Joseph H. Marshall Farmstead, photograph filed with the federal surveyJoseph H. Marshall FarmsteadHABS OHIO,5-GUYS.V,5B-1,139 words
Jeremiah Bean Farmstead, photograph filed with the federal surveyJeremiah Bean FarmsteadHABS OHIO,5-GUYS.V,2E-1,114 words
Joseph H. Marshall FarmsteadHABS OHIO,5-GUYS.V,5D-1,046 words

Provenance

  • Written history. Quoted verbatim from HABS OHIO,5-GUYS.V,5E-. United States federal work, no copyright under 17 U.S.C. 105.
  • Text capture. Machine-read from the scanned typescript filed with the survey, so spelling and spacing follow the original page.
  • How this page is made. Documentary passages are quoted from linked records; page labels and counts are clearly marked as presentation or calculations.