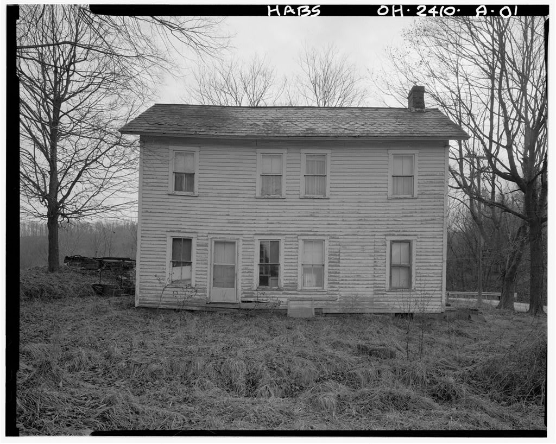
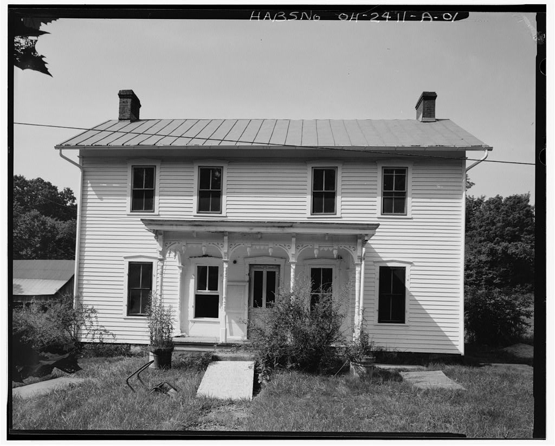
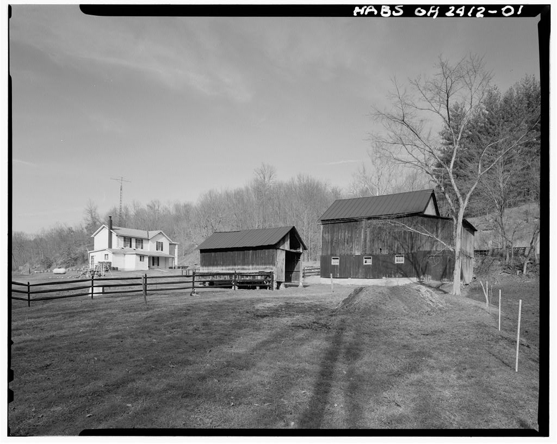
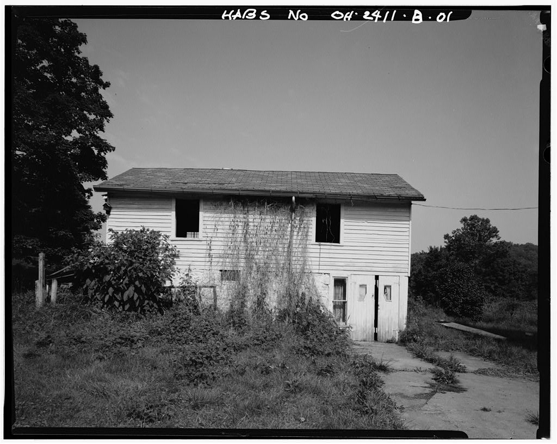
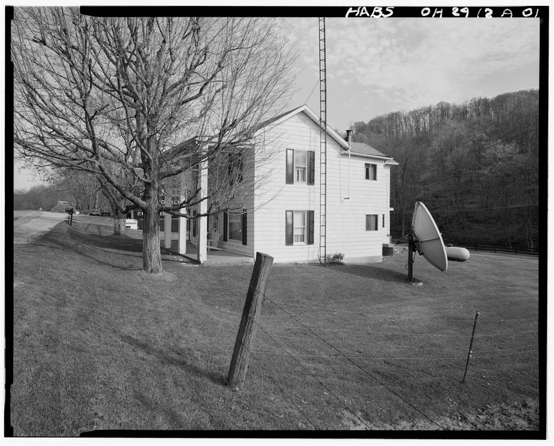
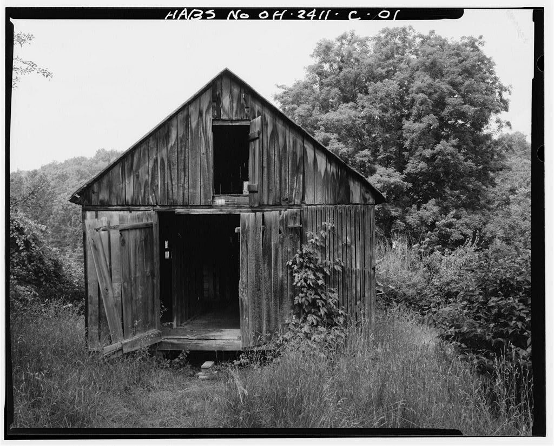
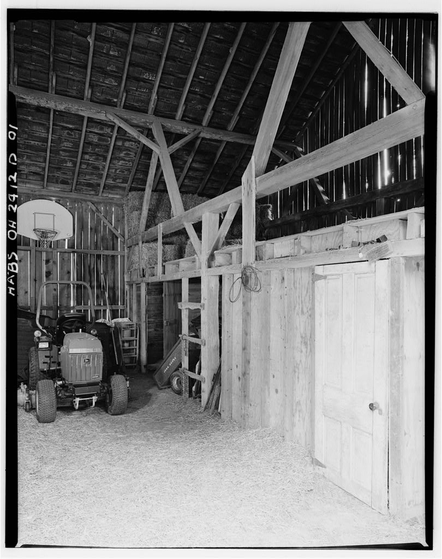
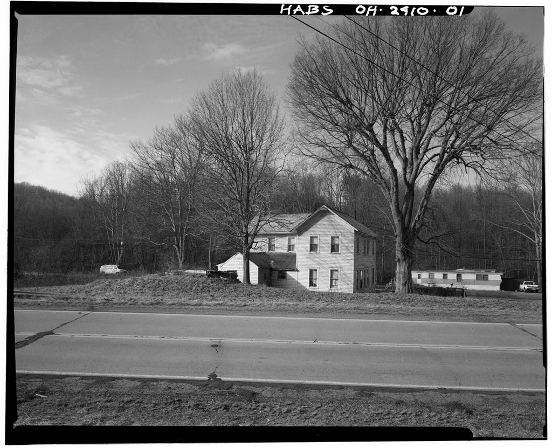
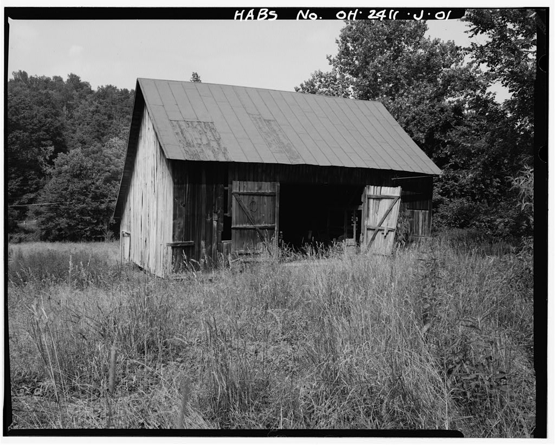
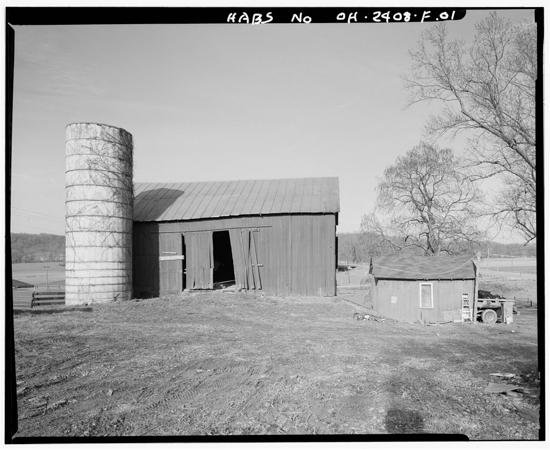
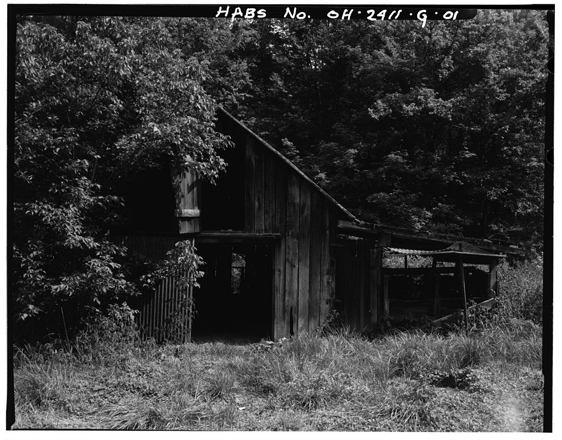
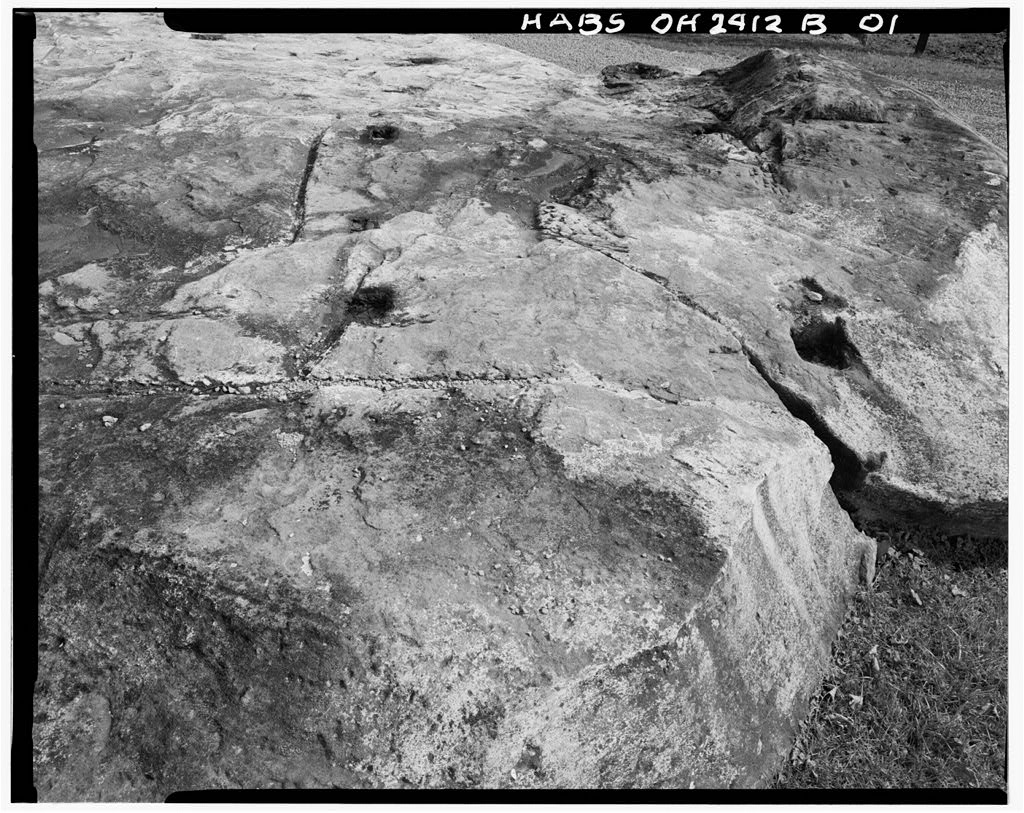
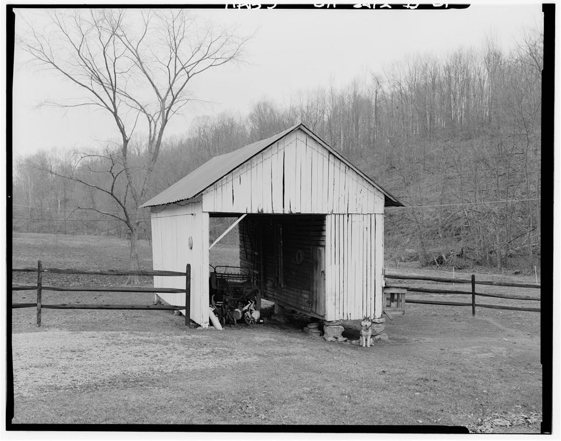
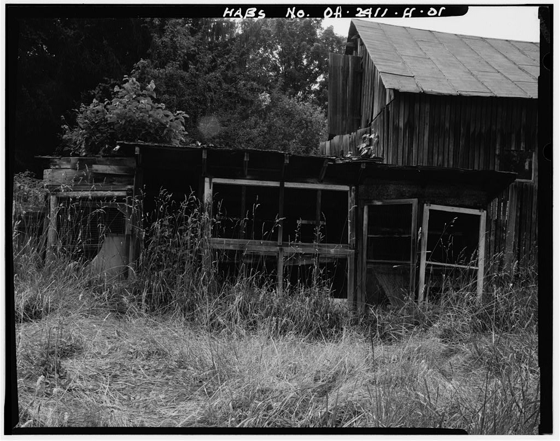
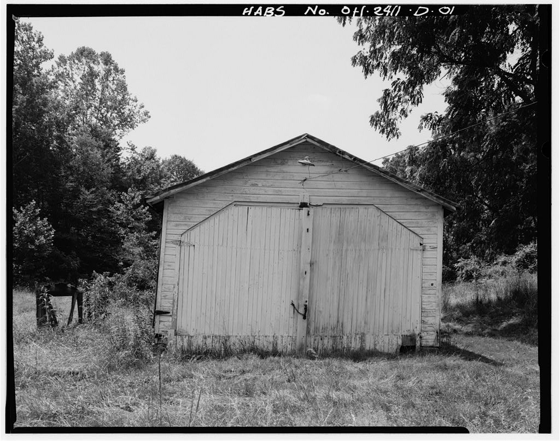
The Joseph H. Marshall Farmstead is a rare surviving example of Allegheny plateau agricultural practices, land uses and farm architecture. Owned and farmed by Henry Stalder in the and Joseph H. Marshall purchased this farmstead in After a serious fire that removed the residence, the entire farmstead was rebuilt about The comparison of this residence to others along the Green Branch Creek shows the evolution and changes in residential buildings and domestic life in a small agricultural district in the second half of the nineteenth century in Rome and Carthage Townships, Athens County, Ohio. JOSEPH H. MARSHALL FARMSTEAD, RESIDENCE HABS No. OH-2408-A (page 2) PART I HISTORICAL INFORMATION A. Physical History: 1. Date of erection: ca. 2. Architect: None. 3.
Original owner: Joseph Hensen Marshall. 4. Builder: Unknown. 5. Original Plans: None. 6. Alterations and additions: A rear addition was attached to the back of the kitchen in the This one-story gabled room has an east bay with shed roof, an east shed roof porch, a west pantry bay with shed roof. The dressing room (now bathroom) on the first floor has a west, exterior addition to accommodate the bath tub. B. Historical Context: The Joseph H.
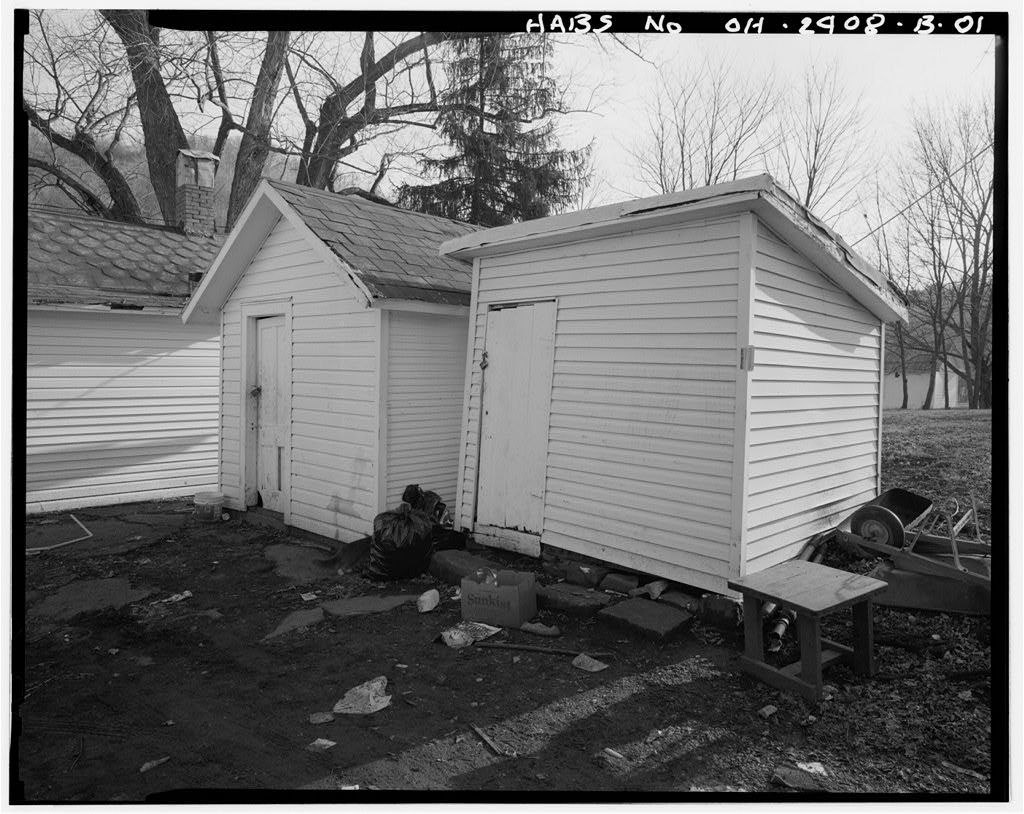
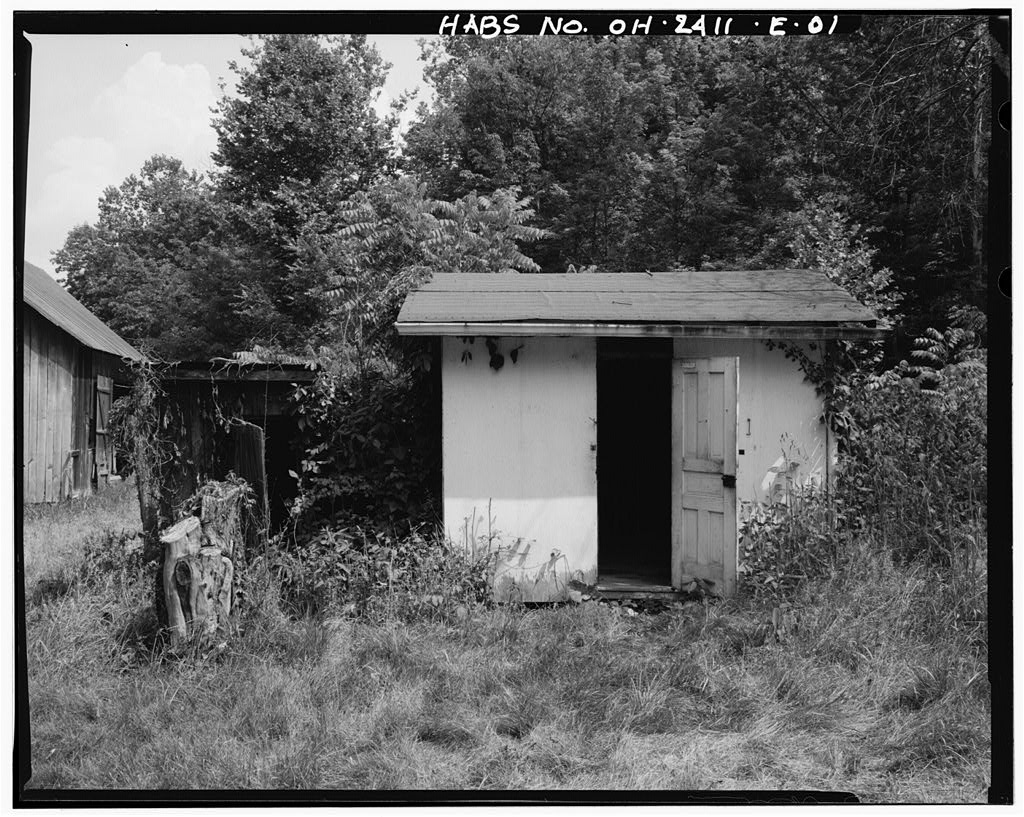
Marshall residence was constructed shortly after Marshall purchased the farm from the Athens County Sheriff in The residence and the present farmstead buildings replaced the residence and farm structures of the brothers Henry and Samuel Stalder who purchased the acreage in The residence appears to be approximately the same age and shows the same design and construction detailing as the two nearby outbuildings, a privy and a storage shed. PART II. ARCHITECTURAL INFORMATION A. General Statement 1. Architectural character: This residence is the most stylish of the residences along Green Branch Creek, south of the Hocking River in Rome and Carthage Township.
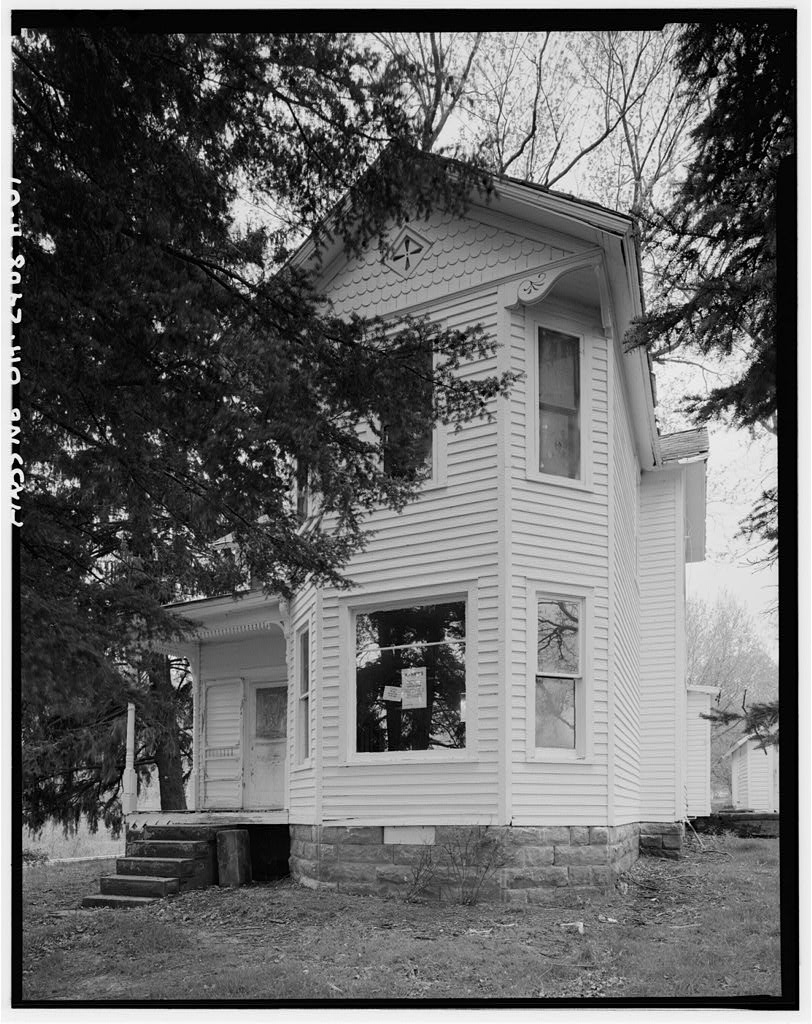
It has the most exterior detailing: irregular plan, clipped front corners, fancy beaded corner boards, a variety of window sizes and window groupings, shingled attic gable siding. The floor plan is more complex than the other nineteenth century residences: a cruciform plan with a dressing room for the master bedroom, a number of closets, a parlor fireplace with overmantle. Yet, it also shows .restraint, especially in interior detailing: all doorways and windows have the same doorway surrounds, the same baseboards, the same doors and hardware, the JOSEPH H. MARSHALL FARMSTEAD, RESIDENCE HABS No. OH-2408-A (page 3) same ceiling heights for all rooms on a floor, heat from only four stoves. Most of the buildings of the farmstead display a similarity of construction methods and materials.
This building uses both comercially available pine lumber and native timber available from the nearby hillside forests. It likely was sawn at nearby sawmills located along the Hocking River near Guysville, OH. Framing is sawn red oak used in actual, unplaned dimensions that show circular saw marks. The sandstone foundation is made from local rock outcroppings. Trim and fixtures, such as doors, windows and hardware were purchased, shipped into Athens County on the railroad. 2. Condition of fabric: Structurally sound and occupied. B. Description of the Exterior: l. overall dimensions: A two-story, frame residence with a partially excavated crawl space beneath, the cross- shaped house has a rear one-story kitchen wing with additional pantries and food processing space behind the kitchen.
The house has a one-story front porch in the northeast corner of the cross, and side porches on both sides of the kitchen wing. The residence is 9" x overall with the rear food processing and storage area addition long x 11 wide. 2. Foundation: The locally quarried sandstone foundation is made of large 3-0 11 x 8 11 rock-faced blocks with sawn edges. It is three or four courses high for the front, cruciform part of the house. The rear wing, from the kitchen entry on the west to the dining room on the east, has a one to two course foundation of the same rock-faced stone with sawn edges. The rear foundation has exposure of less than one foot. The space under the kitchen and sitting room was excavated later, at the time of the rear addition, to accommodate a coal-fire boiler.
At that time, forced air heat was introduced to the first floor rooms and weep holes were added to upstairs bedrooms. 3. Walls: The exterior of the house has no water table, 4 11 corner boards with a l" bead on the outer edge, an 8" frieze and closed eaves. The walls have exposure poplar siding. A 4 11 belt course is above the second story window lintels. The belt course molding is the same as the fascia and the rake board moldings. Above the belt course, gables have scalloped shingles JOSEPH H. MARSHALL FARMSTEAD, RESIDENCE HABS No. OH-2408-A (page 4) with fascia. Each of the three front gables has a 20 11 square decorative ventilator window with incised vents. The foundation-roof height at the corner is at the peak of the front gable.
The foundation-roof height at the corner of the kitchen wing is The foundation-roof height is at the corner of the rear kitchen addition, at the gable of the rear addition. 4. Structural system: Most of the wood frame is not exposed, however, the house sills are oak, 8" x 8" members with 2 11 x 8 11 oak floor joists. Wall studs are placed at 16" centers. The kitchen wing rafters are 2 11 x 6 11 pine set at 16" centers with pine roof sheathing boards. This suggests that the some of the framing members are locally obtained timber sawn at mills along the Hocking River. Other timber came via rail from outside Ohio. 5. Porches, stoops, balconies, bulkheads: The front corner one-story porch is x 8'- from floor to ceiling. It has a sloping roof, wood floor with a 6 11 skirt board.
The under porch lattice is missing. The large sandstone steps, wide, with 7" rise and 10" tread survive as bush-hammered and sawn edge sandstone post support piers 12 11 x 8 11 x tall. The one porch post is 5 11 x 5 11 with vase turnings. At the side walls, the porch is supported by engaged half posts like the freestanding post. The 7" frieze and 9" soffit have 8 11 x 3 11 x 20" brackets at the support posts. The solid porch frieze has a jig-sawn stylized foliate board affixed below it. Between frieze trim board and porch posts are jig sawn brackets, 12" x 2 11 x The west one-story kitchen side porch once had a flagstone floor, now concrete. The two porch posts and one engaged post are the same as those on the front porch. The porch has a 7 11 frieze, 9" soffit with a crown and a bed mold.
The southeast one-story kitchen side porch is later construction than the kitchen, ca. Likely, it is contemporary with the rear food preparation and food storage addition. This porch has a shed roof, two 11 square posts with turnings, plain 8" frieze and 12" soffit. 6. Chimneys: The house had three chimneys, one for the JOSEPH H. MARSHALL FARMSTEAD, RESIDENCE HABS No. OH-2408-A (page 5) parlor flue, one for the sitting room and kitchen and the third in the food preparation addition. Chimneys are interior, constructed of brick covered in plaster. The kitchen addition chimney begins at ceiling height. On the exterior, two extend above the roof, the parlor flue has been dismantled to the roof line.
The sitting room/kitchen chimney has a cap composed of two outward corbelled rows and two inward corbelled rows. The chimney on the addition has lost its corbels. Both the surviving ara red wire-cut brick. 7. Openings a. Doorways and doors: The front doorway, x 2'- 8" has simple butt-jointed jamb and head. The pine door has Queen Anne detailing: a glazed upper panel with molding around the glass and a wooden cornice at the top of the glass, two panels below. The door has a mortise lock with rectangular plate and metal round knob. Both the northwest and the southeast kitchen doorways have plain, butt-jointed frames with drip caps. The northwest kitchen door and rear addition door both have a glazed panel above a horizontal panel and two lower panels. They are x 2'- 8".
They appear to date from the The east kitchen door has a glazed top panel with two long panels below. It appears to be a late nineteenth century door. b. Windows and shutters: Most windows are similar design with one-over-one double-hung sash. Windows have butt- jointed jambs and head with a drip cap, plain 1- sill. The first-story windows are 11 tall. Window widths are for most windows, 11 for paired windows or windows on angled walls. The front parlor window, inoperable with a 11 top transom, is wide. Second-story windows are tall and the same width as the windows below them on the first floor. The building never had shutters. 8.
Roof: The gable roofs have imbricated slate with two bands of scalloped shingles near the top of each gable and three rows of scalloped shingles in the middle of each slope. Porches and pantry additions have rolled JOSEPH H. MARSHALL FARMSTEAD, RESIDENCE HABS No. OH-2408-A (page 6) asphalt roofing. The roof has closed roof eaves with 4 11 molded rake board. The soffit and frieze each are 13" with a 2" quarter round bed mold at the soffit-frieze joint. The front gable of the house has the corner of the gabled clipped off at a 45 degree angle. Here the roof continues to the corner with an incised bracket continuing the line of the house frieze. The house has no gutters. C. Description of Interior: 1.
Floor plans: The cross plan building has a projecting, center parlor with corners clipped off at 45 degree angles. Behind this room are the arms of the cross, a master bedroom on the west and a sitting room on the east. In the northeast angle between the parlor and the sitting room is an entry hall and front porch. Between the master bedroom and the parlor is a staircase that begins in the entry hall and accesses an upstairs hall. The parlor, master bedroom and sitting room each have a bedroom above it. The kitchen wing is one story with storage attic, behind the master bedroom and sitting room. Northwest of the kitchen is a dressing room for the master bedroom.
It is now a bathroom with a 3' west addition that likely once had a west-facing window (now moved to the west pantry in the addition) . Across the back of the kitchen is a later addition a summer or food processing kitchen with a pantry to the west and basement and outside entry to the east. 2. Stairways: The stairway is wide. Steps have 10" treads, risers, fifteen risers. The heavy square oak newel has a vase-turned top, is tall. The top of the stairway has a similar 5" x 5" square oak newel, oak balustrade with square and turned balusters around the stairwell opening. 3. Flooring: The parlor, master bedroom, upstairs bedrooms and sitting room have tongue-and-groove southern yellow pine flooring. The upstairs and downstairs hall have pine flooring. No doorways have threshold.
The kitchen, bath and food storage areas have vinyl flooring covering original flooring. JOSEPH H. MARSHALL FARMSTEAD, RESIDENCE HABS No. OH-2408-A (page 7) 4. Wall and ceiling finish: All walls and ceilings have smooth finish plaster on sawn wooden lath. Baseboards are oak, 8 11 tall, plain with a l" ogee molding on top and quarter round at the floor-wall joint. The kitchen has a wainscotting of beaded boards with no baseboard, only a quarter round at the wall- floor edge. First-floor rooms all have ceilings, except the rear food preparation addition which has ceiling. The second floor has ceiling heights. 5. Openings: All the doorways and window frames in the first and second floor, including the original kitchen are alike.
The doorways and windows have butt-jointed 11 jambs and heads of a double ogee molding. They are made of oak. Doorways have a plain flat plinth. Doorways and windows have flat corner blocks incised with a foliate sprig. Each doorway and window frame has ears above the corner blocks. All windows have a l" sill with a 4" double ogee molding under sill. First-floor doors are x second-floor doors are x Doors have four slightly raised panels, are southern yellow pine, a commercially available product. Doors have cast iron, japanned, surface-mounted, horizontal rim locks with black porcelain, round knobs. Some knobs have been replaced with white porcelain knobs. Some knobs are missing. Interior doors have two sets of cast iron, japanned, plain, butt hinges with removable pins, 3" long.
No doorways have thresholds. 6. Decorative features and trim: The front parlor has an elaborate mantle and mirrored over mantle with Ohio- made encaustic tiles in tortoise shell green. The mantle and over mantle are Federal in style with turned, fluted details and carved and pressed wood cartouche. The fireplace has a cast iron stove surround. The sitting room has a mantle with shelf. The jambs of the mantle are the same molding as the window jambs and under sills. 7. Hardware: Doors have two pairs of cast iron, butt hinges, 3" x 2". Surviving door hardware is surface- mounted, japanned horizontal rim locks with black round JOSEPH H. MARSHALL FARMSTEAD, RESIDENCE HABS No. OH-2408-A (page 8) porcelain knobs. Many rim locks and door knobs are missing.
Windows have swivel, cast iron sash locks with incised decoration. All poplar and oak materials in the residence are affixed with wire nails with flat, manufactured heads or wire finish nails. 8. Mechanical equipment: This house originally relied on stoves for heat. The kitchen, sitting room, parlor and the bedroom above the sitting room had stoves. A large forced air coal furnace was installed in the basement in the period between It heated only the first floor, excluding the parlor. Second-story bedrooms gained heat from weep holes cut from the first-floor ceiling to the second floor. At present, heat is supplied by gas units and space heaters. Most rooms have one electrical outlet. Each room has a ceiling outlet. Most have cast metal leaf edges, dating from the mid-twentieth century. 9.
Original furnishings: None. D. Site: The building faces northeast on a promontory overlooking the crossroad hamlet where the River Road crosses the main highway. The yard is steeply sloping to the east and north. The house is surrounded by mature, majestic Norway spruce, oak, and silver maple trees. Domestic outbuildings are to the immediate west of the rear of the residence. Farm buildings are farther west, at the same level as the residence. PART III. SOURCES OF INFORMATION A. Architectural drawings: None. B. Historic views: None. C. Interviews: None. D.
 Block
Block