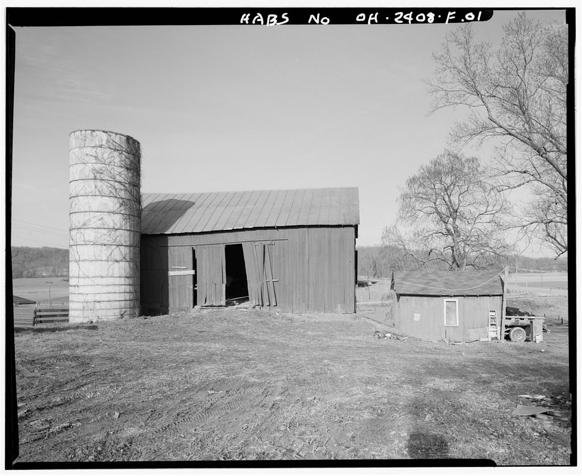
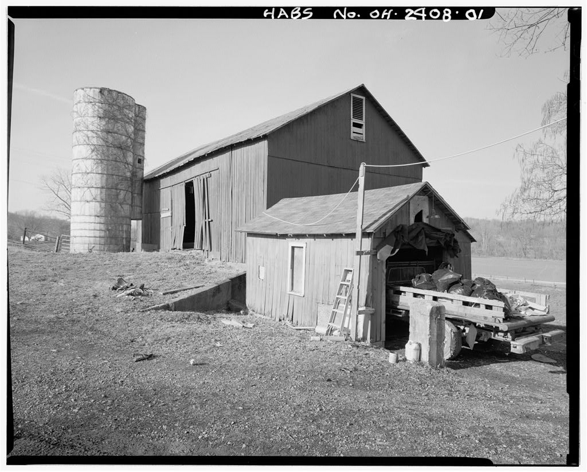
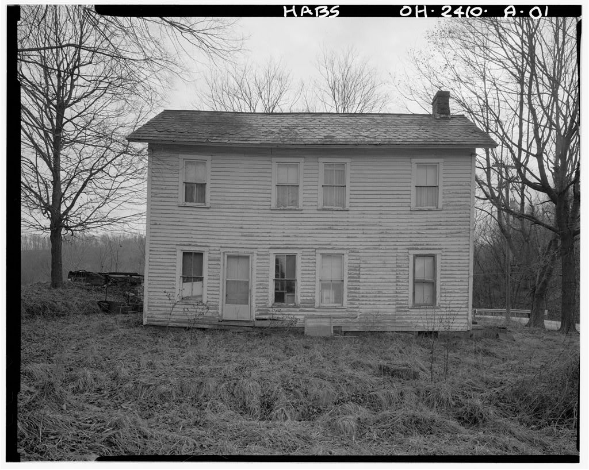
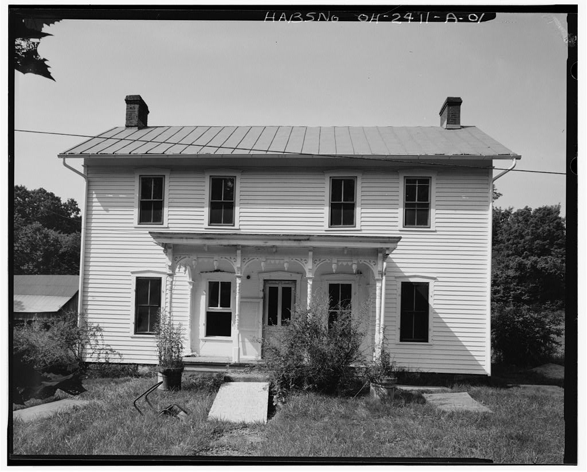
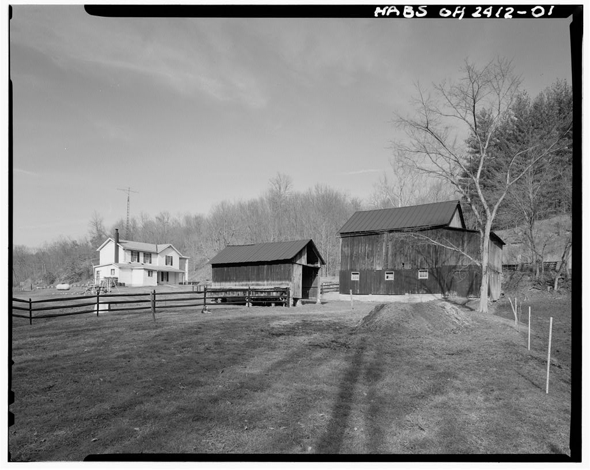
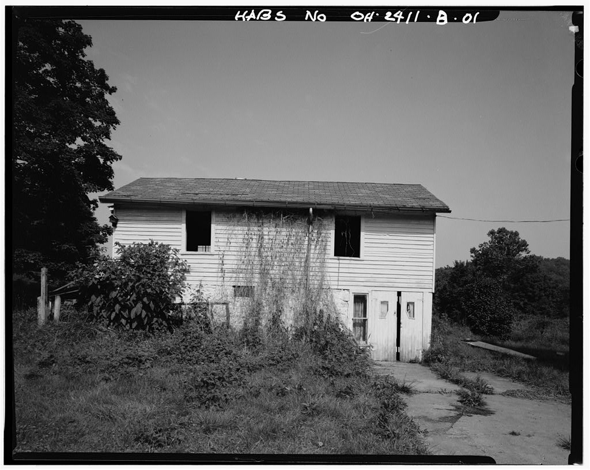
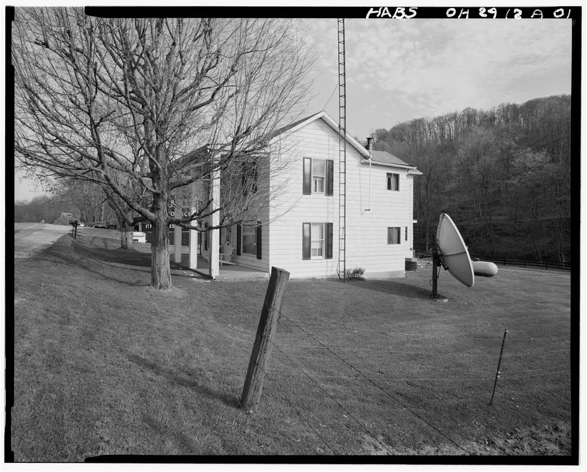
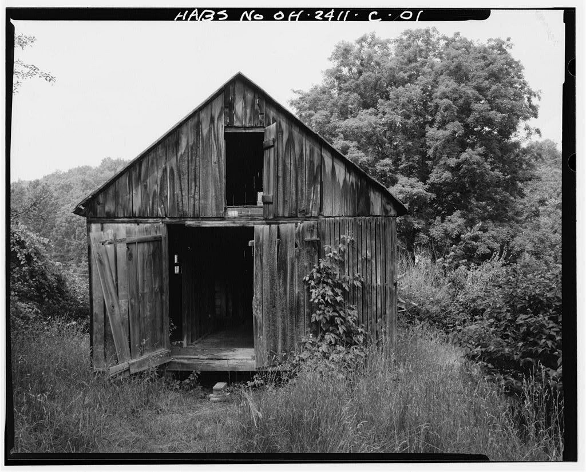
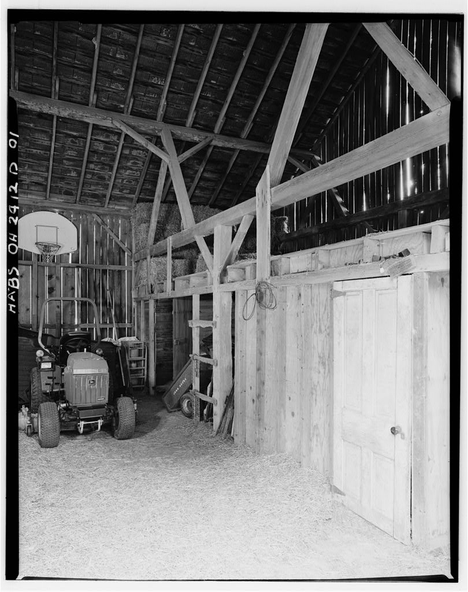
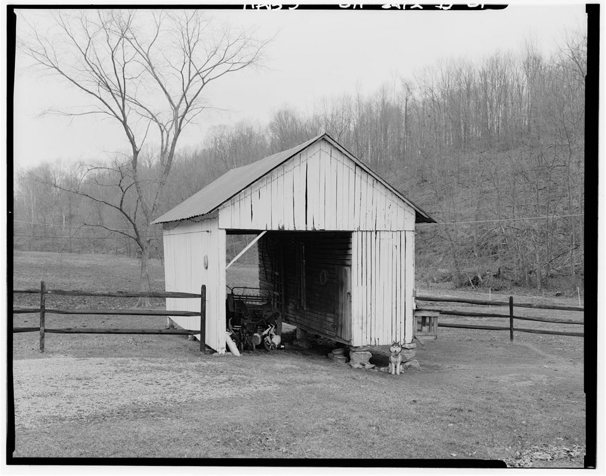
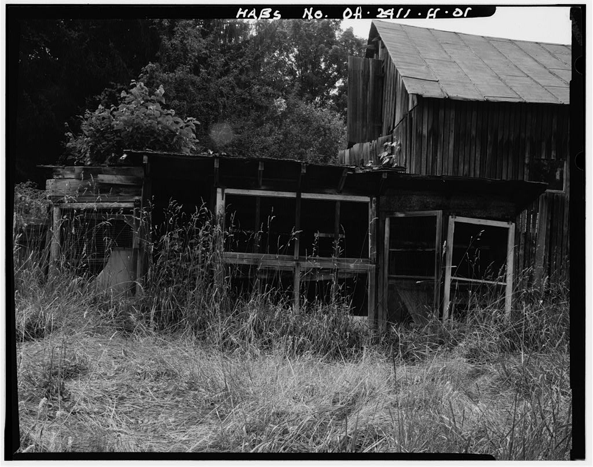
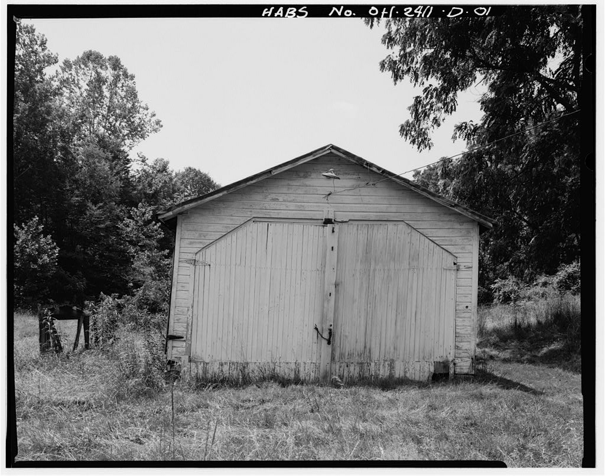
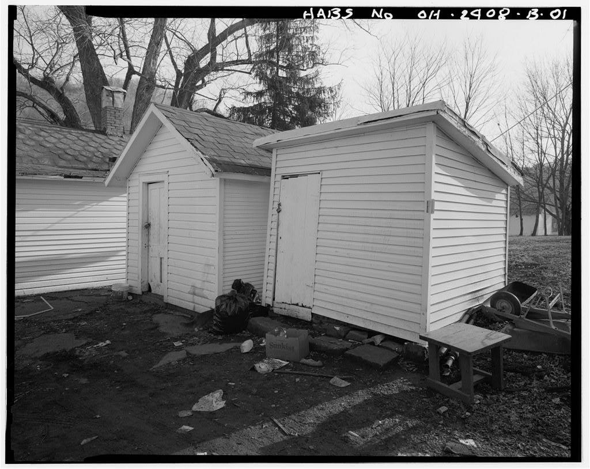
The Joseph H. Marshall Farmstead is a rare surviving example of Allegheny plateau agricultural practices, land uses and farm architecture. Owned and farmed by Henry Stalder in the Joseph H. Marshall purchased this farmstead in After a serious fire that removed the residence, the entire farmstead was rebuilt about The barn structure may have survived the fire with concrete foundation and retaining walls being later additions to the barn. More likely, this barn was constructed after the fire, for Marshall. This barn is one of three timber-framed barns on farmsteads along Green Branch Creek in Rome and Carthage Townships, Athens County, Ohio. JOSEPH H. MARSHALL FARMSTEAD, BARN HABS No. OH-2408-F (page 2) PART J. HISTORICAL INFORMATION A. Physical History: 1. Date of erection: ca. 2.
Architect: None. 3. Original owner: Perhaps Henry and Samuel Stalder; more likely Joseph H. Marshall. 4. Builder: Unknown. 5. Original Plans: None. 6. Alterations and additions: The concrete foundation may replace a stone foundation. More likely, the concrete foundation is original. The concrete dates from the first quarter of the twentieth century. The north shed roof addition was added in the middle of the twentieth century. The exterior was resided, likely at the time of the north addition. B. Historical Context: This barn.appears to be the one building that survives from the Henry and Samuel Stalder farmstead that was constructed on this hillside in the early (Lake, . This barn is similar to the second barn at the Jeremiah Bean Farmstead, HABS No. OH- and the barn at the Harlow L.
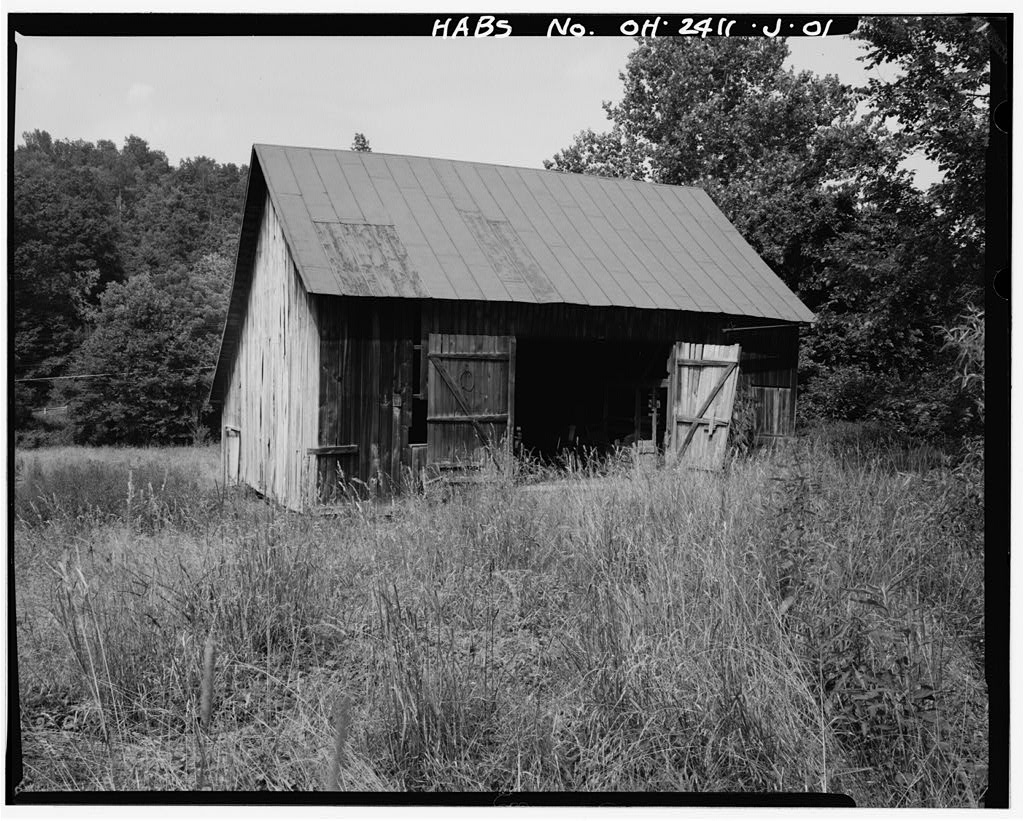
Calvert Farmstead, HABS No. OH-2412-D, constructed in PART II. ARCHITECTURAL INFORMATION A. General Statement 1. Architectural character: The Joseph H. Marshall barn is one of a complex of farmstead outbuildings constructed in a simple, timber-framed, gable-roofed style. Distinctive of its use as livestock housing, it has vertical pine sheathing closely spaced to give shelter yet permit air circulation. This building uses native timber available from the nearby hillside forests owned by Stalders and Marshalls and sawn at nearby sawmills located along the Hocking River near Guysville, OH. Framing is sawn red oak used in actual, unplaned dimensions that show circular saw marks. The concrete foundation is made from local river gravel deposits, likely from the Hocking River. 2.
Condition of fabric: Structurally sound with deteriorated or missing doors. Used for general JOSEPH H. MARSHALL FARMSTEAD, BARN HABS No. OH-2408-F (page 3) storage and shelter for cows and horses. B. Description of the Exterior: 1. Overall dimensions: A two-story rectangular plan, with north shed roofed addition, this building is x with a later one-story north addition, x The main building is three structural bays wide, two structural bays deep. The north addition is one structural bay and the same width as the main barn. The barn has no attic. 2. Foundation: The foundation is 8" thick made of local sand and river pea gravel. The concrete was poured in forms as the south wall of an English basement barn with the bank entry on the south.
The foundation includes east and west concrete retaining walls 22' long and angled to open the lower floor sidewalls. Other foundations are concrete pads beneath each support post in the lower floor. Pads are square. The foundation for the north addition is nine piers made of 16" x 8" cinder blocks, each about 4' above grade. 3. Walls: Exterior walls are l"x 7" vertical, circular sawn, pine boards, 14' long, with l" - spaces. The ground-roof height at the southwest corner is 4". The ground-roof height at the peak of the roof is The shed ground-roof height at the north east corner is 12 ' . 4. Structural system: The wood frame is made of red oak timber framing members. All timber is circular sawn. on the upper floor, the south wall has no sill, the posts sit on the concrete foundation wall.
On this floor, building sills, corner posts, mid-posts, wall plates and queen posts are 7"x 7". The corner and mid- posts continue from the sill or foundation to the wall plates. The south wall plates half lapped at the bay divisions. East and west walls have three mortised and pegged 4" x 4" sheathing nailers, north and south walls have two mortised and pegged 4 11 x 4" sheathing nailers. Major framing members are mortised and pegged from the exterior. The building has 4" x 4" angle braces between posts and wall plates that are mortised and pegged. The southeast bay has hay storage above a framed wall of 2 11 x 4 11 studs with 2 11 x 6 11 wall plate which supports 2" x 8 11 rafters at 25 11 centers. Most of these rafters are not continuous but scabbed to make JOSEPH H.
MARSHALL FARMSTEAD, BARN HABS No. OH-2408-F (page 4) the full width. This hay storage area is a later alteration. On the lower floor, the barn is six bays east-west and three bays north-south. Each bay has a post set on a concrete pad. Posts are 7 11 x 7 11 or 8 11 x 8 11 , made of oak. Every other north-south bay has a 6 11 x 6" plate that runs from the south concrete foundation wall to the north wall. At each post intersection, the north- south plate meets an east-west 6" x 6" plate. Rafters are 2 11 x 8 11 at 24 11 spacing, all run north-south. The roof has 2"x 4 11 red oak rafters at 24" spacing with 1" x 11 roof sheathing with 3 11 -8 11 spaces. Rafters are cut to 2 11 x 2 11 for the eaves. The roof has no ridge board. 5. Openings a.
Doorways and doors: The doorways have no exterior jambs, heads or sills. The upper floor entry doorway is 11 x 11 with two tattered board- and-batten doors hung on a metal siding track. Doors are made of 7 11 tongue-and-groove pine sheathing with three 1" x 6 11 battens. The east doorway opening on the lower floor is 7'- 6" x 11 The opening has no doors. The east wall of the lower floor also is open most of the entire side. The north shed addition has a x 11 opening without doors. This doorway has interior 2' x 4" framing and has one surviving steel cast pintel driven into the door frame, a part of the earlier door hinge. b.
Windows: The east wall of the upper floor has two windows, x 11 The lower floor west wall has one window of the same size and three windows of the same size on the north wall, one centered in each of the west bays. Each of these windows is framed on the interior with 2" x 4 11 members. Only one of the windows has retained its exterior white- painted jambs and head. None has sash. The upper floor has vent windows on the east and west just below the gables where hay was brought into the barn. These windows are 11 :x They have 11 butt-jointed jambs and heads with JOSEPH H. MARSHALL FARMSTEAD, BARN HABS No. OH-2408-F (page 5) a 1" sill. The exterior frames are painted white. 6. Roof: The gable roof is covered in galvanized metal roofing.
The roof eaves are open with rafters notched over the wall plate. The gable end overhang is 12" withal" x 4" rake board; the eave overhang is 7. Dormer, cupola, tower: None. C. Description of Interior: 1. Floor plans: The rectangular building is divided into three bays that run north-south. The building is two bays deep. The southeast bay has a framed wall at the mid-post with hay storage supported on 2" x 8" rafters at 25" spacing. The lower floor has a stall in the northeast two bays, storage in the two southeast bays and open animal pen in the west bays. The floor to rafter height on th.e lower floor is The north shed addition has rafters with hay storage above, equipment storage below. 2. Stairways: An open stringer stair connects the upper floor with the lower floor.
The staircase is in the southeast corner of the barn. The stair opening is 2'- 711 wide, on the outside east wall. The stairs have thirteen treads with between tread spacing about 3. Flooring: The floor is 1 11 oak planking for the upper floor. It is surface nailed with wire and cut nails. On the lower floor, poured concrete is in the first two southeast bays, the rest of the first floor has dirt floor, including the north addition. 4. Wall and ceiling finish: All framing is exposed and unfinished. 5. Openings: The doors and windows have interior wire- nailed, butt framing without trim. The interior has no doors. 6. Decorative features and trim: On the upper floor of the barn are hooded openings to pass hay to the lower floor of the barn.
These two openings are at the mid- posts on either side of the center bay of the barn. JOSEPH H. MARSHALL FARMSTEAD, BARN HABS No. OH-2408-F (page 6) Each hood is framed with 2 11 x 4 11 members and sheathed with 1 11 boards affixed with wire nails. 7. Hardware: Doors have no hinges or closures but the south doors have sliding door hardware. Most oak materials in the barn are mortised, tenoned and pegged. Some are notched or half lapped. Nailing is mostly for trim which is affixed with wire nails. 8. Mechanical equipment: None. 9. Original furnishings: None. D. Site: The building faces southwest, is on the flat land just south of the slope of the hill. PART III. SOURCES OF INFORMATION A. Architectural drawings: None. B. Historic views: None. C. Interviews: None. D.
 Block
Block