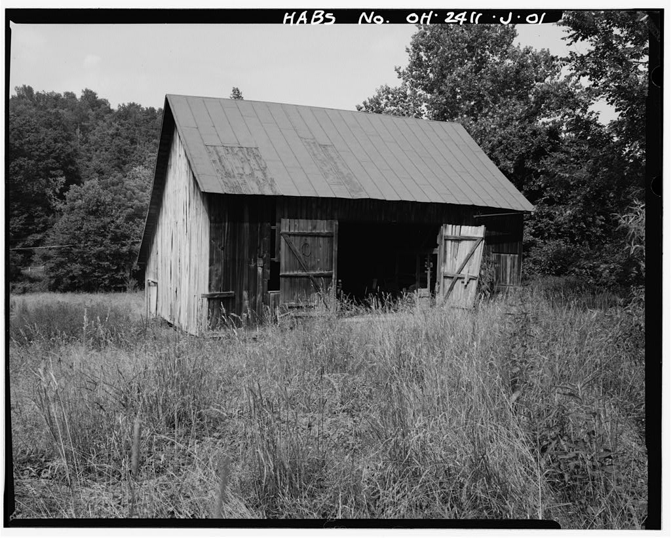
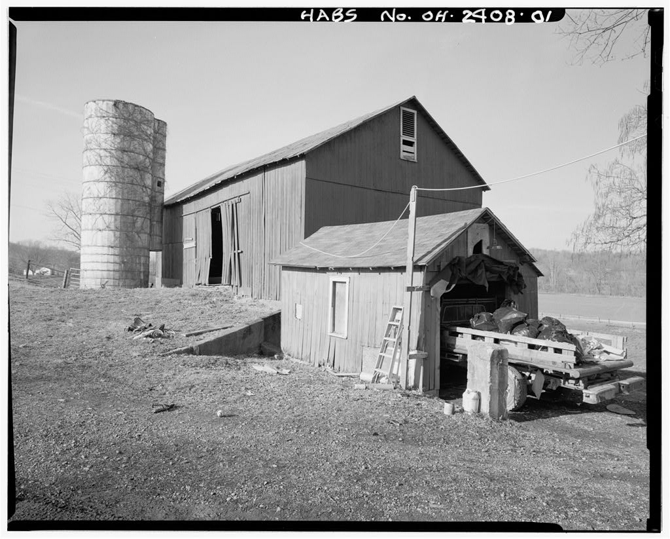
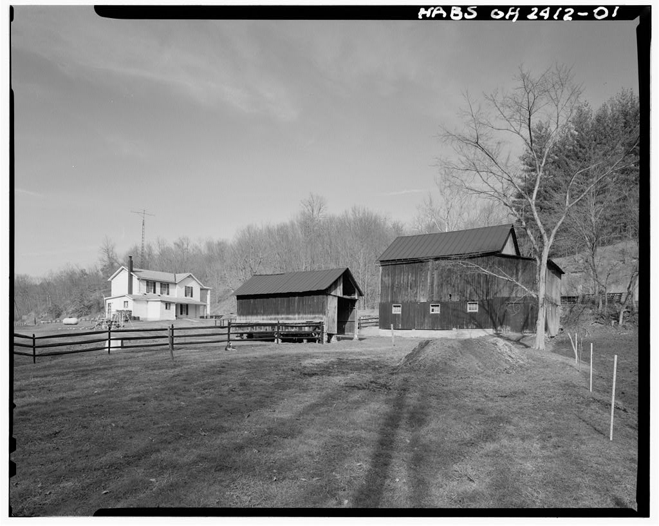
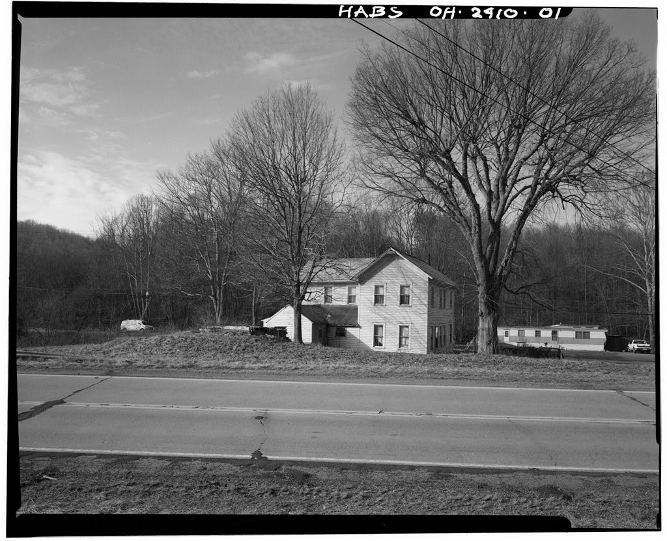
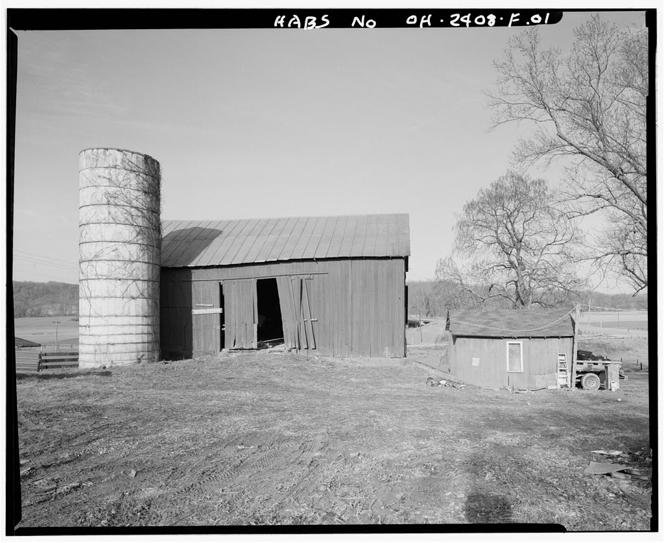
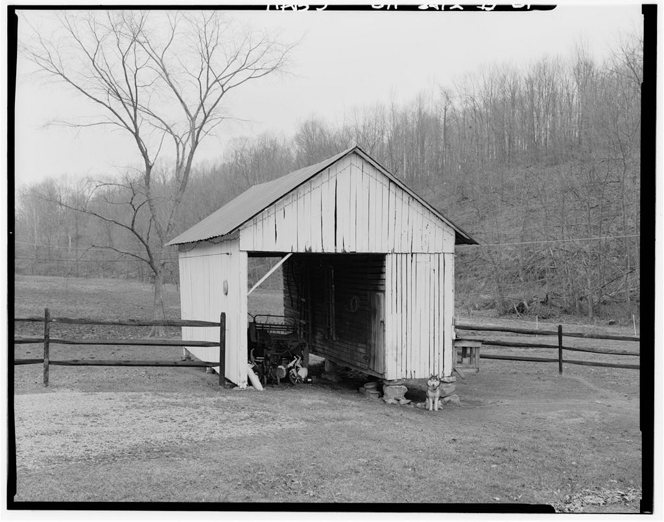
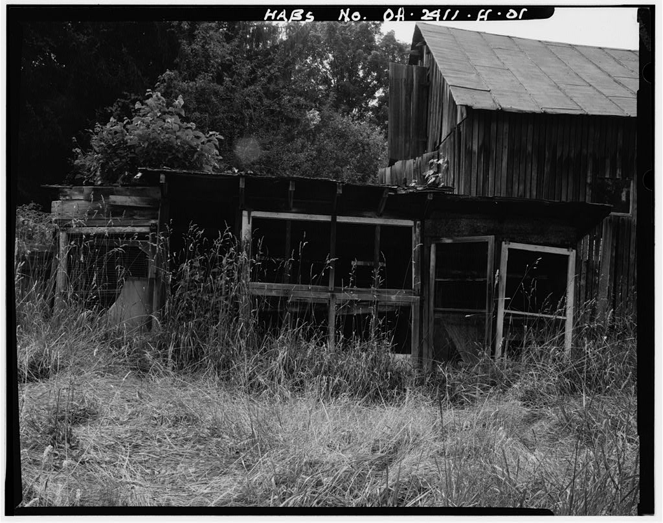
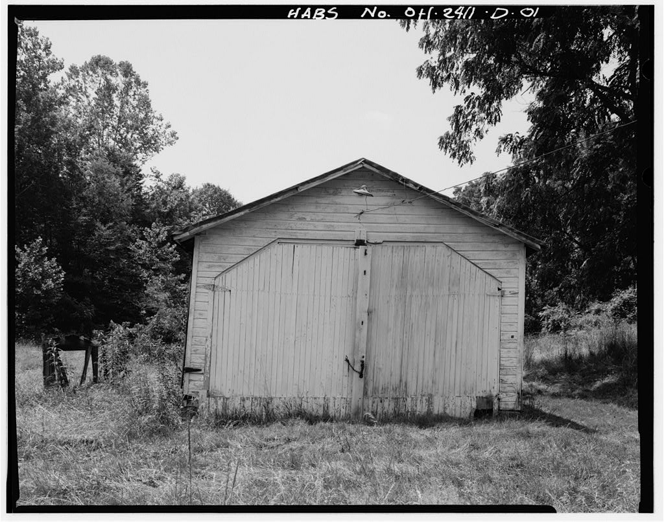
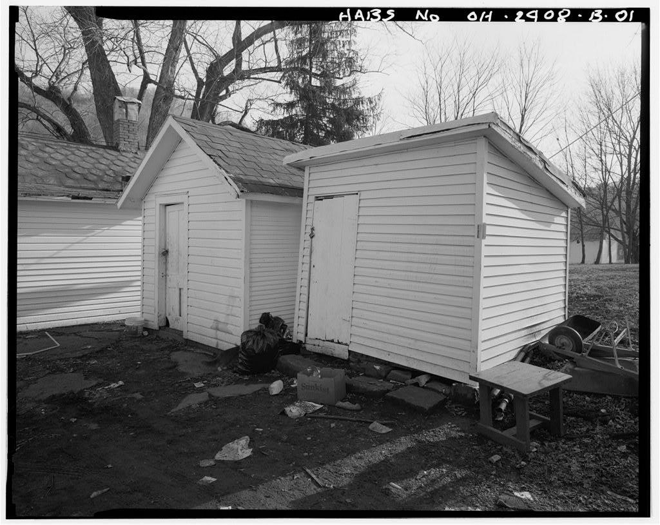
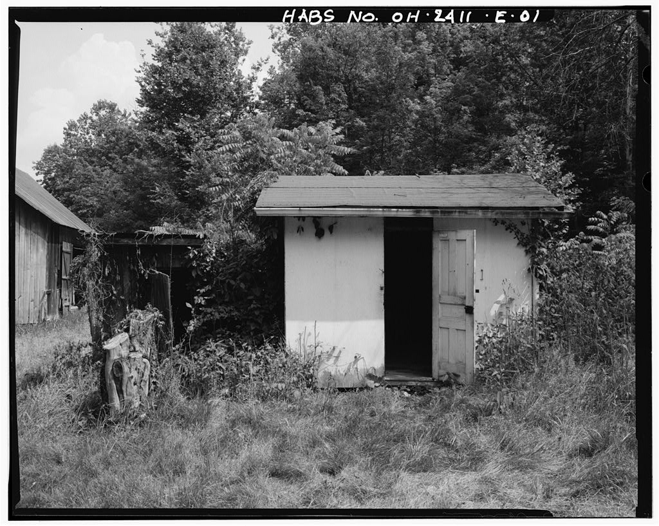
The Jeremiah Bean Farmstead Barn is an English, three-bay, timber-framed barn. It is a surviving example of Allegheny plateau agricultural practices and farm architecture. It was constructed by Jeremiah Bean and his kinfolk when greater livestock and hay storage than was available in the older, smaller barn. This barn was constructed in the or One of nine surviving outbuildings, it displays construction detailing and methods used in the Allegheny plateau during the nineteenth century, using locally available red oak, poplar and sandstone in large dimensions to create a structure for hay storage and livestock and equipment protection. JEREMIAH BEAN FARMSTEAD, BARN HABS No. OH-2411-J (page 2) PART i. HISTORICAL INFORMATION A. Physical History: 1. Date of erection: 2. Architect: None. 3.
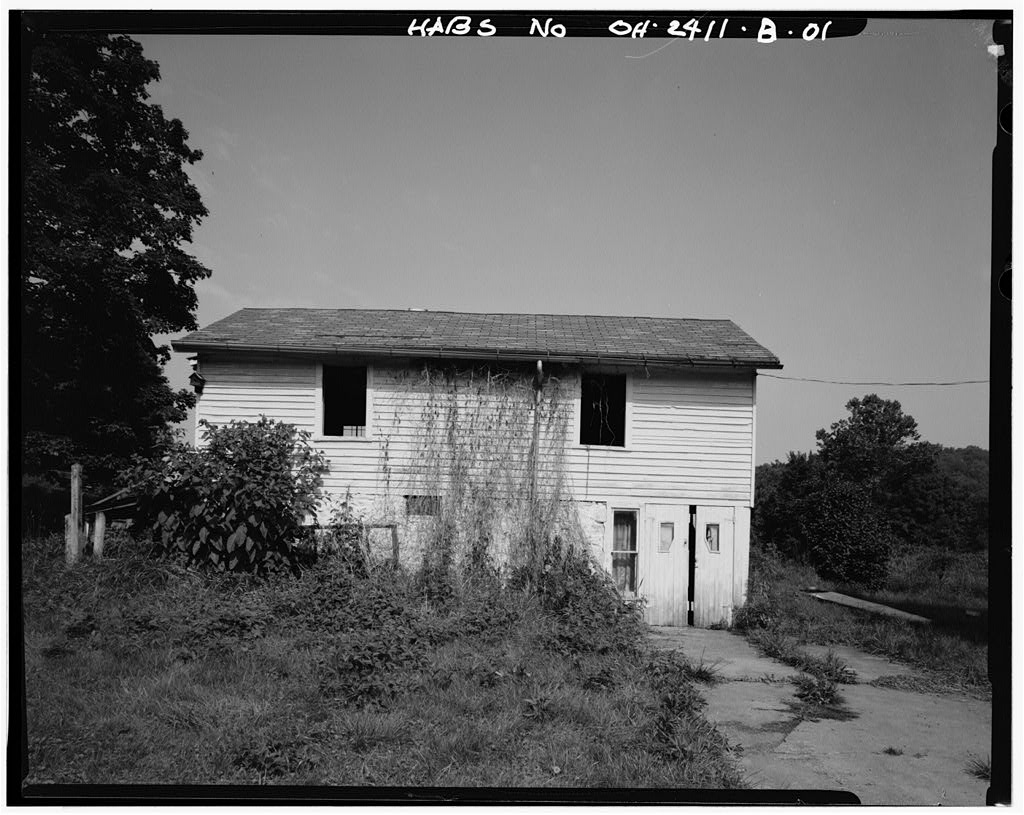
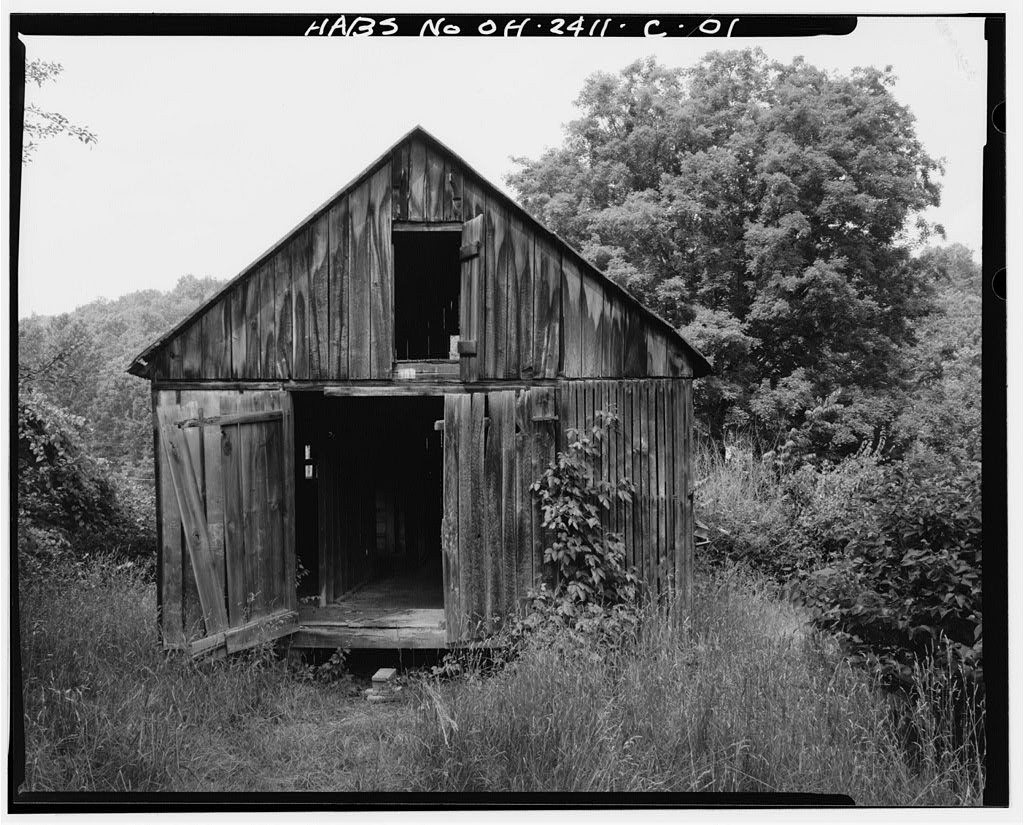
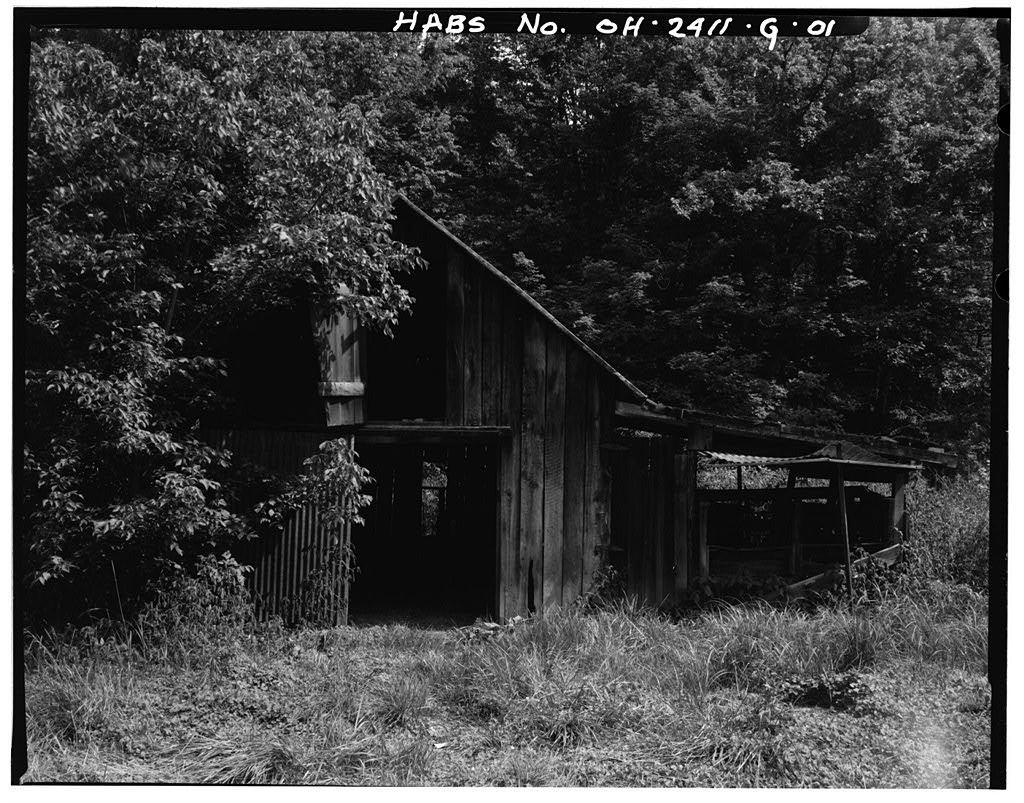
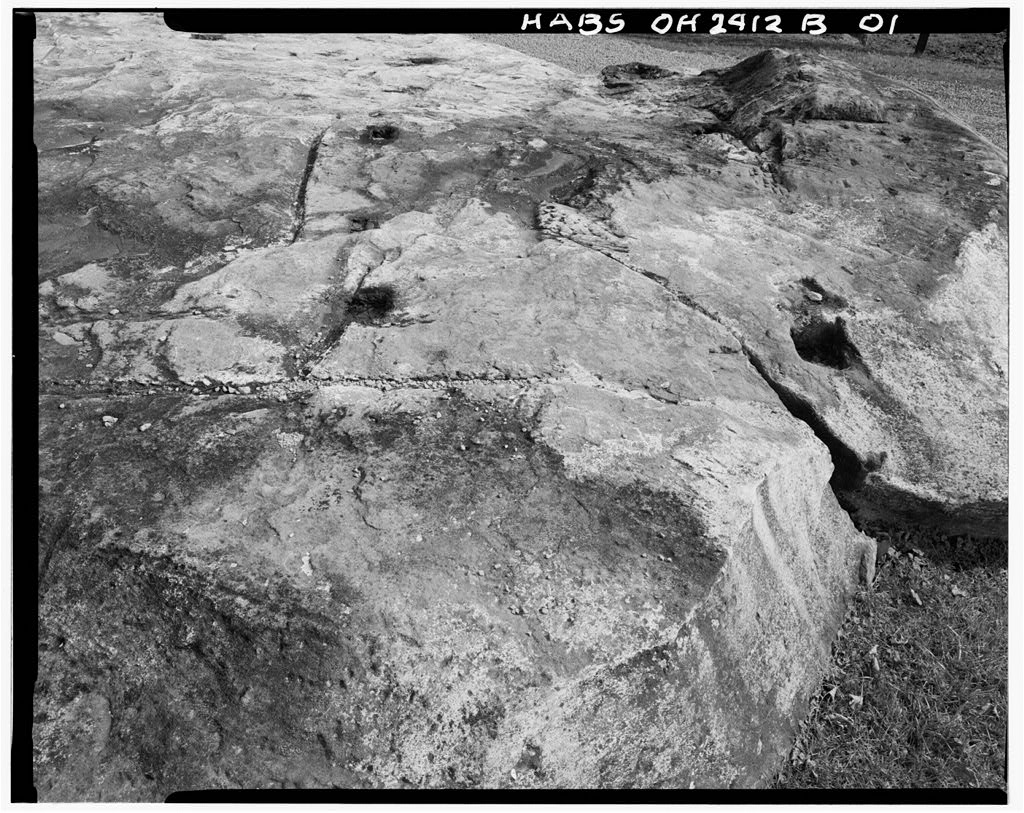
Original owner: Jeremiah Bean. 4. Builder: Likely, members of the Bean family. 5. Original Plans: None. 6. Alterations and additions: The eastern bay that makes the barn look like a Pomeranian barn was added after wire nails were common for construction but while timber framing was still used for barn construction, ca. B. Historical Context: Jeremiah Bean purchased the farm in the southwest part of Section 30 of Carthage Township in April of This barn was constructed after the smaller barn, HABS No. OH-2411-G, the earliest surviving outbuilding on the farmstead. This building likely dates near in age to the second and third oldest buildings on the site, the summer house/cold cellar, HABS No. OH-2411-B, and the granary, HABS No. OH-2411-C.
This building has early timber framing, native materials, mortise, tenon and pegged detailing, use of cut nails and semi-manufactured iron strap door hinges like those used on the granary. The detailing suggests it was constructed about Timber-framed English barns are not rare in the Guysville area. Nonetheless, this is an extremely well preserved example of such a barn with no later modifications in the original two-bay by three-bay part of the barn. This barn was built when the farmstead was well established and producing enough livestock, hay and produce to have outgrown the protective storage of the smaller barn.
The east bay addition for animal storage and feeding was added when timber framing was still a pref erred construction method but after wire nails became readily available, ca. PART II. ARCHITECTURAL INFORMATION A. General Statement JEREMIAH BEAN FARMSTEAD, BARN HABS No. OH-2411-J (page 3) 1. Architectural character: The Jeremiah Bean Farmstead New Barn is one of a complex of farmstead outbuildings constructed in a simple, timber-framed, gable-roofed style. Distinctive of its use as livestock housing, it has vertical oak sheathing closely spaced to give shelter yet permit air circulation.
On the northwest side, the oak sheathing is wide, up to and long, up to This building uses native timber available from the nearby hillside forests owned by Jeremiah Bean and sawn at nearby sawmills located along the Hocking River near Guysville, OH. Framing is sawn red oak used in actual, unplaned dimensions that show circular saw marks. The sandstone foundation is made from local rock outcroppings, likely owned by Jeremiah Bean. 2. Condition of fabric: Structurally deteriorated and abandoned. B. Description of the Exterior: 1. overall dimensions: A one-story rectangular plan, with northeast shed roofed addition, this building is 11" x The main building is three structural bays wide, two structural bays deep with a shed roof addition of one structural bay to the east.
The roof of the main structure and the addition is continuous in slope. The barn has no attic. 2. Foundation: Ashlar sandstone blocks, approximately 16" x 16" wide. The wall between the main barn and the addition has a sandstone foundation/retaining wall 2'- 9" high. The northeast side of the addition has a sandstone foundation high. 3. Walls: l"x vertical, circular sawn, oak boards with 1" - spaces. The northwest side retains the original sheathing in single, continuous boards from foundation to roof. The northeast side of the original barn has vertical sheathing from the foundation to the highest wall tie, the four northeast bay openings are framed the with 45 degree angled corners at the tops of the openings.
The ground-roof height at the southwest corner is The ground-roof height at the peak of the roof is The ground-roof height at the northwest corner is 9'. 4. Structural system: The wood frame is made of red oak timber framing members. All timber is circular sawn. Building sills, corner posts, mid-posts, and wall plates are 8" x 8". The corner and mid-posts continue from the foundation stones to the wall plates. JEREMIAH BEAN FARMSTEAD, BARN HABS No. OH-2411-J (page 4) Northeast and southwest walls have three mortised 4" x 4" sheathing nailers, northwest and southeast walls have two 4" x 4" mortised sheathing nailers. Major framing members are mortised and pegged from the exterior. Sheathing nailers are mortised but not pegged.
The building has half-lapped angle braces between posts and wall plates. The sill and wall plate on the southwest side of the center bay are broken at the center post. The southwest two bays have hay storage above, supported on 2" x 10" rafters. The roof has 2" x 4" red oak rafters at 24" spacing with random width red oak roof sheathing generally of l"x 6 11 boards with 3 11 -6 11 spaces between boards. The roof has no ridge board. The rafters of the addition lap the main roof rafters, both are supported by the wall plate. 5. Porches, stoops, balconies, bulkheads: The northeast animal shelter bay is the full width of the barn and deep. The floor is dirt. The framing and materials are the same as in the main barn. 6. Openings a.
Doorways and doors: The doorways have no exterior jambs, heads or sills. The southwest double doorway opening is x The x 6'- 7" doors are board-and- batten made of poplar boards and three tapered oak battens. Doors are assembled with clinched cut nails. The southwest side doorway in the southeast bay is x tongue-and-groove poplar boards with two oak battens. It appears to be an original doorway. The door has been cut to be a Dutch door. The hinges are triangular stamped steel. The northwest double doorway of the northeast addition is x The doors are replacements of galvanized steel. Exterior sheathing covers the four posts of the northeast addition. The openings vary in width but all are 5' -7" high. The sheathing is cut at a 45 degree angle in the uppe'r 12" corners of the openings.
JEREMIAH BEAN FARMSTEAD, BARN HABS No. OH-2411-J (page 5) b. Windows: The southwest wall has two untrimmed windows, x Each has a board-and- batten covering of oak boards, made with cut nails. Each window cover is affixed with triangular stamped steel hinge and wire hook and eyelet. 7. Roof: The gable roof has a painted galvanized corrugated steel roofing, that has replaced the original wood shingle roof. The roof has open roof eaves with rafters notched over the wall plate. The gable end overhang is the eave overhang is l" x 4" rake board on the northwest and southeast sides. C. Description of Interior: 1. Floor plans: The rectangular building is divided into three bays that run east-west. The building is three bays deep, two original bays and a third later additional bay.
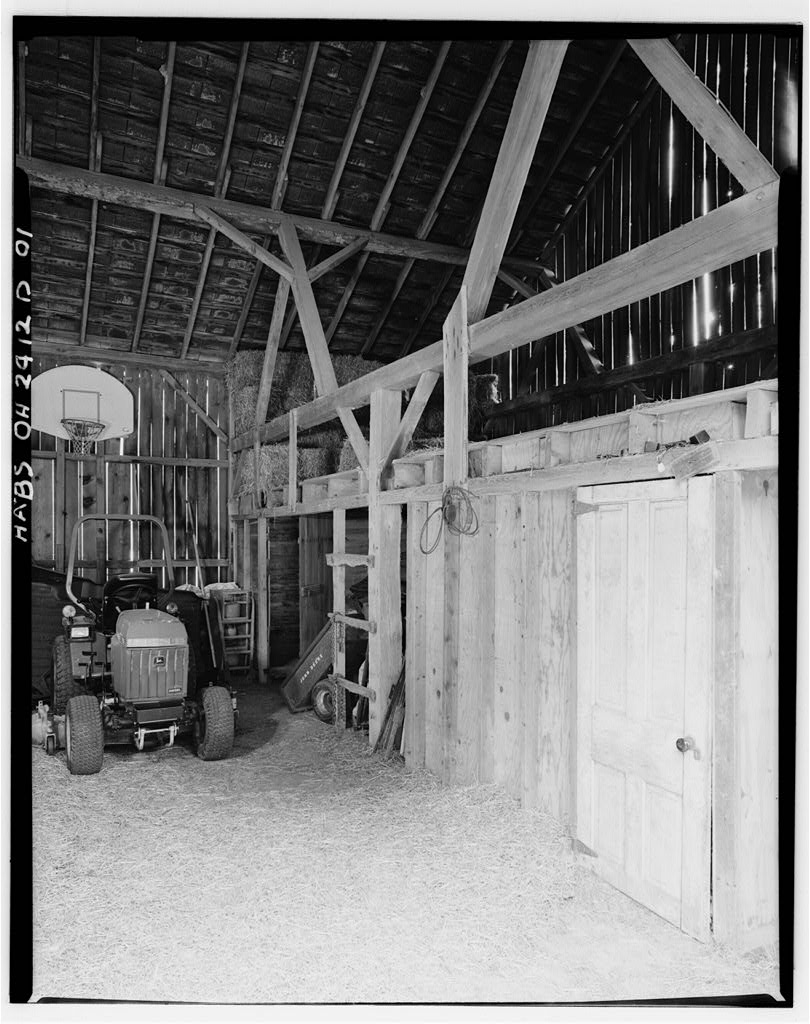
The southwest bays have a wood floor, the northeast bay has a dirt floor and is open on the northeast side. The southwest main two bays have 6 mangers on the northwest side of the bays. The framing of the mangers is 2' at the top, 16" at the bottom, 4' high, made of 2" x 4" oak members. The sheathing on the mangers is mostly oak, l" x 12" horizontal boards fixed with cut nails. One board is inscribed "James" and The mangers are accessed by a poplar board-and-batten gate 3' x is inscribed on the boards next to the gate. The south two bays of the main barn are sheathed in horizontal boards, 2' high. The northwest two bays of the barn are separated from the center bay by an oak rail 4" x 4", mortised above the floor with 4 2" x 4" oak supports at 36" spacing. 2.
Stairways: A modern open stringer stair of four treads connects the main barn with the open northeast animal feeding area addition. 3. Flooring: The floor is l" oak planking for the southwest bays, dirt in the animal feeding area. The original floor runs northwest-southeast, with joints at the bay divisions. 4. Wall and ceiling finish: All framing is exposed and unfinished. The upper framing of the barn on the northwest and JEREMIAH BEAN FARMSTEAD, BARN HABS No. OH-2411-J (page 6) southeast is for hay storage. 5. Openings: The doors have interior oak mortised framing. Windows have no trim. The door between the main barn and the northeast animal feeding bays is x It has a mortised frame. The board-and-batten door is x It is made of poplar boards and oak battens.
Replacement hinges are triangular, stamped steel. Remnants remain of an oak closure latch of l" x 2" pieces with a dowel lift and oak keeper. 6. Decorative features and trim: Each gable of the barn has one decorative owl hole. 7. Hardware: The west doorway hinges are the same as those for the granary. Hinges on the southwest doorway, the doorway between the main barn and the animal feeding area and on the northwest doors of the addition are stamped triangular steel hinges, not original. All original oak materials in the barn are either mortised-and-tenoned; mortised, tenoned and pegged; or are affixed with cut nails. Later oak sheathing on the southeast side of the barn and sheathing on the northeast addition is affixed with wire nails. 8.
Mechanical equipment: The electrical cable for the barn electricity, added after has been cut and removed. 9. Original furnishings: None. D. Site: The building faces southwest, is on the flat land just east of the slope of the hill. PART III. SOURCES OF INFORMATION A. Architectural drawings: None. B. Historic views: None. C. Interviews: Janet Bean Ford. D.
 Block
Block