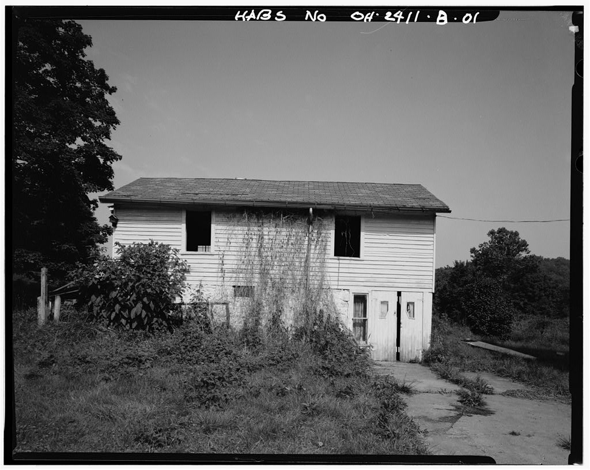
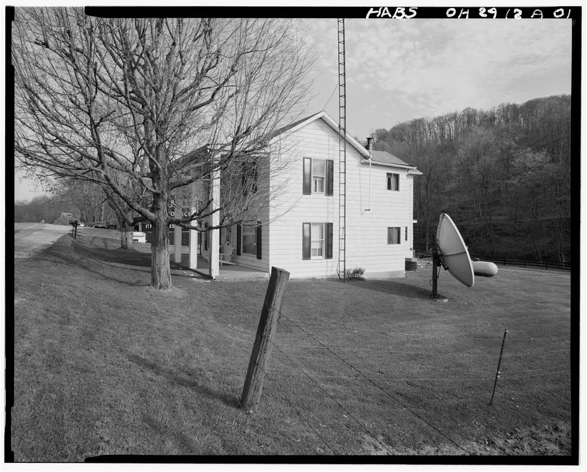
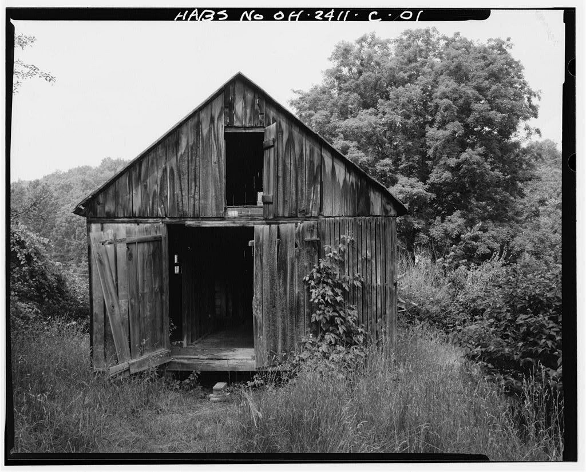
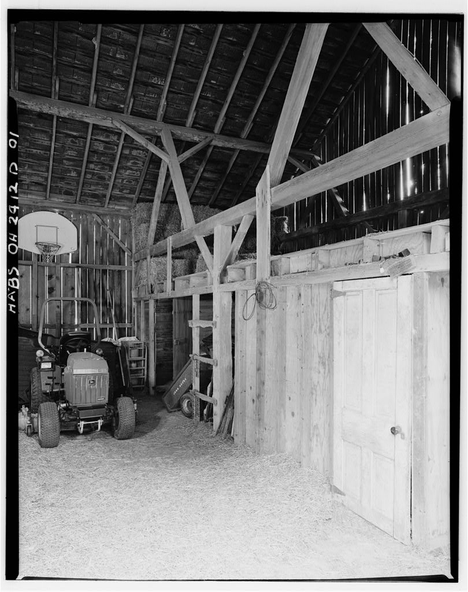
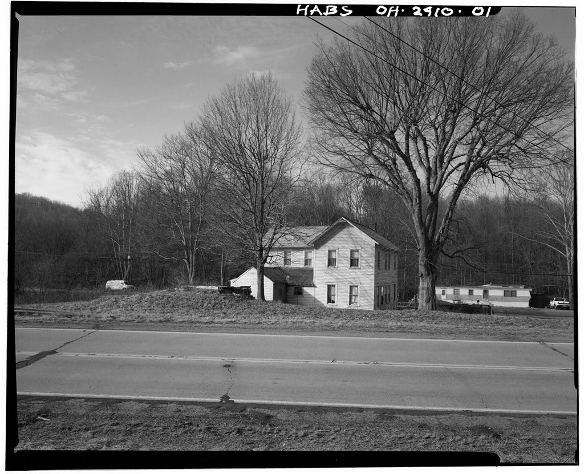
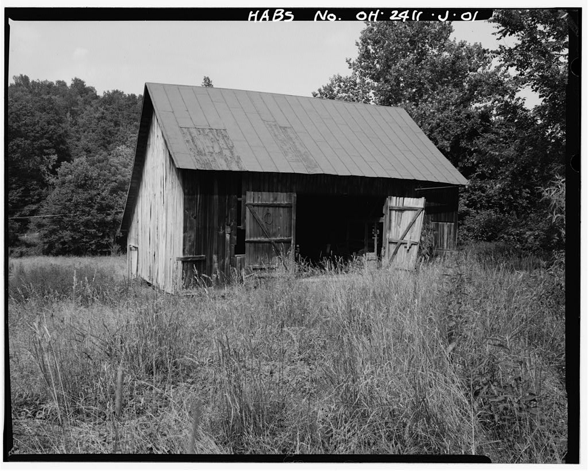
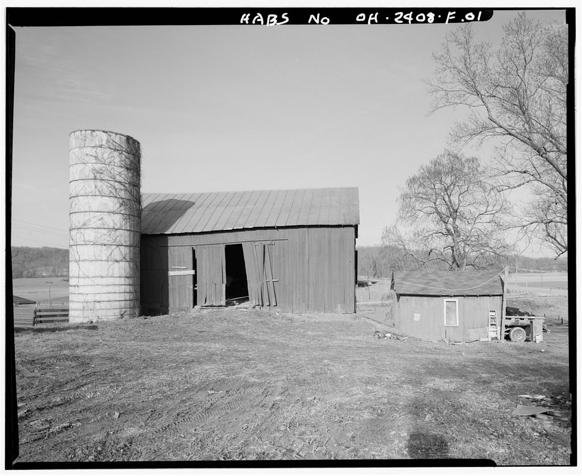
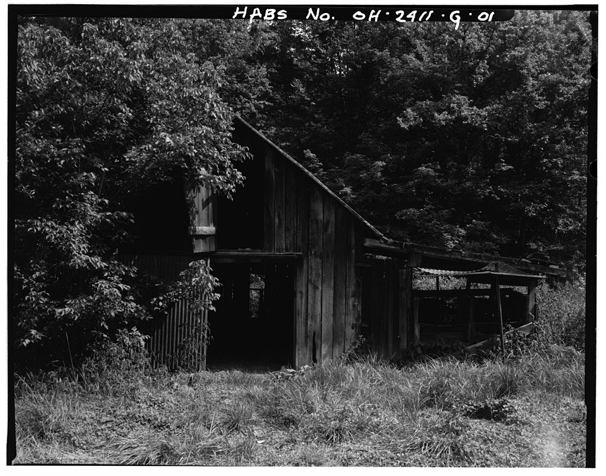
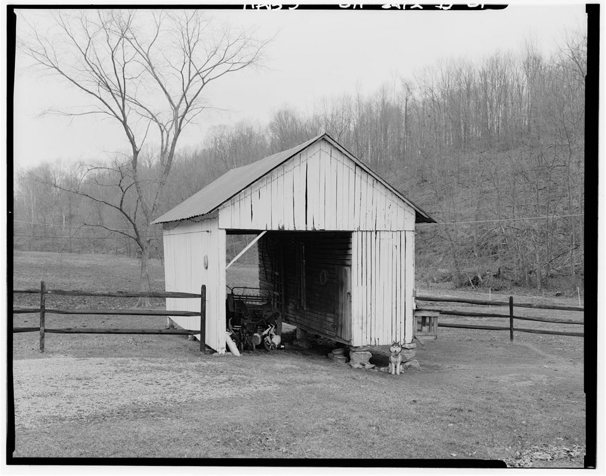
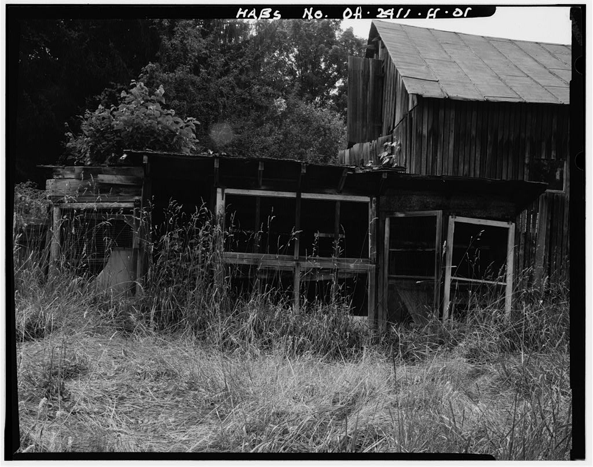
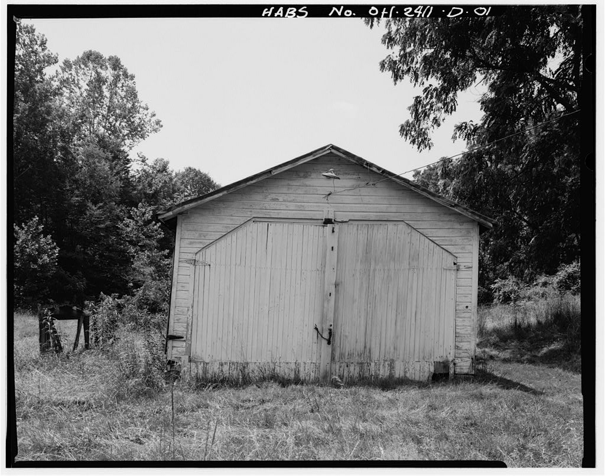
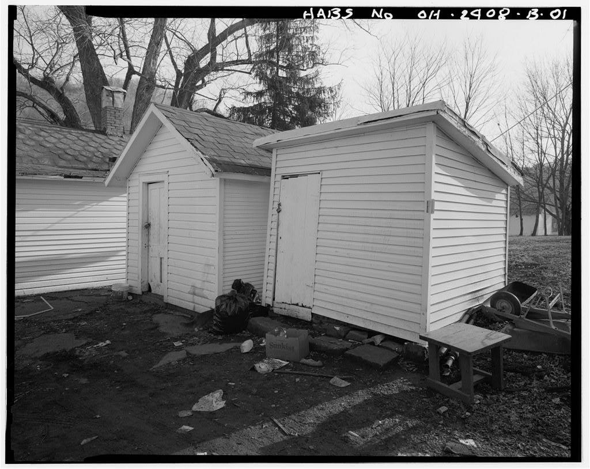
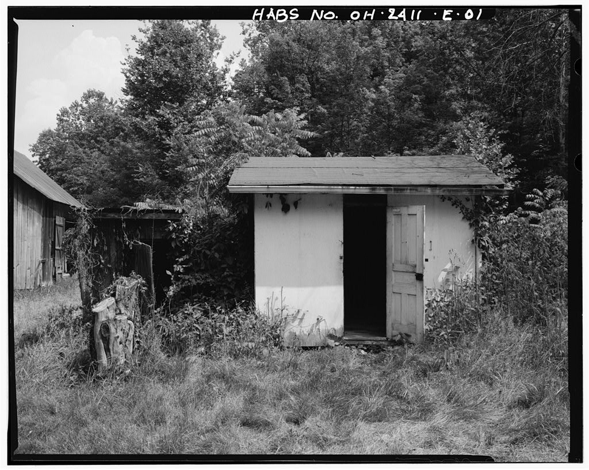
The Jeremiah Bean Farmstead Summer House/Cold Cellar is a rare surviving example of Allegheny plateau farm architecture .. One of the earliest outbuildings surviving on the farmstead, it is constructed following traditional local construction methods of timber framing and hand planing, using locally available red oak, poplar and sandstone materials to create a use-specific structure. The building has a stone bearing wall cellar below for storage of root crops and a butchering room/summer kitchen above with a hired man's bedroom. JEREMIAH BEAN FARMSTEAD, SUMMER HOUSE/COLD CELLAR HABS No. OH-2411-B (page 2) PART I. HISTORICAL INFORMATION A. Physical History: 1. Date of erection: ca. 2. Architect: None. 3. Original owner: Jeremiah Bean. 4. Builder: Likely members of the Bean family. 5.
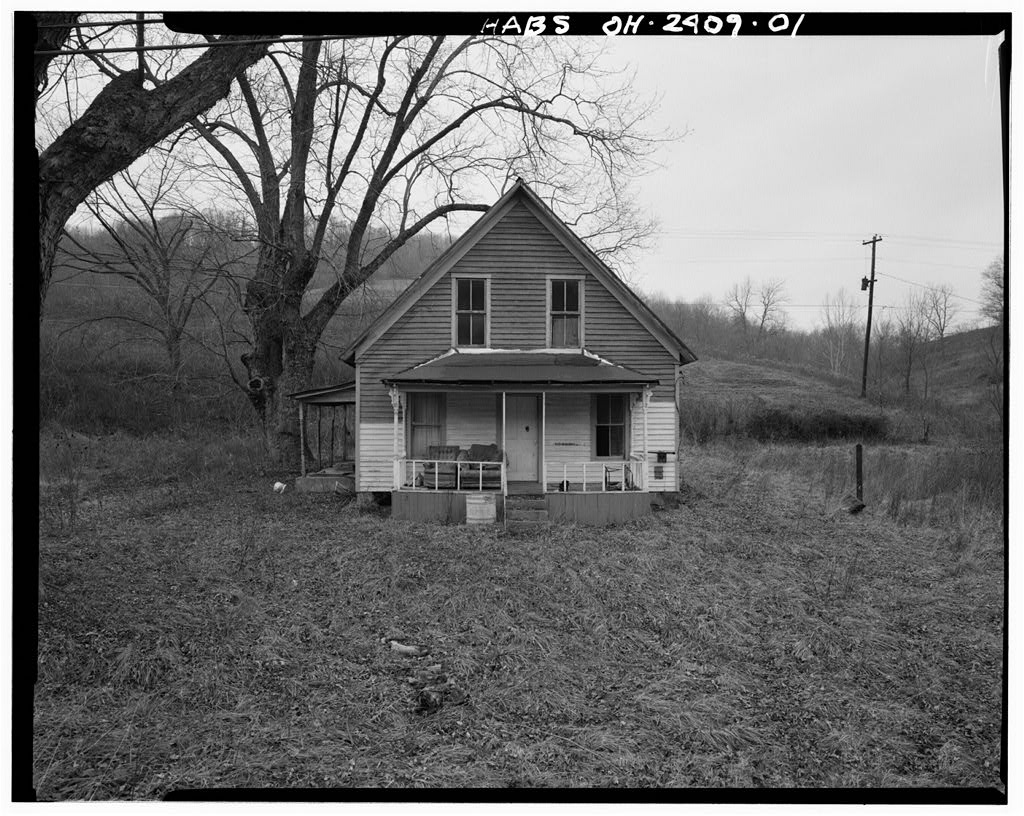
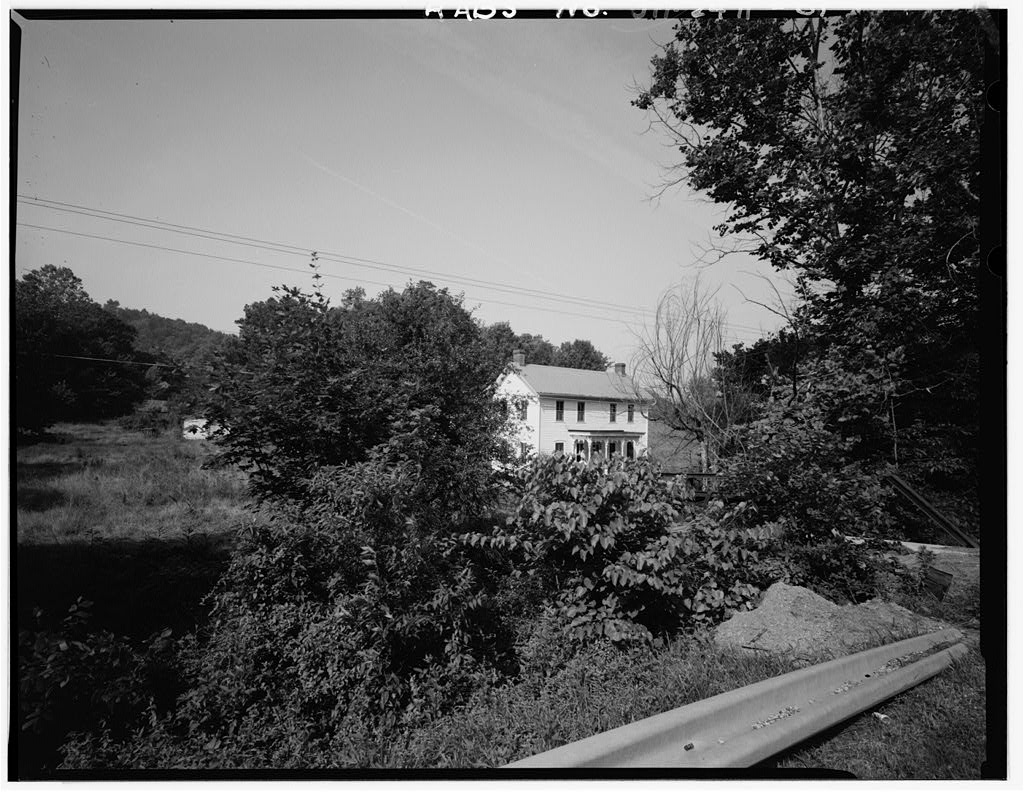
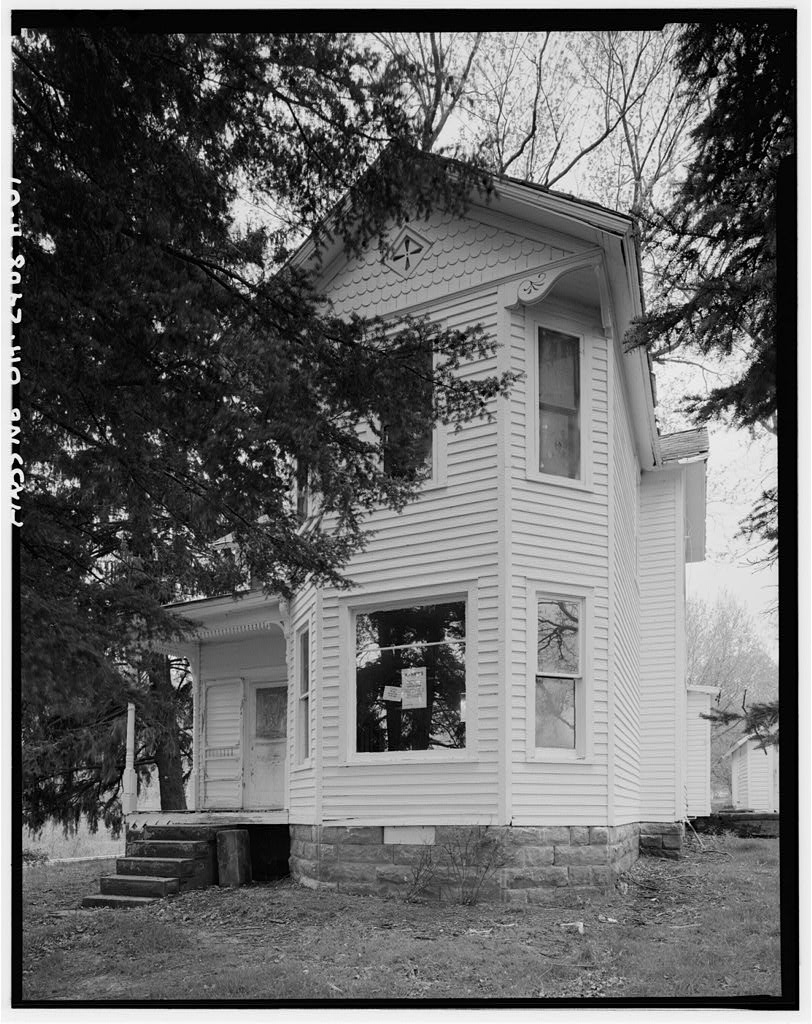
Original Plans: None. 6. Alterations and additions: The northeast wall of the basement cold cellar story was added by the Zinn family to accommodate storage, ca. A southwest porch and hood over the summer house entry was added about the same time. The second-story southwest room ceiling is covered in sheet plastic, an addition from the B. Historical Context: Jeremiah Bean purchased the farm in the southwest part of Section .3 O of Carthage Township in April of The first building constructed likely was a log house followed by a barn. This building may have been the third or fourth building on the farmstead.
Its early timber framing, native materials, hand-planed detailing and use of cut nails suggests it was constructed between and It is one of the few surviving cold cellars of the Guysville area. Athens County, with winter days below freezing and frequent hills, had cold cellars set into hillsides like this one at the Jeremiah Bean Farmstead or had cold cellars with deep foundations like the one at the Edmund Bean Farmstead. The placement of the second story summer house on top of the cold cellar meant that the useful building could be close to the residence while the added second story increased the insulation of the cold cellar below. The hot, humid Athens County summers encouraged families to have a site away from the house to process meat and undertake large cooking operations.
This building may have been the butchering site for the extended Bean family, not just for the needs of Jeremiah and his family. According to the Agricultural Statistics, Jeremiah did hire farm laborers who would have needed a place to sleep. Butchering, large farm meals for an extended family and other food processing would have put great strain on the JEREMIAH BEAN FARMSTEAD, SUMMER HOUSE/COLD CELLAR HABS No. OH-2411-B (page 3) kitchen of a small log house, the residence of the Bean until after PART II. ARCHITECTURAL INFORMATION A. General Statement 1. Architectural character: The Jeremiah Bean summer house and cold cellar is one of a complex of farmstead outbuildings constructed in a simple, timber-framed, gable- roofed style.
Unlike its neighboring outbuildings, it has horizontal, painted lap siding on the upper floor and ashlar, coursed sandstone on the lower story. This building uses native timber available from the nearby hillside forests owned by Jeremiah Bean and sawn at nearby sawmills located along the Hocking River near Guysville, OH. Framing is sawn red oak used in actual, unplaned dimensions that show circular saw marks. Interior beaded sheathing is poplar with some hand-planed details. The sandstone foundation is made from local rock outcroppings, likely owned by Jeremiah Bean.
According to Allen Noble, summer houses were not a common part of English or, in the case of the Beans, Scotch-Irish or Scottish building tradition (Noble, The Bean summer house may have gained most of its importance in the meat processing use with which it is clearly identified (OH-2411-B-02). The butcher table in the photo survives in the building. Janet Bean Ford recalls that the table was always in the building and believes that it was made specifically for this butcher room. She further remarked that the room was used for butchering and occasionally large home vegetable canning projects. She said that the back room had an iron bed, but she does not recall the room being used for guests (Janet Bean Ford, Cold cellars or root cellars were a common part of Athens County farmsteads.
Here the building was set partially into the hillside. At the Edmund Bean Farmstead, the cold cellar was also half above grade. Athens County can have cold winters, necessitating the basement or below-grade siting to eliminate danger of freezing produce. The thick stone wall increased humidity and protected produce from the hot humid Athens County summers. Noble notes that cold cellars have many designs but four features in common: darkness to impede photosynthesis, coolness and high relative humidity to enhance preservation, thick walls or below grade construction to prevent freezing and air circulation to prevent mold growth. JEREMIAH BEAN FARMSTEAD, SUMMER HOUSE/COLD CELLAR HABS No. OH-2411-B (page 4) 2. Condition of fabric: Structurally sound and abandoned. B.
Description of the Exterior: 1. Overall dimensions: A one-story, semi-exposed basement, rectangular plan, this building is 11 x It has no attic. 2. Foundation: and wide, two stones thick, and more than tall, rough quarried ashlar sandstone on all walls of the cold cellar. The northeast and southeast foundation walls of the storage area is 9" poured concrete. 3. Walls: Cold cellar walls are mortared, rough ashlar sandstone, extending on the northwest foundation wall to the northeast end of the summer house. The later enclosed storage area has pine stud walls on northeast and southeast. Summer house exterior walls have wooden horizontal poplar siding, exposure. Walls have no water table. Corner boards are one 12" x 4" member at each corner, facing southeast or northwest.
The foundation- roof height at the corner is The foundation-roof height at the peak of the roof is 4. Structural system: The wood frame is made of sawn timber framing members not exposed except at the eave overhangs, floor framing and a ceiling hole. Building sills and wall heads are 6 11 x 6 11 Wall studs are 2"x 4 11 at corners, doors and windows with occasional intermediate studs. The floor framing is 2" x 8 11 red oak joists at spacing. The roof has 2" x 6 11 red oak rafters at or 4' spacing with random width red oak roof sheathing generally of 1 11 x 12" boards with 11 spaces between boards. The roof has no ridge board. 5.
Porches, stoops, balconies, bulkheads: The southwest entry to the surrnner house has a wood frame porch across and deep, above grade at the southeast wall of the summer house and above grade at the northwest side. It is constructed of with joists at 24" centers. Joists are doubled at the entry door. The porch has wooden steps of 7" rise, tread on three 3"x 12" stair stingers. The carriage is open and has seven steps. The porch has a shed roof hood supported by two angle braces made of 11 s. It has a green corrugated fiberglass roof. The porch and shed roof were added after JEREMIAH BEAN FARMSTEAD, SUMMER HOUSE/COLD CELLAR HABS No. OH-2411-B (page 5) 6. Chimneys: The southwest summer house room has a flue approximately 3' from the southwest wall, 9' from the southeast wall.
The flue does not show in the southwest room, but above the roof is 18" on a side, four courses of cinder block with a round galvanized metal flue with hooded cover. 7. Openings a. Doorways and doors: The cold cellar doorway is 2'- 4" deep with interior and exterior board-and-batten doors. The doorway has a wide threshold. The two poplar doors are 5'-lO"x made of five random width hand planed boards each with two chamfered battens 7" wide. The interior door has a shadow of a surface-mounted 4" x 3" latch and keeper; the exterior door retains a stamped steel Suffolk latch. The summer house doorway has 3" poplar jambs butt- joint to the 3" head. The doorway has a wooden drip and a 4" threshold. The poplar, board-and- batten door is tall.
Boards vary in width and the 3" battens are chamfered on four sides. The middle batten is missing. The enclosed area at the northeast end of the cold cellar has a double doorway x with pine board-and-batten doors. b. Windows and shutters: The two cold cellar windows are x Each has a rough sandstone sill and the house sill acts as the lintel. One is covered in screen, the other has a metal grate covering; neither cover is original. The storage area at the northeast end of the cold cellar has a four-part window x with 3/1 sash. The summer house has three windows on the southwest side, two on the southeast side and one on the northeast side. Windows are x . Original six-over-six light single hung sash with angled muntins survives in the northwest window.
Windows of the summer house have jambs and heads 4" wide, butt jointed without a drip. Sills are 1- deep. The windows are 3' above the foundation. The building never had shutters. 8. Roof: The gable roof has asphalt rolled roofing JEREMIAH BEAN FARMSTEAD, SUMMER HOUSE/COLD CELLAR HABS No. OH-2411-B (page 6) shingles that replaced the original sawn wood shingles. The roof has closed roof eaves with rake board. The cornice has no moldings. The southeast side eaves have a 4" galvanized gutter. The gable end overhang is including the rake board; the eave overhang is C. Description of Interior: 1. Floor plans: The rectangular building has a cold cellar room to the southwest and storage to the northeast in the basement. Two rooms are on the first floor.
The ceiling of the cold cellar is the ceiling of the surruner house floor is 2. Flooring: Poured concrete floor in the cold cellar and storage area. Random width, circular-sawn, l" poplar boards, wide, surface nailed with cut nails, laid in three lengths in the surruner kitchen and back bedroom. 3. Wall and ceiling finish: The basement cold cellar walls are rough mortared sandstone. The surruner house rooms have planed, poplar horizontal tongue-and-groove sheathing, wide with a bead on exterior walls, painted grey. Exterior walls, except the northeast wall, have bases of 2"x 2" or l"x 3" red oak. The wall plate on exterior walls also is covered with planed poplar boards, painted dark grey.
The partition between the northeast and southwest rooms is red oak and poplar, vertical boards, some with planed, beaded surface facing the southwest room, all circular sawn. The partition is fixed with a l"x 1" base and 1" x 2" ceiling trim. A 2" x 2" batten is set at on the face of the northeast side of the partition. All walls show traces of wall paper, a vertical stripe of two patterns on a wood pulp paper stock. The tops of all walls are trirruned with an 8" wide border paper of swags or festoons of fabric. The southwest room has a ogee crown mold. The ceiling is poplar tongue-and-groove sheathing, S"wide in the northeast room. Sheathing is usually nailed twice at each stud with cut nails. The ceiling in the southwest room is covered in plastic sheeting. 5.
Openings: The doorways and windows have butt-jointed 4" jambs and heads with under sills of The poplar door between the northeast and southwest room is JEREMIAH BEAN FARMSTEAD, SUMMER HOUSE/COLD CELLAR HABS No. OH-2411-B (page 7) l" thick, board-and-batten, three boards with two 4" chamfered battens, like the exterior door. The doorway has no threshold. 6. Decorative features and trim: Modern pine shelves are supported on stamped steel angle brackets mounted on the northeast, southwest and northwest walls of the northeast room of the summer house. 7. Hardware: Each of the two doors has two sets of 3" iron butt hinges. All poplar and oak materials in the summer house and doorway to the cold cellar are affixed with cut nails with flat, manufactured heads. 8.
Mechanical equipment: There is neither heat nor plumbing. Wiring is Greenfield electrical cable with two wall-mounted, porcelain, screw fixtures, one in the southwest room and one in the northeast room. 9. Original furnishings: The southwest room of the summer house has a x work table of two l" planks set on a 2" x 6" timber legs, nailed together with cut nails. This is the original butchering table for the room. D. Site: The summer house doorway faces southwest, the cold cellar doorway faces northeast. The summer house/cold cellar would have been directly northwest of the log house and its dooryard. The concrete pad at the entry to the cold cellar is wide, from the driveway to the building. This concrete was added to the site by the Zinn family.
Along the southeast wall of the cold cellar is a cold frame made of two sets of frames. The cold frame has wooden triangular side supports 16" tall at the rear and tall at the front. The side supports are made of 2" x 12" boards with a 2" x 4" stabilizing member along the top. A 2" x 2" wooden board runs across the back of the two frames, against the stone wall of the cold cellar. This board supports two four-light glazed sashes x The sashes are hinged to the board with stamped triangular galvanized hinges. PART III. SOURCES OF INFORMATION A. Architectural drawings: None. JEREMIAH BEAN FARMSTEAD, SUMMER HOUSE/COLD CELLAR HABS No. OH-2411-B (page 8) B. Historic views: None. C. Interviews: Janet Ford Bean, granddaughter of Whitfield Bean. D.
 Block
Block