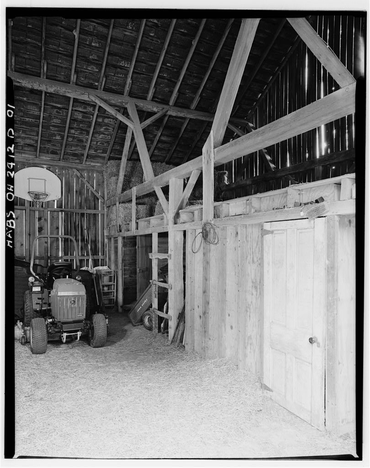
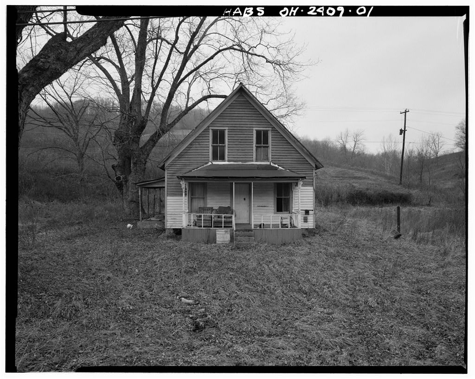
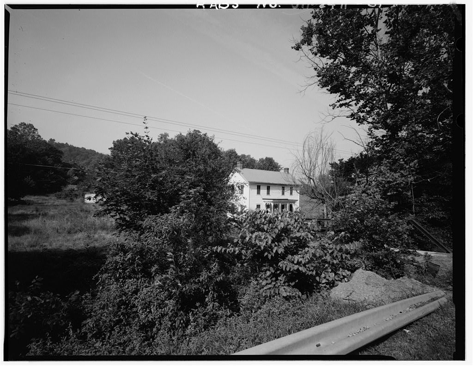
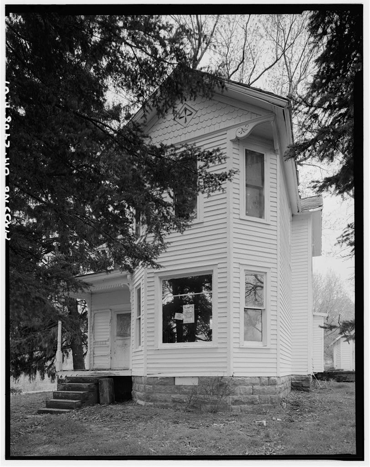
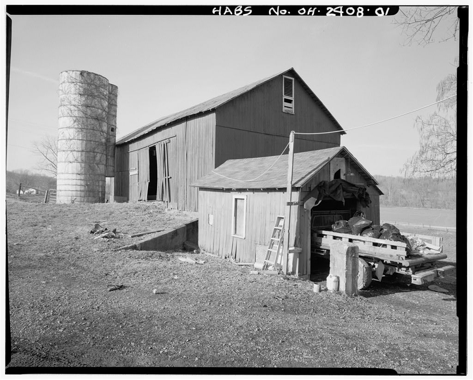
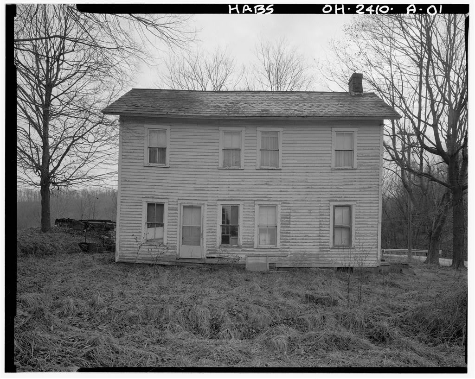
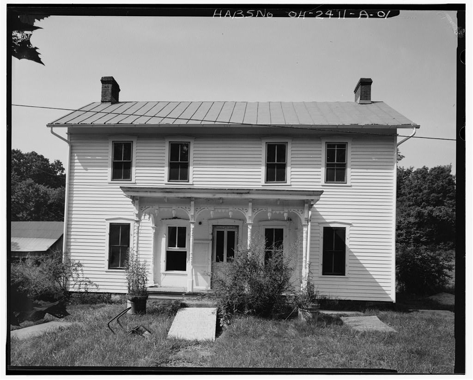
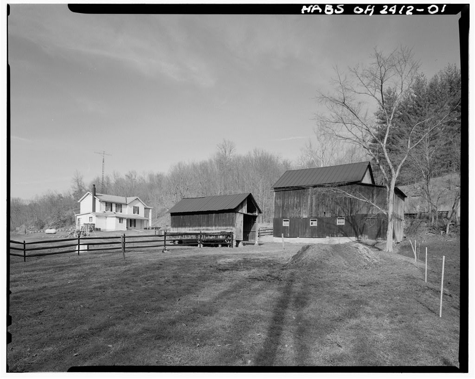
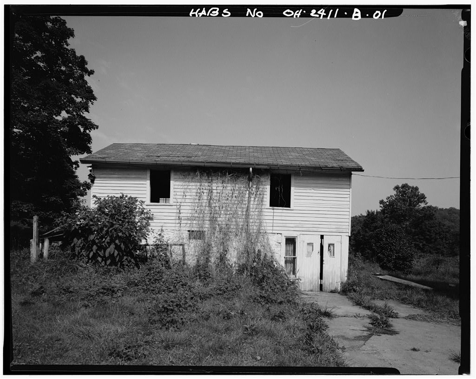
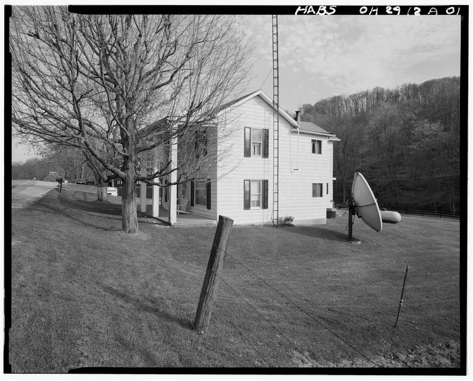
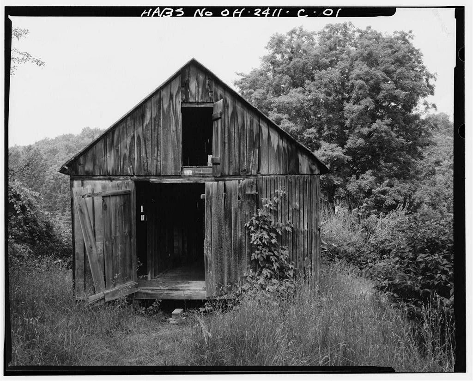
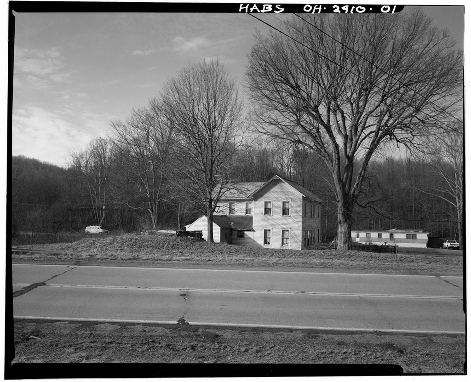
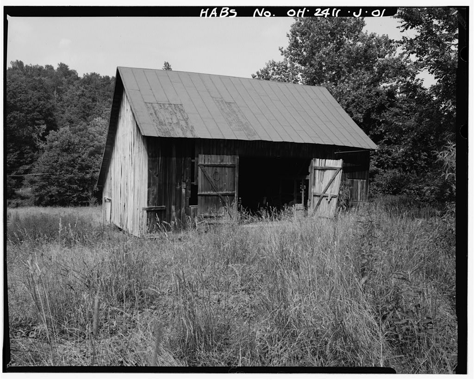
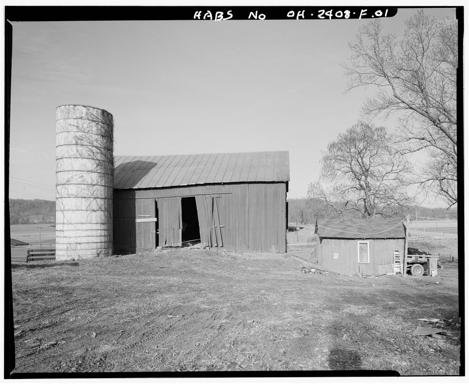
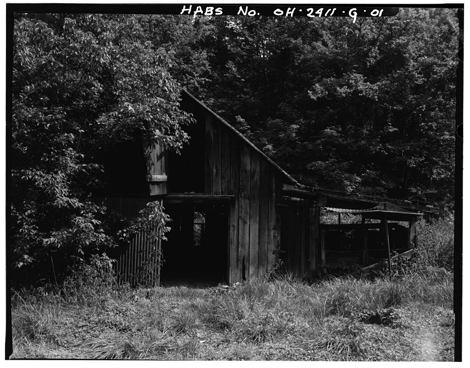
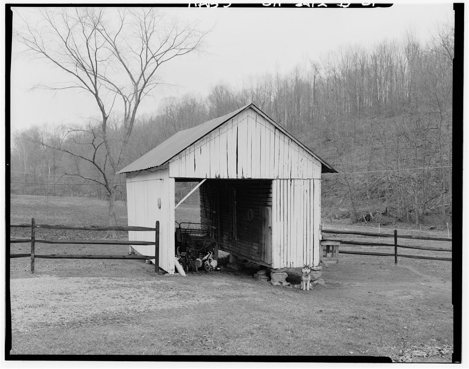
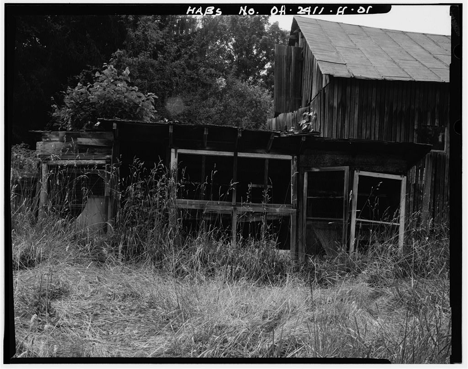
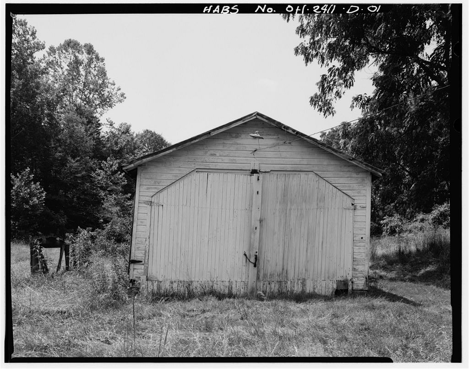
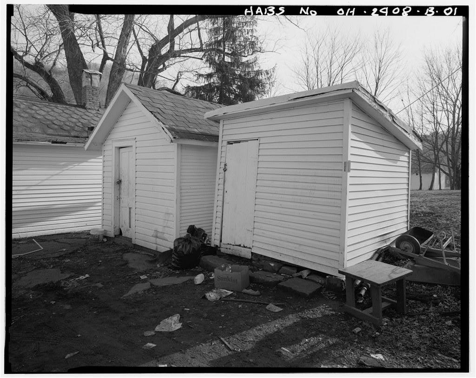
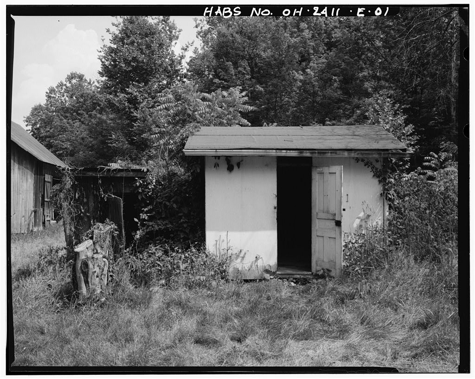
The Harlow Lewis Calvert Farmstead is a rare surviving example of Allegheny Plateau agricultural practices, land uses and farm architecture. The barn was constructed in for grain and feed storage, shelter for equipment and farm animals. The farm owner converted the general use, timber framed, English basement barn to use as a dairy barn with milking parlor in the lower floor. At the same time, the farmer had a concrete milk house constructed next to the barn, HABS No. OH-2412-C.
The comparison of this farmstead to others along the Green Branch Creek shows the changes in building and agricultural practices, farm animal and goods storage in a small agricultural district in the second half of the nineteenth and first half of the twentieth centuries in Rome and Carthage Townships, Athens County, Ohio. HARLOW L. CALVERT FARMSTEAD, BARN HABS No. OH-2412-D (page 2) PART I. HISTORICAL INFORMATION A. Physical History: 1. Date of erection: noted on the first floor stone wall. 2. Original and present owner: Original owner was Harlow L. Calvert. The present owner is David Coen. 3. Builder: Likely constructed by Harlow L. Calvert, perhaps Granville Calvert and neighbors. 4. Original Plans: none. 5.
Alterations and additions: This barn has a later east bay carriage storage shed with lower floor below. Siding has been replaced and repaired, electricity added. The barn was modified into a dairy barn prior to David Coen occupying the farmstead. That alteration included reconfiguring the lower floor stalls, pouring a concrete floor with gutters, adding mangers along both sides of the eastern bay and along the north wall with a floor gutter between the mangers. Coen further modified the barn, reconfiguring the horse stalls on the lower floor, removing most of the dairy mangers, filling in the floor gutters. On the upper floor, Coen added a granary in the northwest corner next to the stairs and closed a Dutch-type hay door at the south side of the center bay. B.
Historical Context: This barn replaced an earlier barn that was located across the highway. The present English basement barn is an example of the continuing need of Southeast Ohio farmers to build barns with multiple uses: grain, feed, equipment and animal shelter. Like earlier, nearby barns, this building is timber-frame of large, circular-sawn members joined by pegged mortise-and-tenon joints. The construction of this barn is very similar to that of the Jeremiah Bean Barn, HABS No. OH-2411-J, and the upper floor of the Joseph H. Marshall Barn, HABS No. OH-2408-F. All have three bays across and two bays deep, similar sizes of members, similar configuration of sills, posts, mid- posts, bracing, wall headers, siding nailers, none has a ridge board.
All three buildings have similar mortise-and- tenon joints pegged from the outside. This barn has a HARLOW L. CALVERT FARMSTEAD, BARN HABS No. OH-2412-D (page 3) stone north first floor wall where the slightly later Marshall Barn uses concrete and the earlier Jeremiah Bean New Barn has no first floor. The use of cut nails in this barn and wire nails in the Joseph H. Marshall barn (ca. shows the general time of adoption and acceptance of wire nail technology in the Guysville area. This date of change was relatively late when compared to other parts of Ohio and the Mid-West. Similarly, acceptance of other changing technologies or construction techniques occurred later in this part of Ohio than elsewhere.
Examples, especially in cutting and framing technique are seen on many other outbuildings and residences. PART II. ARCHITECTURAL INFORMATION A. General Statement 1. Architectural character: The Harlow L. Calvert barn is one of a complex of farmstead outbuildings constructed in a simple, timber-framed, gable-roofed style. Distinctive of its use as livestock housing, it has vertical oak sheathing closely spaced to give shelter yet permit air circulation. This building uses native timber available from the nearby hillside forests owned by Calvert and sawn at nearby sawmills located along the Hocking River near Guysville, OH. Framing is sawn red oak used in actual, unplaned dimensions that show circular saw marks.
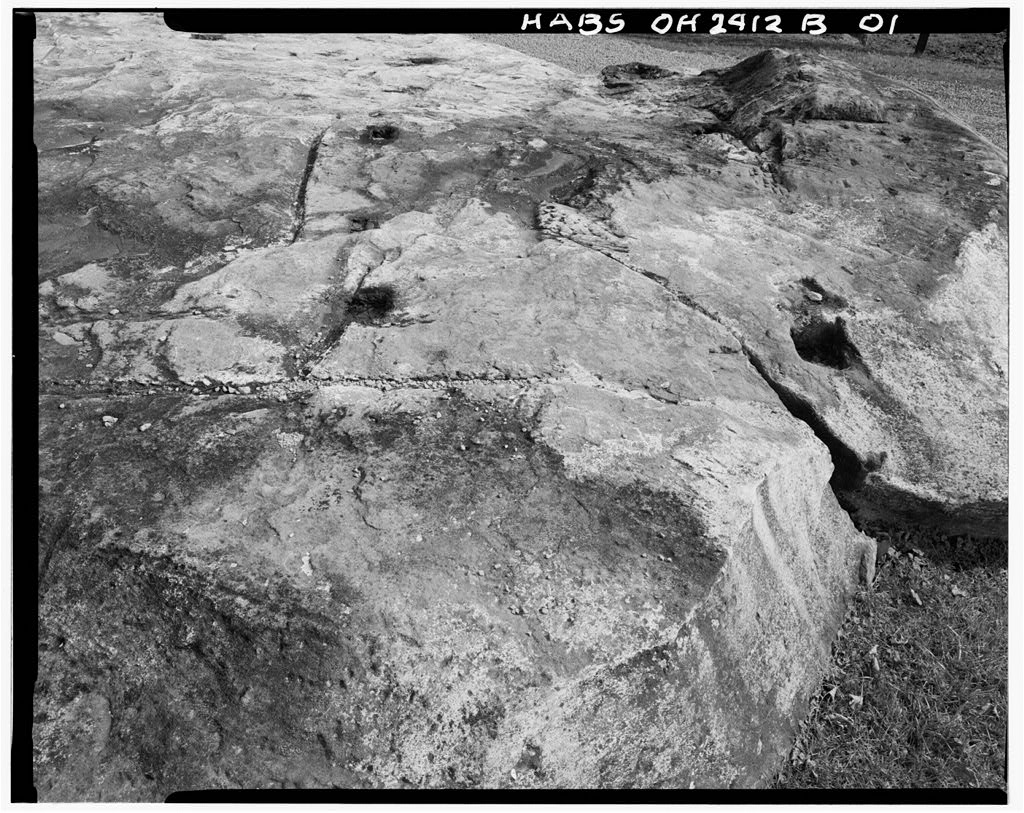
The sandstone foundation is made from local rock outcroppings, likely owned and quarried by Harlow Calvert. The north wall of the first floor of the barn is both sandstone outcropping and coursed ashlar stone. 2. Condition of fabric: structurally sound and in use. B. Description of the Exterior: 1. Overall dimensions: The building is rectangular, 0" x The north facade of the building faces the road, the west side of the building faces the farmstead yard. The vehicle storage bay addition is on the east side of the barn, 11 wide. 2. Foundation: Rough quarried sandstone blocks and cut stone are the north wall of the lower floor. Concrete has replaced the stone foundation on the south side of the barn. Piers under east and west timber frame posts are poured concrete, 11 above grade. HARLOW L.
CALVERT FARMSTEAD, BARN HABS No. OH-2412-D (page 4) 3. Walls: Exterior walls are circular-sawn oak affixed with cut nails, except the east carriage shed addition which uses wire nails. Exterior sheathing is l"x vertical boards with 1" - spaces. The sheathing runs from the wall sill to the wall plate. Some sheathing is replaced. The upper floor to roof peak height is The upper floor to wall plate height is Ground to top of the lower floor wall plate is The barn is painted barn red with a Mail Pouch Tobacco ad on the north facade. Harley E. Warwick, sign painter for Bloch Brothers Tobacco Company of Wheeling, WV, repainted the sign in the (Screven, . The west gable wall has a Kentucky Club Pipe Tobacco ad, "It never tires the taste". Both signs date from the or earlier. 4.
Structural system: The wood frame is made of red oak timber framing members. All timber is circular sawn. Building sills, corner posts, mid-posts, and wall plates are 8"x 8". The corner and mid-posts continue from the foundation stones to the wall plates on the north wall, from the wall plate to wall plate on the west, south and east walls. Each wall has two mortised 4" x 4" sheathing nailers. Major framing members are mortised and pegged from the exterior. Sheathing nailers are mortised, only. The building angle braces are between posts and wall plates in each bay of the upper floor of the barn. The lower floor ceiling joists are 2" x 10" at supporting the hay storage and granaries.
The roof has 2"x 4" red oak rafters at 25" spacing with random width red oak roof sheathing generally of l"x 6 11 boards with spaces between boards. The roof has no ridge board. 5. Openings a. Doorways and doors: The doorways have no jambs, heads or sills. The north center bay upper floor doorway is x opening that once had a center post and hinged doors. The present doors are pine, x board-and-batten doors with styles and 1" x 12" angle braces. The two doors slide on a steel barn door track. HARLOW L. CALVERT FARMSTEAD, BARN HABS No. OH-2412-D (page 5) The carriage storage addition has a double doorway, x with two x board-and- batten doors. The doors are made of random width poplar boards with 2" x 4" battens. Each door is affixed with two stamped steel triangular hinges, 16" x 3".
Other exterior doorways on the original barn building have modern sliding doors. The two first- floor doors are fitted with swinging wood doors board-and-batten doors made of pine with 2" spaces between the boards. b. Windows and shutters: Six-light sash, x 2'- 8", were added by David Coen just below the wall plate on the first-floor east and south walls. A window is in each of the three horse stalls. Two windows are on the east wall of the lower floor of the addition. 6. Roof: The gable roof has a galvanized metal roofing with open eaves with rafters notched over the wall plate. The gable end and side overhang are The gables have 1" x 3" rake boards. C. Description of Interior: 1. Floor plans: The rectangular building is divided into three bays that run north-south.
A one-bay carriage storage addition is on the east of the building. The building is two bays deep. The upper floor has a center access bay with north double doors and, formerly, a south hay door. To the east of the access bay is hay storage. To the west is the original granary along the south wall, the staircase to the lower floor along the north wall and modern granary storage on the south side of the bay containing the stairs. Above the granaries is more hay storage. The lower floor has three horse stalls in the three south bays of the original barn. The north bays of the original barn are open with a stair ladder and some storage. The area below the carriage storage addition was once a milking parlor. All but one manger has been removed. 2.
Stairways: An open stringer stair, wide in a 4'- 10" x floor opening is against the north foundation wall in the western bay. Treads are rise is eleven treads. HARLOW L. CALVERT FARMSTEAD, BARN HABS No. OH-2412-D (page 6) 3. Flooring: The upper floor is 1" oak planking, surface nailed with cut nails. In the north bays, the floor runs east-west; in the south bays and the entire east addition, the floor runs north-south. The lower floor is poured concrete with a roughed surface. The dairy gutters are filled with concrete. 4. Wall and ceiling finish: All framing is exposed and unfinished. 5. Openings: No interior doors or windows. 6. Decorative features and trim: The granary in the southwest bay is deep, one bay, long, raised on 2' x 4" sleepers above the barn floor.
The area is constructed of 2" x 4" oak studs and 4" x 4" studs at 24" centers, high walls sheathed in tongue-and-groove poplar boards, wide. The granary door is x of the same poplar boards as the wall sheathing, set vertically with two battens. The granary is open between the top of the sheathing and the floor of the hay mow. 7. Hardware: The barn is made with cut nails, except for the east addition, which uses wire manufactured nails. Sliding door hangers are on the upper floor front doors, west side lower floor doors and south side lower floor door. Hinges on the carriage storage addition doorway are stamped triangular steel hinges. 8. Mechanical equipment: The barn has electricity run in Greenfield cable.
Generally, lighting is one overhead light per horse stall and one ceiling light per bay of the upper floor. 9. Original furnishings: None. PART III. SOURCES OF INFORMATION A. Architectural drawings: None. B. Historic views: None. C. Interviews: David Coen. D.
 Block
Block