BlockBefore

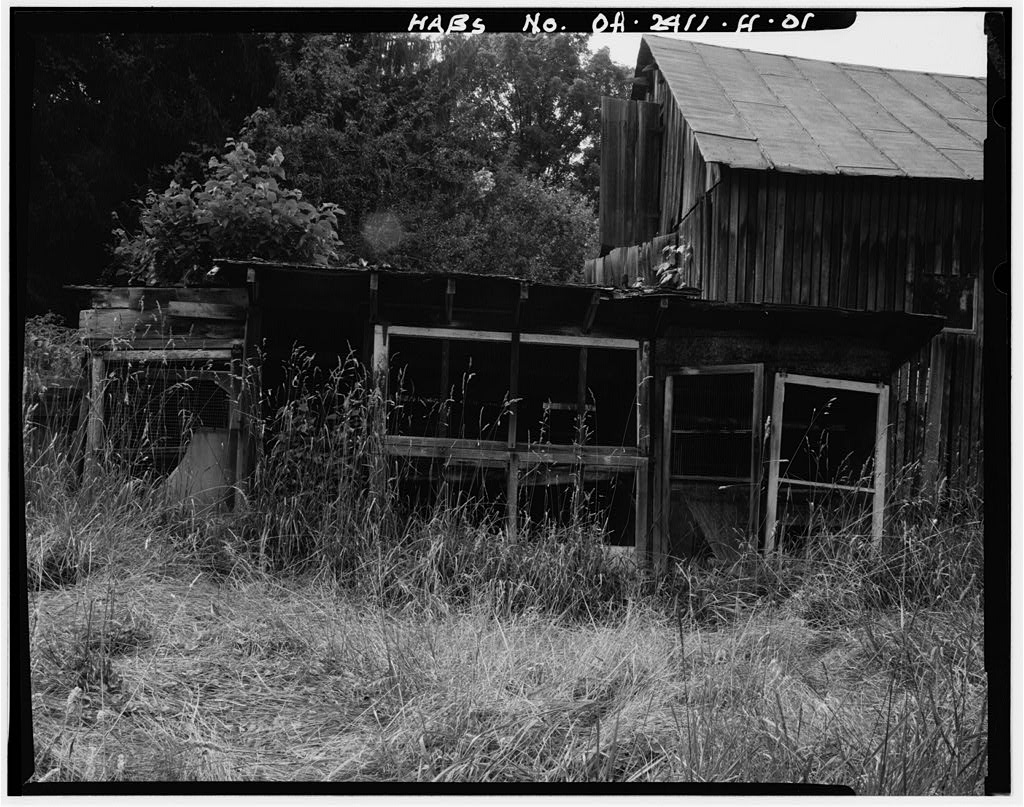
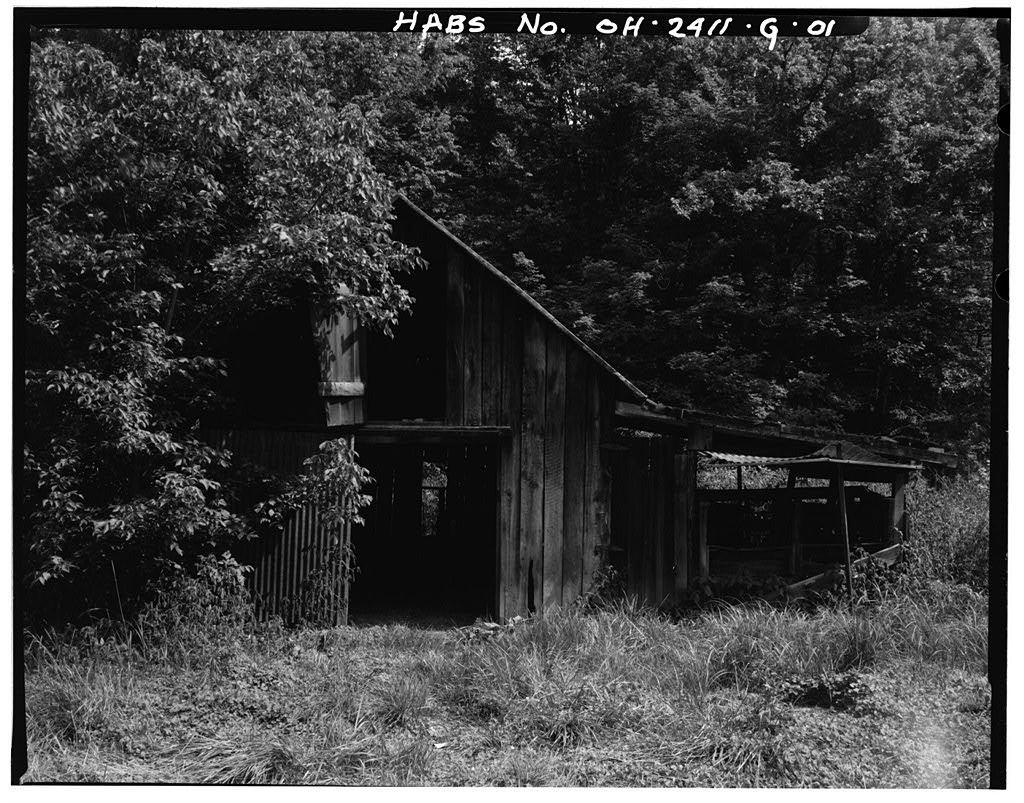
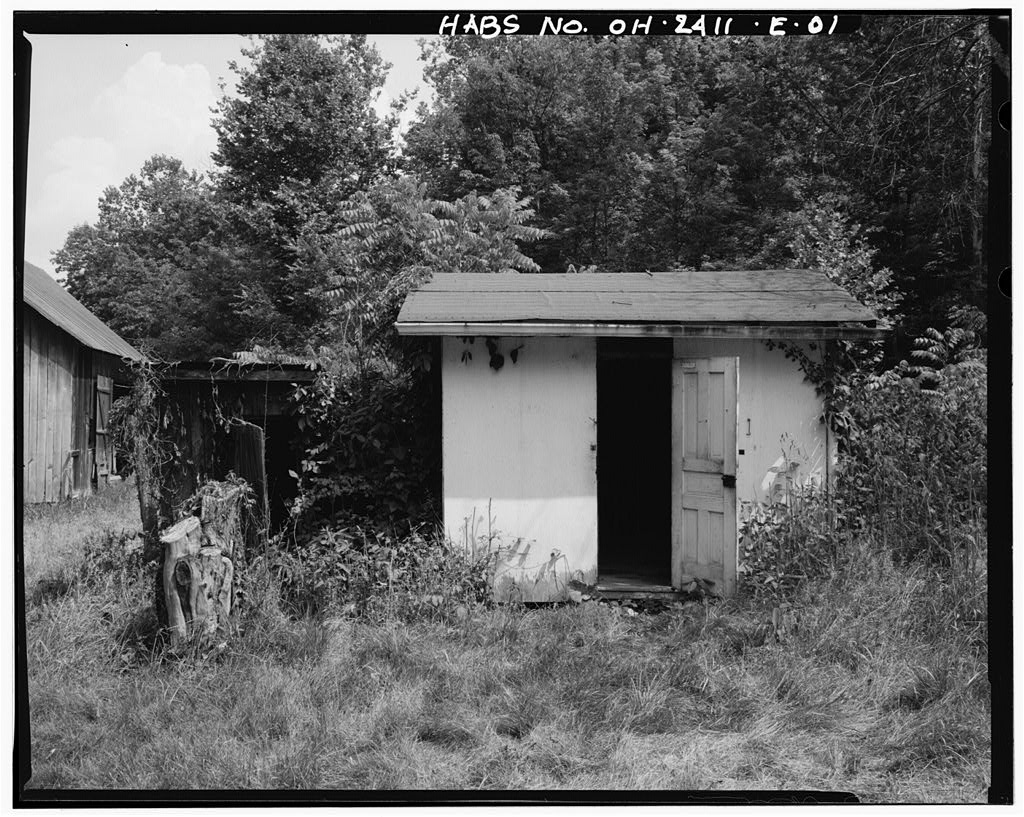
Jeremiah Bean Farmstead, Chicken Coop, Southwest side of U.S. Route 50, 1.8 miles south of Guysville, Guysville

Jeremiah Bean Farmstead, Chicken Coop, Southwest side of U.S. Route 50, 1.8 miles south of Guysville, Guysville, Athens County, OH. Surveyed as HABS OHIO,5-GUYS.V,2H-, with 1 photograph and a 1,296-word written history.

From the record

“The Jeremiah Bean Farmstead Chicken Coop is one of nine outbuildings and structures on an Allegheny plateau farmstead which shows 150 years of agricultural practices and farm architecture.”

Written record, HABS OHIO,5-GUYS.V,2H- survey. Machine-read text.

surveyed by the federal HABS program as HABS OHIO,5-GUYS.V,2H- · the record runs 1296 words · one of 34 surveyed structures published for this county.

Sources: the survey record at the Library of Congress

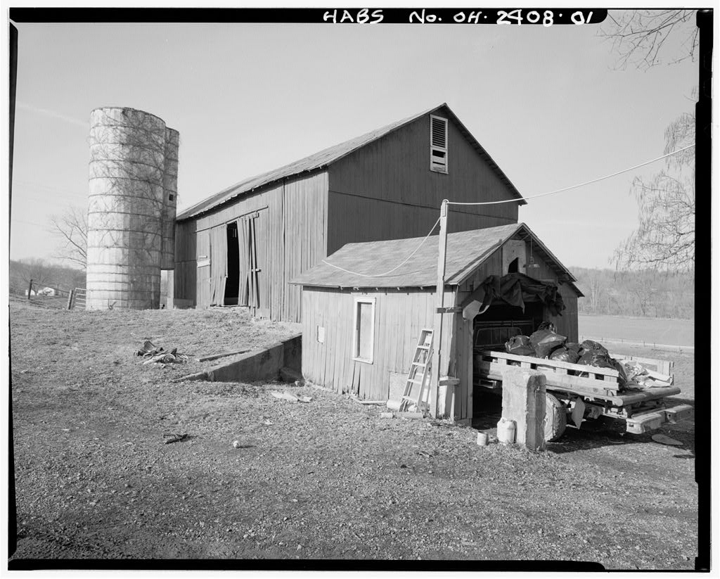
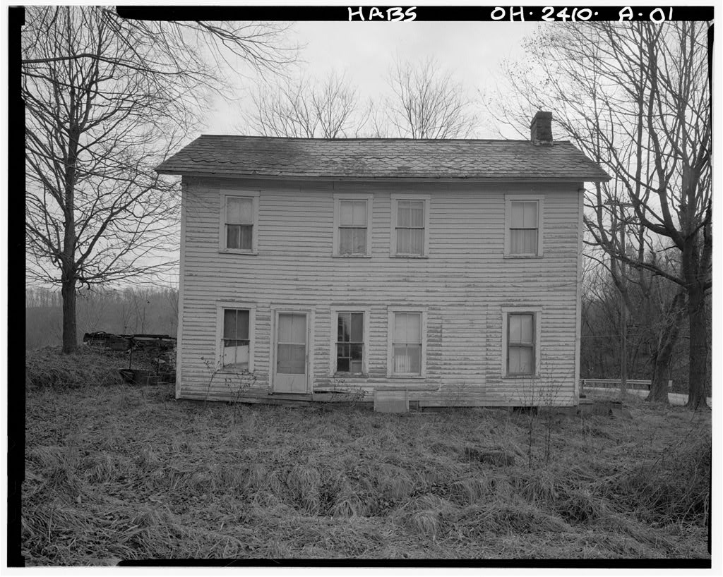
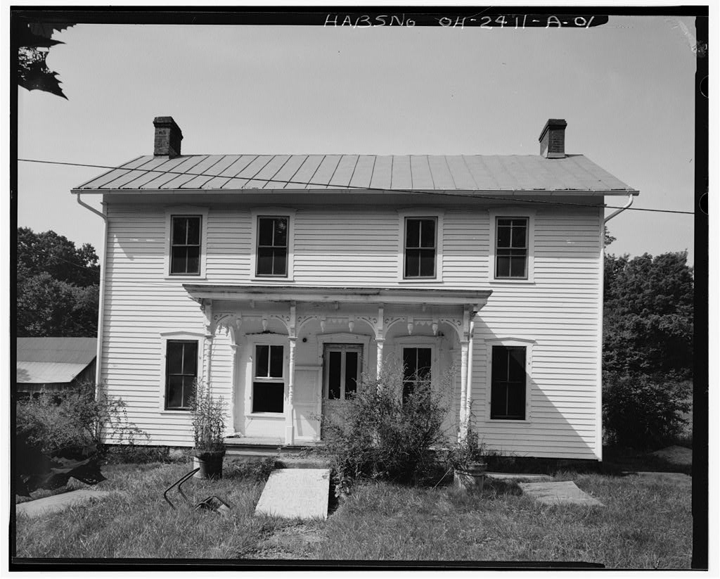
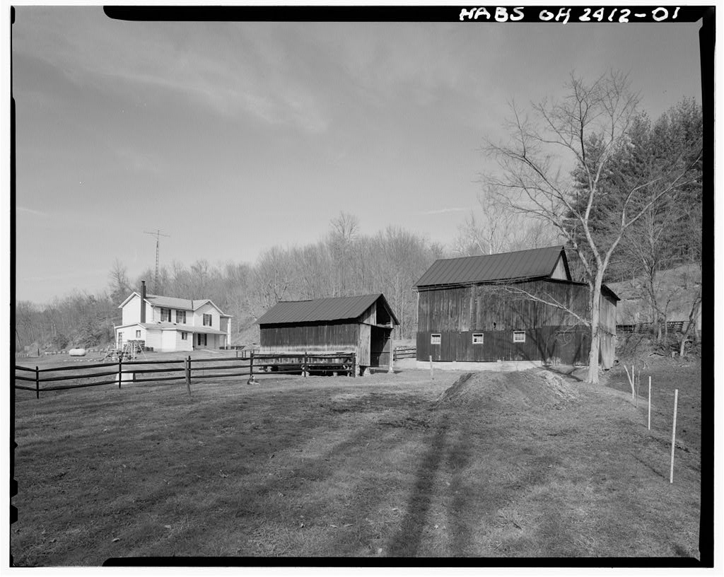
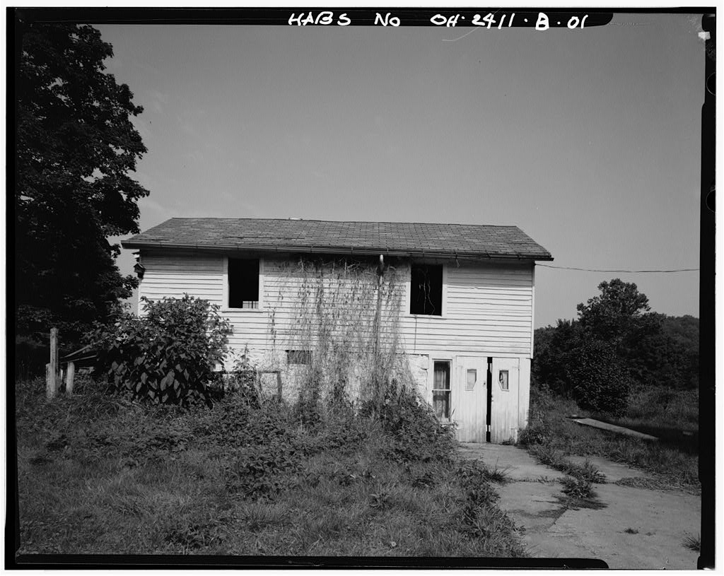
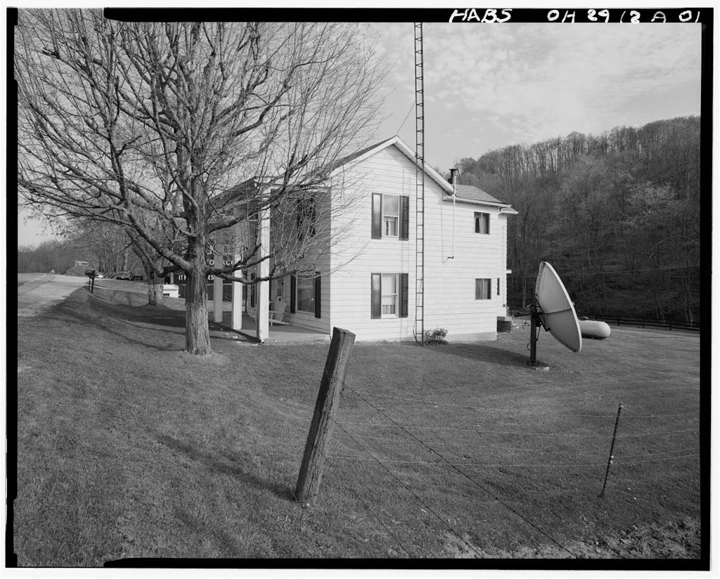
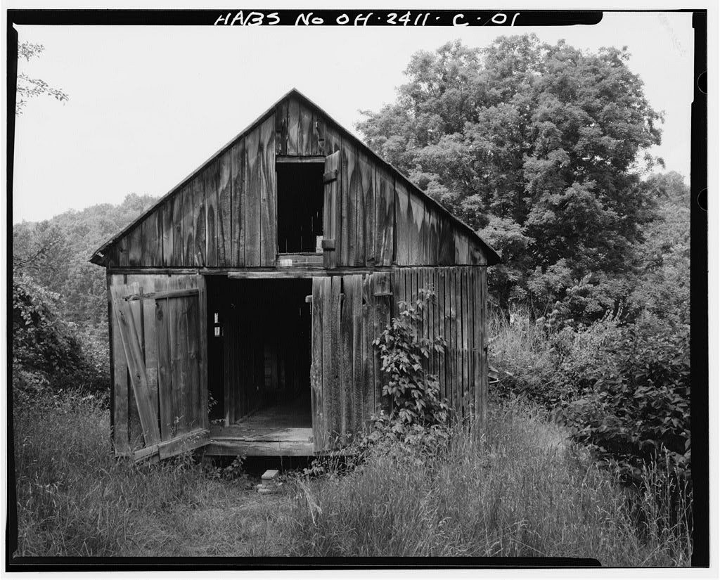
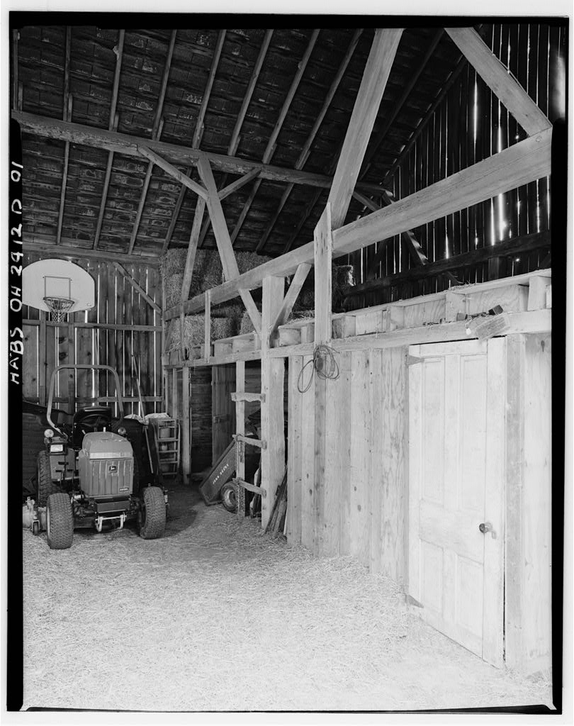
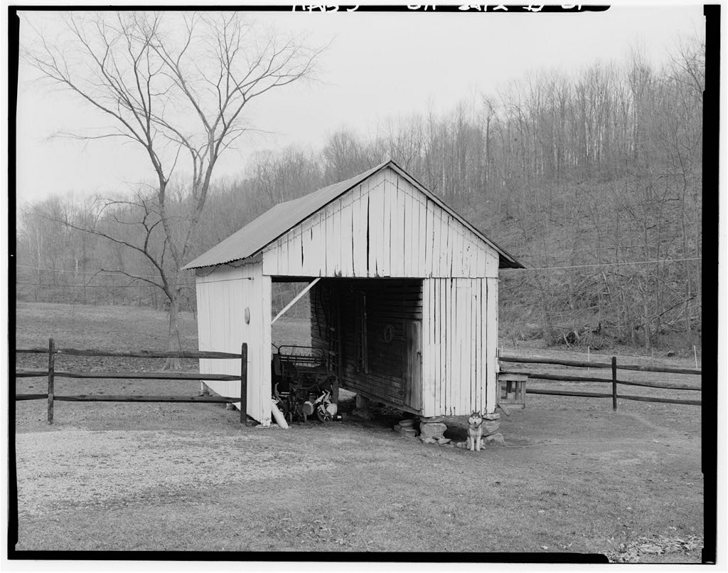
Jeremiah Bean Farmstead, Chicken Coop, Southwest side of U.S. Route 50, 1.8 miles south of Guysville, Guysville, Athens County, OH, photograph filed with the federal survey

1 photograph from the federal survey record, Library of Congress.

Significance

990 words

Source document Quoted word for word from HABS OHIO,5-GUYS.V,2H-. Not written, edited or summarised by this site.

The Jeremiah Bean Farmstead Chicken Coop is one of nine outbuildings and structures on an Allegheny plateau farmstead which shows 150 years of agricultural practices and farm architecture. It was constructed by the C. P. Zinn family after It is among the most recently constructed outbuildings on the historic farmstead site. The building is constructed from modern, conunercially available materials and was made between and Its design follows early twentieth century conventions of chicken coop design: curtain wall front, less than one-story, shed roof, southeast exposure, raised bird perches. JEREMIAH BEAN FARMSTEAD, CHICKEN COOP HABS No. OH-2411-H (page 2) PART i. HISTORICAL INFORMATION A. Physical History: 1. Date of erection: ca. 2. Architect: None. 3. Original owner: C. P. Zinn. 4.

Builder: Likely, members of the Zinn family. 5. Original Plans: None. 6. Alterations and additions: This building is made of three parts, each built at different times. B. Historical Context: According to Karl Ekblaw, chicken house design turned to a south or southeast facing curtain wall front building in the early Prior to this, chickens were kept warm in houses with glass windows. The exposure to fresh air improved the health of the birds which had suffered from dampness, gases and odors in a more enclosed environment. Ekblaw also advocated a chicken coop on a south sloping site for greater sun exposure and for drainage and cleaning of the building (Ekblaw, These three chicken coops were constructed at three separate times. Each is made from modern materials.

The light construction of the building suggests the coops could be moved when a cleaner, fresh site was needed. PART II. ARCHITECTURAL INFORMATION A. General Statement 1. Architectural character: The Jeremiah Bean chicken coop is one of a complex of farmstead outbuildings constructed in a simple style. Unlike its neighboring outbuildings, this is constructed on sawn, commercially available lumber and plywood. 2. Condition of fabric: Structurally sound and abandoned. B. Description of the Exterior: 1. Overall dimensions: A shed roof, open front structure without foundation, the chicken coop is made of three parts with an overall rectangular plan. The structure is The northeast part of the coop is tall at the south side front, tall at the JEREMIAH BEAN FARMSTEAD, CHICKEN COOP HABS No.

OH-2411-H (page 3) rear; the middle part is tall at the front, 4'- 10" tall at the rear; the southwest part is tall at the front, tall at the rear. 2. Foundation: none. 3. Walls: plywood sheeting on sides and rear. The northeast wall is plywood from a crate. The front is open, once covered with galvanized chicken wire. 4. Structural system: studs are at each corner of each of the three bays of the chicken coop. Additional are at the middle of the side walls and middle of the rear wall of each bay. The shed roof is made of joists at 18" centers. 5. Openings: The front of each of the three bays has moveable sash. The northeast bay sash is x with 2" top and side styles, 3 11 bottom style, hung on stamped storm window hangers.

The middle bay is covered by a storm door sash hung horizontally with 3 11 top and bottom styles. The southwest bay has a x sash with 2" styles. Some of the hexagonal galvanized chicken wire survives. 6. Roof: The shed roof has asphalt rolled roofing over a plywood sheathing. The front and rear have no fascia. the front overhang is 12 11 , the side overhang is 6 11 The rear has a 4" galvanized half-moon gutter. c. Description of Interior: 1. Floor plans: Each of the three bays is a rectangle. The northeast bay is 11 wide, the center bay is 7'- wide, the southwest bay is 2 1 -11 11 wide. Each bay appears to have been constructed at a different time, although dating earliest to most recent is not possible. 2. Flooring: The plywood floor slopes, lower on the front, raised at the rear. 3.

Wall and ceiling finish: Unpainted plywood. 4. Openings: The chicken roosts are accessed through the southeast wall sash. 5. Decorative features and trim: Each bay of the chicken coop has a chicken roost. The northeast and southwest bay roosts are similar: two roosting poles supported on 2" x 2" boards nailed to the sides of the coop. The JEREMIAH BEAN FARMSTEAD, CHICKEN COOP HABS No. OH-2411-H (page 4) center bay has three roost poles supported on 2" x 2" boards nailed to the sides of the bay. The roosts are 6" above the sloping floor of the coop. The center bay has a screen covered vent hole 6" tall cut in the rear wall of the bay. The center bay of the chicken coop has a nest box, 6'- 0" long mounted on the exterior of the rear of the chicken coop.

The nest box is 15" wide, deep, made of 1 11 x 8 11 oak boards. It contains six nest boxes. It has a hinged cover made of a 1 11 x 8" oak board and is covered in asphalt rolled roofing. 7. Hardware: The northeast and southwest bays of the chicken coop sash is hung from two stamped steel storm window holders. Each sash has two storm window hangers screwed to the upper style. The center chicken coop and the rear nest box each has two stamped steel hinges, one side rectangular, the other triangular. the center bay of the chicken coop. 8. Mechanical equipment: none. D. Site: The building faces southwest. It is sited on the slope of a steep hillside with heavy brush behind it. The brush and the solid rear wall of the coop kept the west and north wind from the laying hens.

The open front, eastern exposure and steep slope of the hill permitted maximum morning sunshine and fresh air reaching the laying hens. PART III. SOURCES OF INFORMATION A. Architectural drawings: None. B. Historic views: None. C. Interviews: None. D.

Bibliography

200 words

Source document Quoted word for word from HABS OHIO,5-GUYS.V,2H-. Not written, edited or summarised by this site.

Ekblaw, Karl J. T. Farm Structures. New York: The Macmillan Company. Noble, Allen G. Barns and Farm Structures.Vol. 2 of Wood, Brick & Stone, The North American Settlement Landscape. Amherst, MA: The University of Massachusetts Press. PART IV. PROJECT INFORMATION The architectural and historical documentation of the Jeremiah JEREMIAH BEAN FARMSTEAD, CHICKEN COOP HABS No. OH-2411-H (page 5) Bean Farmstead has been undertaken to fulfill a memorandum of agreement signed by the Advisory Council on Historic Preservation, the Ohio SHPO and the Ohio Department of Transportation as part of requirements under regulation 36 CFR 800 of the National Historic Preservation Act. Recording has taken place prior to removal of structures in the right-of-way of U.S. Route 50.

This documentation has been prepared by: Rebecca M. Rogers, Preservation Consultant, 44 Audubon Road, Youngstown, Ohio, under contract to Center for Cultural Resource Research, 170 William Pitt Way, Pittsburgh, PA. October, 1997-May, JEREMIAH BEAN FARMSTEAD, CHICKEN COOP HABS No. OH-2411-H (page 6) ... - ~ ~- - - - - - - -- JEREMIAH BEAN FARMSTEAD, CHICKEN COOP HA.BS No. OH-2411-H (page 7) 3' i x 2' 11" 3' 7' x 7' 10" 3' i x 4' 1Q" ~I 0,..111e===mF E ET-===::J11...5 ~

In context

Guysville, Ohio The place record: every map, photograph and survey of this town.
Athens County, Ohio 123 topographic sheets across the county.
Library of Congress record The original filed report, and the sheets the survey produced. Those published here appear above.

Also surveyed in Guysville

24 of 27 records shown

The federal surveyors worked through Guysville building by building. These are the other structures they measured and filed a report on, longest report first.

SheetStructure SurveyReport
William Bean Farm House, photograph filed with the federal surveyWilliam Bean Farm HouseHABS OHIO,5-GUYS.V,3-3,561 words
Jeremiah Bean Farmstead, photograph filed with the federal surveyJeremiah Bean FarmsteadHABS OHIO,5-GUYS.V,2-3,491 words
Joseph H. Marshall Farmstead, photograph filed with the federal surveyJoseph H. Marshall FarmsteadHABS OHIO,5-GUYS.V,5A-3,088 words
Joseph H. Marshall Farmstead, photograph filed with the federal surveyJoseph H. Marshall FarmsteadHABS OHIO,5-GUYS.V,5-2,894 words
Edmund Bean Farmstead, photograph filed with the federal surveyEdmund Bean FarmsteadHABS OHIO,5-GUYS.V,1A-2,870 words
Jeremiah Bean Farmstead, photograph filed with the federal surveyJeremiah Bean FarmsteadHABS OHIO,5-GUYS.V,2A-2,846 words
Harlow Lewis Calvert Farmstead, photograph filed with the federal surveyHarlow Lewis Calvert FarmsteadHABS OHIO,5-GUYS.V,4-2,700 words
Jeremiah Bean Farmstead, photograph filed with the federal surveyJeremiah Bean FarmsteadHABS OHIO,5-GUYS.V,2B-2,641 words
Harlow Lewis Calvert Farmstead, photograph filed with the federal surveyHarlow Lewis Calvert FarmsteadHABS OHIO,5-GUYS.V,4A-2,501 words
Jeremiah Bean Farmstead, photograph filed with the federal surveyJeremiah Bean FarmsteadHABS OHIO,5-GUYS.V,2C-2,276 words
Harlow Lewis Calvert Farmstead, photograph filed with the federal surveyHarlow Lewis Calvert FarmsteadHABS OHIO,5-GUYS.V,4D-2,248 words
Edmund Bean Farmstead, photograph filed with the federal surveyEdmund Bean FarmsteadHABS OHIO,5-GUYS.V,1-2,247 words
Jeremiah Bean Farmstead, photograph filed with the federal surveyJeremiah Bean FarmsteadHABS OHIO,5-GUYS.V,2J-2,123 words
Joseph H. Marshall Farmstead, photograph filed with the federal surveyJoseph H. Marshall FarmsteadHABS OHIO,5-GUYS.V,5F-2,066 words
Jeremiah Bean Farmstead, photograph filed with the federal surveyJeremiah Bean FarmsteadHABS OHIO,5-GUYS.V,2G-1,919 words
Harlow Lewis Calvert FarmsteadHABS OHIO,5-GUYS.V,4C-1,550 words
Edmund Bean FarmsteadHABS OHIO,5-GUYS.V,1B-1,494 words
Harlow Lewis Calvert Farmstead, photograph filed with the federal surveyHarlow Lewis Calvert FarmsteadHABS OHIO,5-GUYS.V,4B-1,476 words
Harlow Lewis Calvert Farmstead, photograph filed with the federal surveyHarlow Lewis Calvert FarmsteadHABS OHIO,5-GUYS.V,4E-1,459 words
Joseph H. Marshall FarmsteadHABS OHIO,5-GUYS.V,5E-1,263 words
Jeremiah Bean Farmstead, photograph filed with the federal surveyJeremiah Bean FarmsteadHABS OHIO,5-GUYS.V,2D-1,260 words
Joseph H. Marshall Farmstead, photograph filed with the federal surveyJoseph H. Marshall FarmsteadHABS OHIO,5-GUYS.V,5B-1,139 words
Jeremiah Bean Farmstead, photograph filed with the federal surveyJeremiah Bean FarmsteadHABS OHIO,5-GUYS.V,2E-1,114 words
Joseph H. Marshall FarmsteadHABS OHIO,5-GUYS.V,5D-1,046 words

Provenance

  • Written history. Quoted verbatim from HABS OHIO,5-GUYS.V,2H-. United States federal work, no copyright under 17 U.S.C. 105.
  • Text capture. Machine-read from the scanned typescript filed with the survey, so spelling and spacing follow the original page.
  • How this page is made. Documentary passages are quoted from linked records; page labels and counts are clearly marked as presentation or calculations.