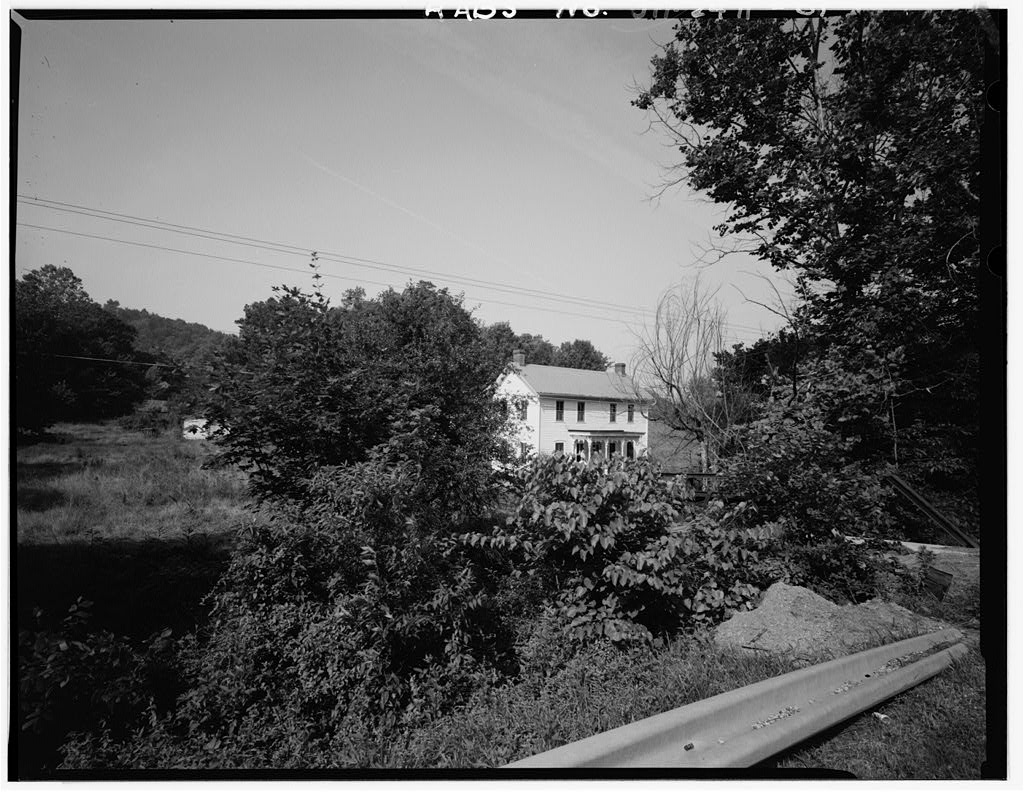
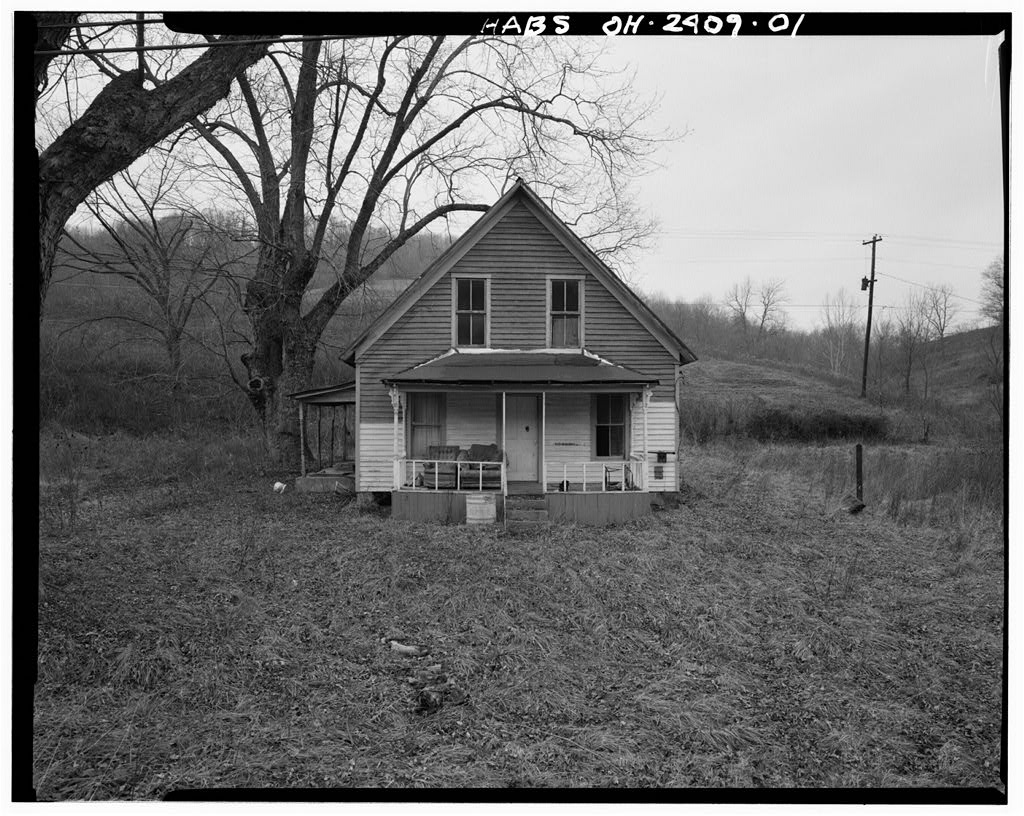
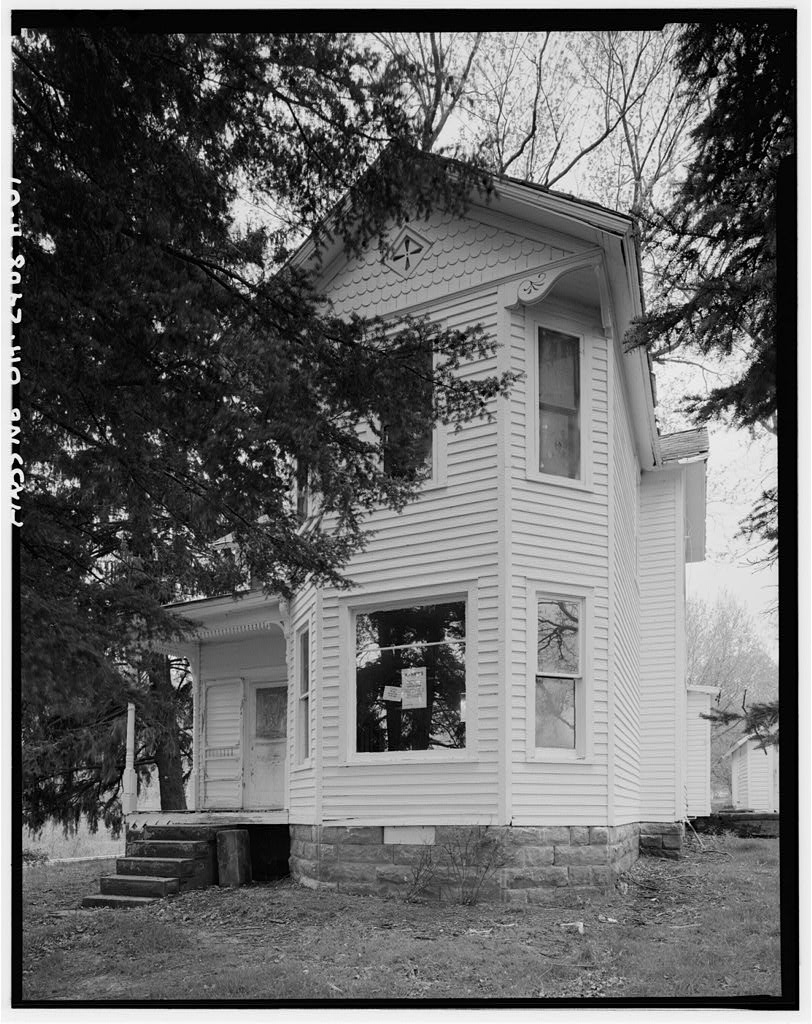
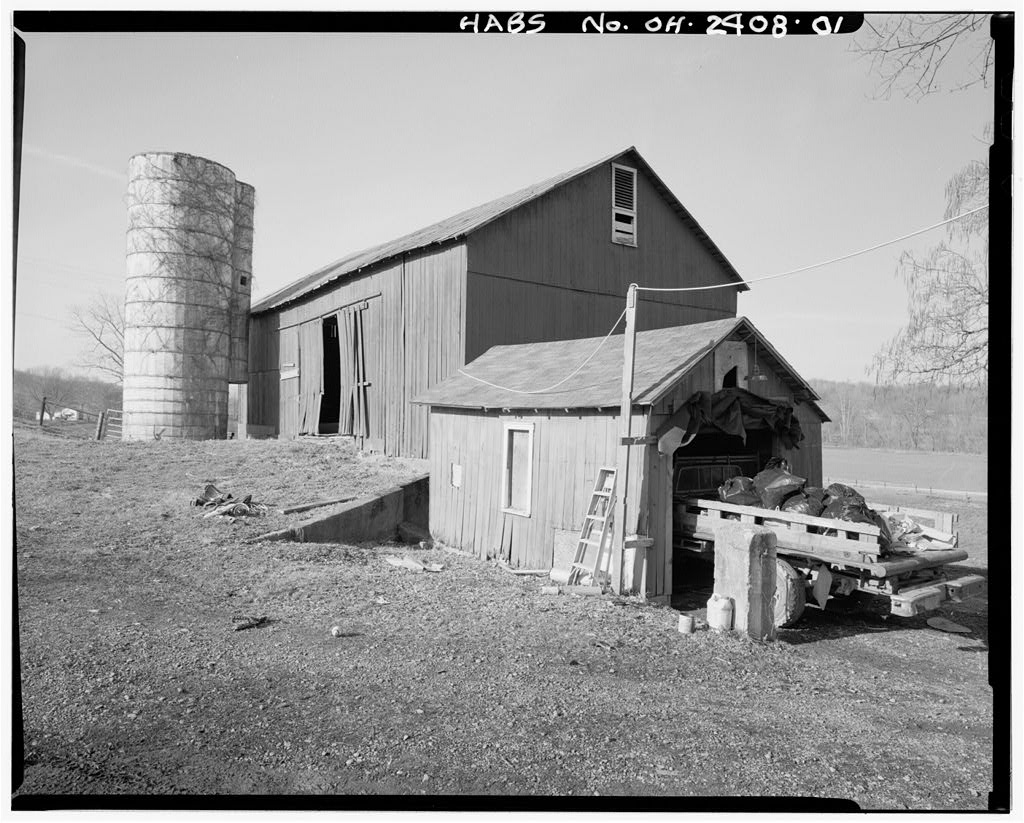
The Jeremiah Bean Farmstead is a rare surviving example of Allegheny plateau agricultural practices, land uses and farm architecture. Purchase in April, Jeremiah Bean and his descendants cleared land, constructed farm buildings and pursued agriculture on this site. The nine surviving buildings and structures are constructed following traditional local construction methods, using locally available materials to create use-specific structures. JEREMIAH BEAN FARMSTEAD HABS No. OH-2411 (page 2) PART 1. HISTORICAL INFORMATION A. Physical History: 1. Date of erection: 2. Architect: None. 3. Original and subsequent owners: Jeremiah Bean, Whitfield Bean, James Orrville Bean, C. P. Zinn, 4. Builder: Bean family members. 5. Original Plans: None. B.
Historical Context: Jeremiah Bean was born in Hardy County, Virginia (West Virginia), in He was the ninth child, fourth son of John and Mary Ann Leavy Bean. The parents moved to Rome Township, Athens County, Ohio, in joining both Bean and Leavy kin who began moving to Athens County, Ohio, about Most of the Beans in Rome, Carthage and Canaan Townships of Athens County were farmers during the nineteenth century. Some also held township posts in the local government (Wilson, From about to about Jeremiah's father, John Bean, owned a farm in Rome Township, the west side of the southeast Quarter Section of Lot 25, on the south side of the Hocking River near the crossroad hamlet where the Guysville-Carthage Road that followed Green Branch Creek crossed the road on the south side of the Hocking.
John's brother Edmond had the next farm east. The hamlet had a Baptist church and a school (Lake, . A comparison of and farm production is helpful to understanding the changes in production of the farmsteads of brothers William, Edmund and Jeremiah Bean in the and Father John's and Uncle Edmond Bean's farms were typical of Rome Township farms of the In the agricultural enumeration in the Census, John Bean had a farm of 100 acres, valued at with 70 acres of improved land and 30 acres unimproved (forested) land. Edmond's farm had the same value, the same number of improved acres and 55 unimproved acres.
Farm implements and machinery of the times were relatively primitive and not particularly labor saving, so they held only modest value, Apparently lack of labor-saving tools restricted the acreage that could be cultivated by one family, as no Rome Township farms exceeded 100 acres in and few exceeded that significantly in Edmond JEREMIAH BEAN FARMSTEAD HABS No. OH-2411 (page 3} farmed with oxen, the less common, more old fashioned method; John with horses. Butter was an important market product; John produced 200 pounds, Edmond produced 300 pounds. Each had a few milk cows, other cattle and eight or nine swine. John had no sheep; Edmond had five. swine were often raised for market.
They were driven to Cincinnati, the Ohio River or north toward the National Road (Jones, Sheep were kept exclusively for wool, an important commodity of southeastern Ohio (Knutsen, Other products of the two farms were wheat, Indian corn, buckwheat, potatoes and hay. John produced flax and flax seed; Edmond had some market garden crops, a small orchard and $6 in home manufactured goods. Likely market products were wool, swine, corn, buckwheat, flax and flaxseed, timber, market garden crops and the unspecified manufactured goods. The agricultural enumeration of the Census showed John and Edmond Bean's farms were again typical of Rome Township. Each had purchased more acreage, fifteen acres for John, 43 acres for Edmond. The value of the land had more than doubled, to and respectively.
The high value may reflect the recent completion in of the Cincinnati & Marietta Railroad on the north side of the Hocking. Guysville had a station where market goods were picked up (Mould, By Edmond had abandoned his oxen and sheep. John had increased his swine to 21, likely encouraged by the Marietta & Cincinnati Railroad line. The farms produced butter, buckwheat, wheat and corn for market. In addition, Edmond produced cheese and John raised sorghum for molasses. The shift to more livestock and greater grazing land was typical for hilly Rome Township (Knutsen) . Grazing permitted greater farm acreage and production without the intensity of labor needed for farm crops (Jones).
The diversity of farm products also reflected the norm of farm life in Athens County where the land was not fertile enough to depend upon one major farm product. About with most of his sons farming on their own, John Bean moved to Illinois. Edmond, who was in his sixties, continued to farm until his death in (Wilson) . Jeremiah and his next youngest brother Edmund purchased 94 acres of the Carthage Township farmstead in April from their cousin Josephus Tucker for The farm was in the southwest quarter of Township Lot 30, on the west side of Green Branch Creek, on both sides of the road that ran southwest from the Guysville-Carthage Road up a hollow. The land was mostly hillside with some flat land at the top JEREMIAH BEAN FARMSTEAD HA.BS No. OH-2411 (page 4) of the hill.
At the time, Edmund was serving in the Ohio infantry and Jeremiah was working as a hired-out farm laborer (Athens County Registry of Deeds; Schumacher, U.S. Census). Edmund sold his half share to Jeremiah in for nearly twice his investment, This land value likely reflects the increased demand from returning Civil War veterans for Athens County land. Jeremiah Bean's farmstead appeared in the Agricultural Statistics for both and In the earlier enumeration, the farm had thirty-five acres of improved land, fifty-nine acres in woodland. In the the woodland decreased to thirty-five acres, and, by both improvement and purchase, Jeremiah Bean tilled thirty acres and grazed eighty-one acres. During the decade, the per- acre value of the land fell a few cents per acre.
In Jeremiah farmed with a horse, had a milk cow and three other cattle, pastured eight sheep and eight swine. Like his father, he raised most of the swine for market, produced butter, sorghum molasses and corn for both family and market. He produced $18 of unspecified home manufactured goods and estimated the value of farm products at Unlike his father, he raised sheep for their wool. He also paid $50 in wages to a hired man or men during the year. Jeremiah followed the local norm of having a variety of crops and relying on grazing to produce from his hilly farm land.
Jeremiah Bean's dependence on grazing increased between and as the value of his livestock rose from to He stopped raising swine, but greatly increased the number of sheep to fifty on the farm in adding forty-eight lambs, fifty newly purchased sheep and six sheep sold in the year prior to the collection of data. In the one year, he produced 250 pounds of wool. His three cows produced 300 pounds of butter, tripling his production. He nearly tripled production of wheat, to 210 bushels. He continued production of corn and sorghum molasses. Strangely, he produced no hay. The 103 trees on his three acres of a small, new apple orchard produced 15 bushels of apples. He could afford eight weeks of work from a hired man in addition to the work of his two sons Parill and Whitfield.
When Jeremiah first occupied the ninety-four acre farmstead, he was twenty-five and unmarried (Wilson) . By he had a wife and two sons. He had three more sons, two of whom predeceased Jeremiah. His son Whitfield Bean lived on the farmstead after the death of Jeremiah in Whitfield had married Bertha Buck in Together, they JEREMIAH BEAN FARMSTEAD HABS No. OH-2411 (page 5) had at least three children, Louella, Ralph and James Orrville. The historic photograph shows Whitfield, Bertha, Louella and baby Ralph, dating the photograph to Whitfield died in The first building on the Jeremiah Bean Farmstead was a log house just north of the road up the hollow.
This log house continued to stand for many years, burning in the (Janet Bean Ford, No description of its size or architectural character survives. After it burned, the fireplace remained for many decades. The log house and another house or barn appear on the Carthage Township map (Lake). One building, the log house, appeared close to Green Branch Creek and the Guysville- Carthage Road, the second building was southwest, up the lane that ran up the hollow behind the house. It was close to the west line of Section 30, on the west side of the lane, near the crest of the hill, on relatively flat land. This building does not appear on the historic map but is on the USGS Map. It no longer survives.
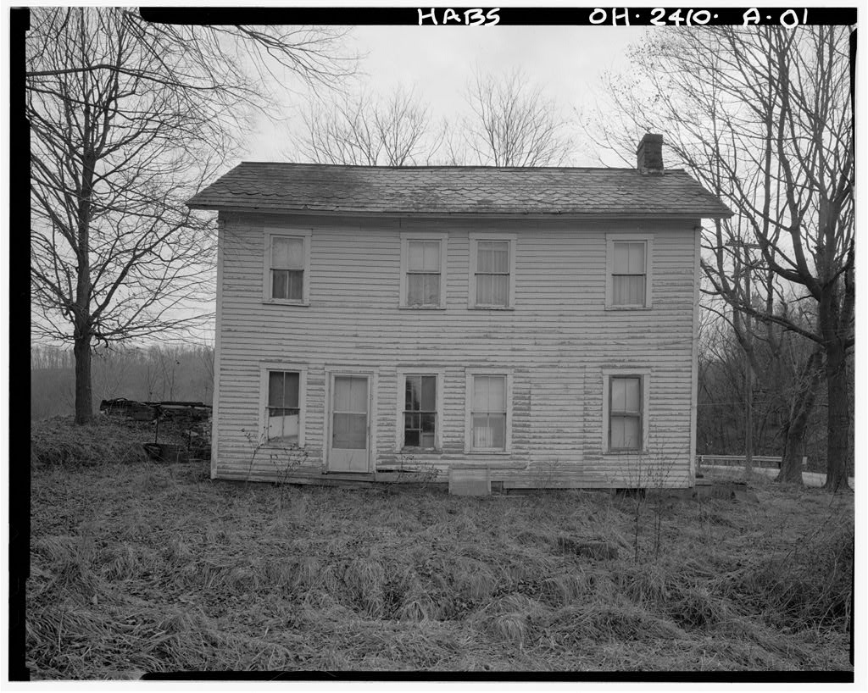
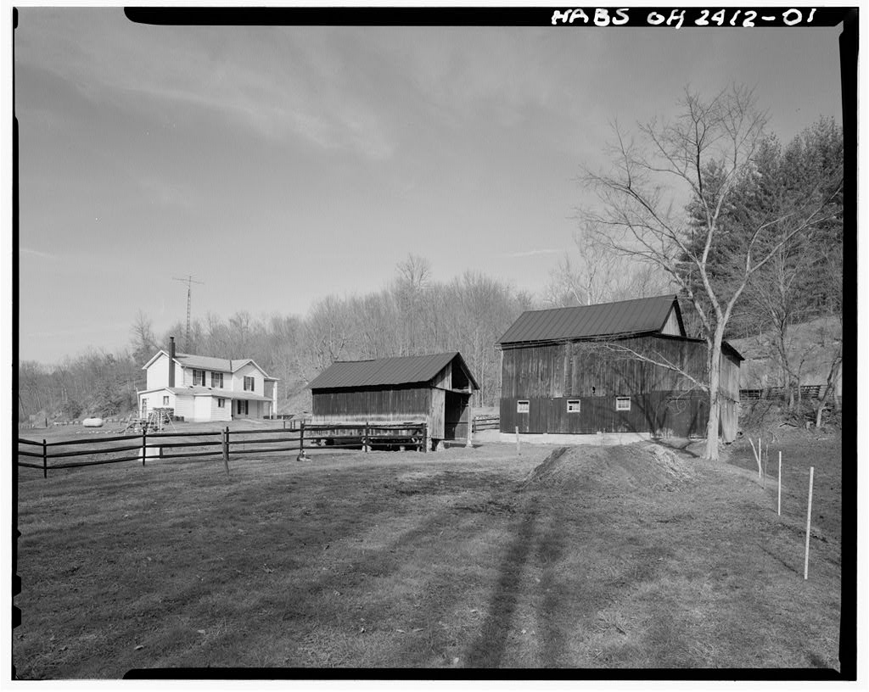
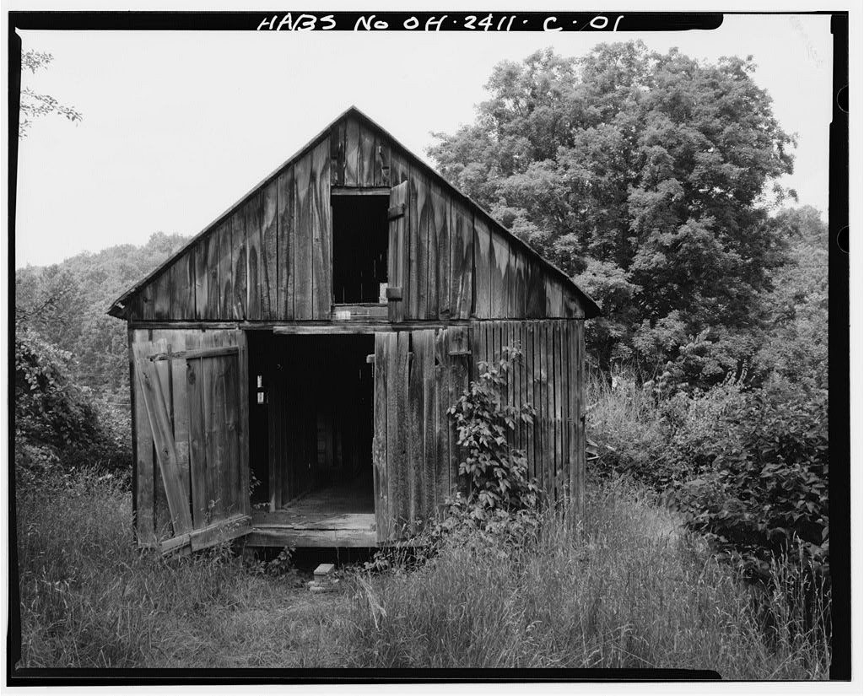
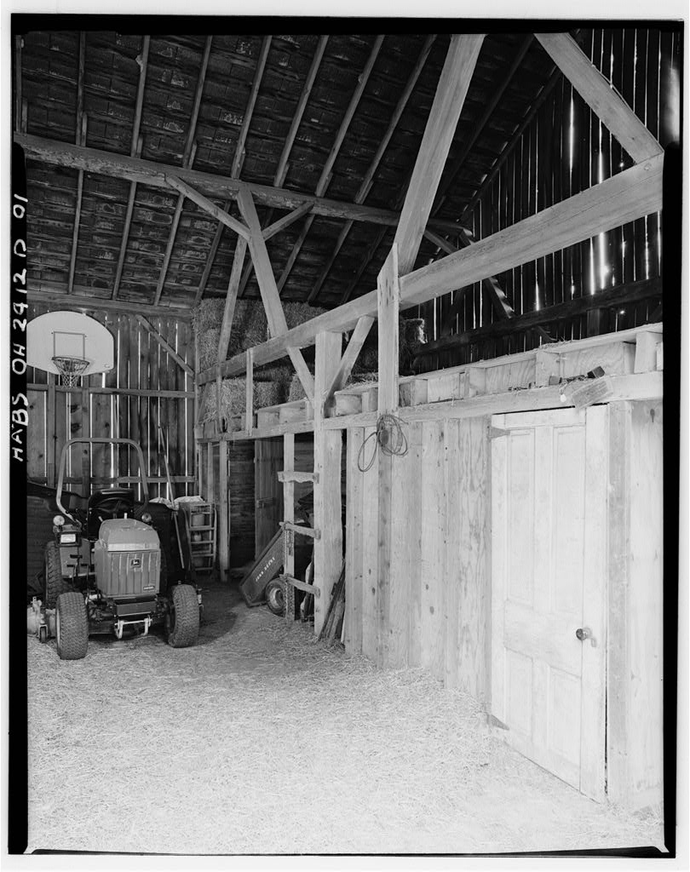
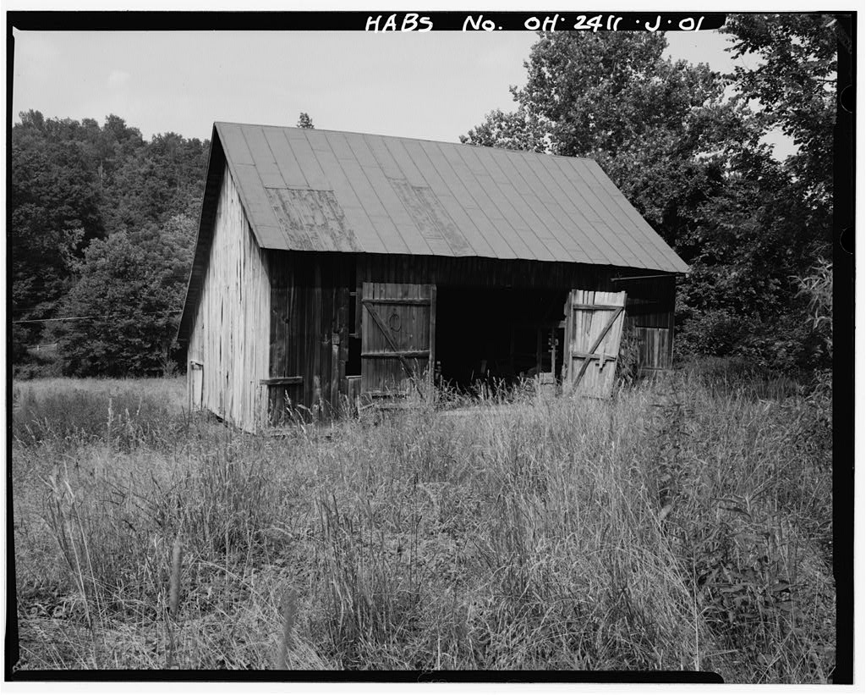
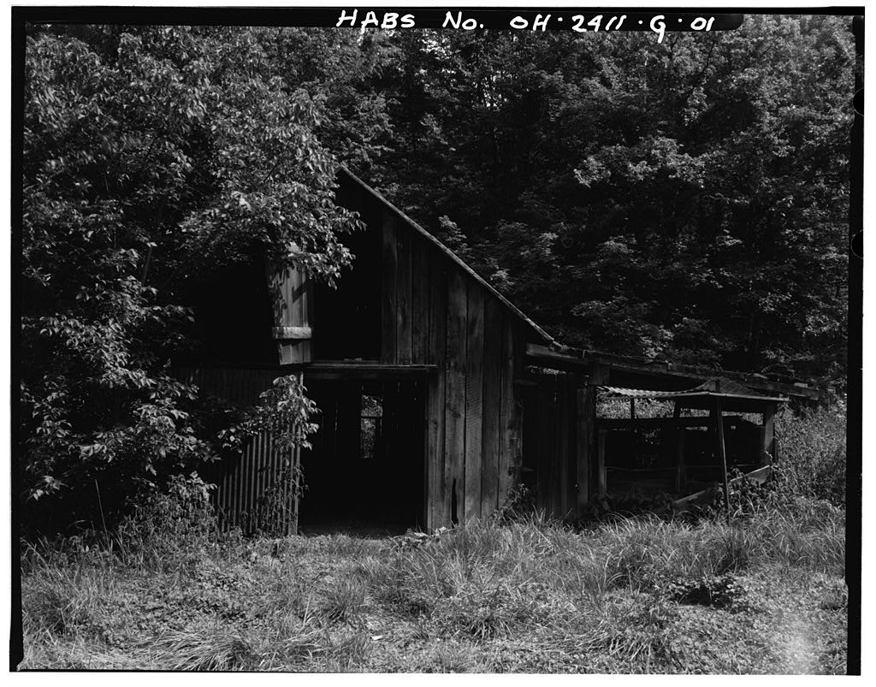
The oldest surviving building on the farm likely is the smaller barn at the west end of the present farmstead. Some framing members are adzed, others retain bark. The construction materials and lack of nailing makes it similar to the Edmund Bean Residence, HABS No. OH-2410-A, which was constructed in or The other early farmstead buildings are the summer house/ cold cellar, granary and large barn. All these buildings rely on some lapping joints that use no nails, cut nails where nailing is needed, red oak for framing, red oak or poplar for siding or sheathing, unusually long runs or large dimensions of lumber. However, none of the members retain bark or are adzed.
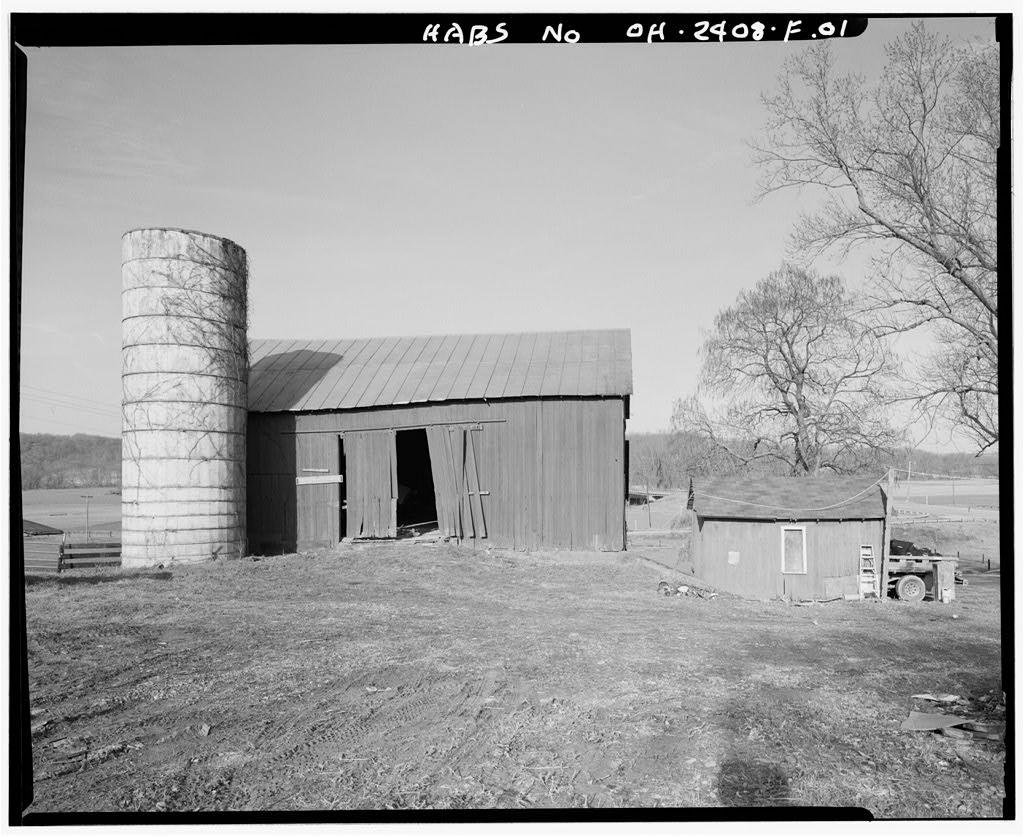
The granary and barn are likely contemporary as the hinges for both are the same unusual semi-manufactured strap hinges for the large and heavy doors (OH-2411-C-03). Each of these three buildings implies a productive farm accumulating valuable livestock or goods in so large a quantity that a use-specific storage or protective space was needed. The summer house supplied a meat dressing and cutting room with butcher's table (OH- room for the hired man or men, and a place to cook and eat during harvest. The granary had two large storage bins for corn, two square storage bins for wheat and a hay mow above (OH-2411-C-04). The larger barn stored equipment and hay, with mangers for horses and cattle (OH- The low evaluation of the farmstead in the JEREMIAH BEAN FARMSTEAD HABS No.
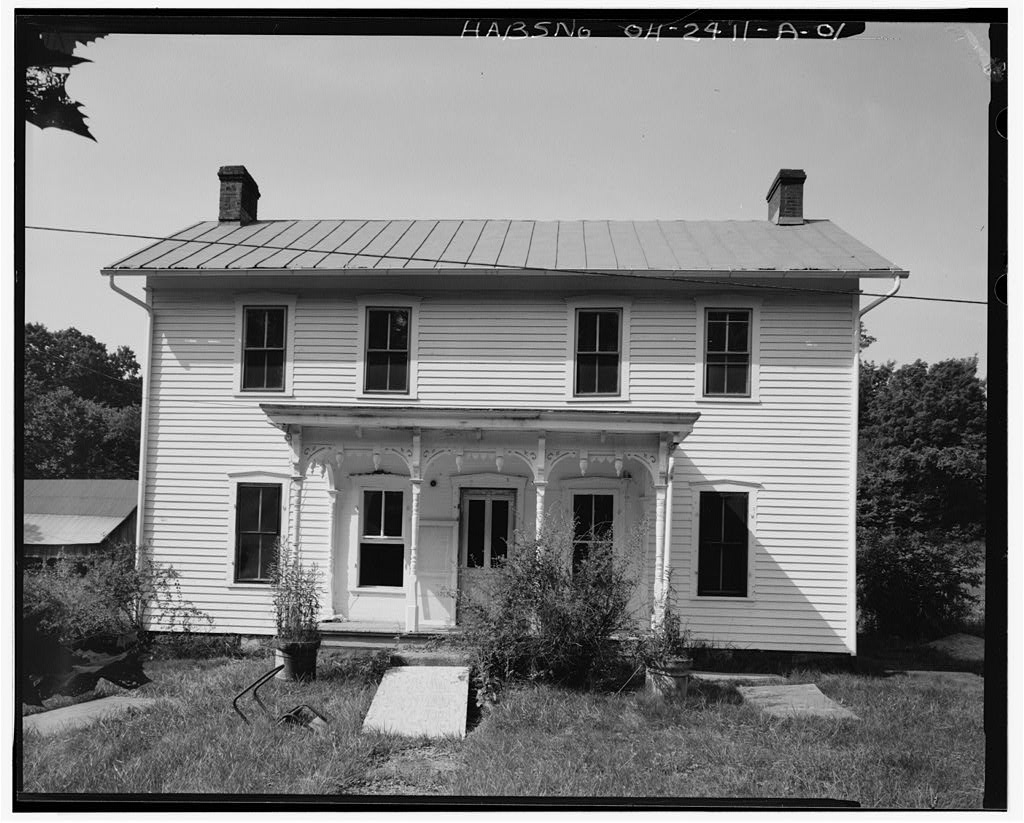
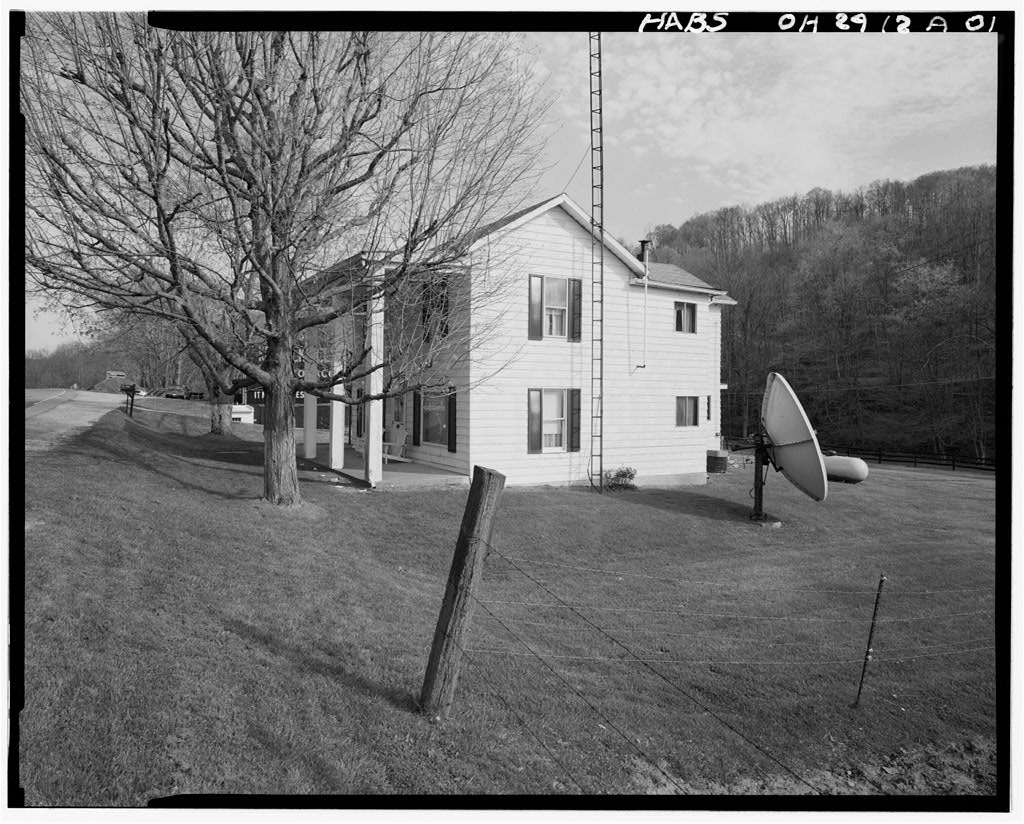
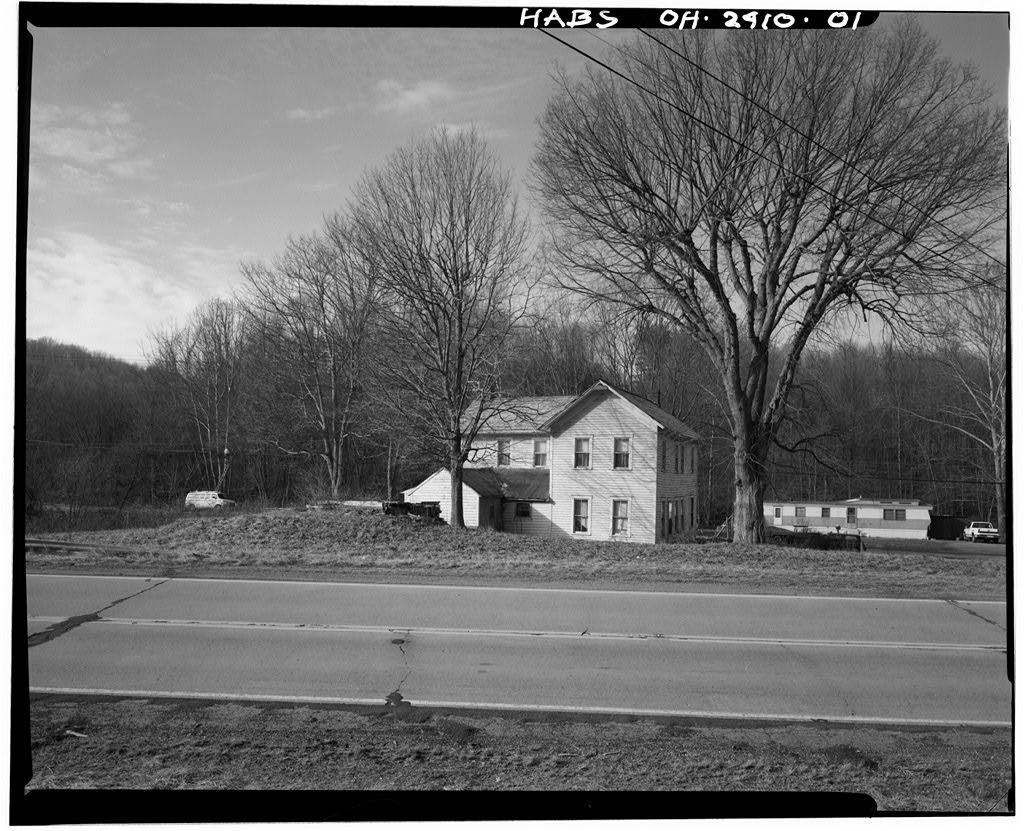
OH-2411 (page 6) Agricultural Statistics suggests that the granary, barn and surrunerhouse were not yet constructed or occupied or they had been built enough years before that they did not enhance the land value. Certainly the high value of livestock in and the old-fashioned construction detailing of these three buildings make an argument for dating them between The Jeremiah Bean Residence may be contemporary with or, more likely, post-date the granary, surrunerhouse and larger barn. The more sophisticated architecture, more elaborate interior and exterior detailing, and more up-to-date construction methods of the Jeremiah Bean Residence suggest it was constructed after brother Edmund Bean's house, HABS No.
OH-2410-A, between By Jeremiah Bean had more than doubled his livestock, suggesting that he would also have increased storage facilities to protect his investment in stock and fodder. If he was building outbuildings, could he also afford a genteel residence? Most frequently farmers accommodated the livestock and products by building outbuilding before showing off new wealth by increasing the house size. Further, Jeremiah's family of three to five children by was not overly large for a log house, when compared to the Athens County average of family size. The appraised value of the Jeremiah Bean Farmstead was lower per acre that in while Bean had more than double his livestock, suggesting that the stylish residence that would increase the farmstead appraisal had not yet been built.
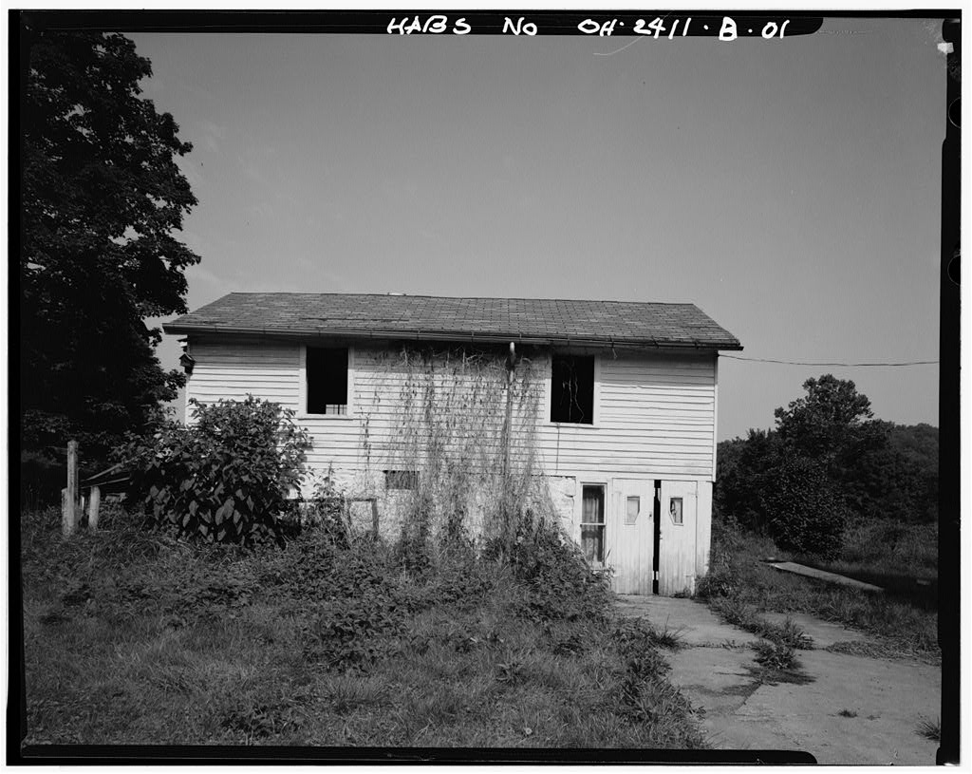
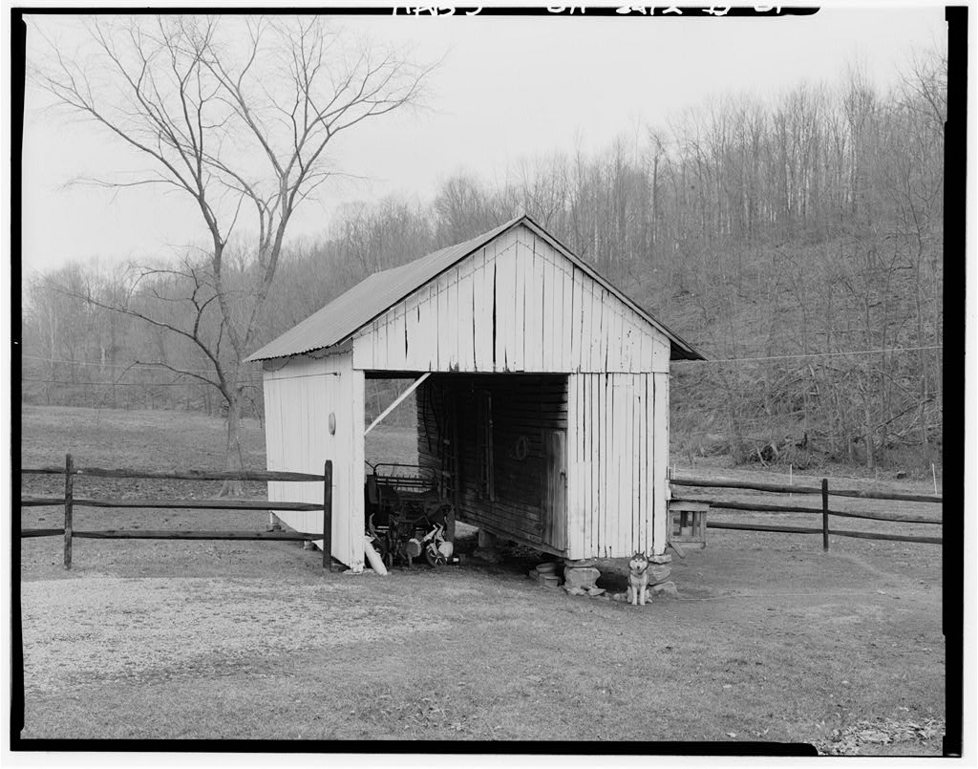
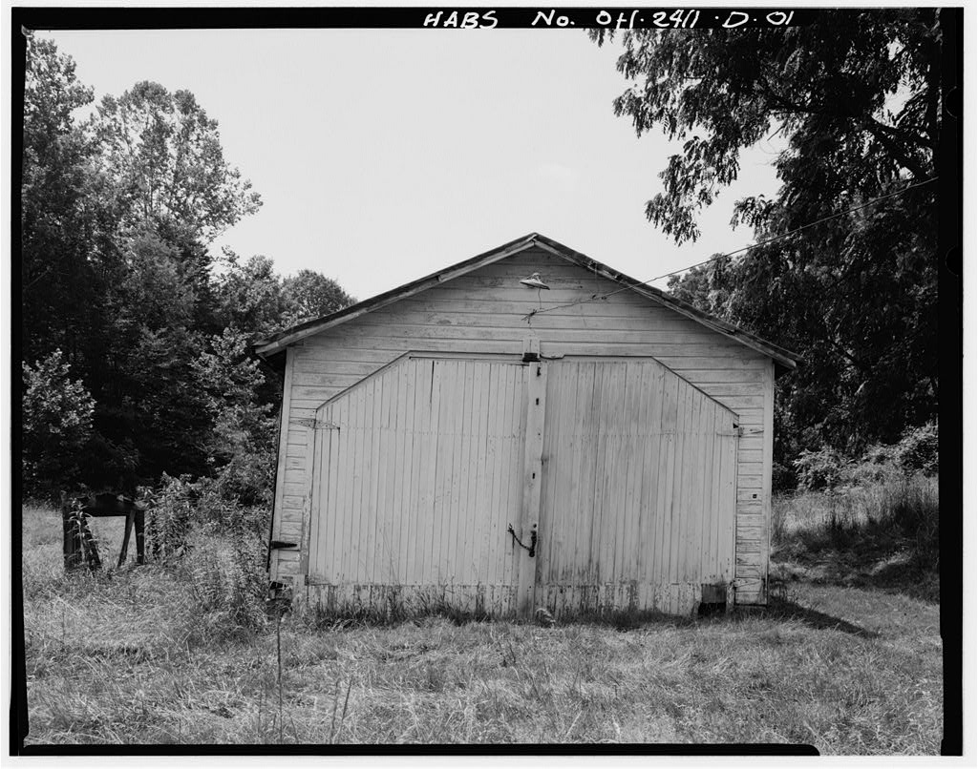
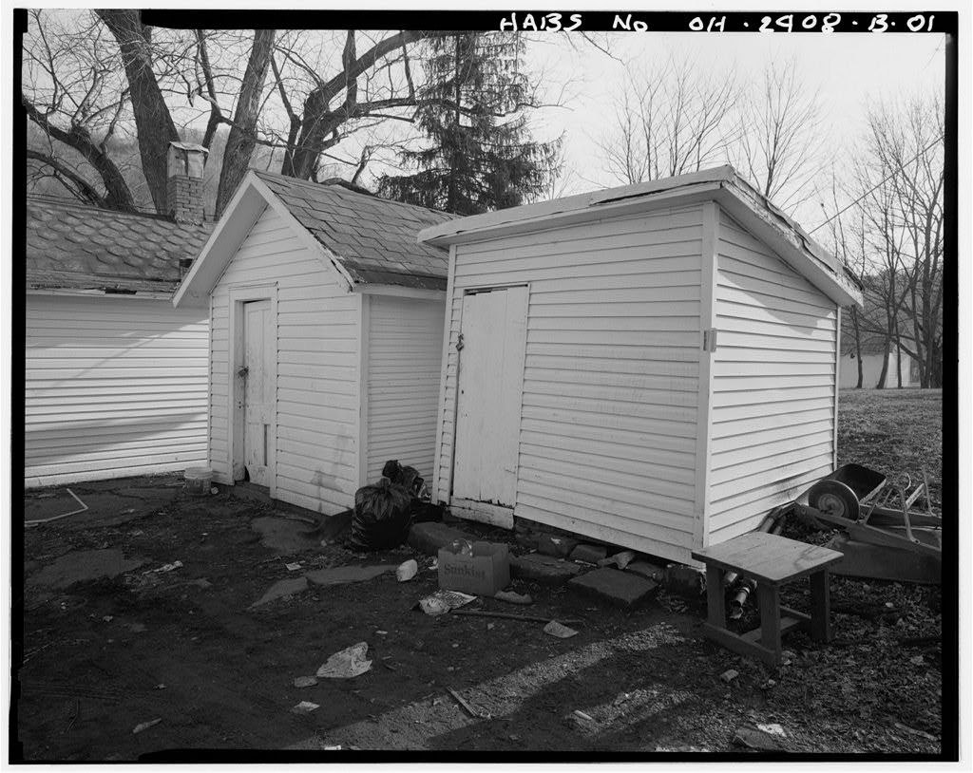
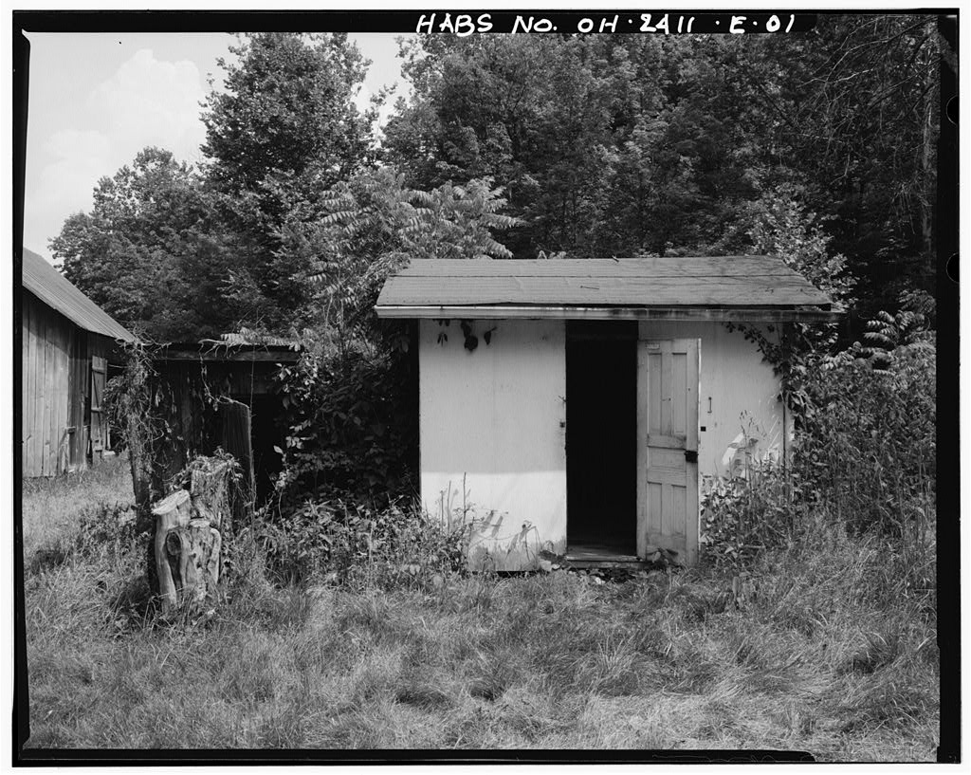
The tractor shed was constructed in the twentieth century, probably after the Beans purchased a tractor or truck. It was on the farmstead during all of Janet Bean Ford's memory (Janet Ford Bean) . Janet Ford Bean recalls three outbuildings that have disappeared from the farmstead either during her occupancy of the site, or removed by the Zinn family. A one-story, one-bay, gabled storage shed was between the granary and the surrunerhouse (OH-2411-13, OH-2411-14). A one-story, one-bay, shed roof coal storage shed was southwest and farther up the hill than the above mentioned building. A low, one-story, possibly gabled building that was several bays long was in the flat space west of the older barn. The site is presently occupied by a refuse pile of demolished framing lumber.
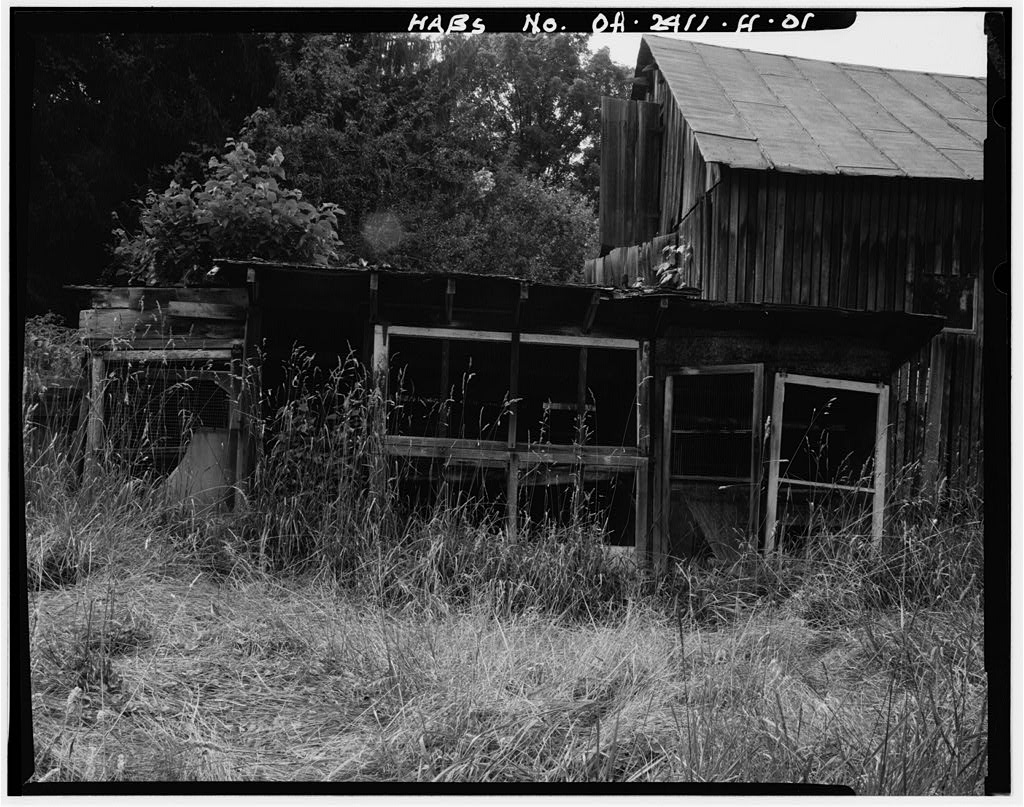
The playhouse and chicken coops were constructed for the Zinns (Janet Ford Bean) . C. Landscape History: JEREMIAH BEAN FARMSTEAD HABS No. OH-2411 (page 7) When Jeremiah and Edmund Bean purchased the farmstead, the Guysville-Carthage Road up Green Branch Creek to Carthage Gap was a local travel route to nearby farms. Until some time after the Guysville-Carthage Road crossed Green Branch Creek near the Edmund Bean Farmstead, onto the present South Canaan Road, then recrossed the Creek just north of the Jeremiah Bean Farmstead. The iron pony truss bridge, now relocated on the Bean driveway, was the road bridge in the late nineteenth century (OH-2411-02). The Guysville-Carthage Road accessed farms south of Guysville.
The road up the hollow behind the Jeremiah Bean Farmstead was even less travelled, likely access to only two or three farms that could also be reached by other routes. The main road from Athens to Coolville, Belpre and Marietta passed through Guysville and followed the Hocking River. The railroad also followed the river, having finally been completed in (Mould) . In the second half of the nineteenth century, Guysville was the milling and market center for farmers in the area.
The post off ice for the Beans was at Guysville, established in (Brown, One of the earliest wool carding mills in southeastern Ohio was on the Hocking at Guysville in The wool processing part of the mill ran into the (Beatty, In Guysville was most known as a livestock shipping center on the Marietta & Cincinnati railroad. The village had a flour mill, tannery, hotel, two doctors, two blacksmiths, two harness shops, a general merchandize store, a millinery and a Methodist church (Brown) . In the main road to Coolville, Belpre and Marietta was rerouted from the banks of the Hocking River to the Guysville-Carthage Road, continuing over the Carthage Gap.
Commitment to the new route meant a large expenditure to rework the road farther south of the Bean and Calvert farmsteads and to macadamize the road past the Jeremiah Bean Farmstead (Keiffer, In the following decades, the route was designated as U.S. 50, gaining more traffic and being further straightened and widened with steep grades lowered. The Bush atlas map continued to show the road southwest up the hollow behind the Bean farmstead, however the USGS map does not show the lane. The USGS map does not even show the lane as a footpath or dotted way. Nonetheless, it continued as a foot path into the as the Orrville Bean family's route to farms up the hill from U.S. 50 (Janet Bean Ford). JEREMIAH BEAN FARMSTEAD HABS No.
OH-2411 (page 8) Little history survives of the changing field patterns and fencing patterns on the Jeremiah Bean Farmstead. The most accurate description of those patterns comes from the historic photographs of the site. The traditional siting of the farmstead at the time of Jeremiah's occupation of the site, ca. had the log house in a fenced dooryard. Following the accepted practices of the times, the house was sited on a bit of a rise to get above the damp of the creek or nearby wetlands (Ekblaw, The dooryard kept the children and chickens from wandering far from the house. The dooryard may have had a few shrubs or perennials but was more utilitarian than decorative.
Beyond the dooryard fence but close to the residence were the most important outbuildings, with the barn near a corner, the granary near another corner, and other buildings placed outside the fence where they would not be in the way (Ekblaw) . The Jeremiah Bean log house, barn, granary, and summerhouse pretty well satisfy this traditional plan. When the stylish residence of the Jeremiah Bean family was constructed, it did not follow the evolving late Victorian fashion. While tastes continued to dictate that the house be away from the creek damp, it also should have been some distance from the road. Further, the fashionable recommendation was to have a view across the farm buildings or some other picturesque vista.
Instead, the house was located near the road and the creek because the other good sites for a stylish residence had already been taken by the barn, the granary, the summerhouse and the log residence. PART III. SOURCES OF INFORMATION A. Architectural drawings: None. B. Historic views: A front view of the residence, ca. showing the barn, residence, summer house/cold cellar, granary. C. Interviews: Janet Ford Bean, granddaughter of Whitfield Bean. D.
 Block
Block