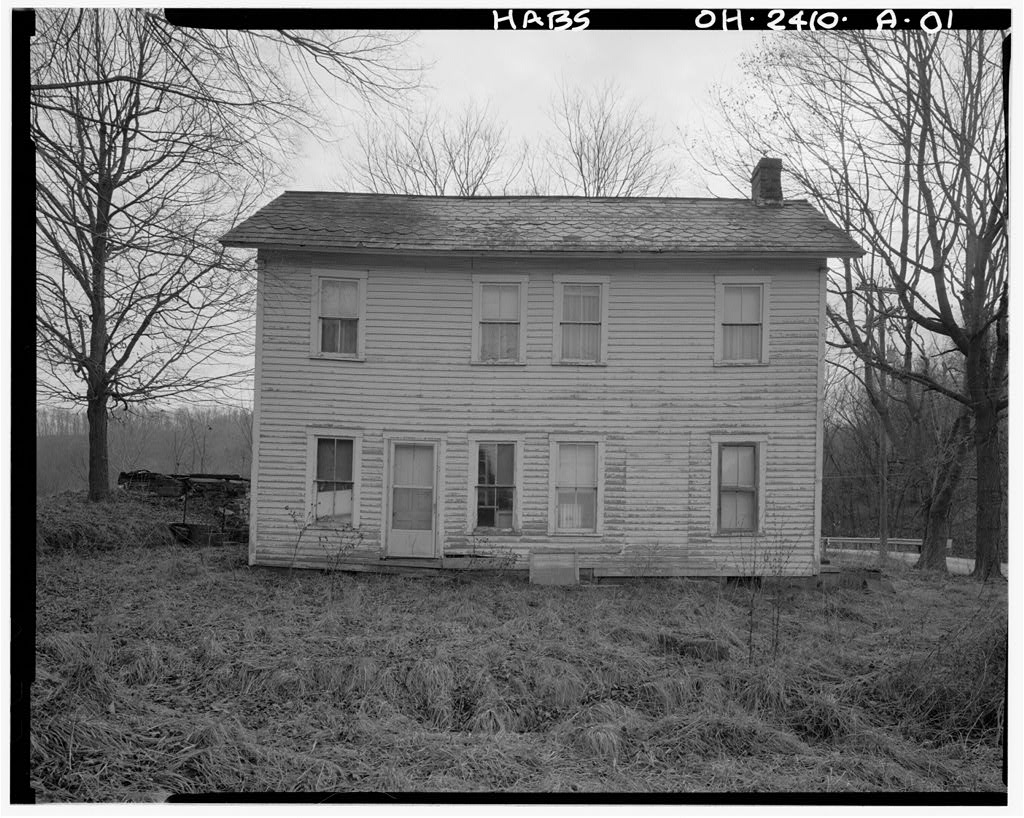
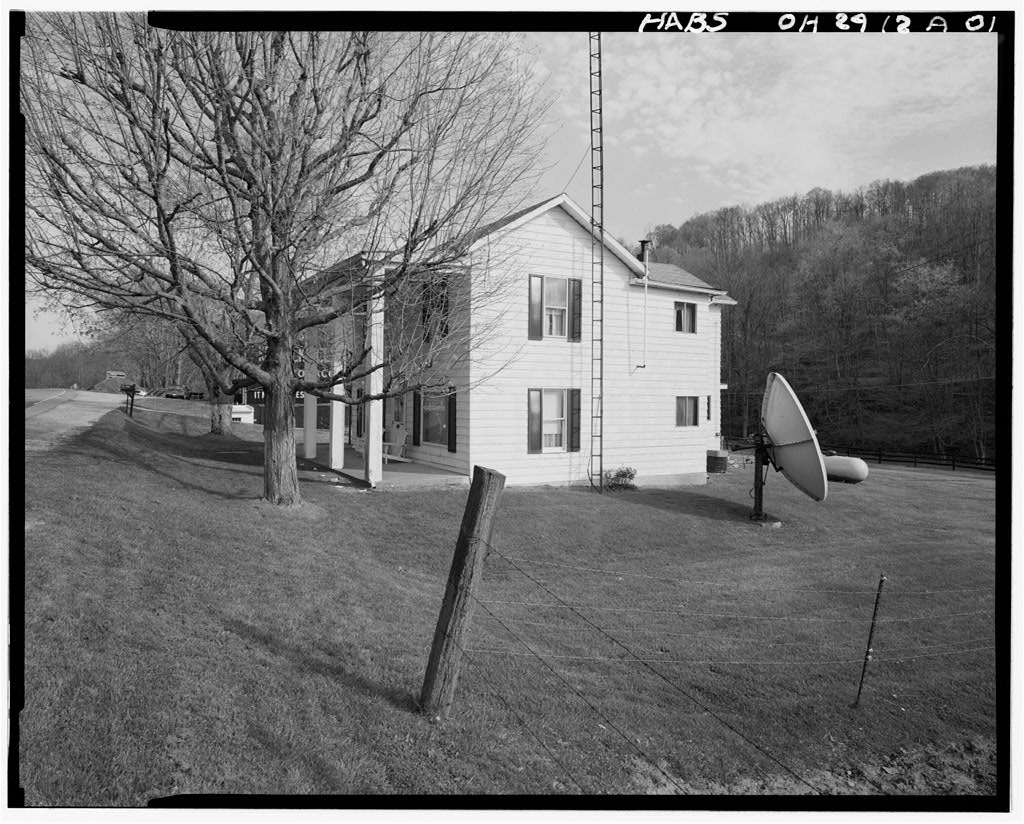
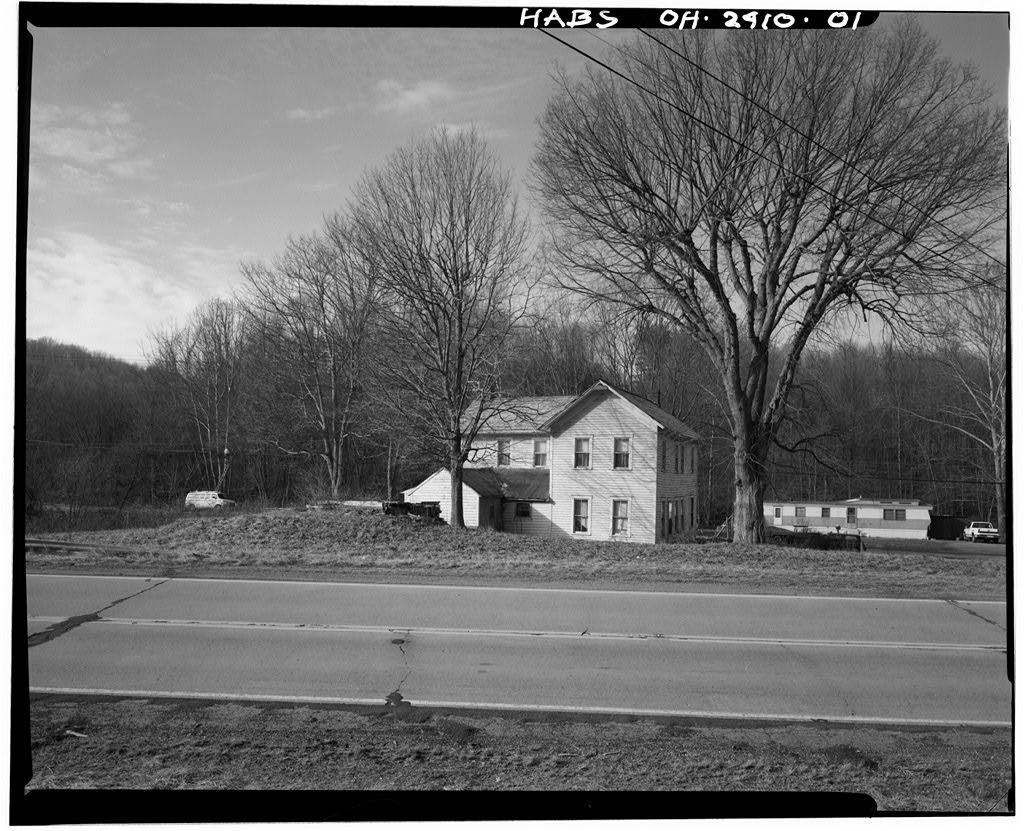
The Edmund Bean Farmstead residence is a rare surviving example of Allegheny plateau agricultural practices, land uses and farm architecture. Purchased following his Civil War service, Bean and his descendants cleared land, constructed farm buildings and pursued agriculture on this site .. The residence was constructed ca. as an I- house with kitchen wing and flanking rear porches. This residence displays traditional local construction methods, using locally available materials to create a farmhouse typical of the Allegheny plateau region. EDMUND BEAN FARMSTEAD, RESIDENCE HABS No. OH-2410-A {page 2) PART I. HISTORICAL INFORMATION A. Physical History: 1. Date of erection: ca. 2. Architect: None. 3. Original owner: Edmund Bean 4.
Builder: Likely, Edmund Bean, his carpenter, brother William Bean and other Bean family members. 5. Original Plans: None. 6. Alterations and additions: The front, north, facade has one filled in doorway in the northwest room. The east one-story side porch has been replaced with an enclosed addition. A one-story rear east gabled addition has been added. The west one-story porch has been enclosed. These alterations date between B. Historical Context: The Edmund Bean Residence is the earliest of the three I-houses. surveyed by HABS along Green Branch Creek in Rome and Carthage townships.
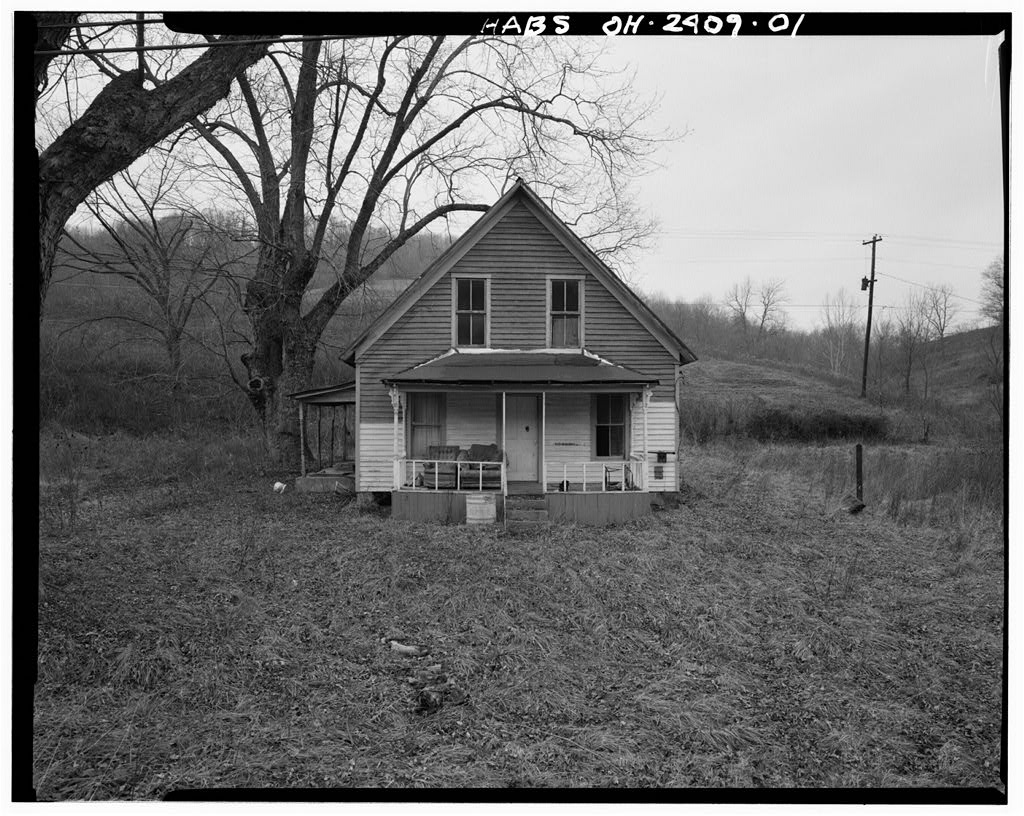
It was constructed between the time of purchase, and the delineation of the Athens County map dated On the map, the Green Branch Creek farm had a house and barn with acres {Lake, Perhaps William Bean, HABS No. OH-2409, was involved in the construction of Edmund and Samantha's house, as he died in Granville Calvert, who lived next to William Bean's farmstead at the nearby hamlet, may also have been involved in the construction. Calvert was a carpenter and brother of Harlow Calvert (see HABS OH-2412) U.S. Census). The residence displays some old fashioned construction details yet was considered stylish for its time.
The house even acquired a narne,"Green Branch." Its construction methods and detailing were, apparently local conventions, for many of them are repeated in both the Calvert Residence and the Jeremiah Bean Residence. This residence was similar in character and style to the Harlow L. Calvert Residence, HABS No. OH-2412-A, before it was renovated in the The construction was straight forward, plain but seeking stylishness. Historic photographs show the similarities in exterior detailing. The renovation of the Calvert Residence obscured the details of house sill, framing of doorways and windows. EDMUND BEAN FARMSTEAD, RESIDENCE HABS No.
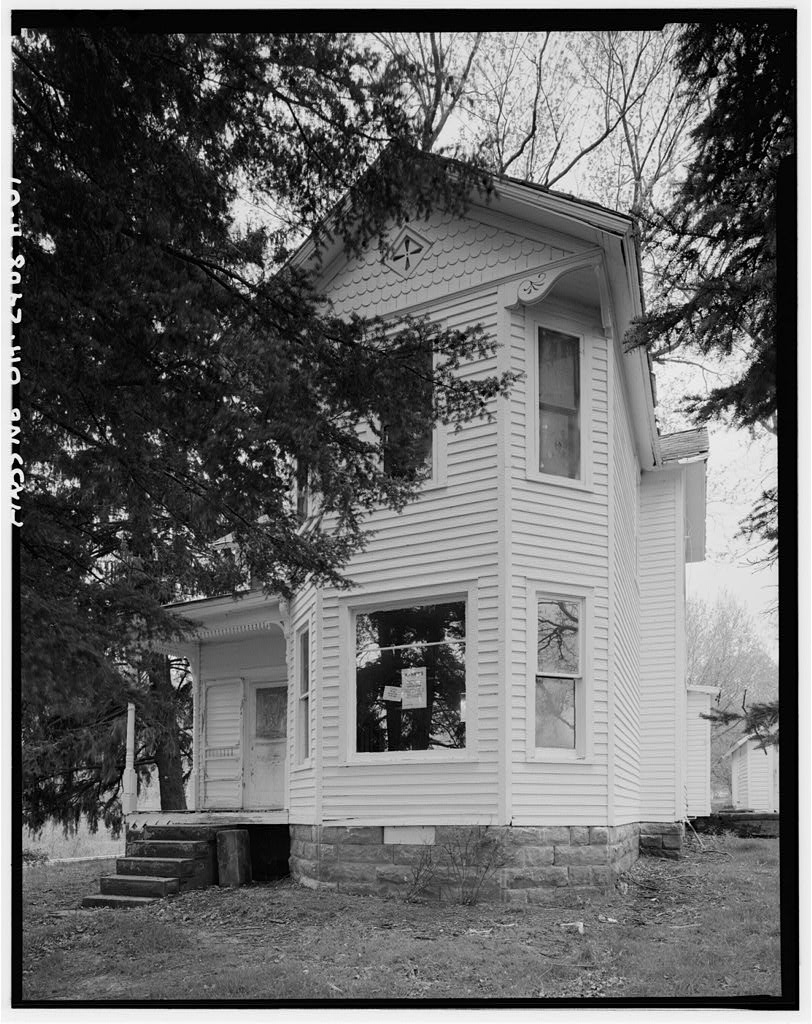
OH-2410-A (page 3) The Calvert residence continued the local convention of a house having no closets, an enclosed staircase with a door, high plain baseboards, ceiling heights of more than and weep holes to heat the second-floor rooms. Similarities of this house to the Jeremiah Bean Residence include the plan of a five-bay I-house with two-story rear wing, one-story side porches on each side of the rear wing, downstairs bedrooms in the corner between the I-house and the wing, same size doors and windows throughout the house. The Edmund Bean Residence is plainer in detailing than the Jeremiah Bean Residence without the decorative wainscotting, Queen Anne porch trim. Each has tall ceilings, plain high baseboards. PART II. ARCHITECTURAL INFORMATION A. General Statement 1.
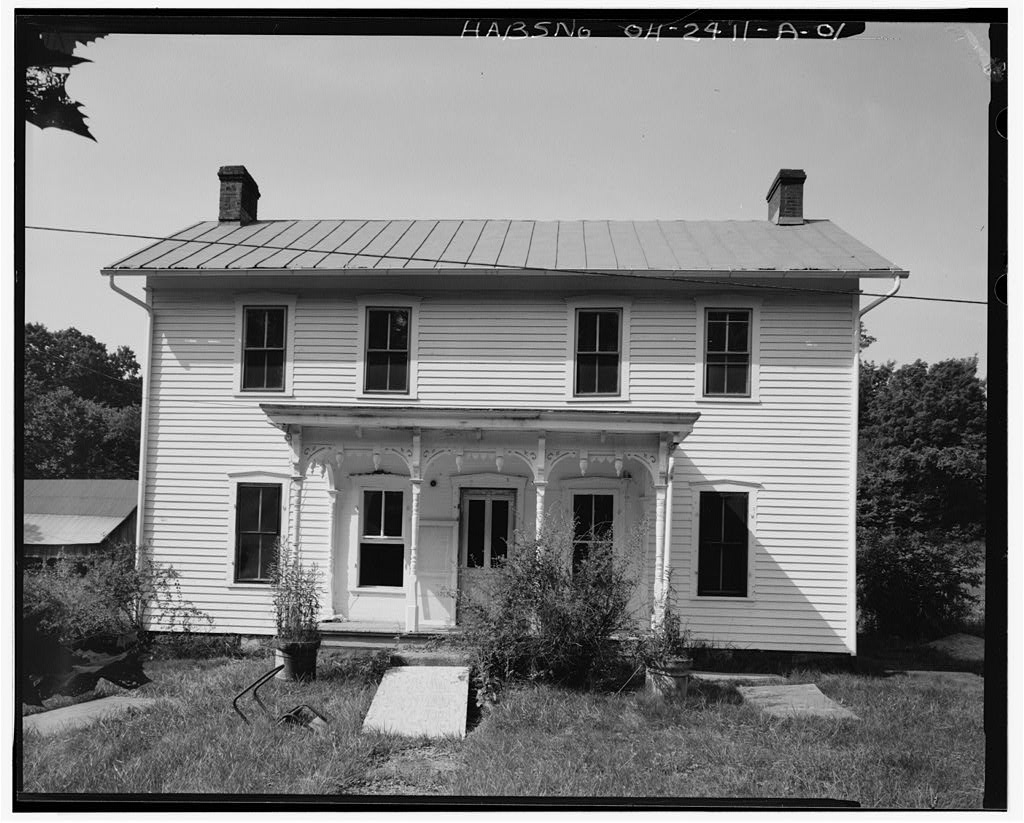
Architectural character: The Edmund Bean residence was constructed shortly after purchase of the farm, between and Unlike his neighbors Jeremiah Bean (see HABS No. OH- 2411-A) and Harlow Calvert (see HABS No. OH-2412-A), Edmund initially built a stylish I-house as his residence, not a modest log or vernacular first house. This I-house is two rooms across the front with a one room wing. Both the front and the kitchen wing are two stories. One-story porches were on each side of the kitchen wing with a bedroom in the southwest corner between the kitchen wing and the front sitting rooms. Both the design character and the construction methods for the I-house are very simple. The house is constructed of locally obtainable timber, milled at a nearby sawmill or adzed on site.
Construction methods are archaic, relying on labor- intensive cutting and fitting rather than more modern, faster balloon framing construction that use more nails. The house sill was adzed rather than sawn at the mill. First floor joists were set in sawn joist pockets with no nailing rather than being toe nailed. Corners, windows and doors were laid out first. The space between was then divided into equal stud spaces, so that studs are about 16" apart, but are sometimes closer or greater. Window and door jambs were set before the lath and plaster was added so that the plaster is nearly flush with the window and door trim. Detailing also relies on bold effects rather than EDMUND BEAN FARMSTEAD, RESIDENCE HABS No. OH-2410-A (page 4) expensive commercially cut moldings and materials.
Ceilings are high, on the first floor and on the second floor. The stairway is dressed up with vertical boards that are hand-planed, an old-fashioned yet showy effect. All windows are large, commodious but standardized to the same size, wide, and have plain butt-jointed jambs and heads on both inside and outside. All surviving doors are the same four panel doors with fashionable white knobs, affixed to less expensive rim locks rather than mortise locks. Rooms relied on wallpaper for decoration, both on ceilings and walls, following the local fashion. No rooms have wainscotting, chair rails, crown molds. The entire house has a plain, high single board baseboard without molding at the top.
Closets, one of the most popular innovations in Victorian housing design, were expensive to build, considered an extravagance. This house originally had no closets. 2. Condition of fabric: Structurally sound and abandoned. B. Description of the Exterior: 1. Overall dimensions: A two~story, frame residence with crawl space beneath, the I-house has a rear two-story kitchen wing. A one-story bedroom is in the angle of the front of the I-house on the west side of the kitchen wing. The side porch on the west side of the kitchen wing has been filled in. The side porch on the east side of the kitchen wing has been replaced. The front, two-story I-house is x the kitchen wing is long, across, excluding porches.
The house has an attic space accessible through a crawl hole in the ceiling of the room over the kitchen. 2. Foundation: The locally quarried sandstone foundation is made of large x 10" bush-hammered blocks with sawn edges. The foundation has cast iron ventilation grilles, 12" x with vertical cast bars, two on the front of the house, one on each side of the front of the house, and one on the rear of the kitchen wing. 3. Walls: The exterior of the house has no water table, but has oak shims on the house sill to angle the bottom course of siding to give it proper slope. The poplar siding is exposed 11 with 5" corner boards. The corner boards have a small Tuscan capital where the corner board meets the house frieze.
The foundation- roof height at the corner is of the I-house, at the peak of the side gable. The foundation- EDMUND BEAN FARMSTEAD, RESIDENCE HA.BS No. OH-2410-A (page 5) roof height at the corner of the kitchen wing is at the peak of the kitchen roof. 4. Structural system: The wood frame is not exposed except where the exterior and interior walls are damaged. The house sill is red oak, 7 11 x 7", adzed timber. Floor joists are sawn red oak 2 11 x 6 11 at 16 11 centers, hung in joist pockets, without nailing. Studs are 2" x 4 11 , set to divide the space between a corner, a window or a doorway. Generally, spacing is about 16" . 5. Porches, stoops, balconies, bulkheads: The east side porch has been replaced with new construction.
No evidence of the original porch construction or detailing survives. The west side porch, now enclosed, retains beaded ceiling boards. According to a copy of a historic photograph at Ohio University Archives, the side porches had shed roofs and extended to the end of the kitchen wing, making the footprint of the entire building square. 6. Chimneys: The house has two chimneys, one on the east and one on the south gable of the house. Chimneys are interior, constructed of brick covered in plaster. On the exterior, they are rebuilt of red, wire-cut brick with one corbel top course. The wall plaster is laid directly on the brick. 7. Openings a. Doorways and doors: The front doorway has butt-jointed jambs and 5" head with a drip mold over the door. The head extends slightly beyond the jambs.
The door is 6'- 8" x Southern yellow pine, with four panels. The doorway has a threshold. The two door hinges are plain, 11 butt hinges, the door closure is a japanned horizontal rim lock with white porcelain knobs. The side kitchen doors to the side porches have been removed. The west front doorway has been closed and sided over. b. Windows and shutters: EDMUND BEAN FARMSTEAD, RESIDENCE HABS No. OH-2410-A (page 6) All windows are the same design with two-over-two sash with beveled muntin bars that have a very slight ogee curve. The first-story windows are 5'- 2" x openings. Second-story windows are 4'- 6" x Window facings are wide, heads are 5", untrimmed with a plain sill. The window head extends slightly beyond the jambs. The modern additions have modern windows.
The building never had shutters. 8. Roof: The gable roof has a slate roof with imbricated design of four courses of clipped shingles at the center of each roof slope and two courses near the peak. The roof has closed roof eaves with rake board and fascia. The frieze is a 13" poplar board with a simple quarter round crown mold and no bed mold. The house soffit is deep, a single poplar board. The Tuscan capital at the top of the corner board is made from the house crown molding. The porch additions have low-pitched shed roofs with built-up rolled roofing covering. The historic photographs shows that the porch roofs were originally standing seam metal roofs. C. Description of Interior: 1.
Floor plans: The T-shaped building had five bays across the front with two front doors; one has been removed. The two-bay I-house is one room deep with a stairway on the west side of the kitchen wing and a bedroom in the angle between the kitchen and west sitting room. The second-story is a reflection of the three rooms of the first floor. The east arid west one- story porches on either side of the kitchen have been enclosed. An entry and a gabled bathroom addition also were added on the east side of the kitchen. 2. Stairways: The stairway is wide. Steps have 11" treads, risers, fourteen risers. The west wall of the stairwell is plaster, the east wall is hand- planed vertical boards. A balustrade protects the stairwell opening on the second floor.
It has turned balusters and a battered, square newel post. 3. Flooring: All six original rooms have quarter-sawn oak floors of random width boards, wide, surface nailed with cut nails. 4. Wall and ceiling finish: EDMUND BEAN FARMSTEAD, RESIDENCE HABS No. OH-2410-A (page 7) All walls and ceilings have smooth finish plaster on sawn wooden lath. Baseboards and window and door trim was set before the plaster was applied, so that the jambs are nearly flush with the plaster. The poplar baseboards are 11 tall without quarter round or moldings. Most walls and ceilings retain some original wallpaper. Every room originally had wall paper on walls and ceiling. First-story rooms have ceilings, second-story ceilings are 11 5. Openings: The doorways and windows have butt-jointed 4" jambs and heads.
Windows have 1" ogee shaped sills with a 4" below sill. First floor doors are x 11 ; second floor doors are 11 x Doors have four raised panels. Most doors are missing. Doors have cast iron, japanned, surface-mounted, horizontal rim locks with white porcelain, round knobs. Interior doors have two sets of cast iron, japanned, butt hinges. All doorways have 3" thresholds. The threshold for the kitchen and stairs doors has one continuous threshold. 6. Decorative features and trim: none. 7. Hardware: Doors have two pairs of cast iron, butt hinges. Surviving door hardware is surface-mounted, japanned horizontal rim locks with white round porcelain knobs. Much of the early hardware has been stolen from the house.
All poplar and oak materials in the residence are affixed with cut nails with flat, manufactured heads~ 8. Mechanical equipment: Heat came from the kitchen stove and the sitting room stove. The west and south second floor rooms each have a weep hole, a grille, in the floor for heat to leak to the second-story bedrooms. In addition, the west second-story bedroom had a stove hole in the flue. The stairway has a door to keep heat on the first floor. The original kitchen has no evidence of plumbing. The location of cisterns, wells and outhouse are not known. Electrical service is two duplex receptacles per room. Each room has a ceiling light. 9. Original furnishings: The mantles in the west sitting room has been removed. D. Site: The building faces north.
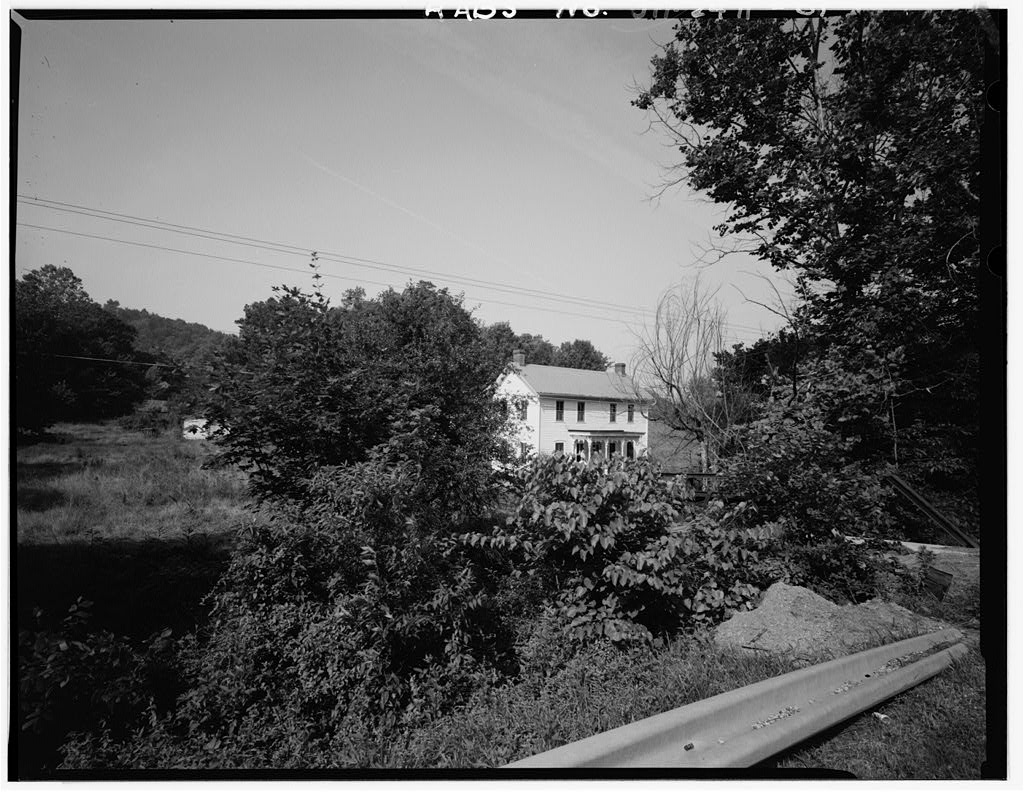
The front yard is level EDMUND BEAN FARMSTEAD, RESIDENCE HABS No. OH-2410-A (page 8)- with a stone retaining wall across the front yard, separating the county road from the yard and on the east of the residence. The foundations of the root cellar and, possibly, another outbuilding from the yard were entered through doorways or steps in the retaining wall. Clearly this east side feature marked the end of the yard as the farm sloped gently up toward the hill of Harlow L. Calvert's farm, HABS No. OH-2412. Green Branch Creek runs behind the residence in a deep bed that runs west, across a county road and behind the site of the barn. PART III. SOURCES OF INFORMATION A. Architectural drawings: None. B. Historic views: A photocopy of an early, ca.
photo is in the Ohio University Archives (Edmund Bean Family c. Interviews: None. D. D.
 Block
Block