The Edmund Bean Farmstead Cold Cellar is a ruin, that still retains information and materials of the original character of the building. The building gives rare information of Allegheny plateau agricultural practices, land uses and farm architecture. This building was constructed following traditional local construction methods, using locally available stone and timber to create a storage structure for root crops and canned goods. EDMUND BEAN FARMSTEAD, COLD CELLAR HABS No. OH-2410-B (page 2) PART I HISTORICAL INFORMATION A. Physical History: 1. Date of erection: ca. determined by use of concrete with river aggregate and the u. S 50 road right-of-way east of the building. 2. Architect: None. 3. Original owner: Edmund Bean. 4. Builder: Unknown. 5. Original Plans: None. 6.
Alterations and additions: Top of stone walls trimmed out with concrete, may be original. B. Historical Context: surviving examples of cold cellars are uncommon in Rome and Carthage Townships. Athens County, with winter days below freezing and with many hillsides and earthen banks, has several cold cellars constructed into a hill to better utilize the insulation of the ground. The stone and dirt of the construction kept humidity high, further ensuring protection of root crops from rotting or drying up. Cold cellars were designed to keep temperatures close to a constant that was above freezing. They were employed for storage of root crops, pumpkins and meat so that they would not freeze in cold temperatures or sprout or spoil on warm days.
They often were used for storage of dairy products that were awaiting sale or shipment, especially butter and cheese. After canning jars came into common use, in the and cold cellars also held rows of jars, keeping out of light and heat that would damage the contents (Noble, The Jeremiah Bean Farmstead Summer House/Cold Cellar, HABS No. OH-2411-B, many be contemporary with this building. They have similarities of thick, rough stone walls, placement into a bank or hillside, entry from a protected and shaded space, low ceiling height, whitewashed interior. The Edmund Bean Cold Cellar does not appear to have had ventilation windows as the Bean Cold Cellar has. However, these characteristic seem to be common to most cold cellars.
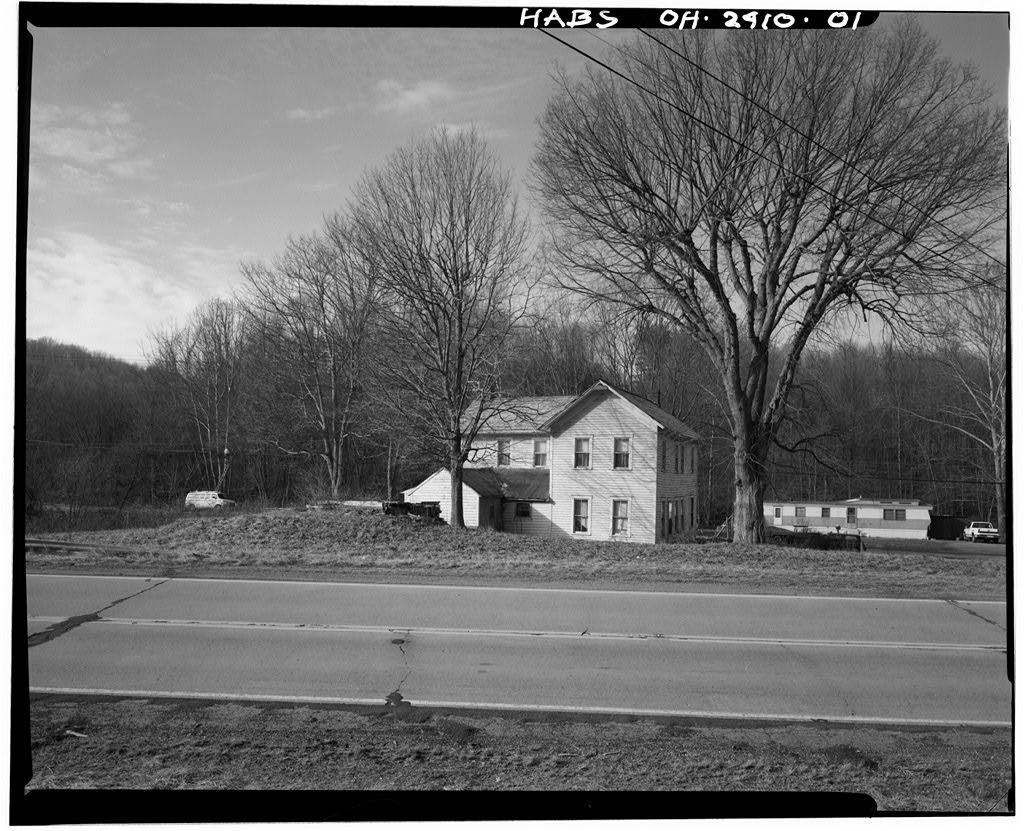
This cold cellar was constructed at the same time as the retaining wall that forms part of the front facade of the EDMUND BEAN FARMSTEAD, COLD CELLAR HABS No. OH-2410-B {page 3) building. According to the USGS map, the retaining wall was the bottom of a hillside that continued east, meeting the Calvert L. Harlow farm. After the main highway between Guysville and Coolville was rerouted to the road up Green Branch Creek, in the roadway was recut, crossing east of the Edmund Bean residence and cold cellar (Keiffer, PART II. ARCHITECTURAL INFORMATION A. General Statement 1. Architectural character: The Edmund Bean Cold Cellar building may have been constructed shortly after purchase of the farm. It is contemporary with the construction of the retaining wall on the east side of the house.
The deteriorated condition of the wood construction materials makes determination of the predominate type of nail used. cut nails would suggest a date before wire nails would indicate that the building was constructed near or later and that the concrete trimming of the stone walls was original to the building. The building was constructed before U.S. 50 was rerouted east of the cold cellar. The Cold Cellar is constructed of locally obtainable timber, milled at a nearby sawmill. This building relies on nails to fasten rafters and concrete to trim- up and level the top of the stone wall, construction methods contemporary with the time of roof and, perhaps, contemporary with the construction of the building. 2. Condition of fabric: Deteriorated, abandoned, a ruin. B.
Description of the Exterior: 1. overall dimensions: The one-story, stone building is x 2. Foundation: The locally quarried sandstone foundation is made of rough-cut coursed ashlar stones, used as foundation and interior walls. On the west, the front facade is stone, on the north, east and south, the wall is 10" of stone above grade with a 6" high poured concrete cap to level the top of the stone foundation. The concrete is 8" wide, 6" tall on the north, east and west walls, 6 11 on the west wall. The concrete has river stone and sand as aggregate. 3. Walls: The exterior of the cold cellar is coursed EDMUND BEAN FARMSTEAD, COLD CELLAR HABS No. OH-2410-B (page 4) ashlar sandstone, thick on the west wall, 10" thick on the below grade north, east and south walls.
The ground-roof height at the northwest corner is 6'- 8 II 4. Structural system: The remnants of the wood frame roof survives. Rafters are 2 11 x 8 11 oak beams laid at about 16" centers. Most rafters do not survive. 5. Porches, stoops, balconies, bulkheads: None. 6. Openings a. Doorways and doors: The doorway retains no trim or wood framing. The opening is 6'-on x 11 The door is x Southern yellow pine, with four panels. Hardware does not survive. b. Windows and shutters: None. 7. Roof: The hip roof, from the frieze up, has deteriorated. The frieze was 8 11 on all sides of the building. c. Description of Interior: l. Floor plans: The single bay room is x 8'-lO". 2. Stairways: None. 3. Flooring: Hard packed earth. 4.
Wall and ceiling finish: All walls are coursed ashlar stone coated with whitewash. The roof framing likely was exposed, although no record of the interior ceiling survives. 5. Openings: None. 6. Decorative features and trim: none. 7. Hardware: None survives. 8. Mechanical equipment: None. 9. original furnishings: None survives. Walls were likely lined with shelving to hold canned goods. D. Site: The building faces west. The doorway is a break in a stone retaining wall on the east side of the residence. EDMUND BEAN FARMSTEAD, COLD CELLAR HABS No. OH-2410-B (page 5) The retaining wall is approximately tall to the north and south of the cold cellar.
Two feet north of the north foundation wall of the cold cellar, the stones of the retaining wall are large, up to x The retaining wall continues 40' north of the north foundation wall of the cold cellar. Similar large stones also are evident beginning near the end of the south foundation wall of the cold cellar. The retaining wall ends at a stone corner two coursed tall, south of the cold cellar doorway. The retaining wall and earthen bank it lines make the cold cellar sunken into the ground PART III. SOURCES OF INFORMATION A. Architectural drawings: None. B. Historic views: None. C. Interviews: None. D.
 Block
Block